
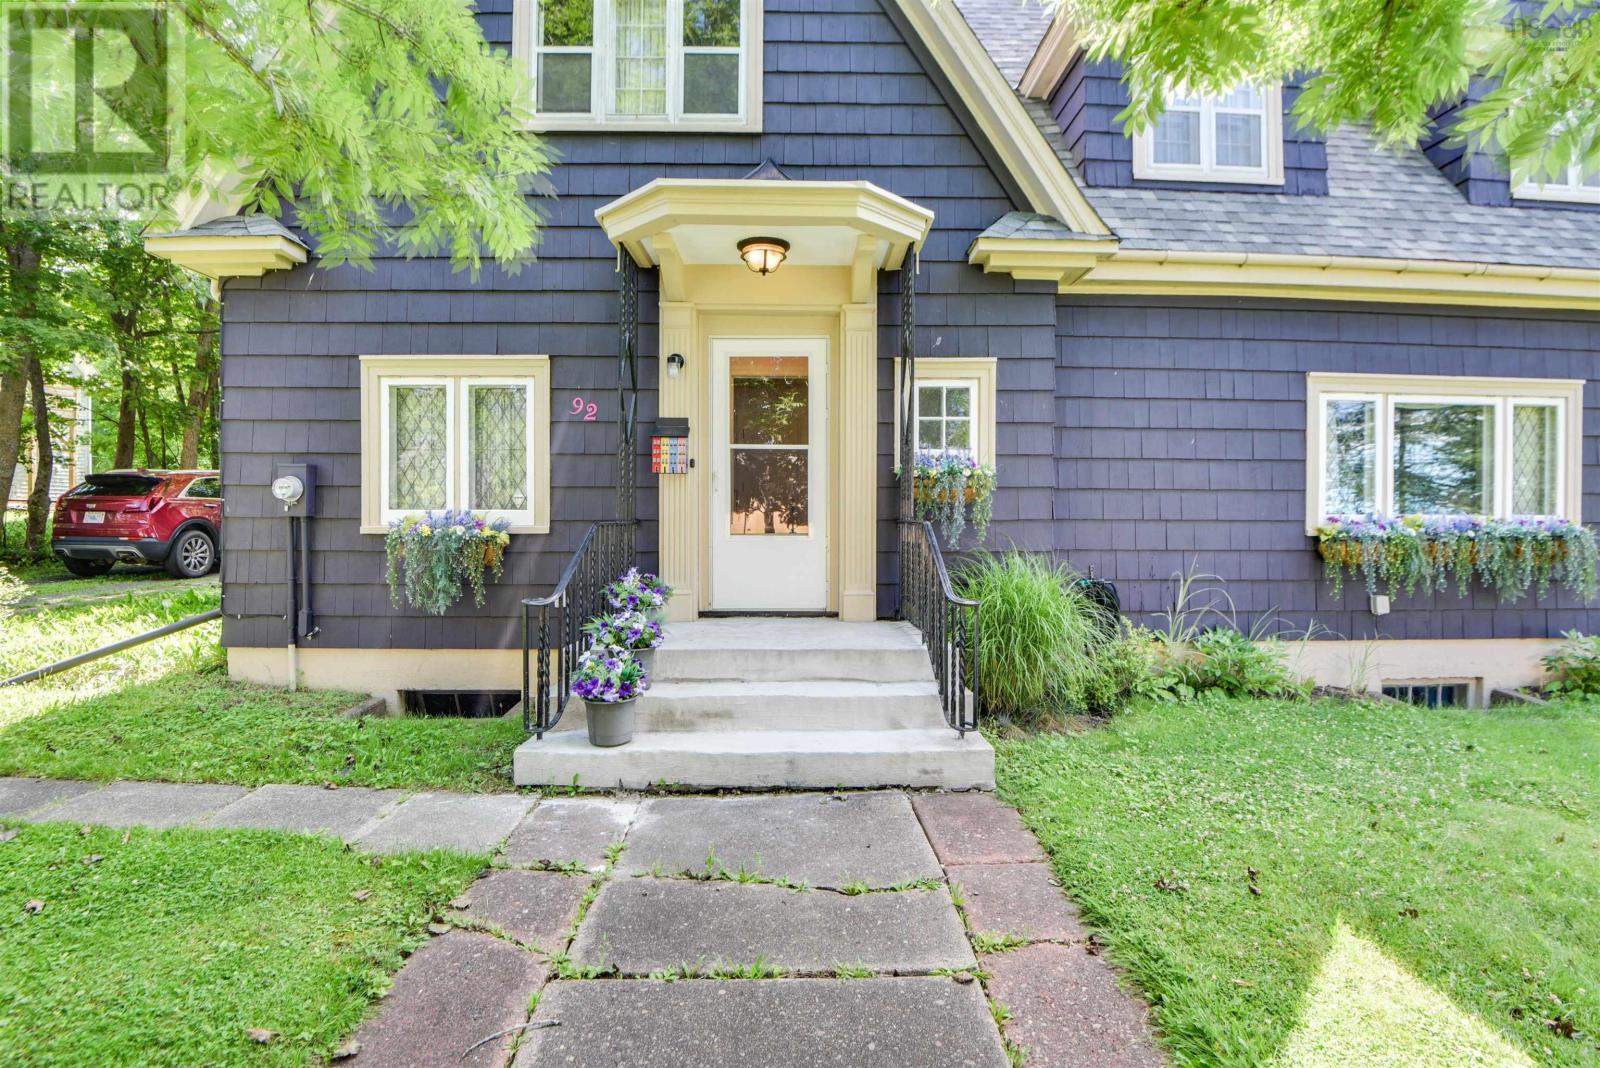
92 Albert Street New Glasgow, Nova Scotia B2H 3V3

$489,000
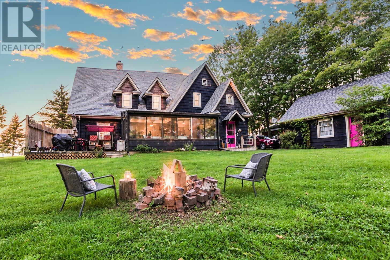
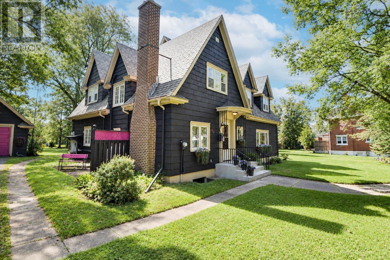
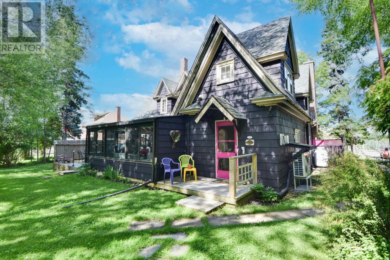
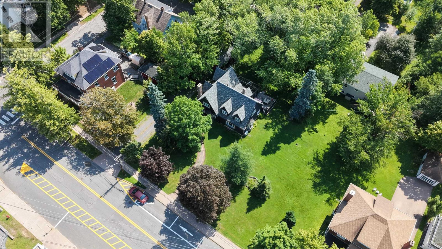
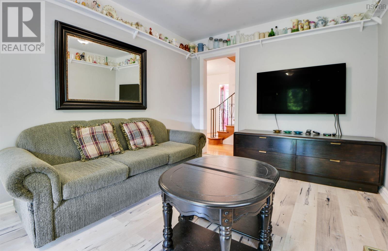
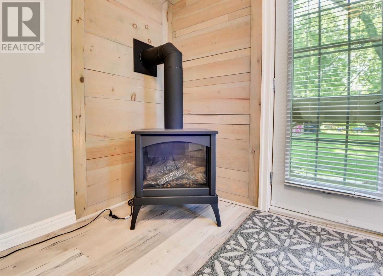
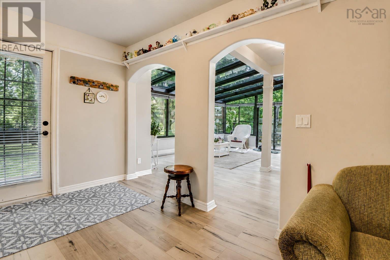
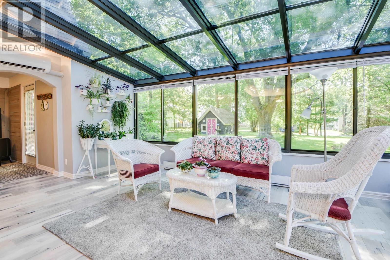
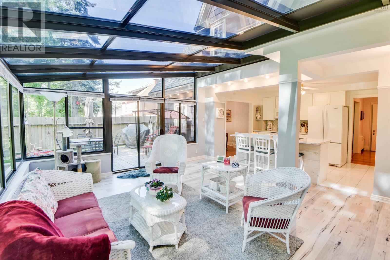
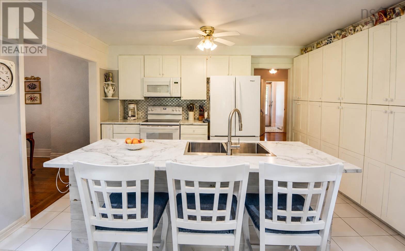
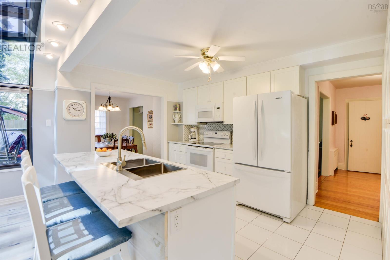
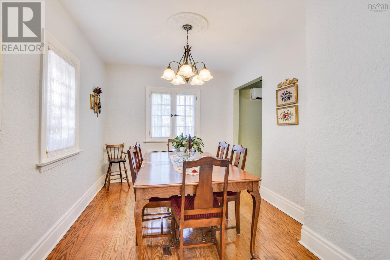
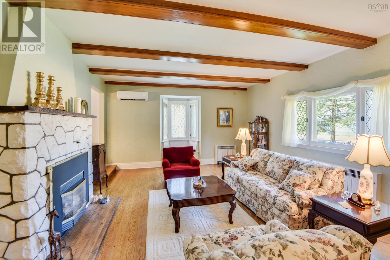
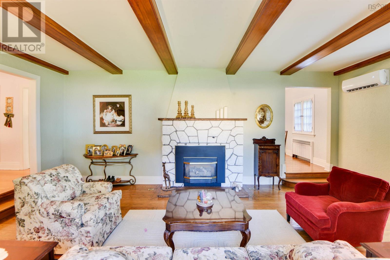
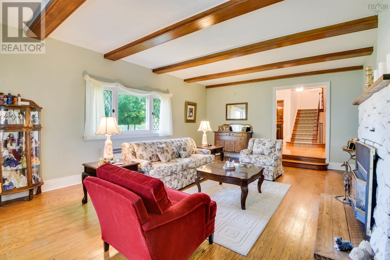
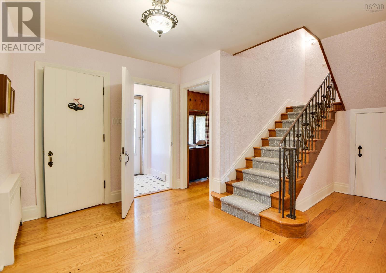
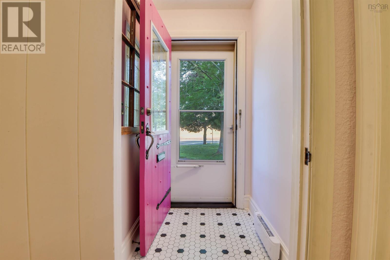
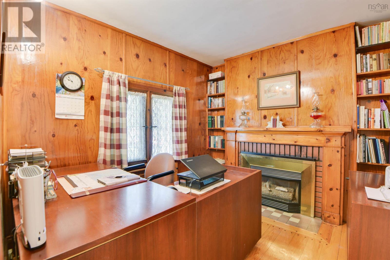
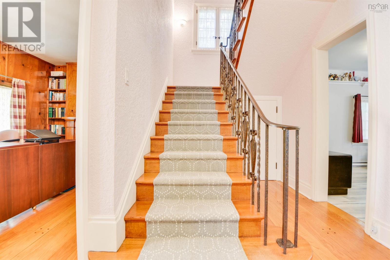
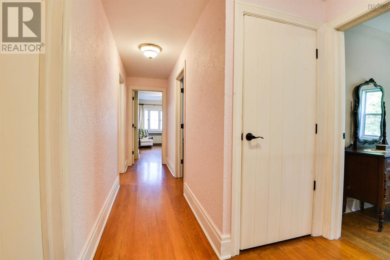
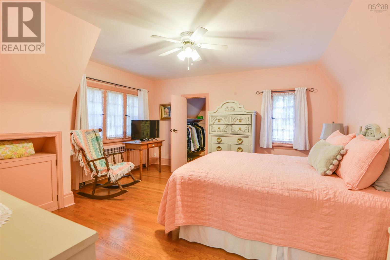
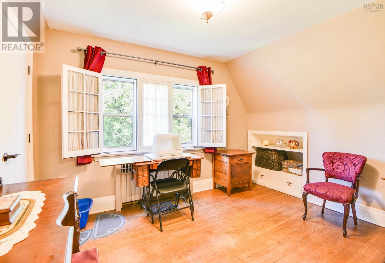
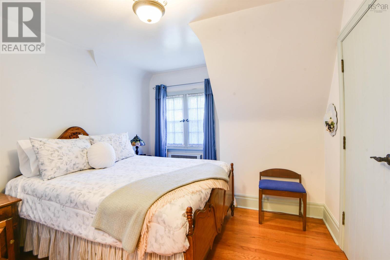
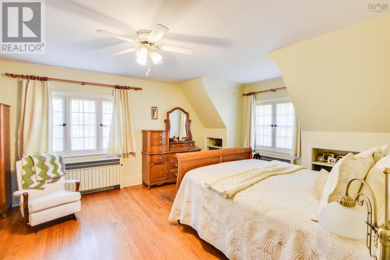
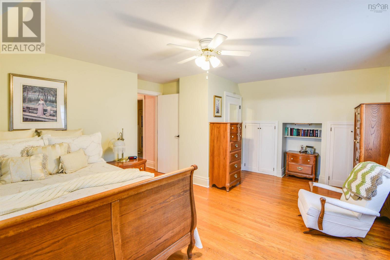
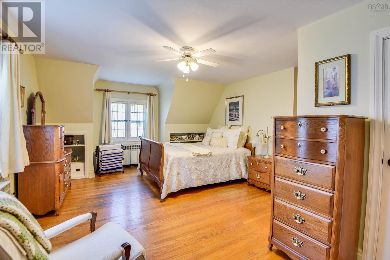
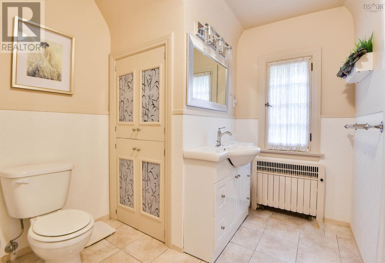
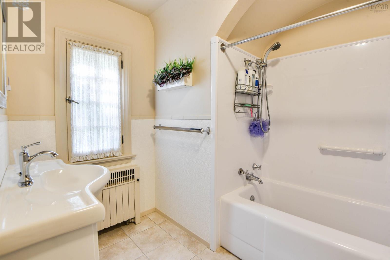
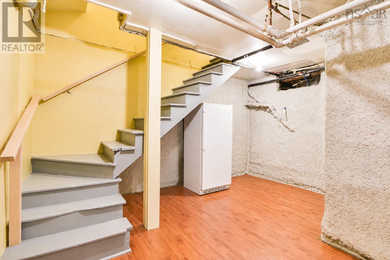
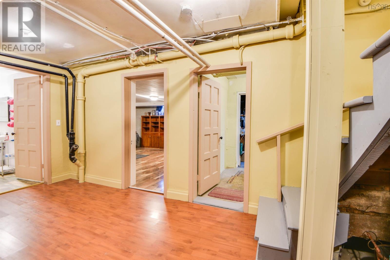
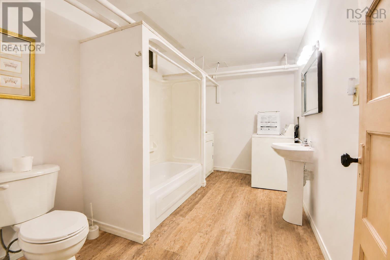
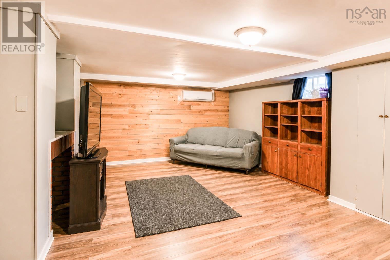
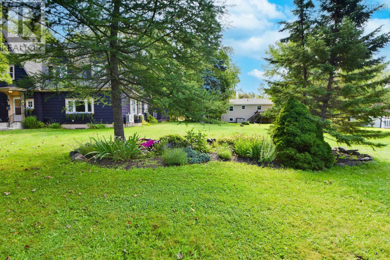
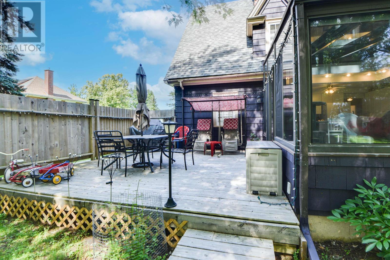
Perfectly positioned across from New Glasgow Academy, this spacious two-storey home offers a blend of character, comfort and modern updates. The bright renovated kitchen boasts a large island overlooking the sunroom, perfect for enjoying your downtime. Rich in charm, the home features 3 propane fireplaces creating warm and inviting space throughout. The main floor also features a private office, half baths well as a great room, dining room and sunken living room. Upstairs you will find 4 generously sized bedrooms some of which feature walk-in closets and built-in cabinetry as well as laundry located in one of the bedroom closets. The partially finished basement contains a rec room and a 4-piece bath/laundry room. With its generous living space, and unbeatable location this is a wonderful place to call home. (id:63476)
Property Details
| MLS® Number | 202618250 |
| Property Type | Single Family |
| Community Name | New Glasgow |
| Amenities Near By | Park, Playground, Public Transit, Shopping, Place Of Worship |
| Community Features | Recreational Facilities, School Bus |
| Equipment Type | Propane Tank |
| Features | Level, Sump Pump, Walk-in Closet |
| Rental Equipment Type | Propane Tank |
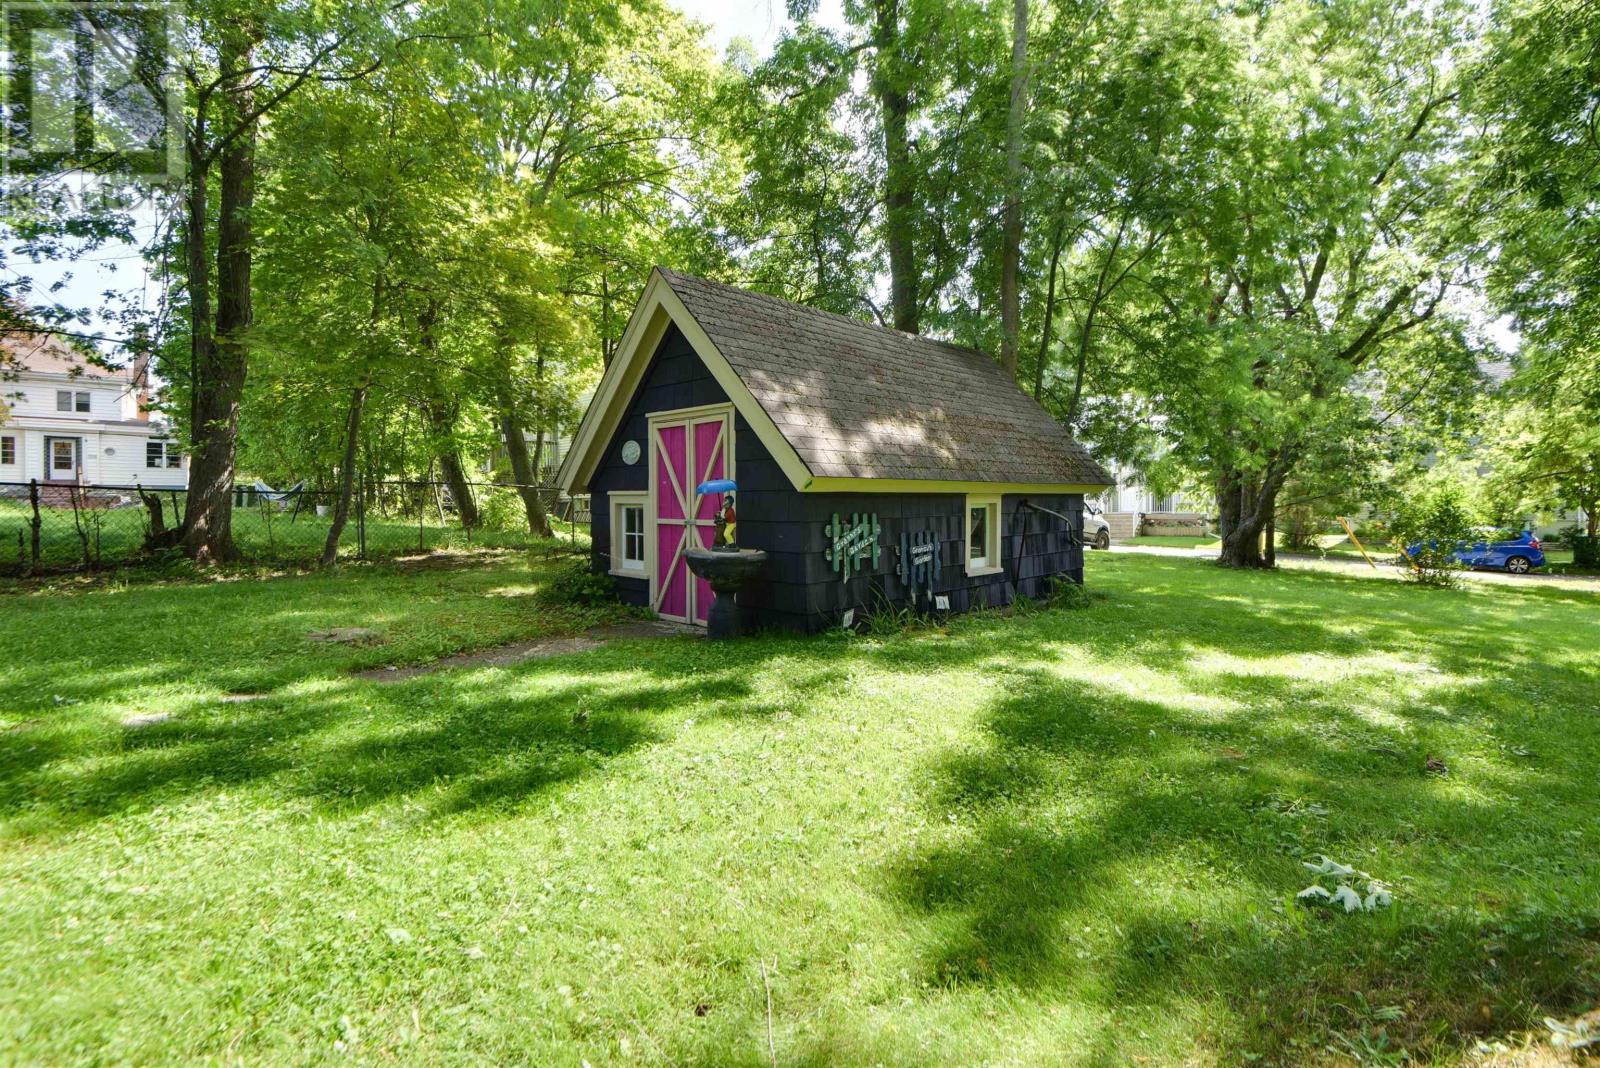
| Structure | Shed |
Building
| Bathroom Total | 3 |
| Bedrooms Above Ground | 4 |
| Bedrooms Total | 4 |
| Appliances | Stove, Dishwasher, Dryer, Washer, Freezer - Stand Up, Microwave Range Hood Combo, Refrigerator |
| Basement Development | Partially Finished |
| Basement Type | Partial (partially Finished) |
| Constructed Date | 1941 |
| Construction Style Attachment | Detached |
| Cooling Type | Air Conditioned |
| Exterior Finish | Wood Shingles |
| Fireplace Present | Yes |
| Flooring Type | Ceramic Tile, Hardwood, Laminate |
| Foundation Type | Poured Concrete |
| Half Bath Total | 1 |
| Heating Fuel | Electric, Oil, Propane |
| Heating Type | Heat Pump, Ductless, Hot Water |
| Stories Total | 2 |
| Size Interior | 2,915 Sqft |
| Total Finished Area | 2915 Sqft |
| Type | House |
| Utility Water | Municipal Water |
Parking
| Garage | |
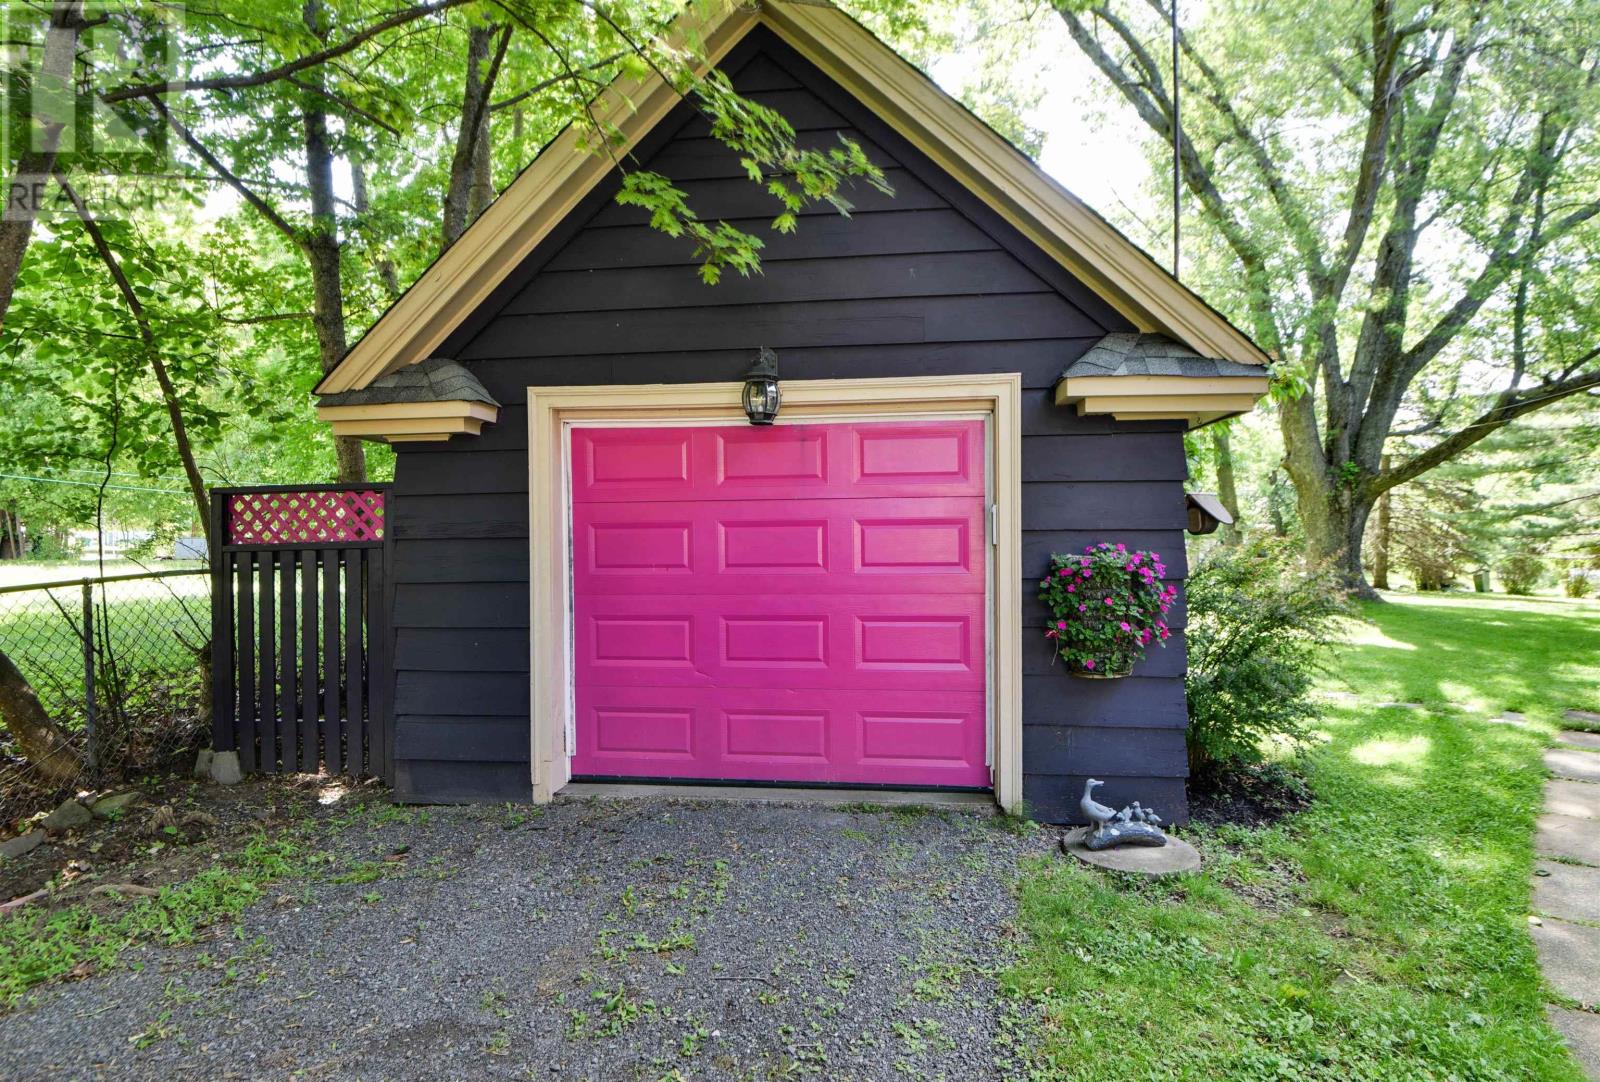
| Detached Garage | |
| Gravel |
Land
| Acreage | No |
| Land Amenities | Park, Playground, Public Transit, Shopping, Place Of Worship |
| Landscape Features | Landscaped |
| Sewer | Municipal Sewage System |
| Size Irregular | 0.4821 |
| Size Total | 0.4821 Ac |
| Size Total Text | 0.4821 Ac |
Rooms
| Level | Type | Length | Width | Dimensions |
|---|---|---|---|---|
| Second Level | Primary Bedroom | 13.5x19.5 - 2x3 -5x2 | ||
| Second Level | Bedroom | 14x14 - 2x5.5 | ||
| Second Level | 4pc Bathroom | 10x8 --3.5x4 | ||
| Second Level | Bedroom | 11.5x9 | ||
| Second Level | Bedroom | 11.5x10.5. - 1.5x5.5 | ||
| Basement | Laundry / Bath | 12.5x8 | ||
| Basement | Recreational, Games Room | 21x13 | ||
| Main Level | Kitchen | 13x9.5 | ||
| Main Level | Dining Room | 12x9 - 4x1 | ||
| Main Level | Sunroom | 20x15.5 | ||
| Main Level | Foyer | 8x11 | ||
| Main Level | Living Room | 22x15.5 | ||
| Main Level | Den | 9.5x9 | ||
| Main Level | 2pc Bathroom | 4x5 | ||
| Main Level | Great Room | 10x20 |
Contact Us
Contact us for more information

The trademarks REALTOR®, REALTORS®, and the REALTOR® logo are controlled by The Canadian Real Estate Association (CREA) and identify real estate professionals who are members of CREA. The trademarks MLS®, Multiple Listing Service® and the associated logos are owned by The Canadian Real Estate Association (CREA) and identify the quality of services provided by real estate professionals who are members of CREA. The trademark DDF® is owned by The Canadian Real Estate Association (CREA) and identifies CREA's Data Distribution Facility (DDF®)
July 31 2026 03:49:14
Nova Scotia Association of REALTORS®
Blinkhorn Real Estate Ltd.