
405 Saskatchewan Street Central Butte, Saskatchewan S0H 0T0

$199,900
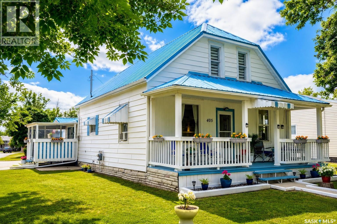
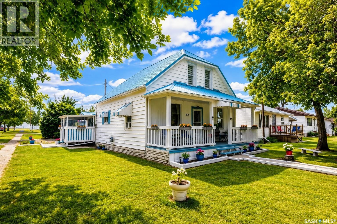
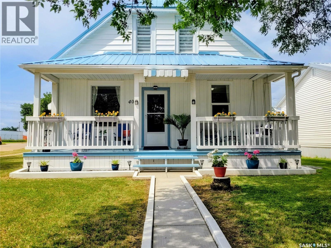
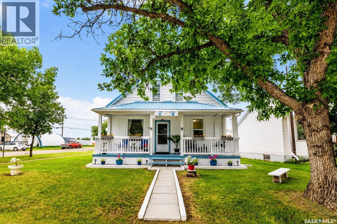
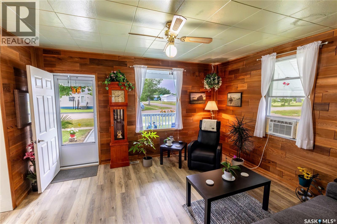
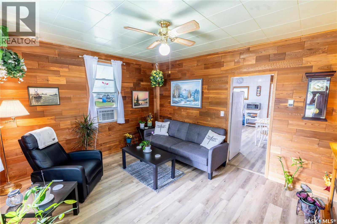
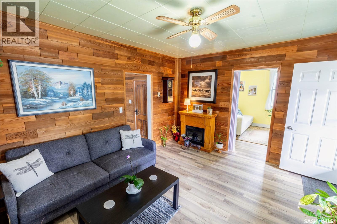
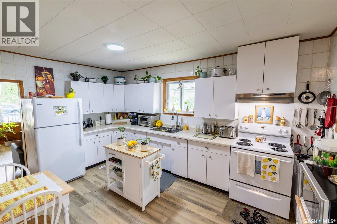
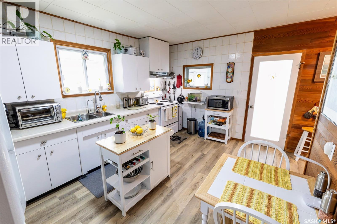
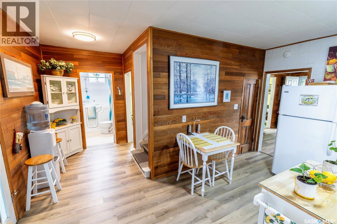
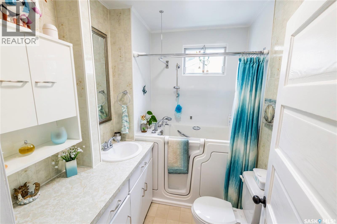
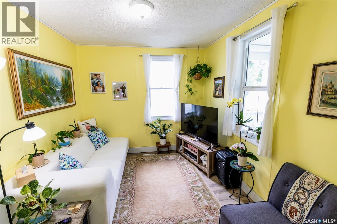
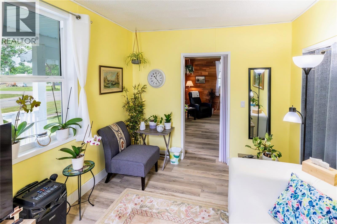
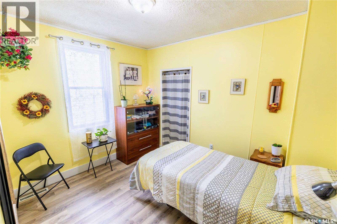
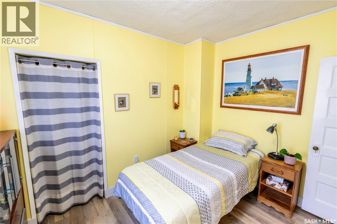
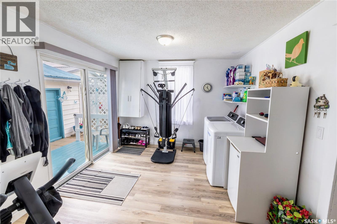
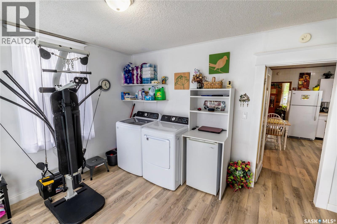
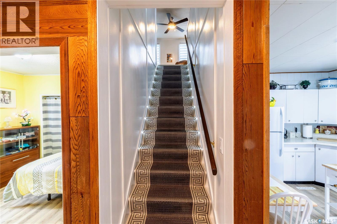
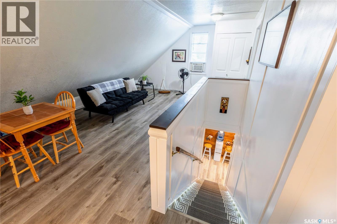
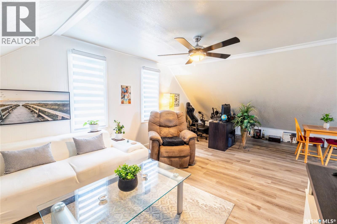
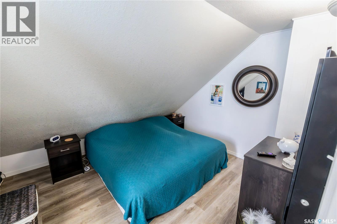
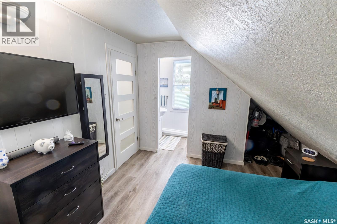
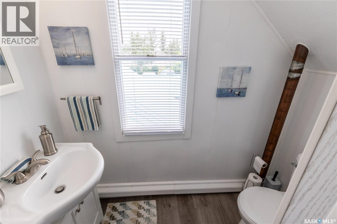
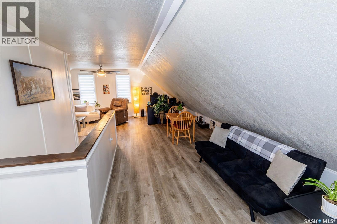
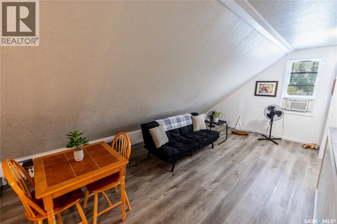
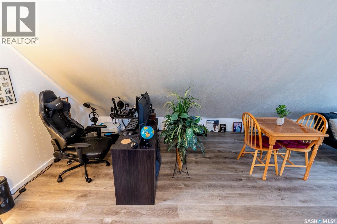
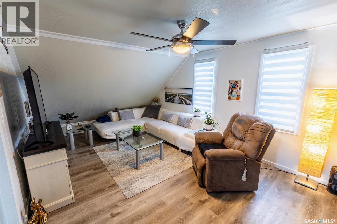
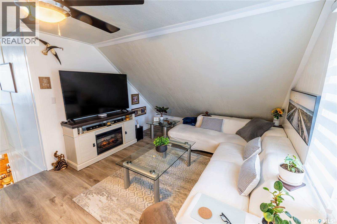
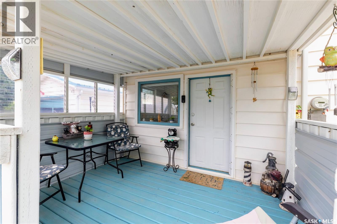
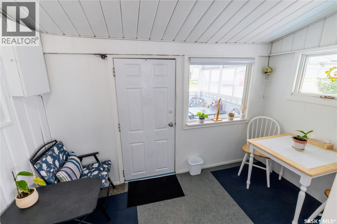
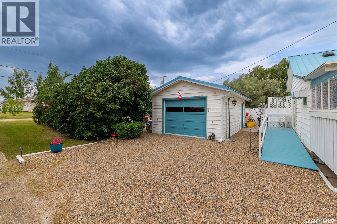
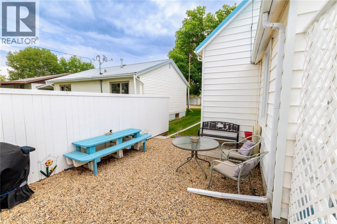
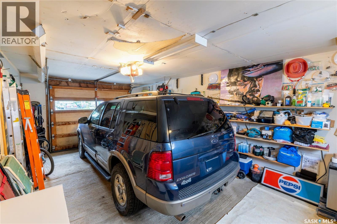
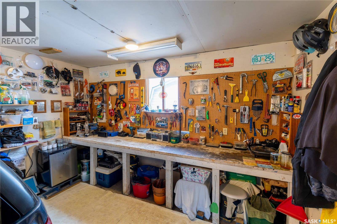
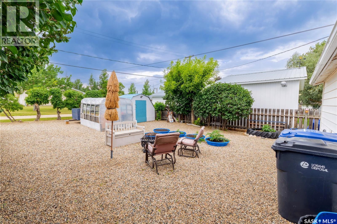
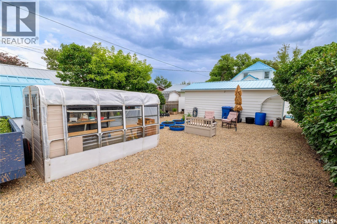
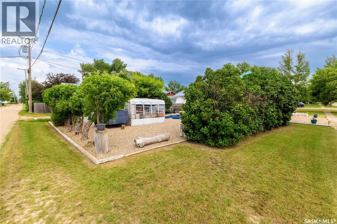
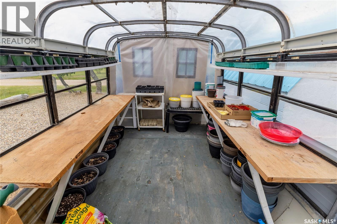
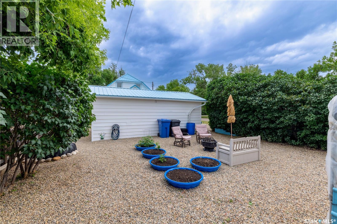
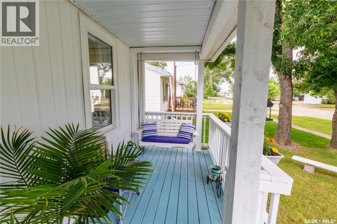
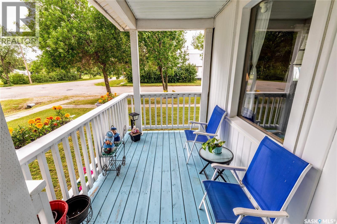
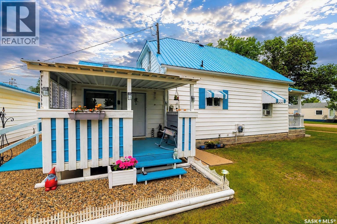
Welcome to 405 Saskatchewan Street in Central Butte, a three-bedroom, two-bathroom country charmer filled with warmth, character and thoughtful updates. From the welcoming front veranda and porch swing to the refreshed sunroom, this is the kind of home that invites you to slow down and stay awhile. Inside, luxury vinyl plank flooring runs throughout both levels, complemented by updated paint, decorative mouldings, lighting, switches and outlets. The home offers a convenient two-piece bathroom upstairs, while the lower-level bathroom features a professionally installed walk-in jetted tub. Additional improvements include a newer 40-gallon water heater, an ozone-treated tap-water system and SaskTel fibre-optic internet. Outside, the metal-roofed house and garage are surrounded by a beautifully arranged yard featuring a covered side deck, rear patio, firepit area, raised garden beds, planter boxes, a storage shed and a charming little greenhouse. The back was previously used for boat storage and could be reconfigured for RV parking. The front porch swing may quickly become your favourite place to enjoy a quiet Saskatchewan evening. Located near Lake Diefenbaker, this property offers easy access to outstanding fishing and year-round outdoor recreation. Golfers will appreciate being within driving distance of Harbour Golf Club in Elbow and Sage View Golf Course near Riverhurst. This Central Butte beauty delivers the space, charm and relaxed lifestyle you have been searching for. (id:63476)
Property Details
| MLS® Number | SK043200 |
| Property Type | Single Family |
| Features | Treed, Corner Site, Irregular Lot Size, Sump Pump |
| Structure | Deck |
Building
| Bathroom Total | 2 |
| Bedrooms Total | 3 |
| Appliances | Washer, Refrigerator, Dryer, Window Coverings, Garage Door Opener Remote(s), Hood Fan, Storage Shed, Stove |
| Basement Development | Unfinished |
| Basement Type | Partial (unfinished) |
| Constructed Date | 1917 |
| Construction Style Attachment | Detached |
| Cooling Type | Window Air Conditioner |
| Fireplace Fuel | Electric |
| Fireplace Present | Yes |
| Fireplace Type | Conventional |
| Heating Fuel | Natural Gas |
| Heating Type | Forced Air |
| Stories Total | 2 |
| Size Interior | 1,104 Sqft |
| Type | House |
Parking
| Detached Garage | |
| Gravel | |
| Parking Space(s) | 3 |
Land
| Acreage | No |
| Fence Type | Partially Fenced |
| Landscape Features | Lawn |
| Size Irregular | 0.16 |
| Size Total | 0.16 Ac |
| Size Total Text | 0.16 Ac |
Rooms
| Level | Type | Length | Width | Dimensions |
|---|---|---|---|---|
| Second Level | Family Room | 13 ft ,9 in | 27 ft ,2 in | 13 ft ,9 in x 27 ft ,2 in |
| Second Level | Living Room | 14 ft ,6 in | 11 ft ,8 in | 14 ft ,6 in x 11 ft ,8 in |
| Second Level | 2pc Bathroom | 6 ft ,11 in | 3 ft ,2 in | 6 ft ,11 in x 3 ft ,2 in |
| Second Level | Primary Bedroom | 11 ft ,4 in | 11 ft ,1 in | 11 ft ,4 in x 11 ft ,1 in |
| Main Level | Living Room | 11 ft ,7 in | 13 ft ,9 in | 11 ft ,7 in x 13 ft ,9 in |
| Main Level | Bedroom | 9 ft ,6 in | 10 ft ,11 in | 9 ft ,6 in x 10 ft ,11 in |
| Main Level | 3pc Bathroom | 5 ft ,10 in | 7 ft ,7 in | 5 ft ,10 in x 7 ft ,7 in |
| Main Level | Other | 18 ft ,10 in | 10 ft ,7 in | 18 ft ,10 in x 10 ft ,7 in |
| Main Level | Bedroom | 8 ft ,9 in | 10 ft ,11 in | 8 ft ,9 in x 10 ft ,11 in |
| Main Level | Enclosed Porch | 5 ft ,9 in | 10 ft ,7 in | 5 ft ,9 in x 10 ft ,7 in |
Contact Us
Contact us for more information

The trademarks REALTOR®, REALTORS®, and the REALTOR® logo are controlled by The Canadian Real Estate Association (CREA) and identify real estate professionals who are members of CREA. The trademarks MLS®, Multiple Listing Service® and the associated logos are owned by The Canadian Real Estate Association (CREA) and identify the quality of services provided by real estate professionals who are members of CREA. The trademark DDF® is owned by The Canadian Real Estate Association (CREA) and identifies CREA's Data Distribution Facility (DDF®)
July 22 2026 12:36:11
Saskatchewan REALTORS® Association
RE/MAX Of Moose Jaw