
952 Russell Bay Fort Frances, Ontario P9A 3N9

$399,900
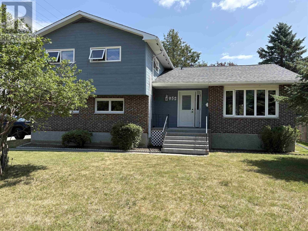
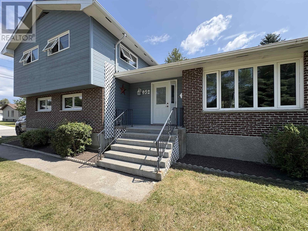
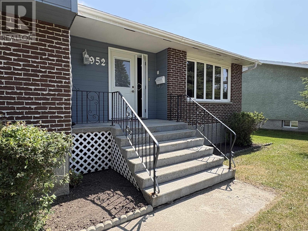
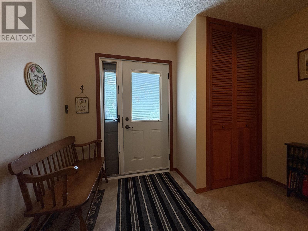
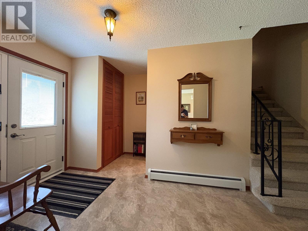
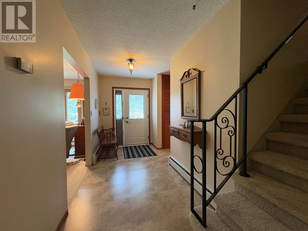
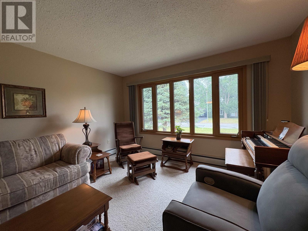
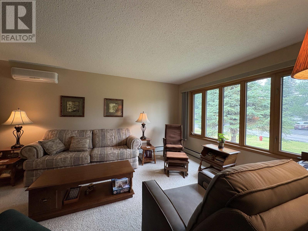
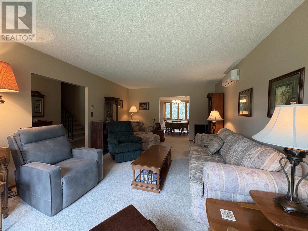
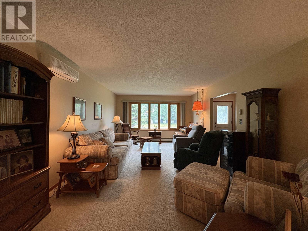
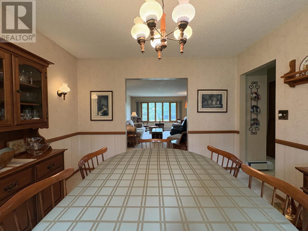
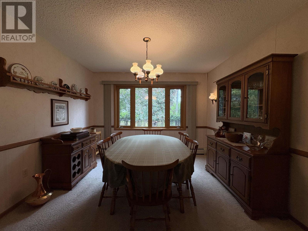
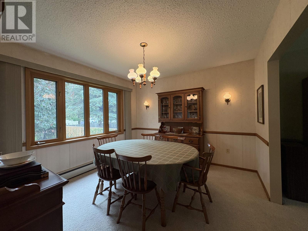
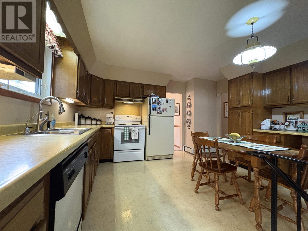
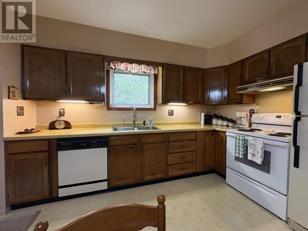
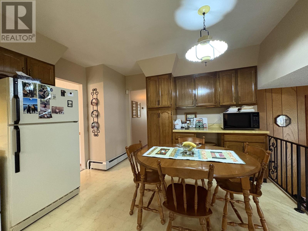
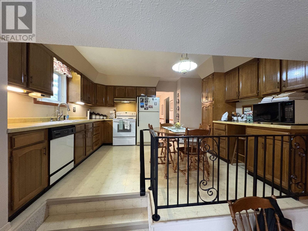
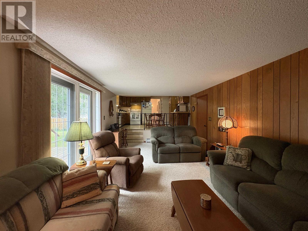
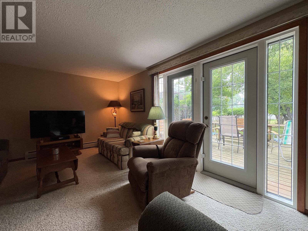
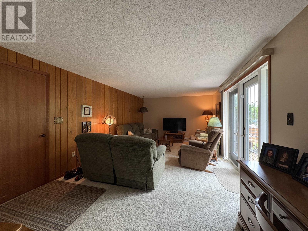
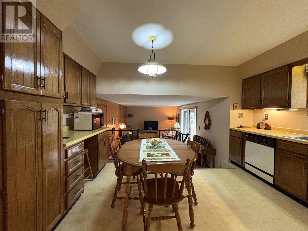
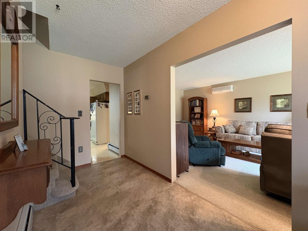
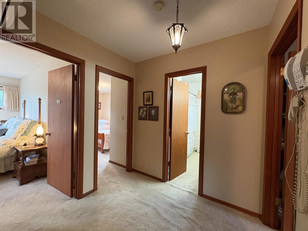
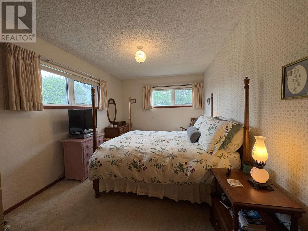
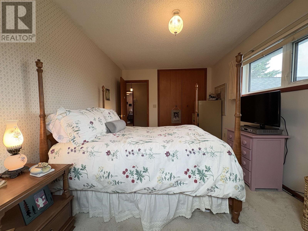
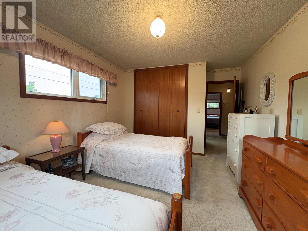
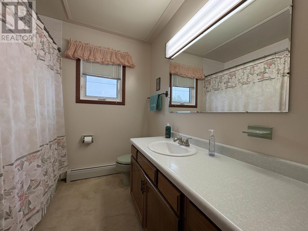
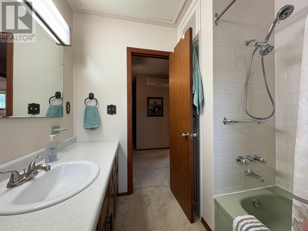
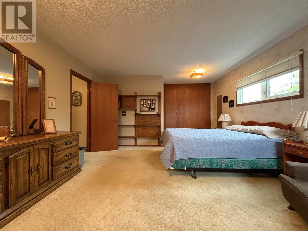
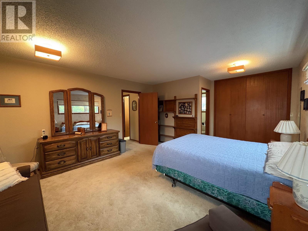
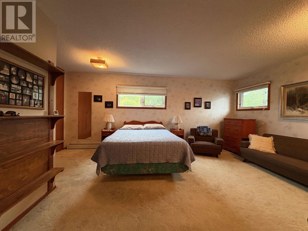
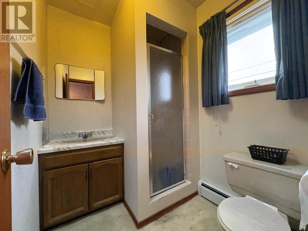
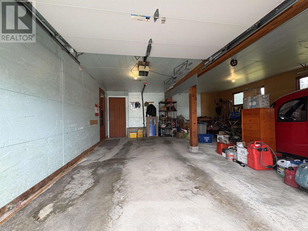
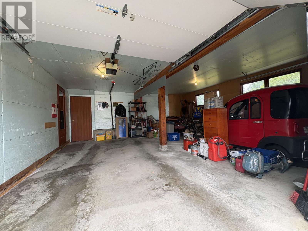
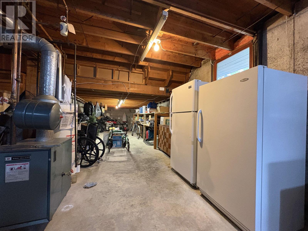
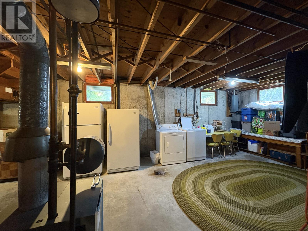
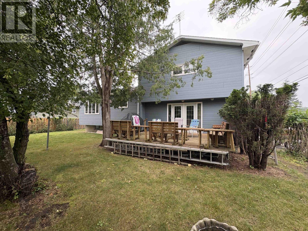
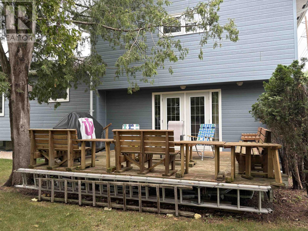
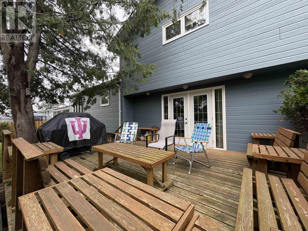
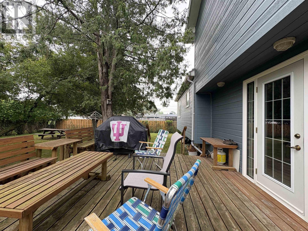
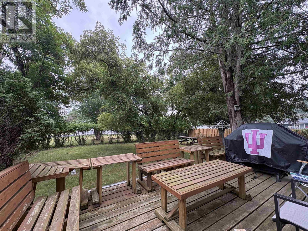
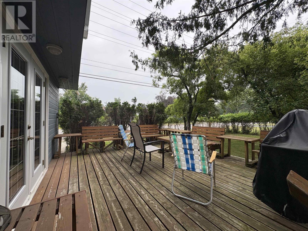
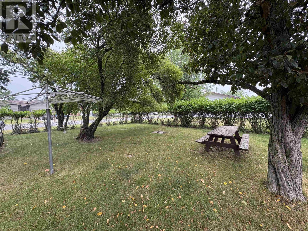
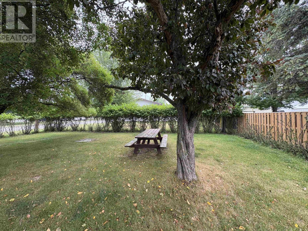
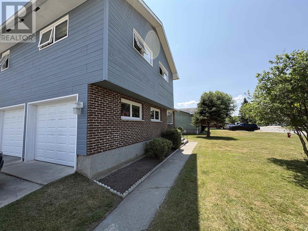
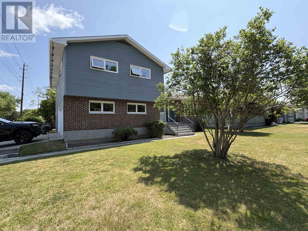
RARE OPPORTUNITY TO OWN THIS ALWAYS-ADMIRED FAMILY HOME! The original owner of over 50 years is ready to pass the torch of this admirable, one-of-a-kind family home located in arguably one of the BEST residential locations that Fort Frances has to offer! SPECIAL OPPORTUNITY: very few homes on this cosy & inviting cul-de-sac ever come to the market, and this split-level 3 bedroom, 2.5 bath gem of a find is sure to be an uncommon exception! MAKE YOUR MEMORIES HERE: warm, truly comfortable and inviting floor plan with large and very functional foyer opening up to a practical layout with both comfort and convenience well planned throughout. Two living areas with ample natural light, well-appointed eat-in kitchen and formal dining room will make the perfect space for gathering all of your family and friends, whether it be a simple weeknight or special occasion. Inside and out, the entire home and property have been EXTREMELY WELL-MAINTAINED and cared for throughout the years. IMMACULATE, exceptionally clean and well looked-after! Some notable features include: approx. 20 X 20 attached 2-car garage; off-street parking for 2+ additional vehicles, very spacious master suite with private 3-piece ensuite bathroom, large, unfinished basement with very tall ceilings to allow excellent storage space or make room for all of those hobbies! OUTSIDE, a gorgeous yard surrounds the house with a park-like setting at the back, quietly sheltered by mature trees & hedges and overlooked by the private-feeling deck - this will be the PERFECT place to spend warm summer afternoons! More-recently updated exterior including most windows, shingles, hardboard siding (with additional rigid foam insulation added beneath!) and eavestroughs. Gas-fired radiant heating, split-ductless air conditioning system, 200-amp breaker panel. This home is ready for its next family, could it be yours? (id:63476)
Property Details
| MLS® Number | TB2602054 |
| Property Type | Single Family |
| Community Name | Fort Frances |
| Communication Type | High Speed Internet |
| Community Features | Bus Route |
| Features | Paved Driveway |
| Structure | Deck |
Building
| Bathroom Total | 3 |
| Bedrooms Above Ground | 3 |
| Bedrooms Total | 3 |
| Appliances | Dishwasher, Stove, Dryer, Refrigerator, Washer |
| Basement Development | Unfinished |
| Basement Type | Partial (unfinished) |
| Constructed Date | 1973 |
| Construction Style Attachment | Detached |
| Construction Style Split Level | Sidesplit |
| Cooling Type | Air Conditioned |
| Exterior Finish | Brick, Hardboard |
| Foundation Type | Poured Concrete |
| Half Bath Total | 1 |
| Heating Fuel | Natural Gas |
| Heating Type | Radiant/infra-red Heat |
| Size Interior | 1,969 Sqft |
| Utility Water | Municipal Water |
Parking
| Garage | |
| Attached Garage | |
| Concrete |
Land
| Access Type | Road Access |
| Acreage | No |
| Sewer | Sanitary Sewer |
| Size Frontage | 64.7900 |
| Size Total Text | Under 1/2 Acre |
Rooms
| Level | Type | Length | Width | Dimensions |
|---|---|---|---|---|
| Second Level | Bathroom | Full | ||
| Second Level | Primary Bedroom | 14' X 15' 6" X IRREG | ||
| Second Level | Bedroom | 12' 10" X 11' | ||
| Second Level | Bedroom | 9' 10" X 15' 2" | ||
| Second Level | Ensuite | 3pc | ||
| Main Level | Living Room | 13' X 20' 2" | ||
| Main Level | Dining Room | 10' 10" X 11' 3" | ||
| Main Level | Kitchen | 14' X 12' | ||
| Main Level | Family Room | 12' X 21' 5" | ||
| Main Level | Foyer | 15' 1" X 5' 11" | ||
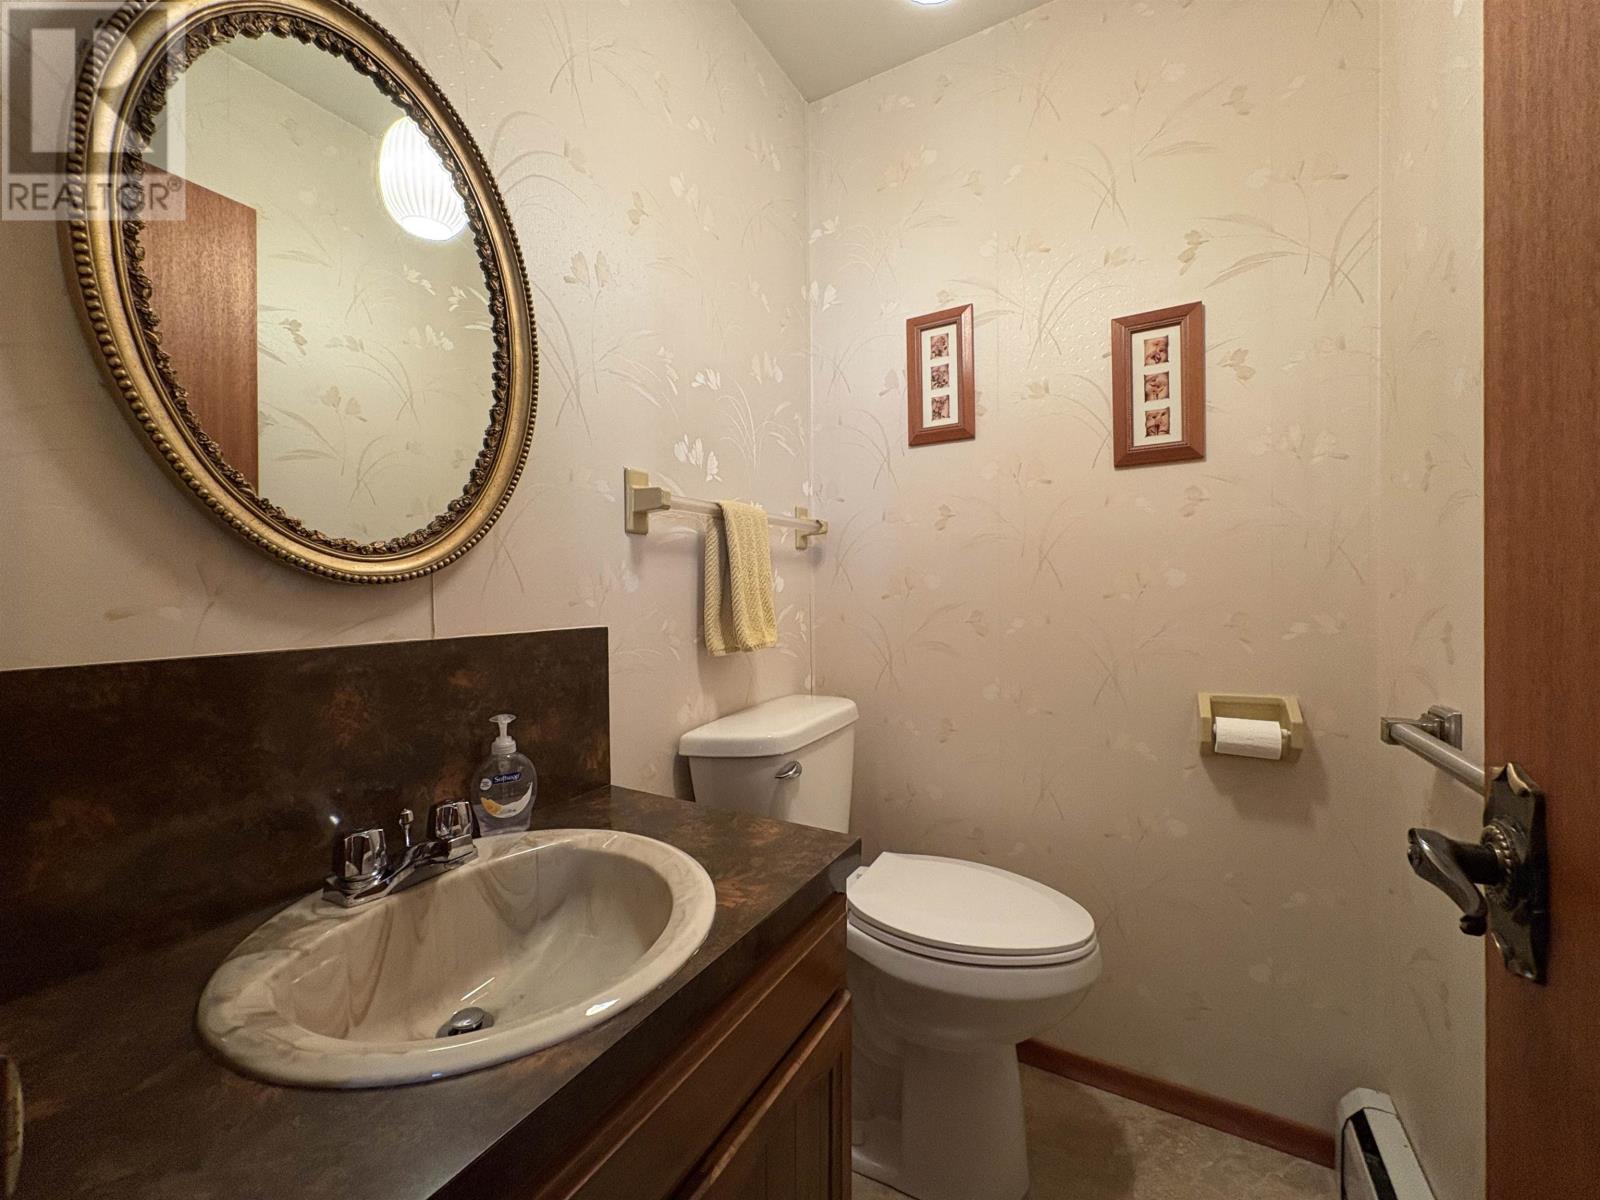
| Main Level | Bathroom | 2pc |
Utilities
| Cable | Available |
| Electricity | Available |
| Natural Gas | Available |
| Telephone | Available |
Contact Us
Contact us for more information

The trademarks REALTOR®, REALTORS®, and the REALTOR® logo are controlled by The Canadian Real Estate Association (CREA) and identify real estate professionals who are members of CREA. The trademarks MLS®, Multiple Listing Service® and the associated logos are owned by The Canadian Real Estate Association (CREA) and identify the quality of services provided by real estate professionals who are members of CREA. The trademark DDF® is owned by The Canadian Real Estate Association (CREA) and identifies CREA's Data Distribution Facility (DDF®)
July 23 2026 06:20:06
Thunder Bay Real Estate Board
Century 21 Northern Choice Realty Ltd.