
1470 Sydenham Road Kingston, Ontario K7L 4V4

$749,900
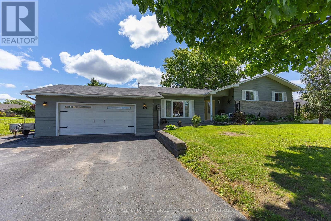
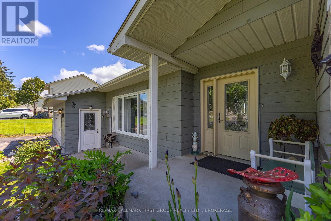
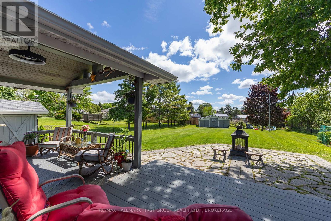
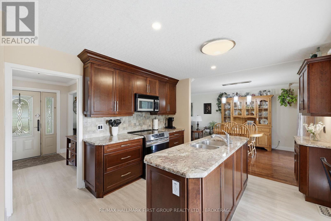
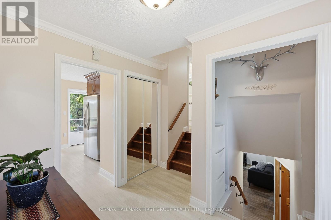
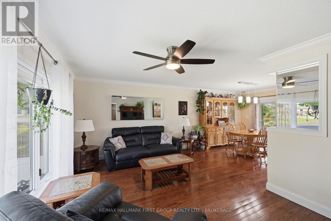
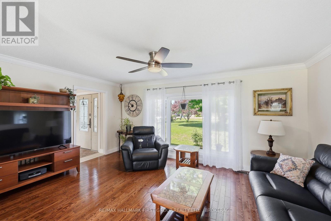
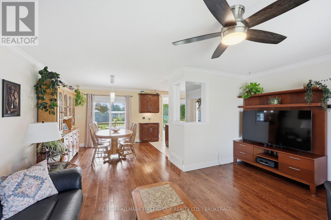
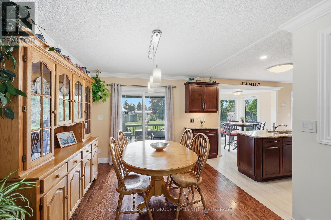
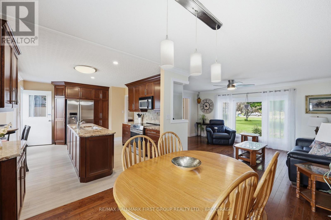
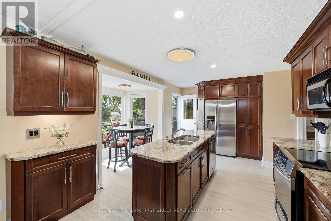
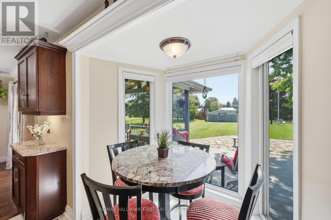
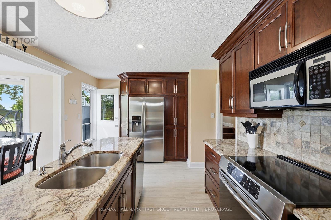
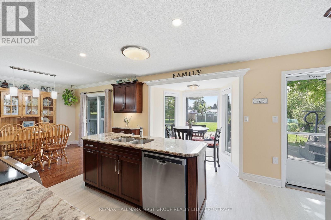
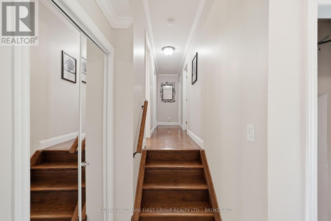
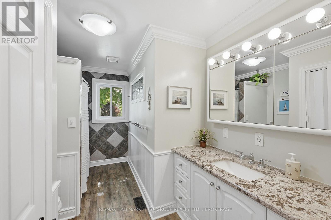
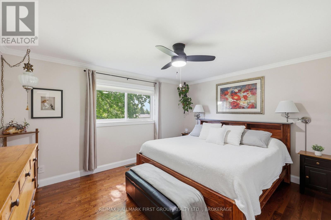
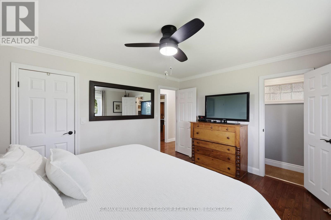
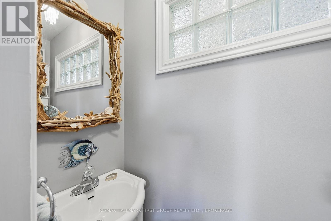
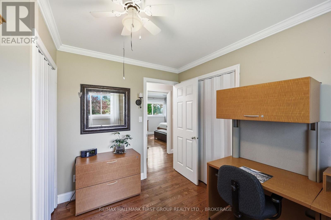
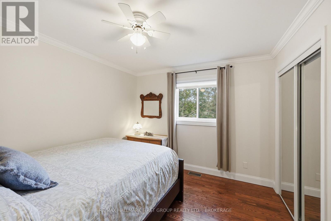
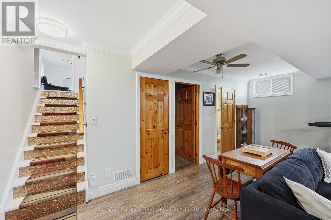
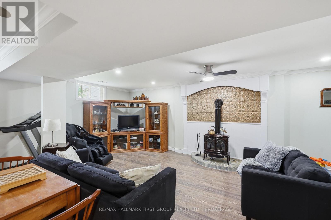
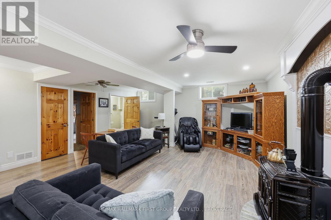
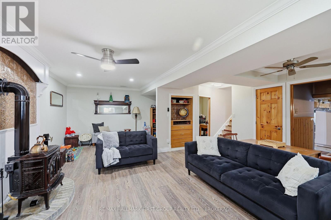
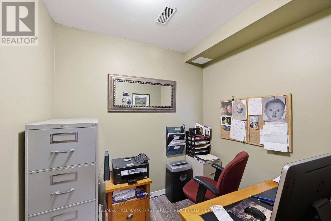
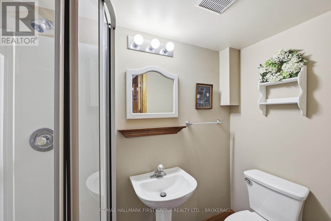
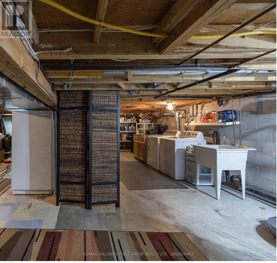
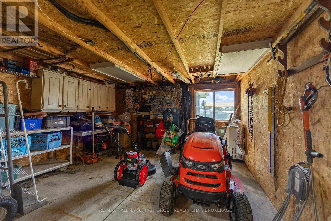
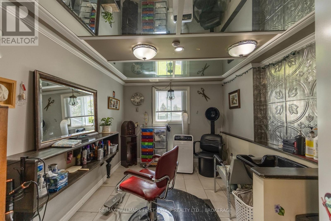
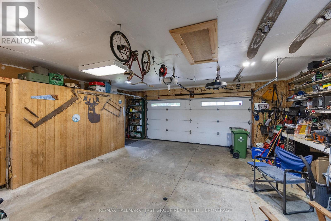
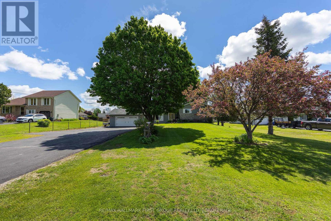
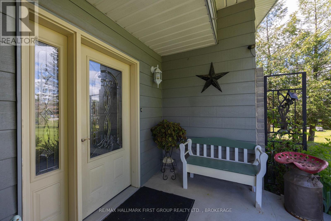
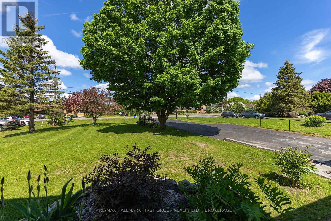
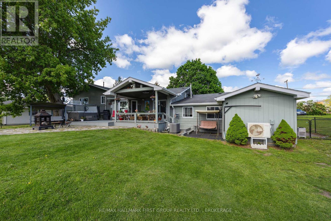
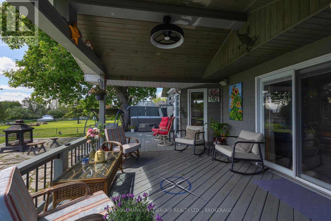
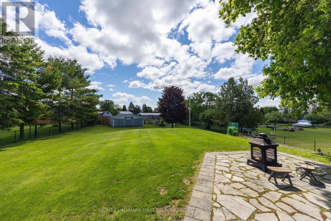
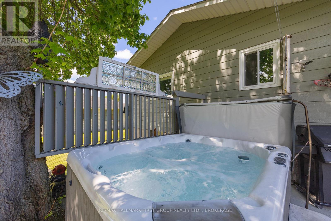
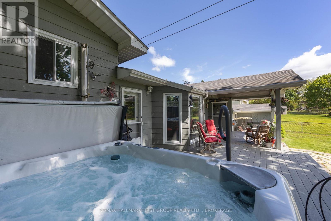
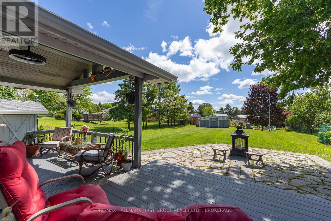
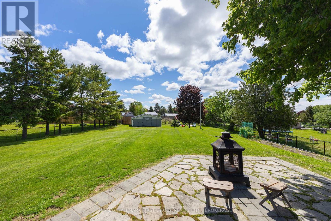
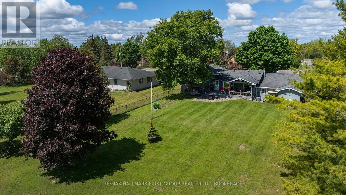
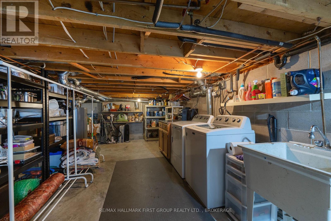
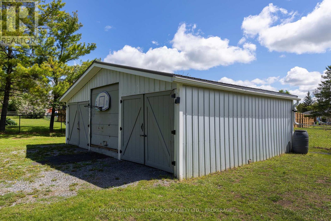
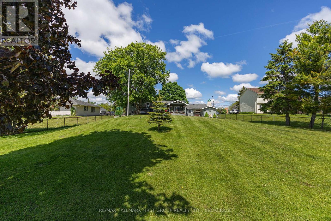
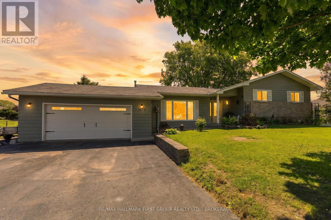
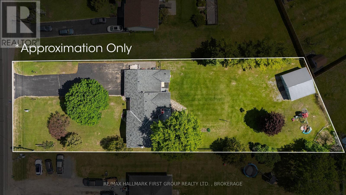
This beautifully maintained 3-bedroom, 3-bathroom home offers an exciting opportunity for those looking to combine comfortable living with the potential for a home-based business or professional workspace, subject to applicable zoning and municipal approvals. Set on a generous 0.63-acre lot, this "city in the country" property offers an abundance of parking for vehicles, trailers, recreational toys and guests, along with an oversized heated and cooled garage/workshop providing incredible flexibility for business, hobbies, projects or additional storage. Inside, the bright and inviting main floor features a spacious kitchen with breakfast area, dining area and comfortable living space filled with natural light. Upstairs are three generously sized bedrooms, including a spacious primary retreat with walk-in closet and convenient 2-piece ensuite, plus a large 4-piece family bathroom. The finished lower level adds valuable additional living and working space with a generous recreation room, dedicated office, 3-piece bathroom, abundant storage and convenient walk-up access to the garage. The oversized garage/workshop is truly a standout feature, offering the space and flexibility that is increasingly difficult to find - particularly for buyers seeking room to operate a business from home while keeping work and living areas comfortably separated. Beautifully maintained from top to bottom, this property delivers an exceptional combination of home, space and parking in a convenient Kingston location. If you're looking for a property that can adapt to the way you live and work, this one deserves your attention! (id:63476)
Property Details
| MLS® Number | X13590186 |
| Property Type | Single Family |
| Community Name | 44 - City North of 401 |
| Features | Flat Site, Carpet Free, Sump Pump |
| Parking Space Total | 12 |
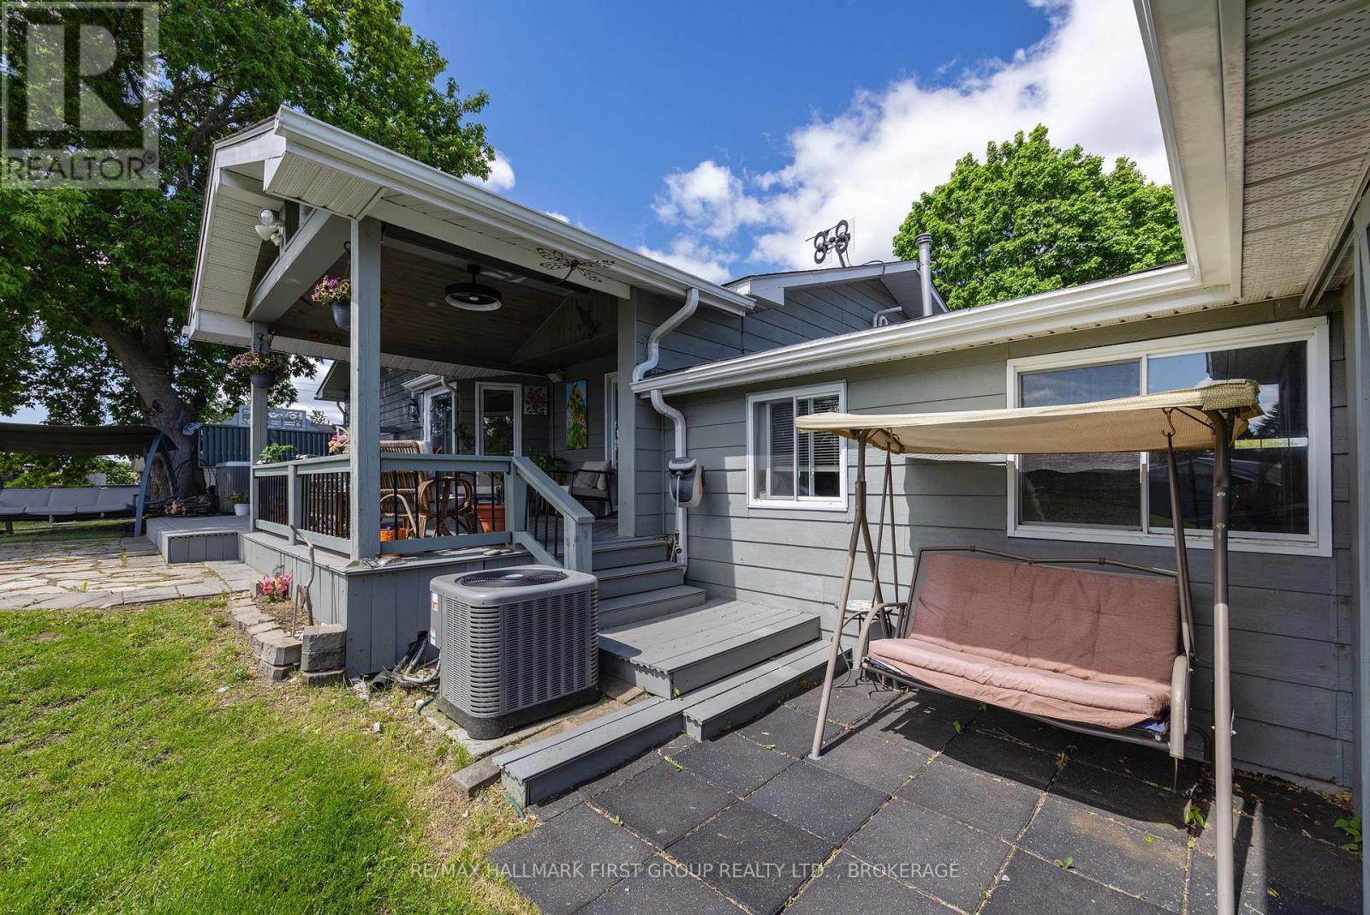
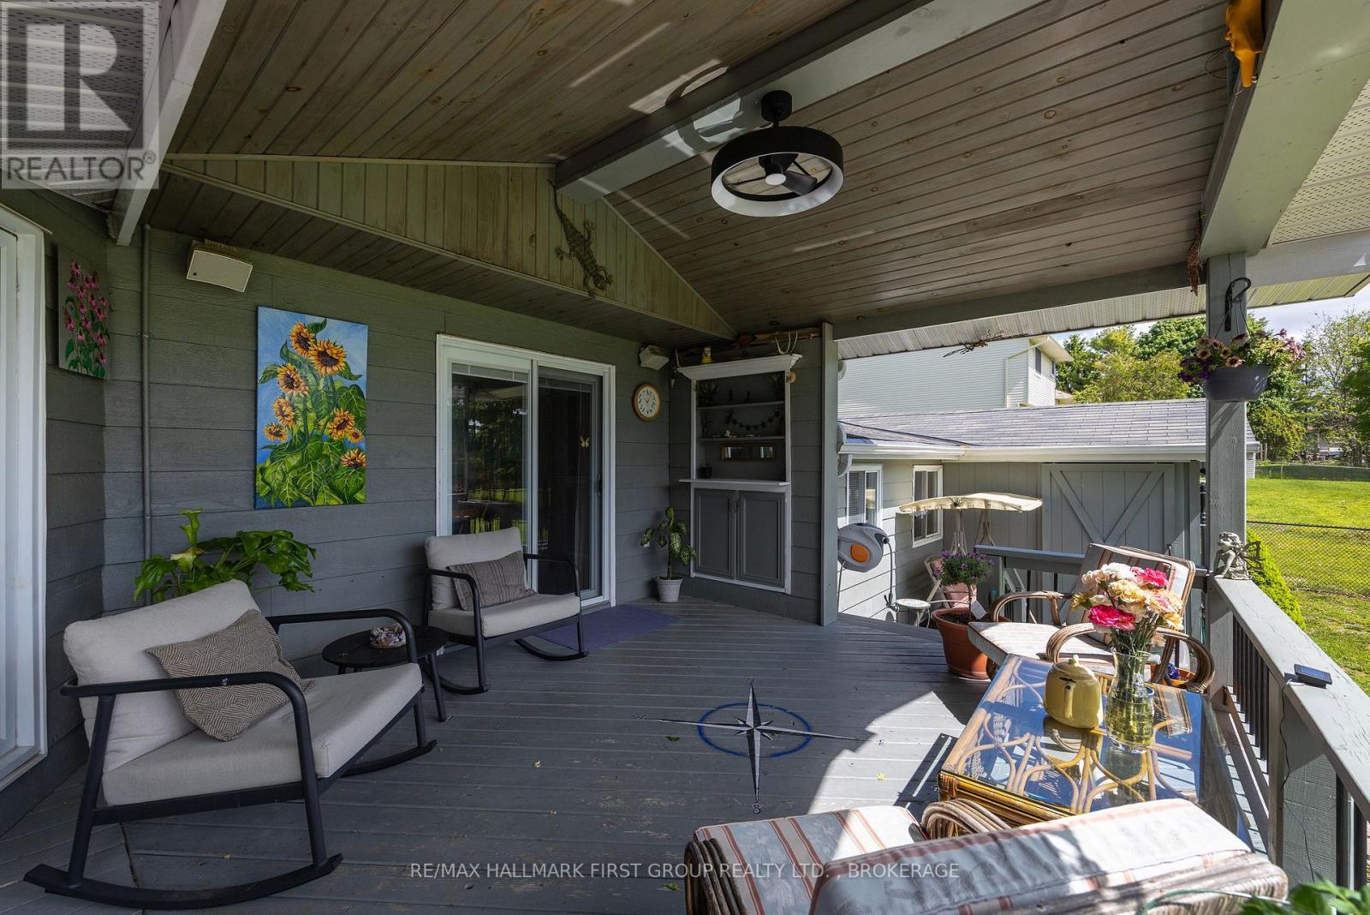
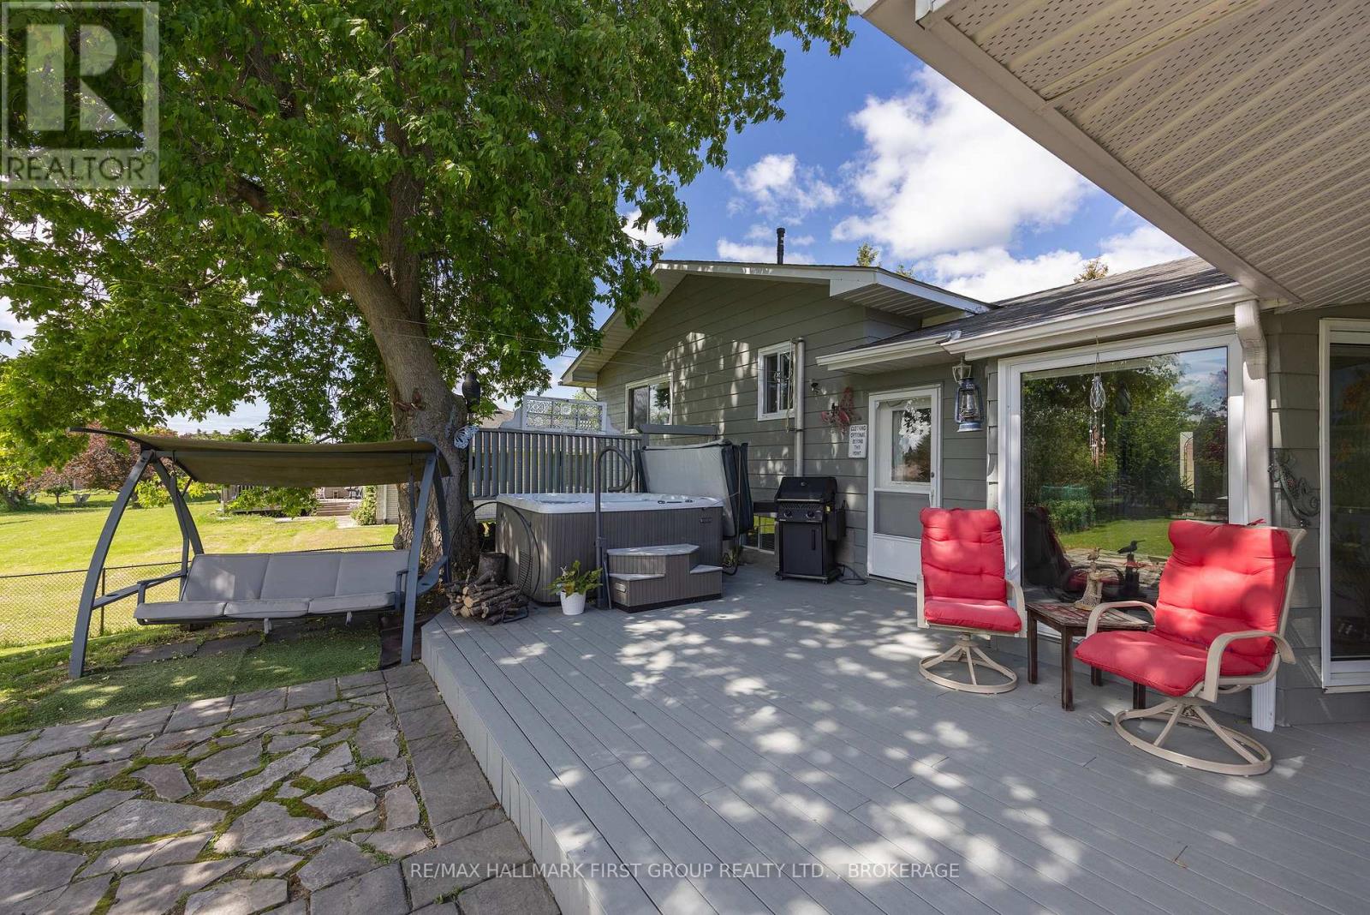
| Structure | Deck, Patio(s), Porch |
Building
| Bathroom Total | 3 |
| Bedrooms Above Ground | 3 |
| Bedrooms Total | 3 |
| Age | 31 To 50 Years |
| Amenities | Fireplace(s) |
| Appliances | Hot Tub, Garage Door Opener Remote(s), Central Vacuum, Water Heater, Dishwasher, Dryer, Play Structure, Stove, Washer, Refrigerator |
| Basement Development | Finished |
| Basement Features | Walk-up |
| Basement Type | None, N/a, N/a (finished) |
| Construction Style Attachment | Detached |
| Construction Style Split Level | Sidesplit |
| Cooling Type | Central Air Conditioning |
| Exterior Finish | Hardboard |
| Fire Protection | Smoke Detectors |
| Fireplace Present | Yes |
| Foundation Type | Block |
| Half Bath Total | 1 |
| Heating Fuel | Natural Gas |
| Heating Type | Forced Air |
| Size Interior | 1,100 - 1,500 Sqft |
| Type | House |
| Utility Power | Generator |
| Utility Water | Municipal Water |
Parking
| Attached Garage | |
| Garage |
Land
| Acreage | No |
| Sewer | Septic System |
| Size Depth | 300 Ft |
| Size Frontage | 91 Ft ,10 In |
| Size Irregular | 91.9 X 300 Ft |
| Size Total Text | 91.9 X 300 Ft |
Rooms
| Level | Type | Length | Width | Dimensions |
|---|---|---|---|---|
| Basement | Recreational, Games Room | 5.64 m | 7.83 m | 5.64 m x 7.83 m |
| Basement | Office | 2.31 m | 2.29 m | 2.31 m x 2.29 m |
| Basement | Bathroom | 1.07 m | 2.31 m | 1.07 m x 2.31 m |
| Basement | Other | 2.46 m | 1.57 m | 2.46 m x 1.57 m |
| Basement | Other | 8.93 m | 6.8 m | 8.93 m x 6.8 m |
| Basement | Other | 1.23 m | 1.43 m | 1.23 m x 1.43 m |
| Main Level | Kitchen | 3.4 m | 4.67 m | 3.4 m x 4.67 m |
| Main Level | Eating Area | 1.84 m | 2.23 m | 1.84 m x 2.23 m |
| Main Level | Dining Room | 3.53 m | 3.09 m | 3.53 m x 3.09 m |
| Main Level | Living Room | 3.46 m | 5.1 m | 3.46 m x 5.1 m |
| Main Level | Foyer | 1.61 m | 1.8 m | 1.61 m x 1.8 m |
| Upper Level | Primary Bedroom | 3.64 m | 4.33 m | 3.64 m x 4.33 m |
| Upper Level | Bathroom | 1.97 m | 0.69 m | 1.97 m x 0.69 m |
| Upper Level | Bathroom | 3.65 m | 2.62 m | 3.65 m x 2.62 m |
| Upper Level | Bedroom | 3.25 m | 3.09 m | 3.25 m x 3.09 m |
| Upper Level | Bedroom | 3.25 m | 3.01 m | 3.25 m x 3.01 m |
Utilities
| Cable | Installed |
| Electricity | Installed |
Contact Us
Contact us for more information

The trademarks REALTOR®, REALTORS®, and the REALTOR® logo are controlled by The Canadian Real Estate Association (CREA) and identify real estate professionals who are members of CREA. The trademarks MLS®, Multiple Listing Service® and the associated logos are owned by The Canadian Real Estate Association (CREA) and identify the quality of services provided by real estate professionals who are members of CREA. The trademark DDF® is owned by The Canadian Real Estate Association (CREA) and identifies CREA's Data Distribution Facility (DDF®)
August 21 2026 04:19:51
Kingston & Area Real Estate Association
RE/MAX Hallmark First Group Realty Ltd. , Brokerage