
31 Mt Aberdeen Grove SE Calgary, Alberta T2Z 3N6

$639,000
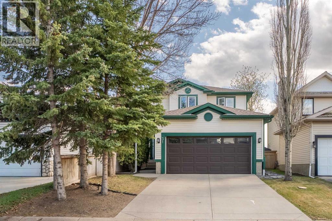
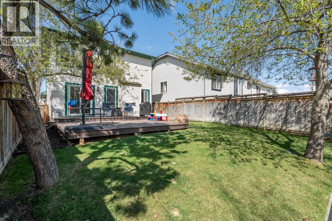
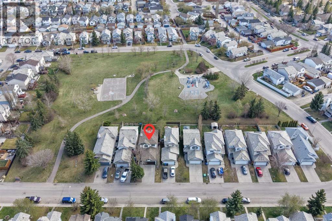
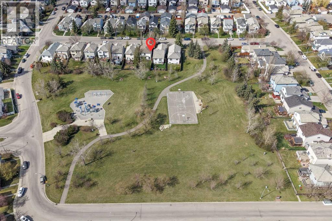
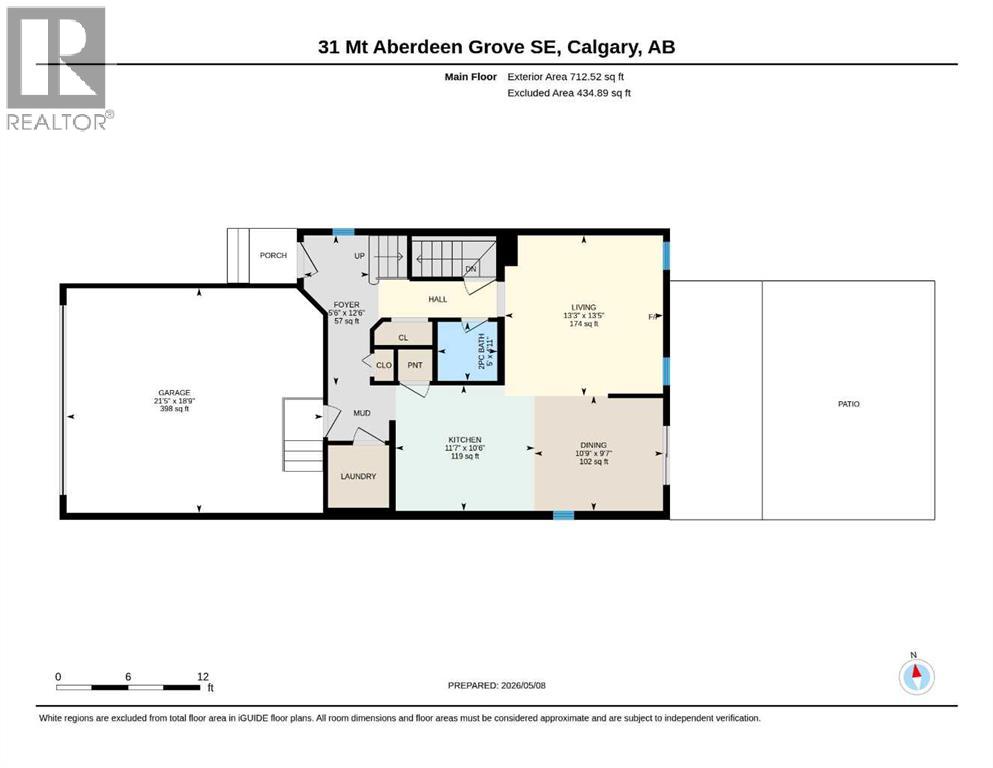
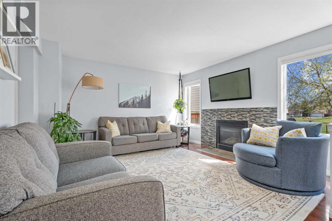
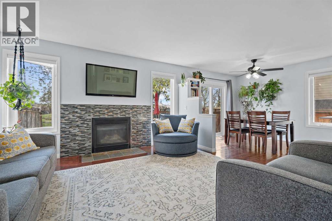
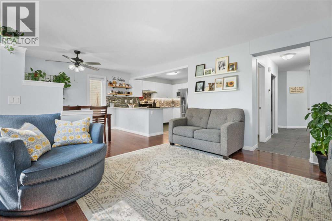
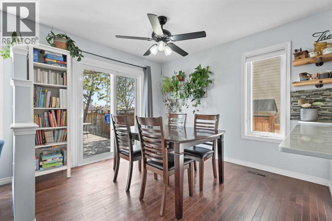
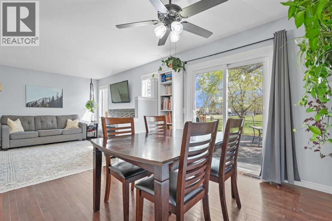
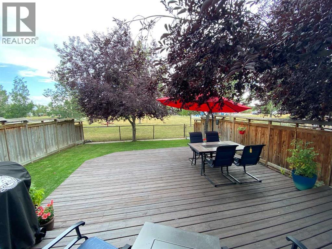
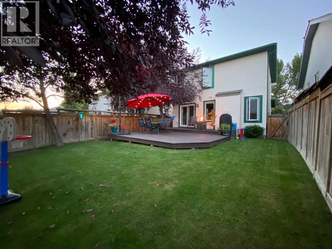
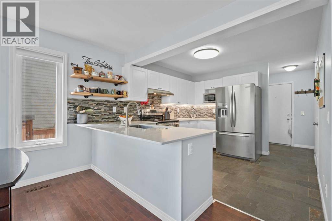
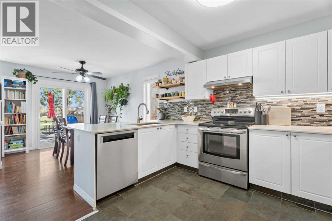
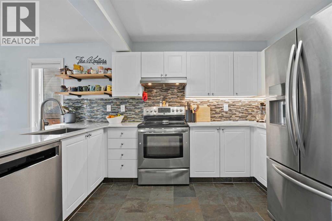
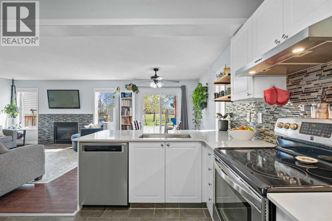
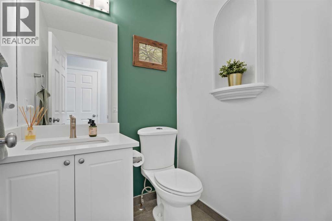
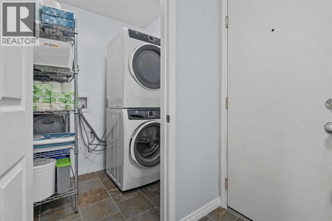
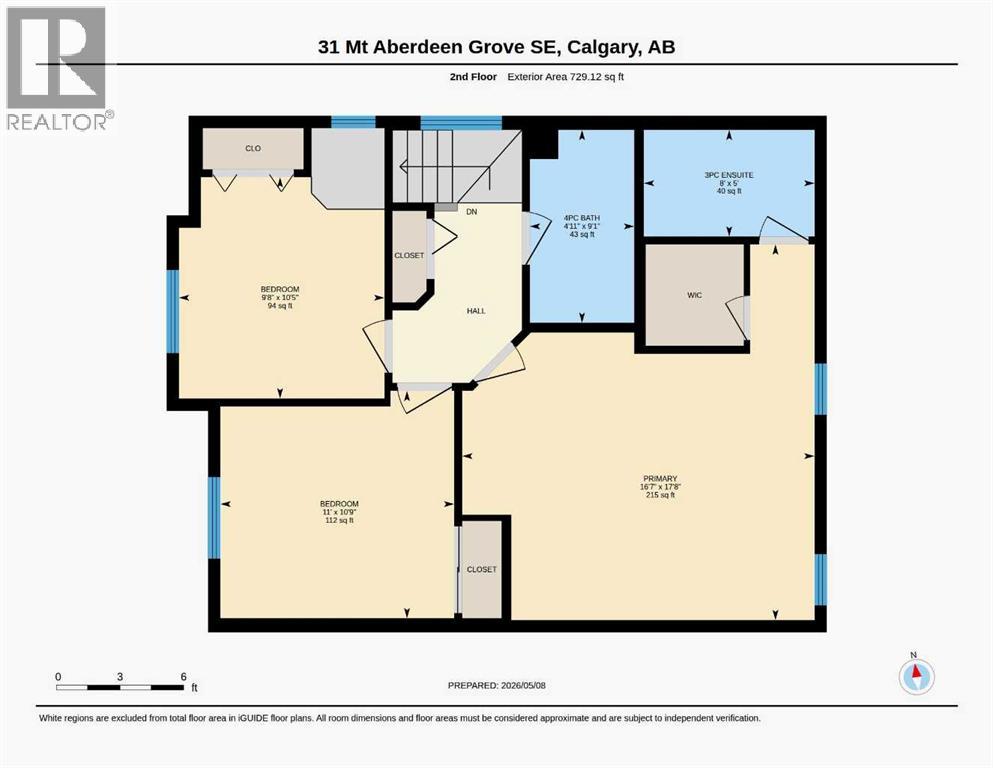
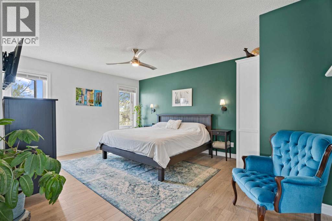
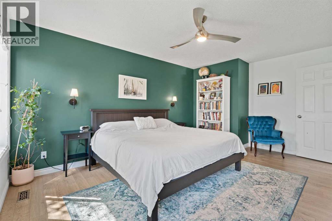
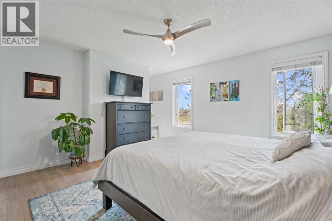
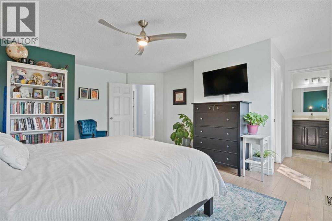
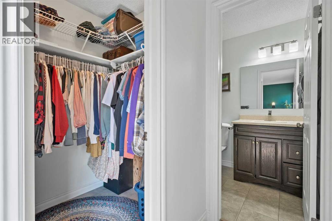
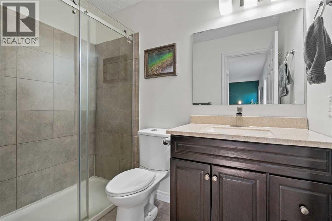
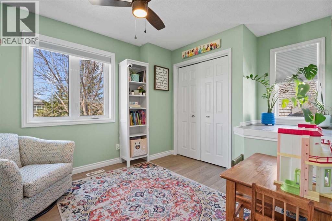
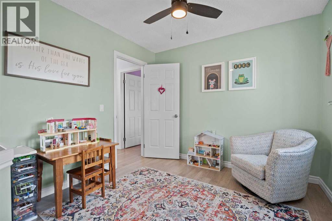
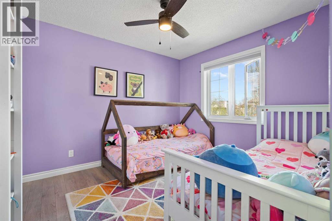
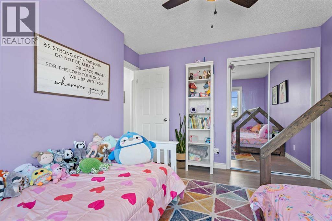
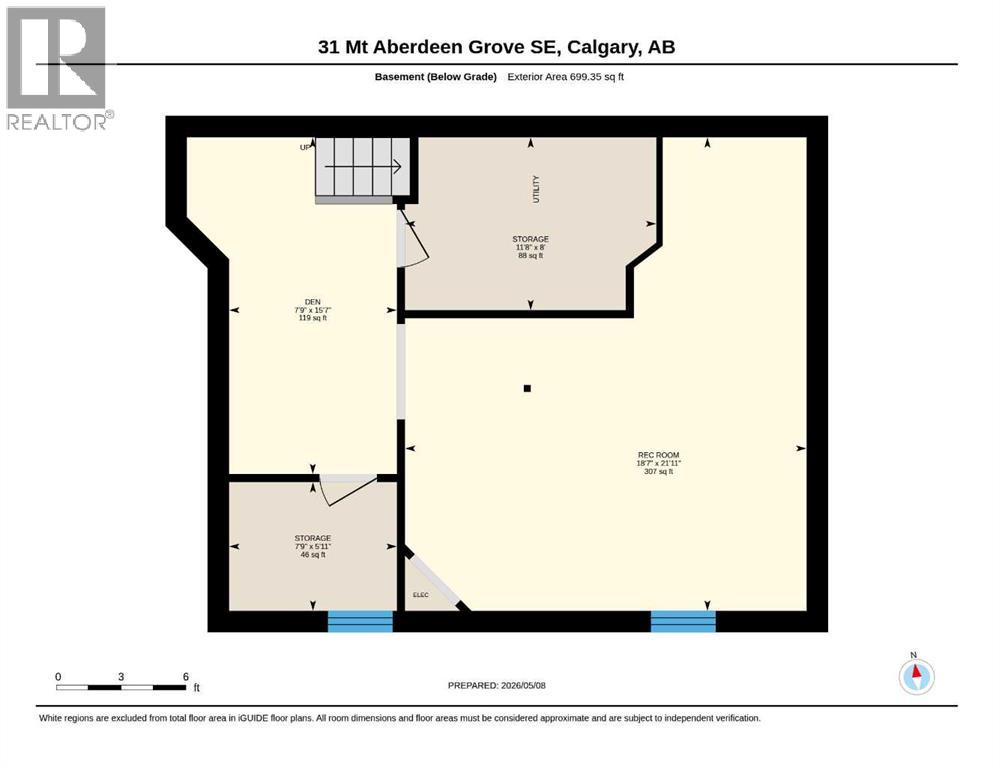
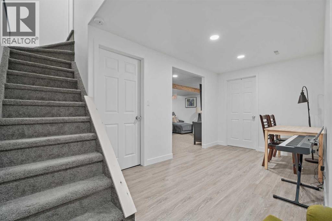
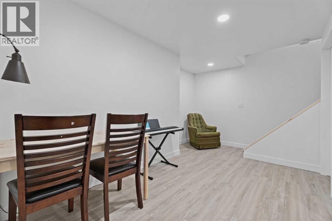
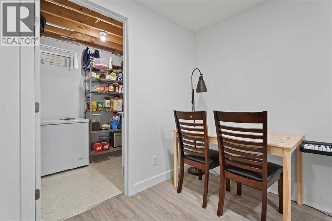
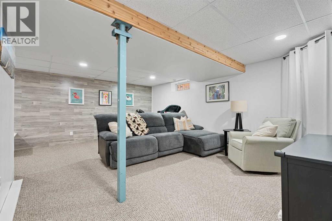
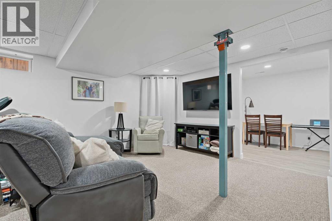
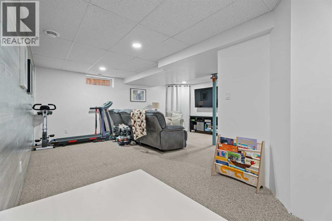
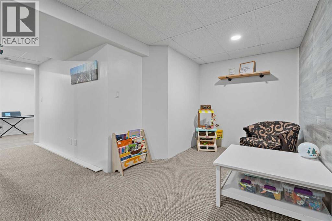
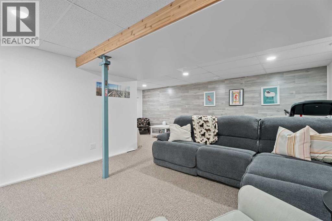
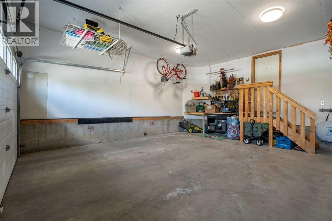
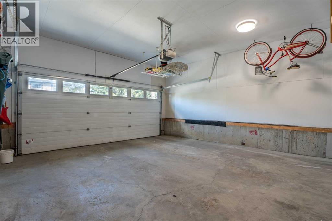
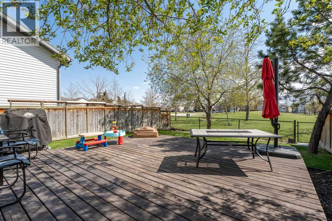
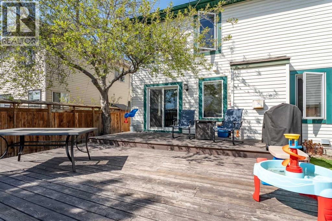
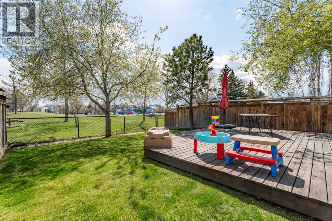
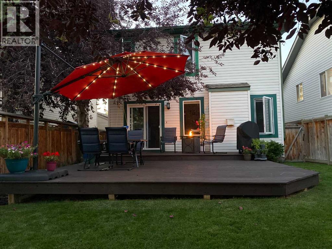
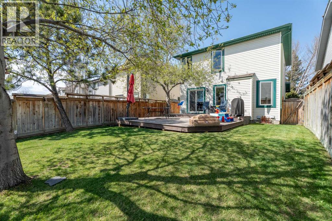
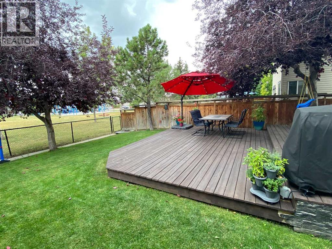
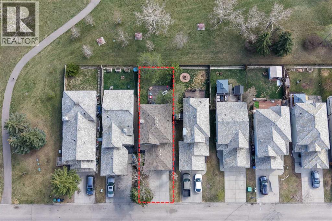
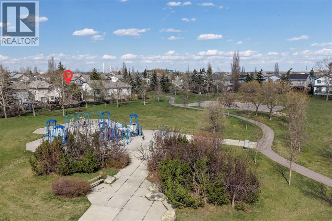
Welcome to this beautifully maintained home in the sought after community of McKenzie Lake, perfectly positioned on a quiet street backing directly onto a park with a playground and basketball court. With a large backyard, an excellent layout, and an unbeatable location, this is the kind of home that offers both everyday comfort and a lifestyle you'll love.The main level is bright, welcoming, and designed for both daily living and entertaining. The living room is centered around a cozy gas fireplace, while the kitchen features stainless steel appliances, a pantry, and a peninsula that opens seamlessly to the dining area. From here, step out onto the large deck overlooking the expansive backyard and park beyond, creating the perfect place to relax or host family and friends. A tucked away half bathroom provides extra privacy for guests, while the convenient main floor laundry room adds to the home's functionality.Upstairs, the spacious primary suite offers a retreat over looking your back yard and the park with a walk in closet and private three piece ensuite. Two additional generously sized bedrooms and a well appointed four piece bathroom complete the upper level, providing plenty of space for family or guests.The developed basement expands your living space with a comfortable family room, a versatile recreation area, a den or home office, and plenty of storage to keep everything organized.The double attached garage provides everyday convenience, while the home's exceptional condition reflects the care and pride of ownership throughout.Located in the highly desirable community of McKenzie Lake, you'll enjoy easy access to schools, shopping, parks, pathways, major roadways, and countless nearby amenities. Backing directly onto green space with no rear neighbours, this is a rare opportunity to own a move in ready home in one of southeast Calgary's most established and family friendly neighbourhoods. Make sure to view the 3D tour for the full experience, a nd book your private showing today! (id:63476)
Property Details
| MLS® Number | A2331030 |
| Property Type | Single Family |
| Community Name | McKenzie Lake |
| Amenities Near By | Playground, Schools, Shopping |
| Features | No Smoking Home |
| Parking Space Total | 4 |
| Plan | 9712646 |
| Structure | Deck |
Building
| Bathroom Total | 3 |
| Bedrooms Above Ground | 3 |
| Bedrooms Total | 3 |
| Appliances | Washer, Refrigerator, Dishwasher, Stove, Dryer, Microwave, Window Coverings |
| Basement Development | Finished |
| Basement Type | Full (finished) |
| Constructed Date | 1998 |
| Construction Material | Wood Frame |
| Construction Style Attachment | Detached |
| Cooling Type | Central Air Conditioning |
| Exterior Finish | Vinyl Siding |
| Fireplace Present | Yes |
| Fireplace Total | 1 |
| Flooring Type | Ceramic Tile, Hardwood, Laminate |
| Foundation Type | Poured Concrete |
| Half Bath Total | 1 |
| Heating Type | Forced Air |
| Stories Total | 2 |
| Size Interior | 1,442 Sqft |
| Total Finished Area | 1441.63 Sqft |
| Type | House |
Parking
| Attached Garage | 2 |
Land
| Acreage | No |
| Fence Type | Fence |
| Land Amenities | Playground, Schools, Shopping |
| Size Depth | 34.09 M |
| Size Frontage | 9.79 M |
| Size Irregular | 333.00 |
| Size Total | 333 M2|0-4,050 Sqft |
| Size Total Text | 333 M2|0-4,050 Sqft |
| Zoning Description | R-cg |
Rooms
| Level | Type | Length | Width | Dimensions |
|---|---|---|---|---|
| Second Level | 3pc Bathroom | 5.00 Ft x 8.00 Ft | ||
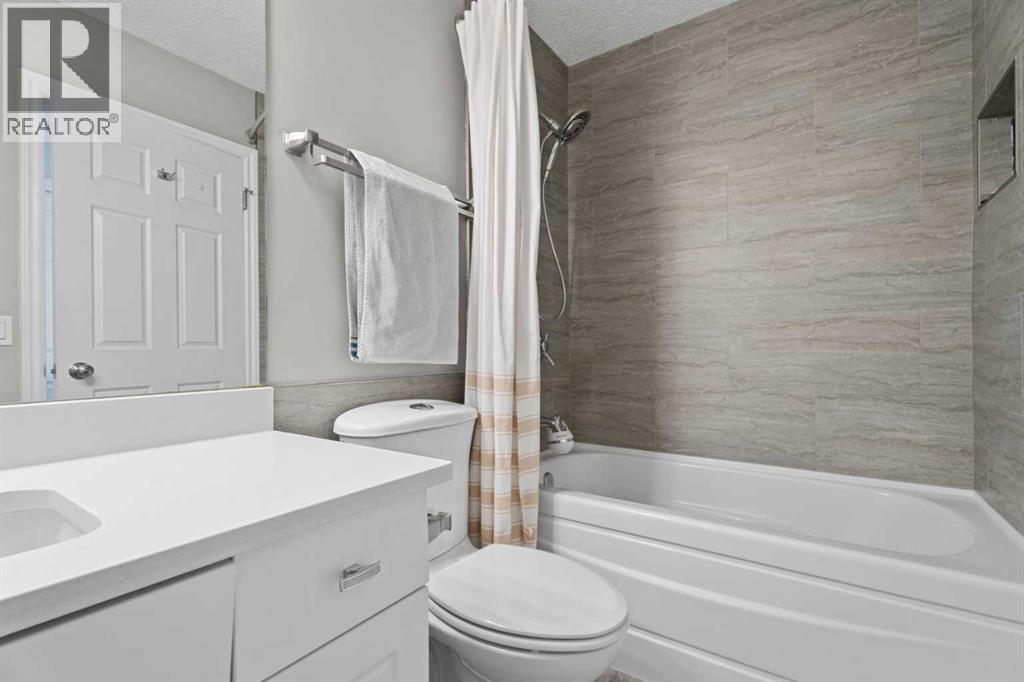
| Second Level | 4pc Bathroom | 9.08 Ft x 4.92 Ft | ||
| Second Level | Bedroom | 10.42 Ft x 9.67 Ft | ||
| Second Level | Bedroom | 10.75 Ft x 11.00 Ft | ||
| Second Level | Primary Bedroom | 17.67 Ft x 16.58 Ft | ||
| Basement | Den | 15.58 Ft x 7.75 Ft | ||
| Basement | Recreational, Games Room | 21.92 Ft x 18.58 Ft | ||
| Basement | Storage | 8.00 Ft x 11.67 Ft | ||
| Basement | Storage | 5.92 Ft x 7.75 Ft | ||
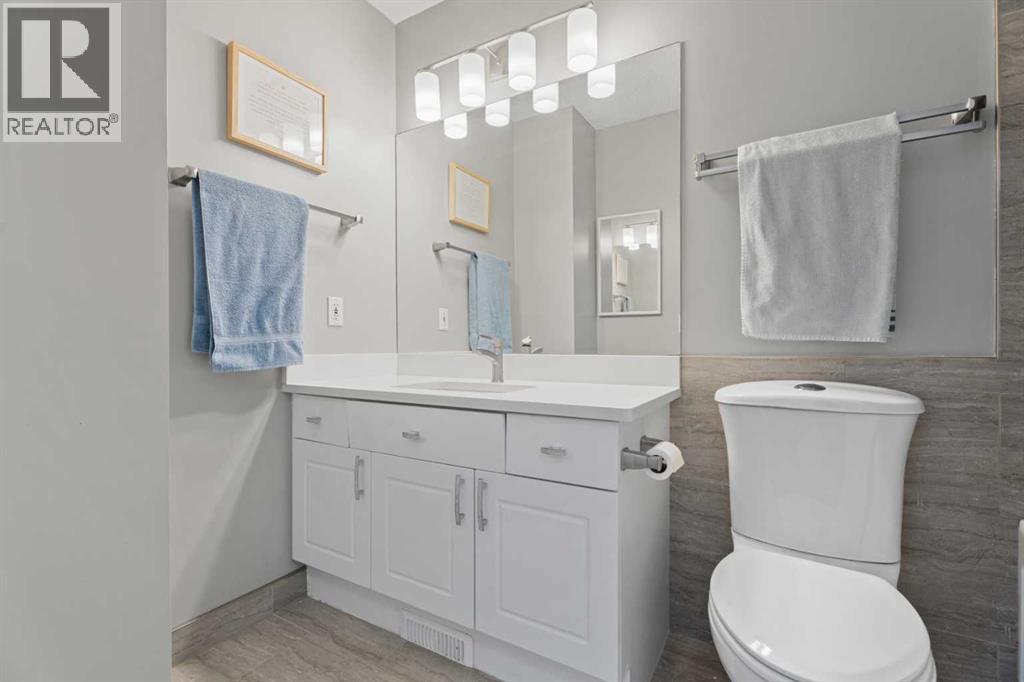
| Main Level | 2pc Bathroom | 4.92 Ft x 5.00 Ft | ||
| Main Level | Dining Room | 9.58 Ft x 10.75 Ft | ||
| Main Level | Foyer | 12.50 Ft x 5.50 Ft | ||
| Main Level | Kitchen | 10.50 Ft x 11.58 Ft | ||
| Main Level | Living Room | 13.42 Ft x 13.25 Ft |
Contact Us
Contact us for more information

The trademarks REALTOR®, REALTORS®, and the REALTOR® logo are controlled by The Canadian Real Estate Association (CREA) and identify real estate professionals who are members of CREA. The trademarks MLS®, Multiple Listing Service® and the associated logos are owned by The Canadian Real Estate Association (CREA) and identify the quality of services provided by real estate professionals who are members of CREA. The trademark DDF® is owned by The Canadian Real Estate Association (CREA) and identifies CREA's Data Distribution Facility (DDF®)
July 22 2026 12:29:26
Calgary Real Estate Board
Cir Realty