
11340 90 St NW Edmonton, Alberta T5B 3X5

$260,000
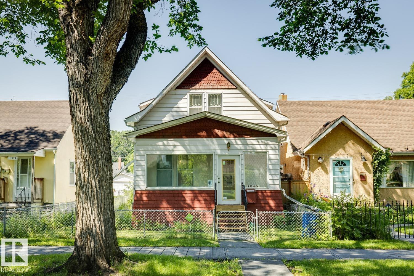
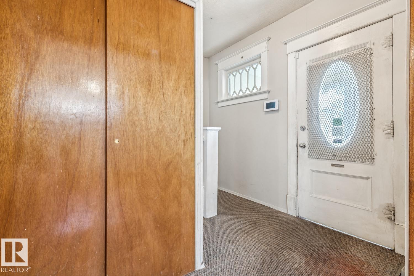
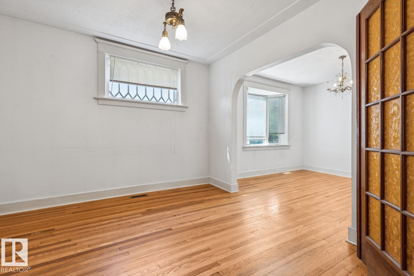
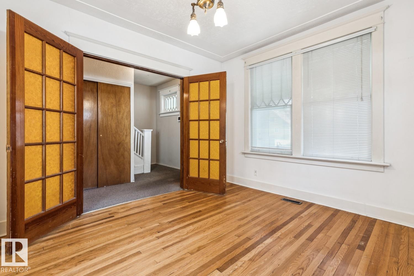
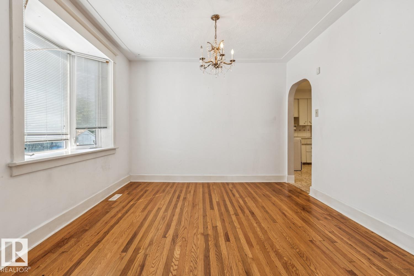
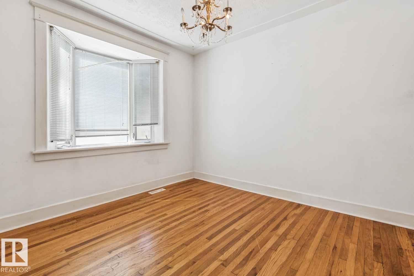
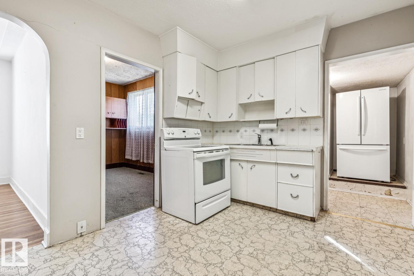
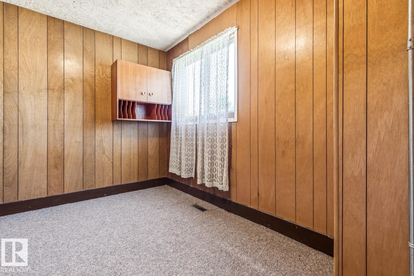
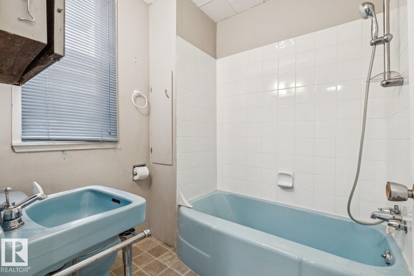
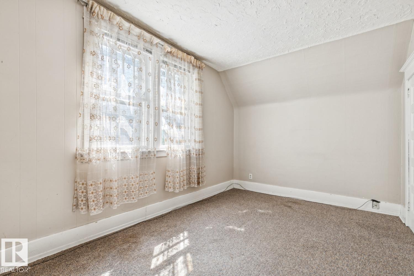
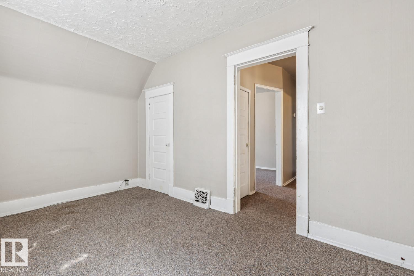
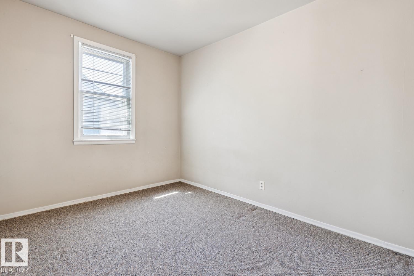
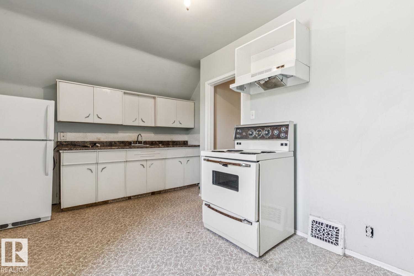
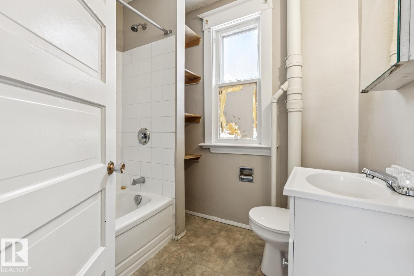
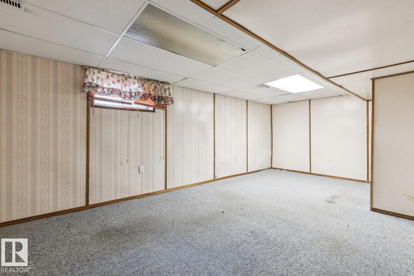
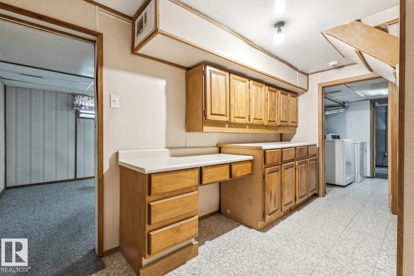
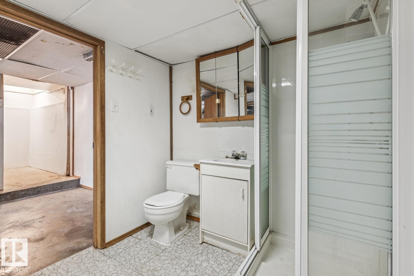
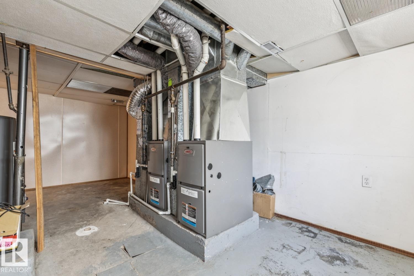
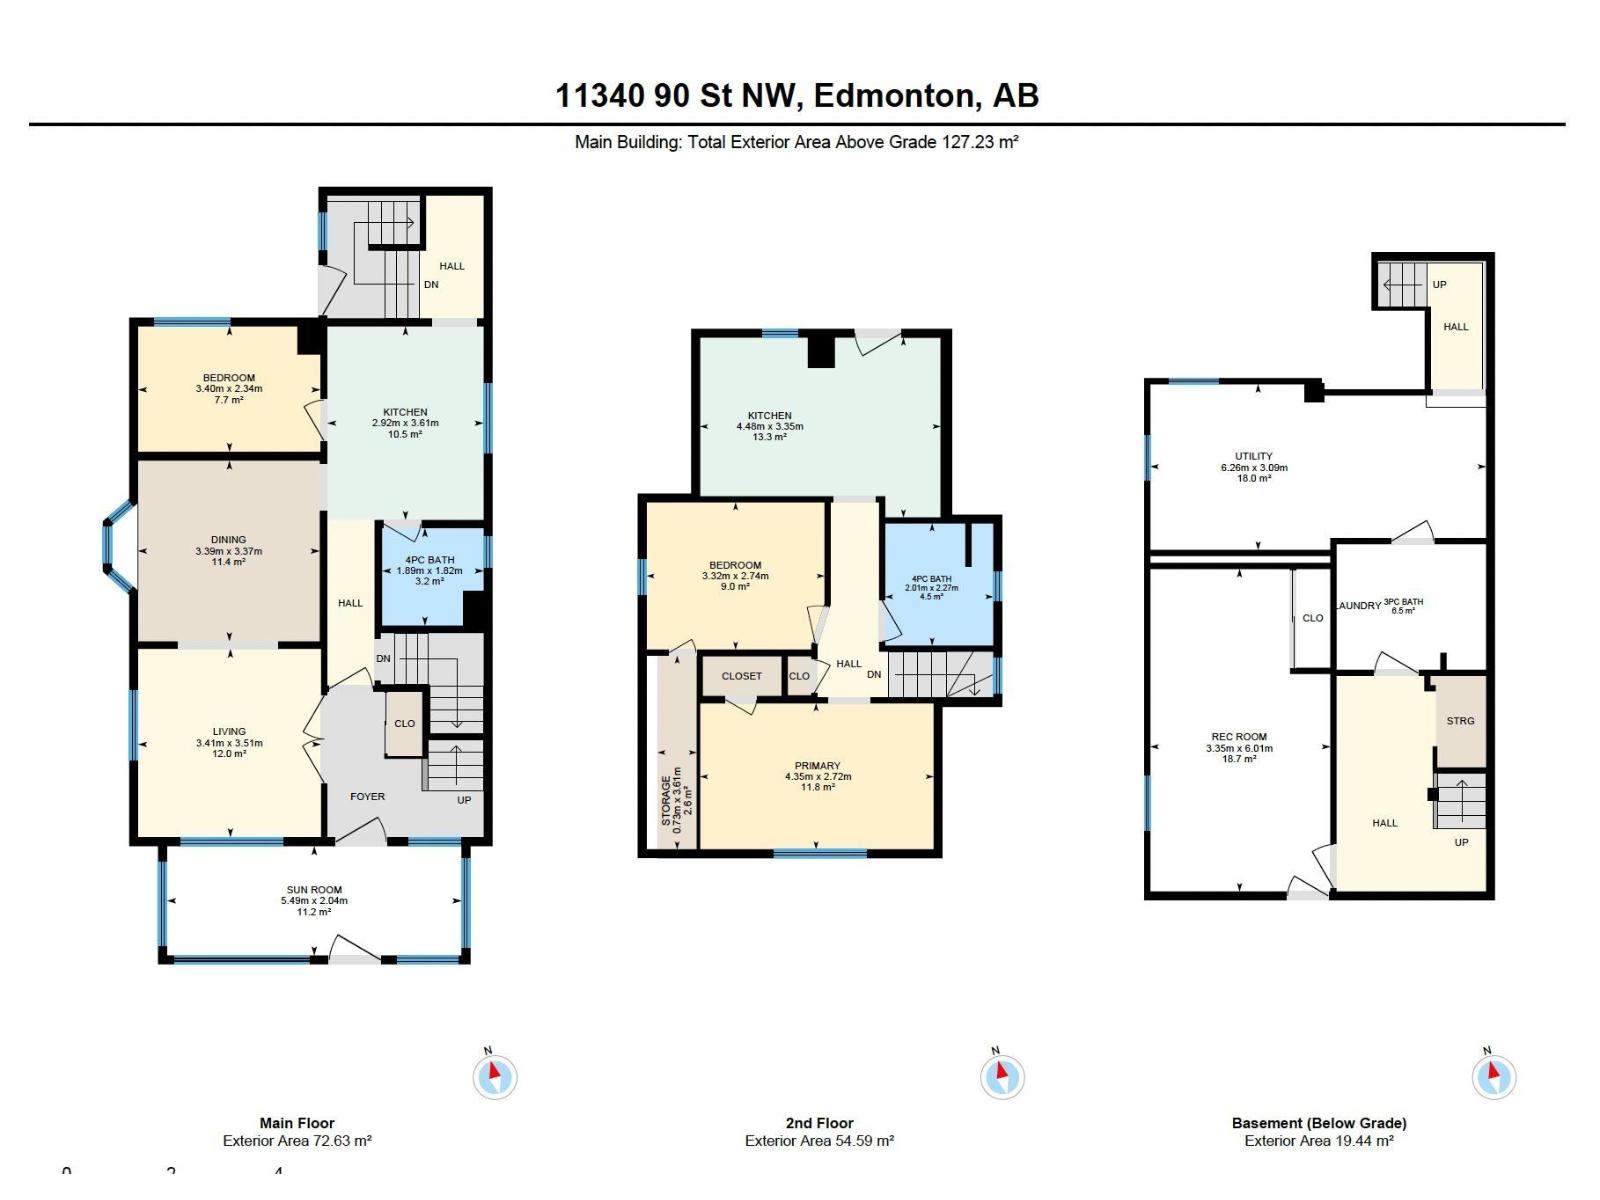
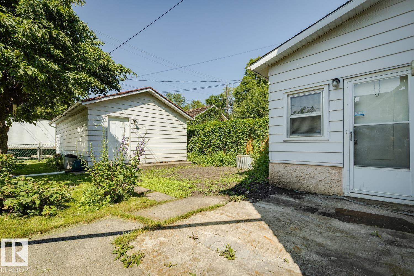
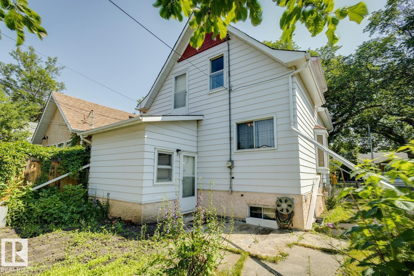
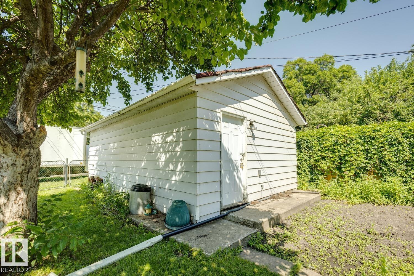
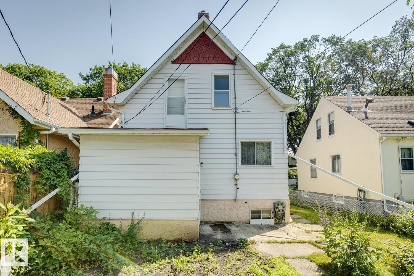
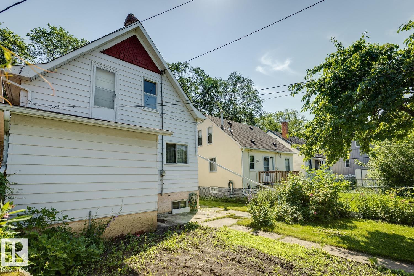
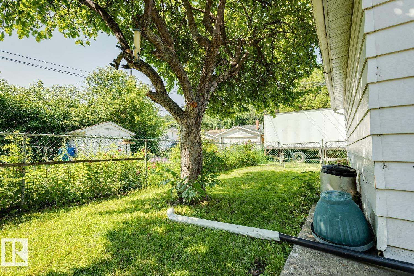
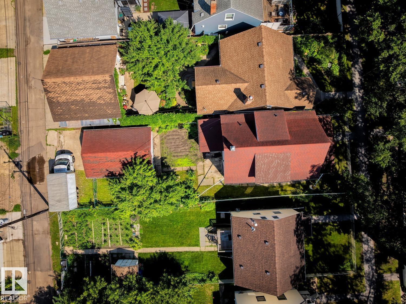
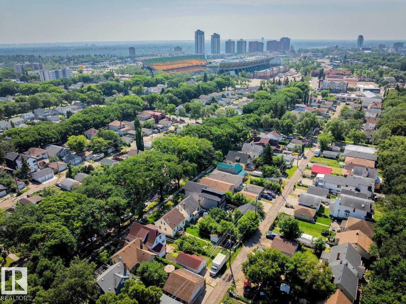
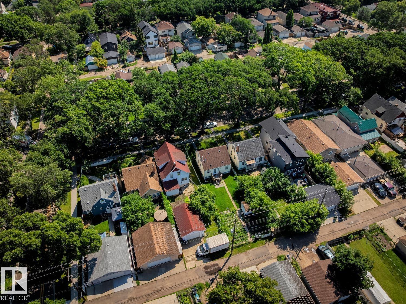
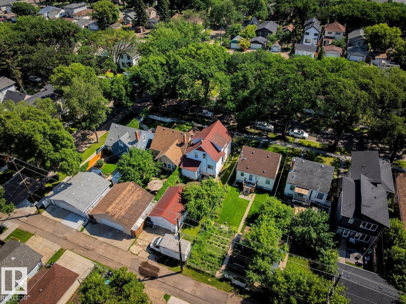
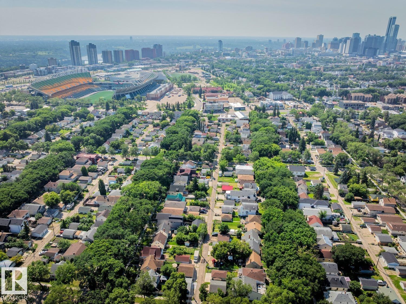
INVESTOR ALERT IN THE HEART OF ALBERTA AVENUE WITH INCREDIBLE VALUE, FLEXIBLE LIVING SPACE & ENDLESS POTENTIAL! This 1,370 SQ.FT. 2-storey home is the perfect opportunity for investors, renovators, or buyers looking for their next project. Situated on a mature tree-lined street in the vibrant Alberta Avenue community, you'll enjoy quick access to downtown, NAIT, Kingsway Mall, schools, parks, shopping, restaurants, and transit. Set on a generous 120' x 33' lot, this property also features a single detached garage and a separate rear entrance. Inside you'll find 3 bedrooms, 3 full bathrooms, spacious living and dining areas, a bright front sunroom, and a second kitchen upstairs. The basement provides additional living space with a large rec room, 3-piece bathroom, laundry, and plenty of storage. Bring your vision; this is a fantastic opportunity to renovate and maximize the potential of this centrally located property! (id:63476)
Property Details
| MLS® Number | E4499957 |
| Property Type | Single Family |
| Neigbourhood | Alberta Avenue |
| Amenities Near By | Playground, Public Transit, Schools, Shopping |
| Features | See Remarks, Lane |
Building
| Bathroom Total | 3 |
| Bedrooms Total | 3 |
| Appliances | Dryer, Washer, Two Refrigerators, Two Stoves |
| Basement Development | Partially Finished |
| Basement Type | Full (partially Finished) |
| Constructed Date | 1909 |
| Construction Style Attachment | Detached |
| Heating Type | Forced Air |
| Stories Total | 2 |
| Size Interior | 1,369 Sqft |
| Type | House |
Parking
| Detached Garage |
Land
| Acreage | No |
| Fence Type | Fence |
| Land Amenities | Playground, Public Transit, Schools, Shopping |
| Size Irregular | 367.71 |
| Size Total | 367.71 M2 |
| Size Total Text | 367.71 M2 |
Rooms
| Level | Type | Length | Width | Dimensions |
|---|---|---|---|---|
| Basement | Recreation Room | 3.35 m | 6.01 m | 3.35 m x 6.01 m |
| Basement | Utility Room | Measurements not available | ||
| Main Level | Living Room | 3.41 m | 3.51 m | 3.41 m x 3.51 m |
| Main Level | Dining Room | 3.39 m | 3.37 m | 3.39 m x 3.37 m |
| Main Level | Kitchen | 2.92 m | 3.61 m | 2.92 m x 3.61 m |
| Main Level | Bedroom 3 | 3.4 m | 2.34 m | 3.4 m x 2.34 m |
| Upper Level | Primary Bedroom | 4.35 m | 2.72 m | 4.35 m x 2.72 m |
| Upper Level | Bedroom 2 | 3.32 m | 2.74 m | 3.32 m x 2.74 m |
| Upper Level | Second Kitchen | Measurements not available |
Contact Us
Contact us for more information

The trademarks REALTOR®, REALTORS®, and the REALTOR® logo are controlled by The Canadian Real Estate Association (CREA) and identify real estate professionals who are members of CREA. The trademarks MLS®, Multiple Listing Service® and the associated logos are owned by The Canadian Real Estate Association (CREA) and identify the quality of services provided by real estate professionals who are members of CREA. The trademark DDF® is owned by The Canadian Real Estate Association (CREA) and identifies CREA's Data Distribution Facility (DDF®)
July 28 2026 06:41:11
REALTORS® Association of Edmonton
Century 21 All Stars Realty Ltd