
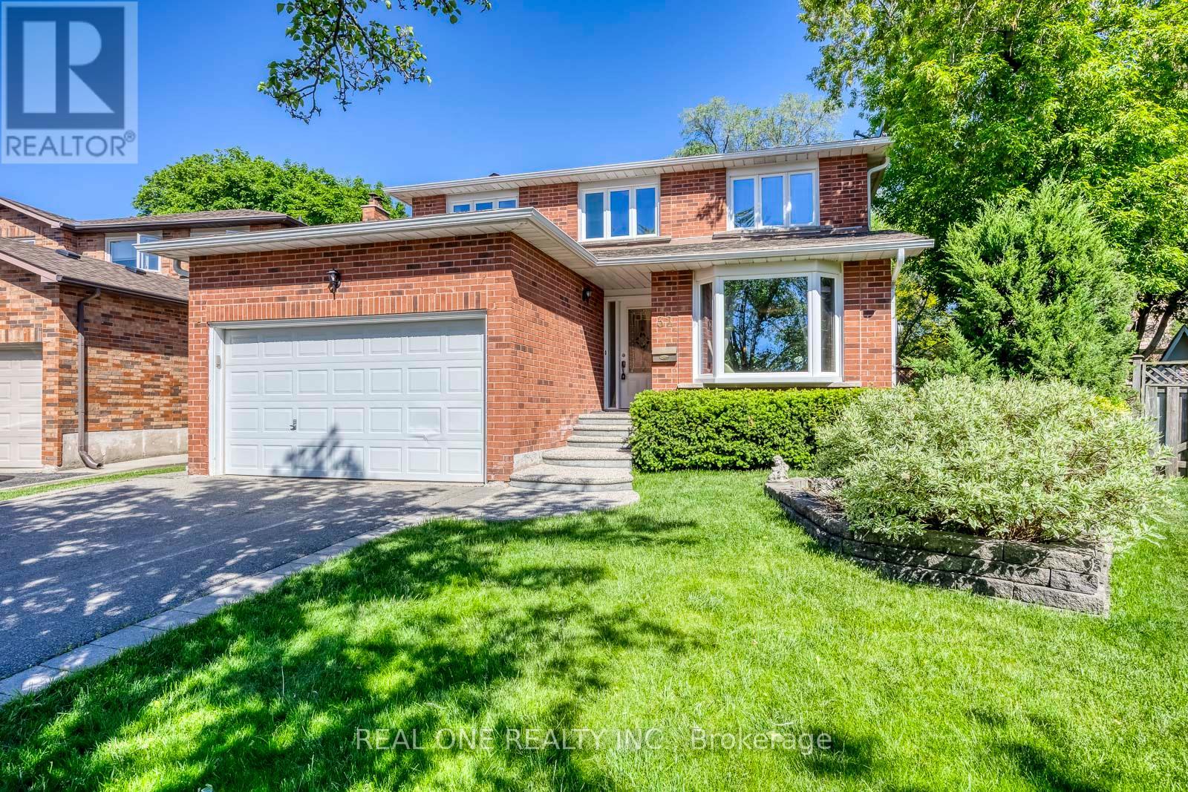
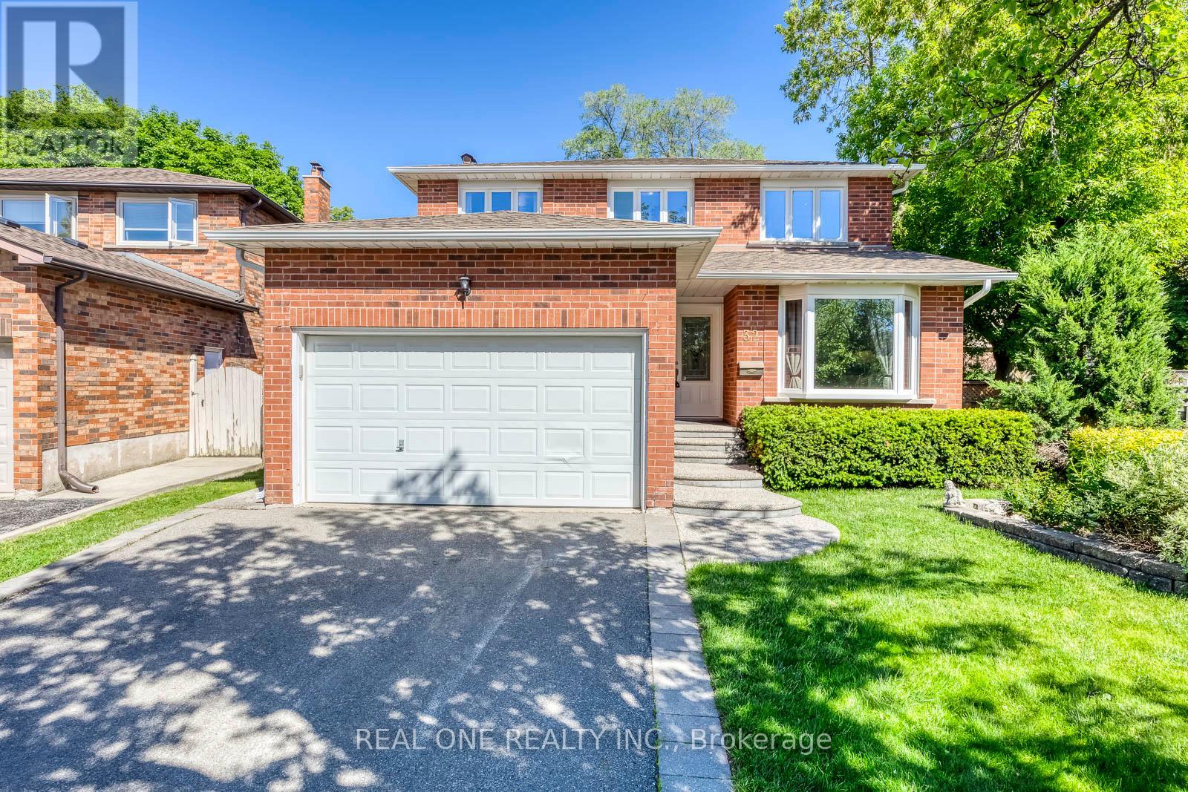
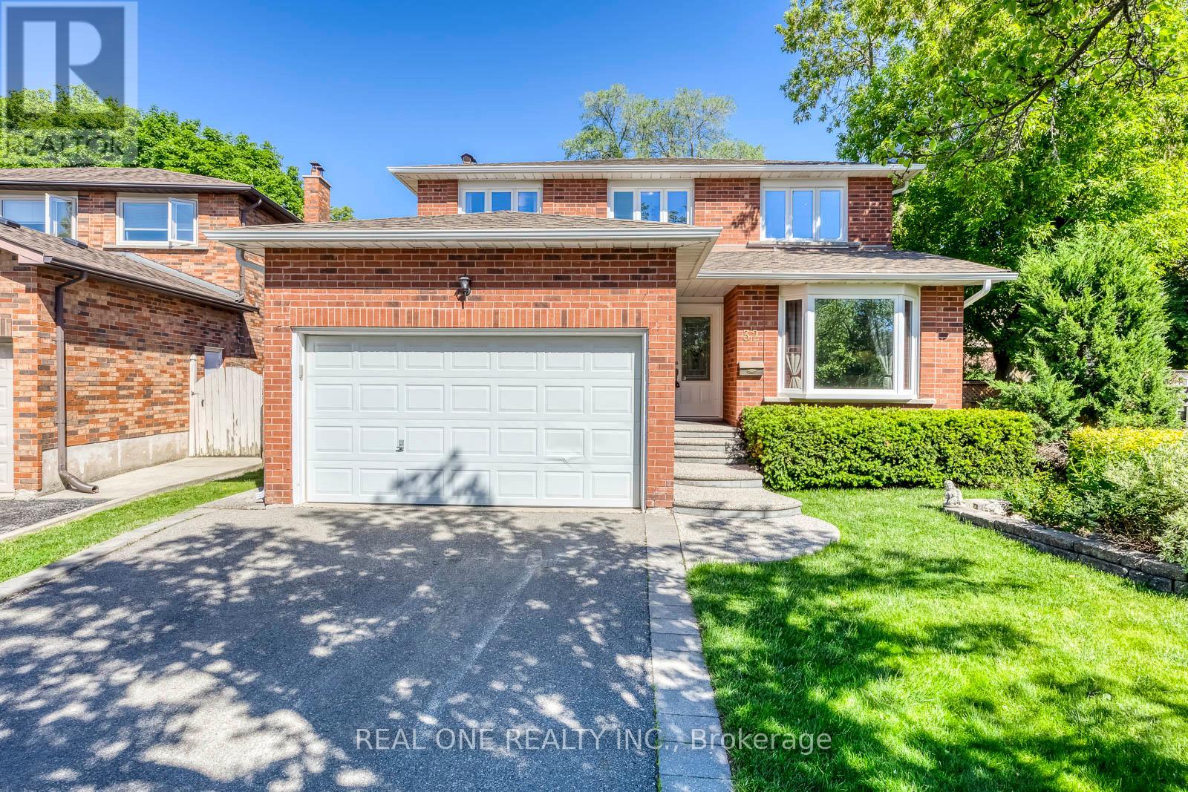
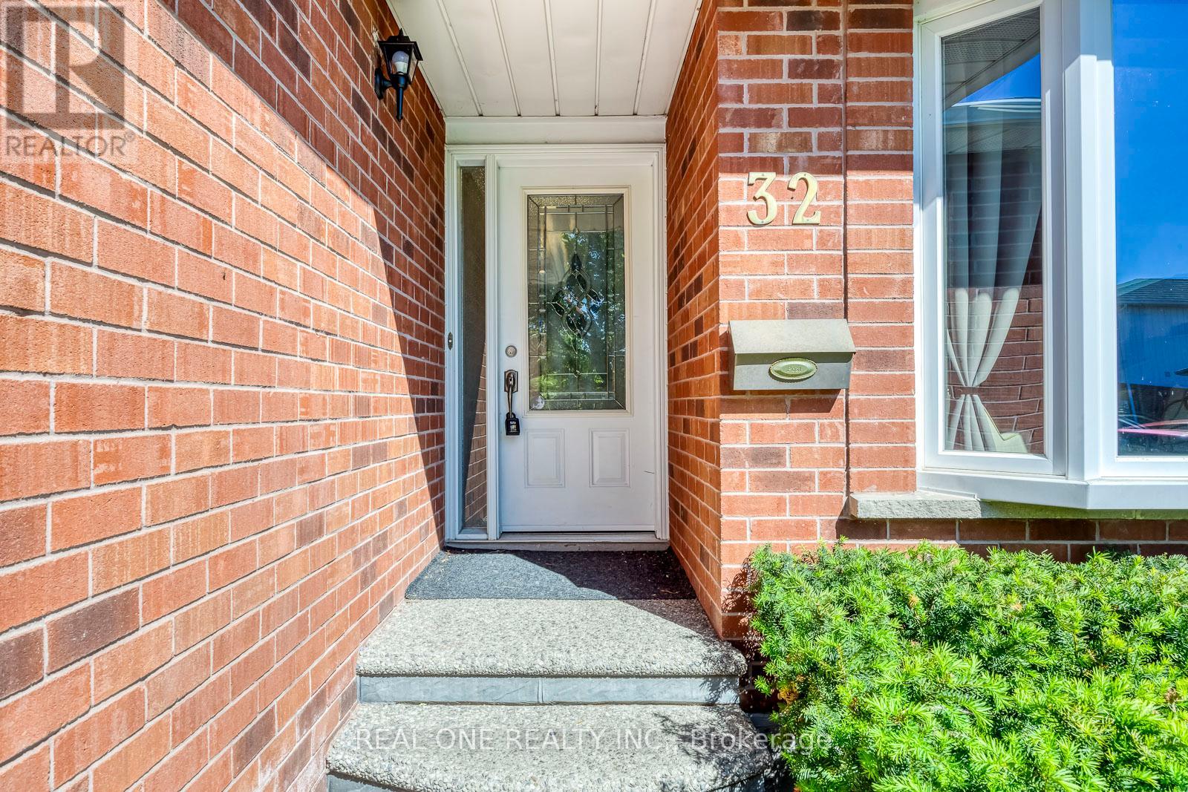
32 Roslo Court Oakville, Ontario L6H 4S1

$1,349,000
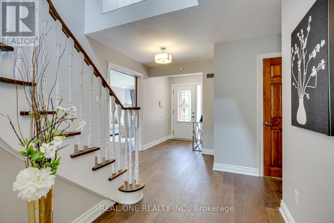
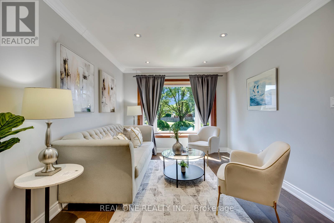
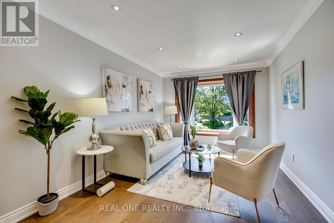
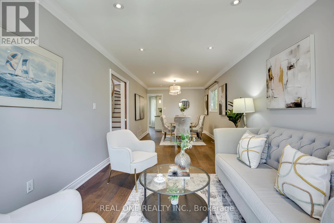
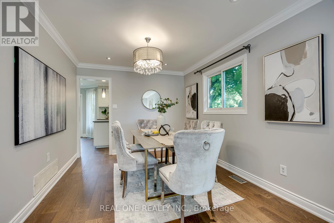
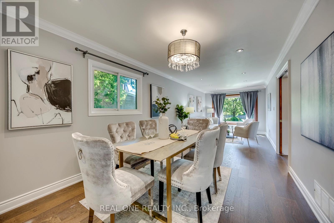
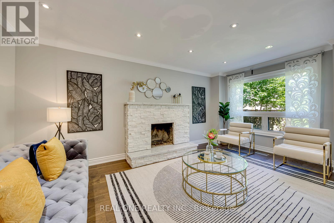
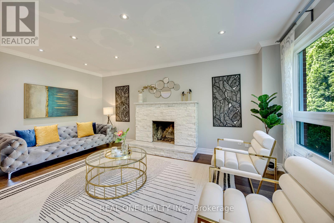
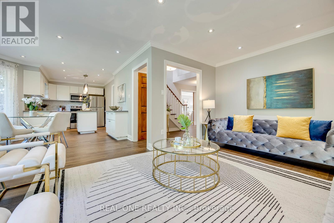
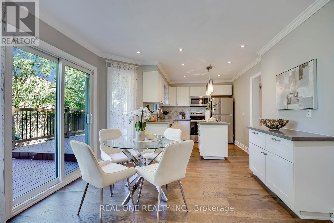
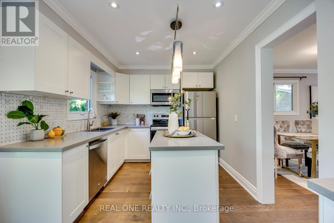
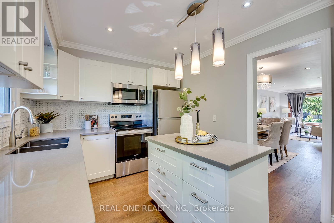
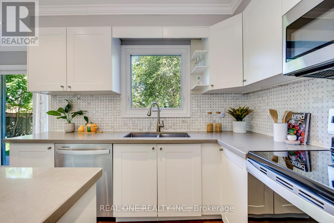
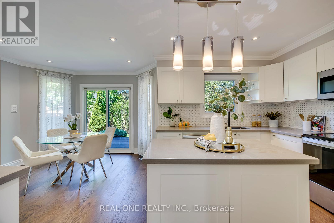
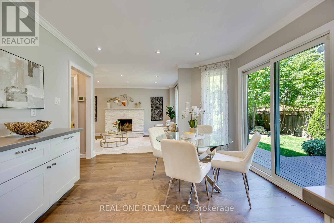
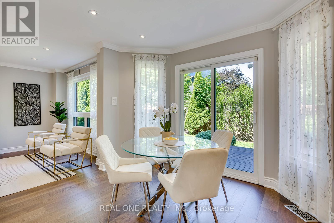
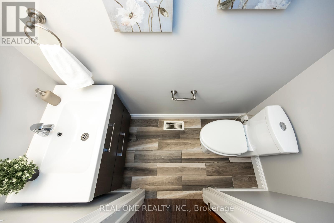
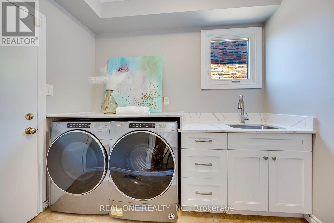
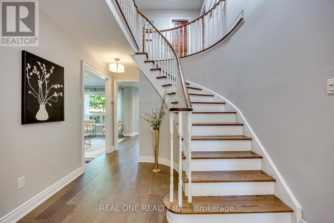
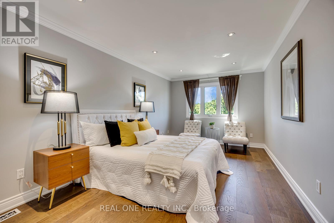
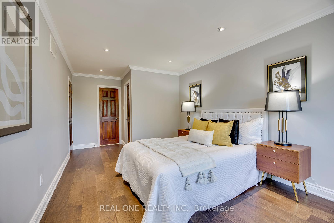
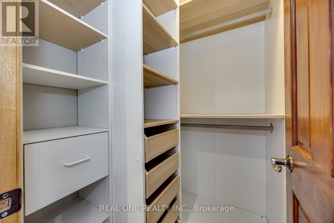
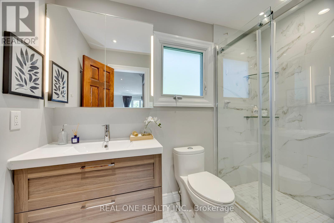
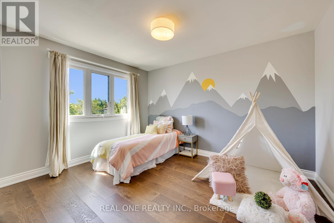
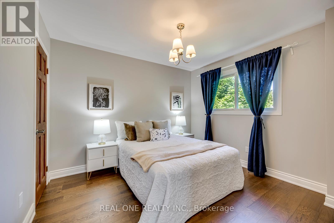
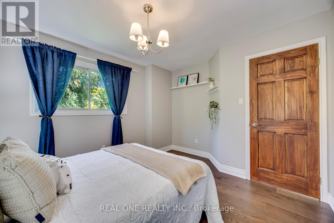
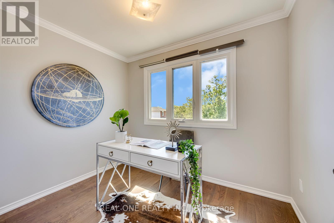
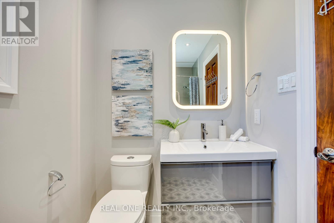
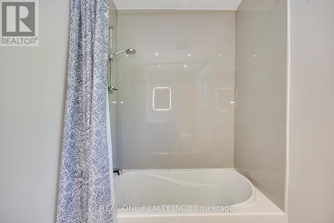
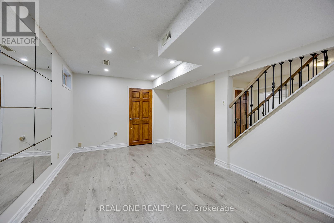
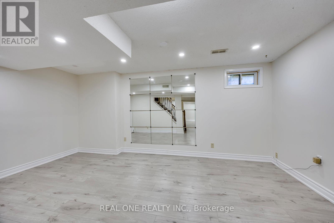
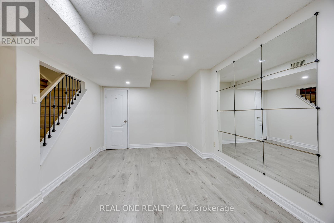
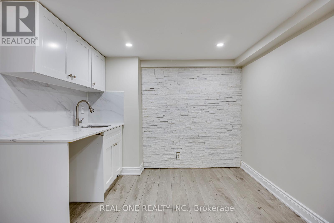
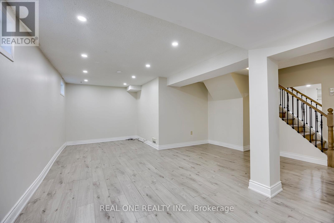
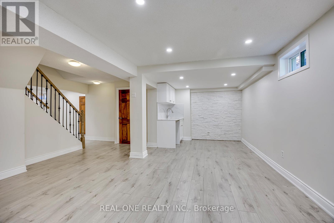
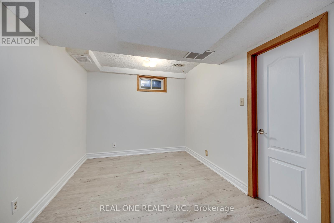
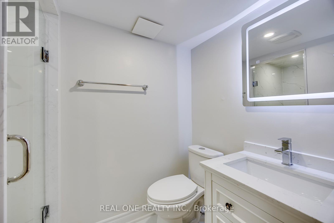
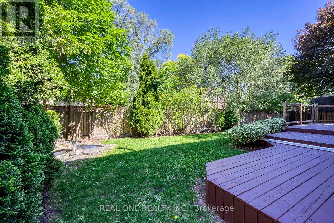
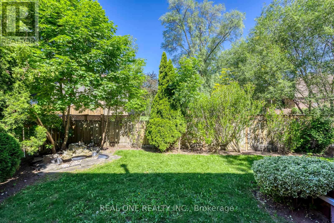
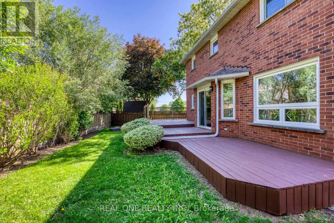
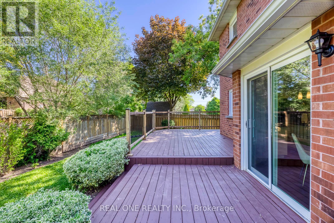
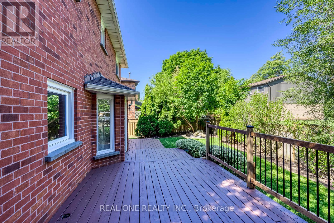
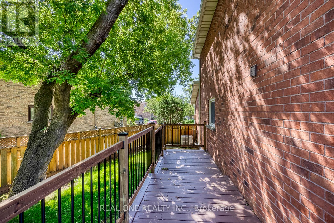
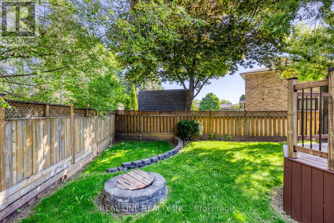
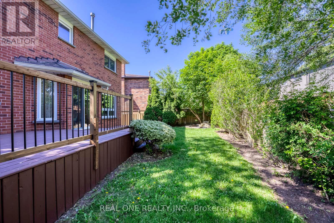
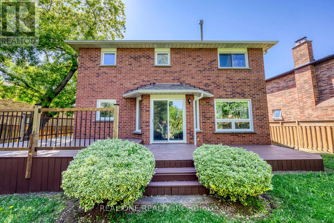
5 Elite Picks! Here Are 5 Reasons To Make This Home Your Own: 1. Bright Updated Kitchen Boasting Centre Island with Great Storage, Quartz Countertops, Modern Backsplash, Stainless Steel Appliances & W/O from Breakfast Area to Deck & Rear Yard. 2. Lovely Principal Rooms, Including Warm & Inviting Family Room with Stone Fireplace, Pot Lights, Crown Moulding & Large Window Overlooking the Backyard, and Bright Combination Dining Room & Living Room with Bay Window, Pot Lights & Crown Moulding. 3. 4 Bedrooms on 2nd Level, with Spacious Primary Bedroom Boasting W/I Closet (with B/I Organizers) & Modern 3pc Ensuite. 4. Fully Finished Basement Featuring Rec Room with Stone Feature Wall & Wet Bar, Plus Play/Games Room, 5th Bedroom, Full 3pc Bath with Large Shower & Ample Storage. 5. Fully-Fenced Pie-Shaped Yard with Expansive Deck Area (with New Railings '26), Mature Trees & Lovely Gardens. All This & More! Modern 2pc Powder Room & Convenient Updated Laundry Room (with Garage Access) Complete the Main Level. Side Yard Access from Garage. Note: Small 4th Bedroom/Office Does Not Have a Closet. Fabulous Location on on Quiet Cul-de-Sac in Lovely College Park Neighbourhood Just Minutes Parks & Trails, Schools, Sheridan College, Glen Abbey Golf Course, River Oaks Community Centre, Oakville Place & Many More Amenities! Freshly Painted Main & 2nd Levels with New Eng. Hdwd Flooring '26, New Fridge & Stove '25, New Dishwasher '24, New Furnace & A/C '21, New Laminate Flooring in Bsmt '21. (id:63476)
Property Details
| MLS® Number | W13588890 |
| Property Type | Single Family |
| Community Name | 1003 - CP College Park |
| Equipment Type | Water Heater, Water Heater - Tankless |
| Parking Space Total | 4 |
| Rental Equipment Type | Water Heater, Water Heater - Tankless |
Building
| Bathroom Total | 4 |
| Bedrooms Above Ground | 4 |
| Bedrooms Below Ground | 1 |
| Bedrooms Total | 5 |
| Appliances | Water Heater - Tankless, Dishwasher, Dryer, Hood Fan, Microwave, Stove, Washer, Window Coverings, Refrigerator |
| Basement Development | Finished |
| Basement Type | Full (finished) |
| Construction Style Attachment | Detached |
| Cooling Type | Central Air Conditioning |
| Exterior Finish | Brick |
| Fireplace Present | Yes |
| Flooring Type | Hardwood, Laminate |
| Foundation Type | Unknown |
| Half Bath Total | 1 |
| Heating Fuel | Natural Gas |
| Heating Type | Forced Air |
| Stories Total | 2 |
| Size Interior | 1,500 - 2,000 Sqft |
| Type | House |
| Utility Water | Municipal Water |
Parking
| Attached Garage | |
| Garage |
Land
| Acreage | No |
| Sewer | Sanitary Sewer |
| Size Depth | 99 Ft ,8 In |
| Size Frontage | 31 Ft |
| Size Irregular | 31 X 99.7 Ft |
| Size Total Text | 31 X 99.7 Ft |
Rooms
| Level | Type | Length | Width | Dimensions |
|---|---|---|---|---|
| Second Level | Primary Bedroom | 4.98 m | 3.15 m | 4.98 m x 3.15 m |
| Second Level | Bedroom 2 | 3.58 m | 3.33 m | 3.58 m x 3.33 m |
| Second Level | Bedroom 3 | 3.86 m | 3.07 m | 3.86 m x 3.07 m |
| Second Level | Bedroom 4 | 2.92 m | 2.16 m | 2.92 m x 2.16 m |
| Basement | Playroom | 5.08 m | 3.05 m | 5.08 m x 3.05 m |
| Basement | Bedroom 5 | 4.34 m | 2.59 m | 4.34 m x 2.59 m |
| Basement | Other | 2.84 m | 2.79 m | 2.84 m x 2.79 m |
| Basement | Utility Room | 3.12 m | 3.02 m | 3.12 m x 3.02 m |
| Basement | Recreational, Games Room | 5.11 m | 2.72 m | 5.11 m x 2.72 m |
| Main Level | Kitchen | 2.84 m | 2.82 m | 2.84 m x 2.82 m |
| Main Level | Eating Area | 3.45 m | 3.3 m | 3.45 m x 3.3 m |
| Main Level | Family Room | 5.16 m | 3.12 m | 5.16 m x 3.12 m |
| Main Level | Dining Room | 3.35 m | 3.05 m | 3.35 m x 3.05 m |
| Main Level | Living Room | 4.72 m | 3.05 m | 4.72 m x 3.05 m |
Contact Us
Contact us for more information

The trademarks REALTOR®, REALTORS®, and the REALTOR® logo are controlled by The Canadian Real Estate Association (CREA) and identify real estate professionals who are members of CREA. The trademarks MLS®, Multiple Listing Service® and the associated logos are owned by The Canadian Real Estate Association (CREA) and identify the quality of services provided by real estate professionals who are members of CREA. The trademark DDF® is owned by The Canadian Real Estate Association (CREA) and identifies CREA's Data Distribution Facility (DDF®)
July 21 2026 05:36:50
Toronto Regional Real Estate Board
Real One Realty Inc.