
24 - 115 Bristol Road E Mississauga, Ontario L4Z 3P7

$669,000Maintenance, Insurance, Water, Common Area Maintenance
$608 Monthly
Maintenance, Insurance, Water, Common Area Maintenance
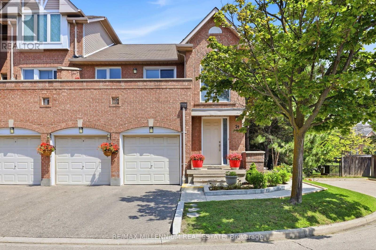
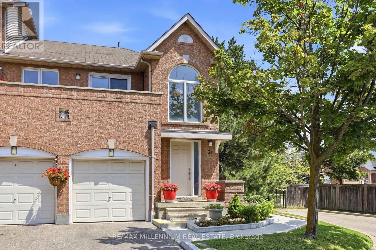
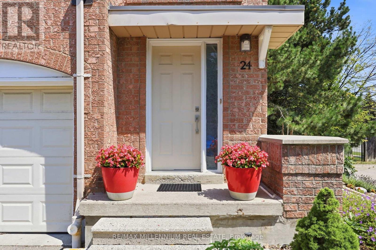
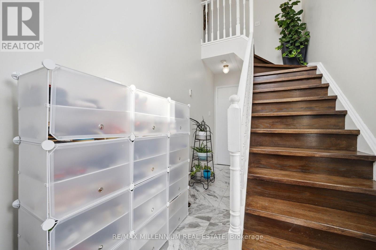
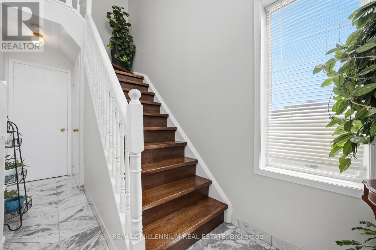
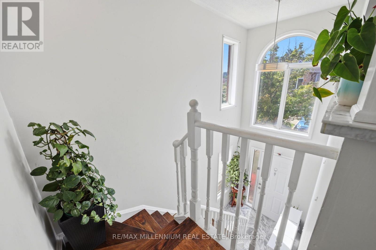
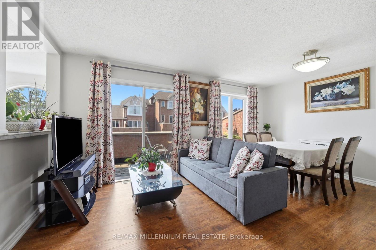
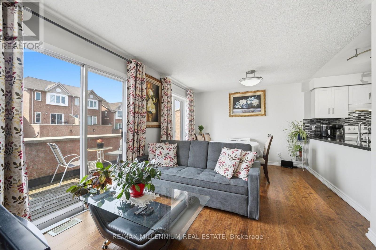
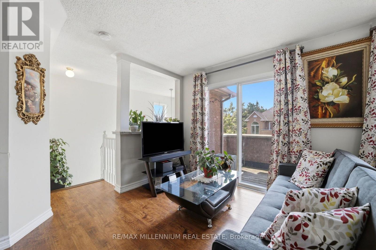
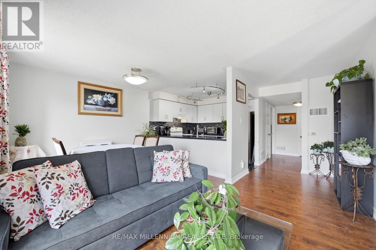
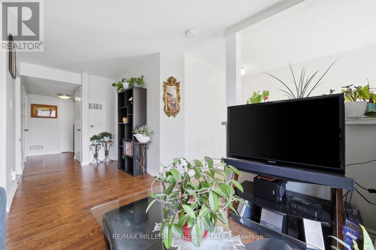
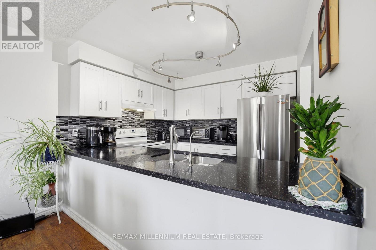
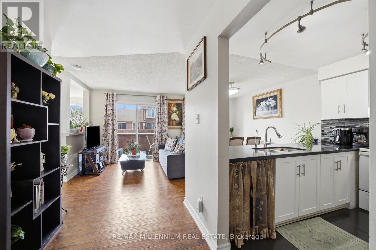
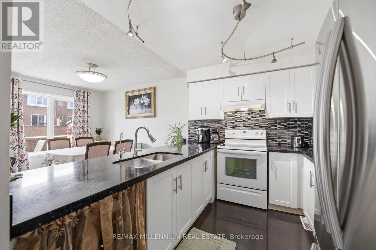
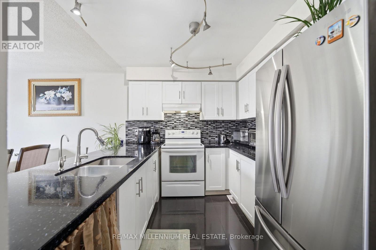
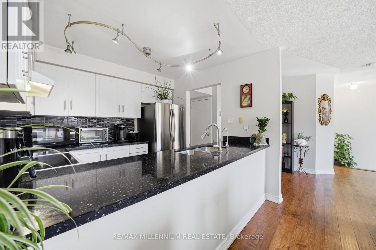
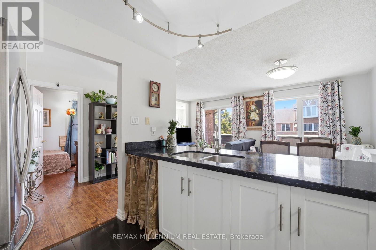
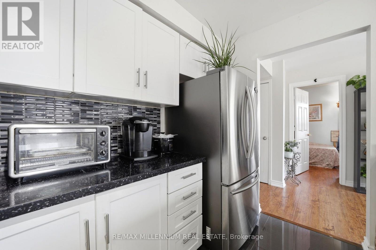
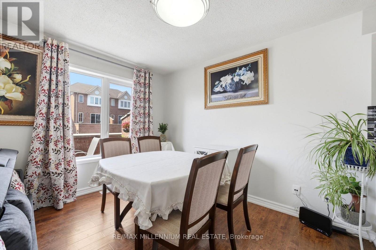
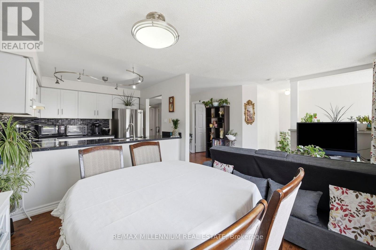
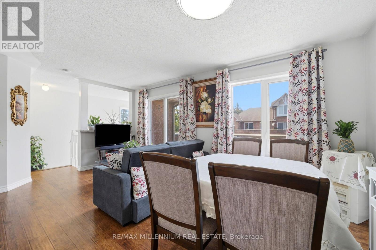
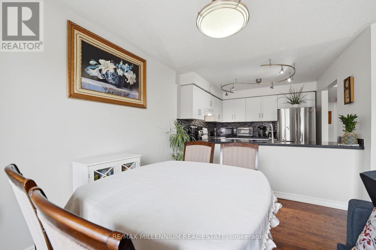
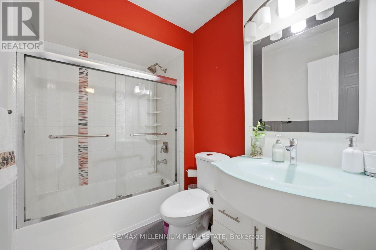
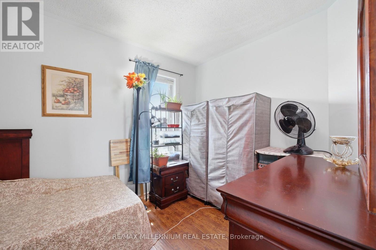
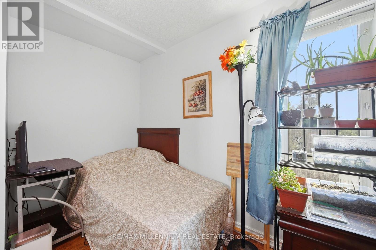
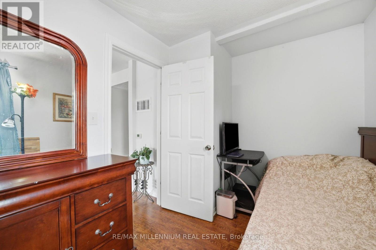
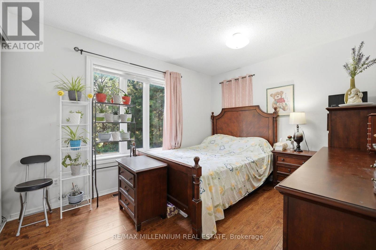
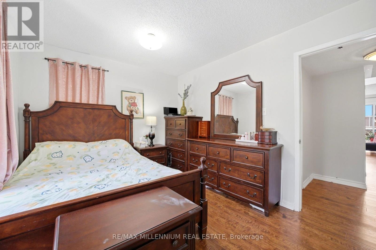
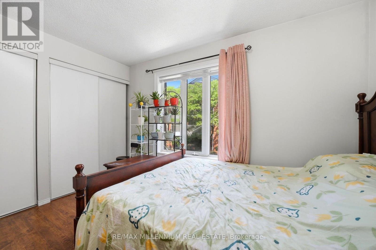
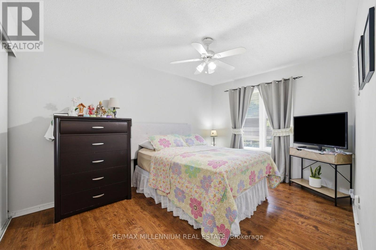
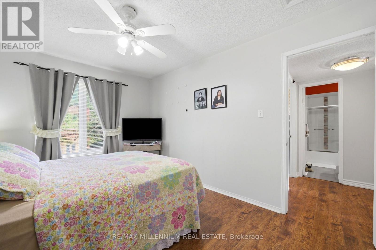
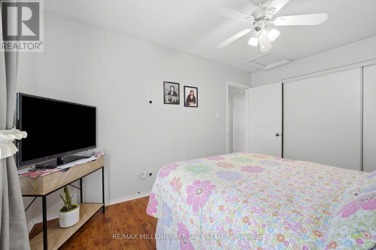
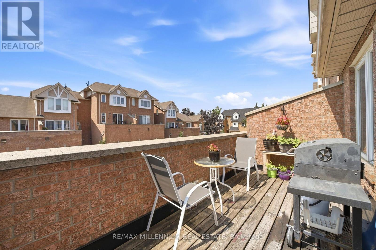
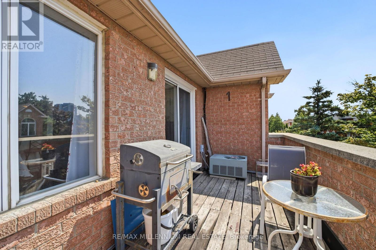
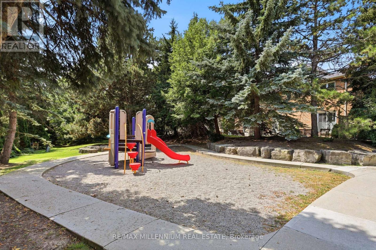
$608 MonthlyWelcome to this exceptional move-in-ready CORNER townhome, perfectly situated in one ofMississauga's most desirable and established neighbourhoods. Offering the perfect balance of style, comfort, and convenience, this beautifully maintained home is ideal for first-time buyers, growing families, or anyone looking for a prime location.Featuring 3 generously sized bedrooms, 2 bathrooms, and a basement, this home offers endless possibilities for a family recreation room, home office, fitness area, or additional living space. The bright, open-concept layout is enhanced by large windows that flood the home with natural light, creating a warm and inviting atmosphere throughout.The well-appointed kitchen is designed for both everyday living and entertaining, complete with quality cabinetry, ample counter space, stainless steel appliances, and a functional layout that flows seamlessly into the spacious living and dining areas. Step outside to your private balcony-an ideal extension of your living space-perfect for morning coffee, summer BBQs, or relaxing evenings with family and friends.Located just minutes from Highways 401 and 403, GO Transit, public transit, Square One ShoppingCentre, schools, parks, community centres, grocery stores, restaurants, cafes, and every major convenience, this home truly delivers an unbeatable lifestyle in the heart of Mississauga.Whether you're looking for your first home, upgrading your lifestyle, or making a smart investment, this is a rare opportunity to own a beautifully maintained property in a highly sought-after community. (id:63476)
Property Details
| MLS® Number | W13589004 |
| Property Type | Single Family |
| Community Name | Hurontario |
| Community Features | Pets Allowed With Restrictions |
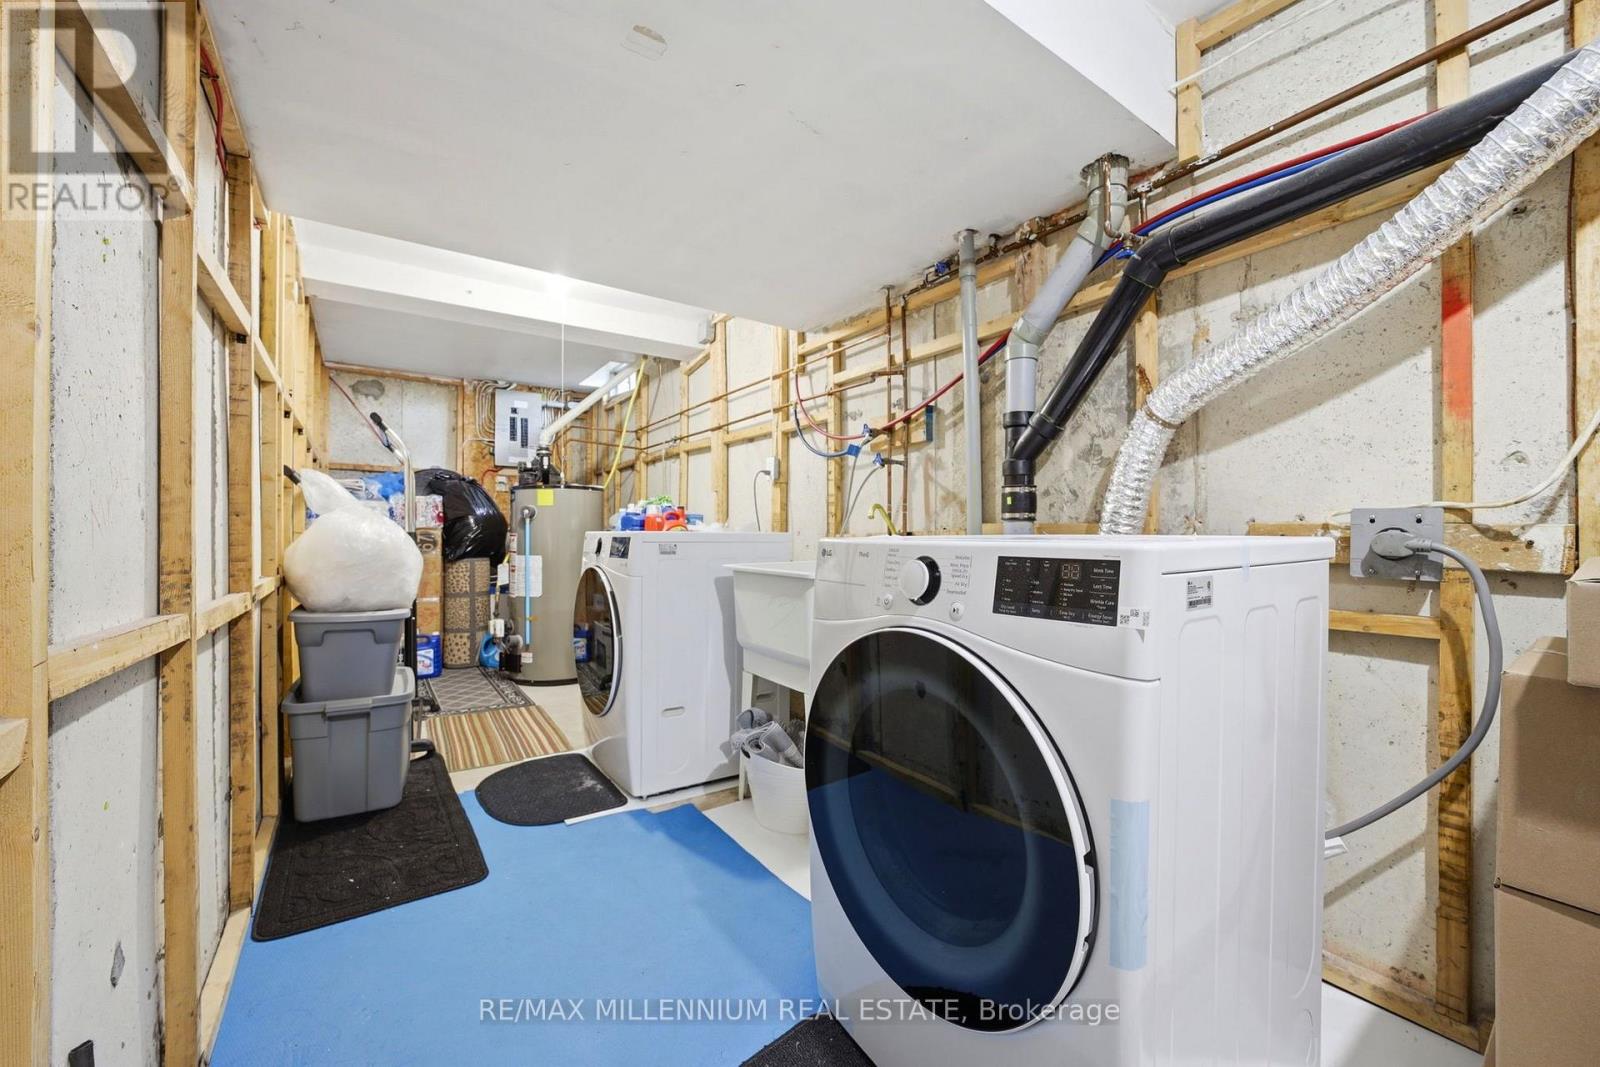
| Equipment Type | Water Heater |
| Features | Carpet Free |
| Parking Space Total | 2 |
| Rental Equipment Type | Water Heater |
Building
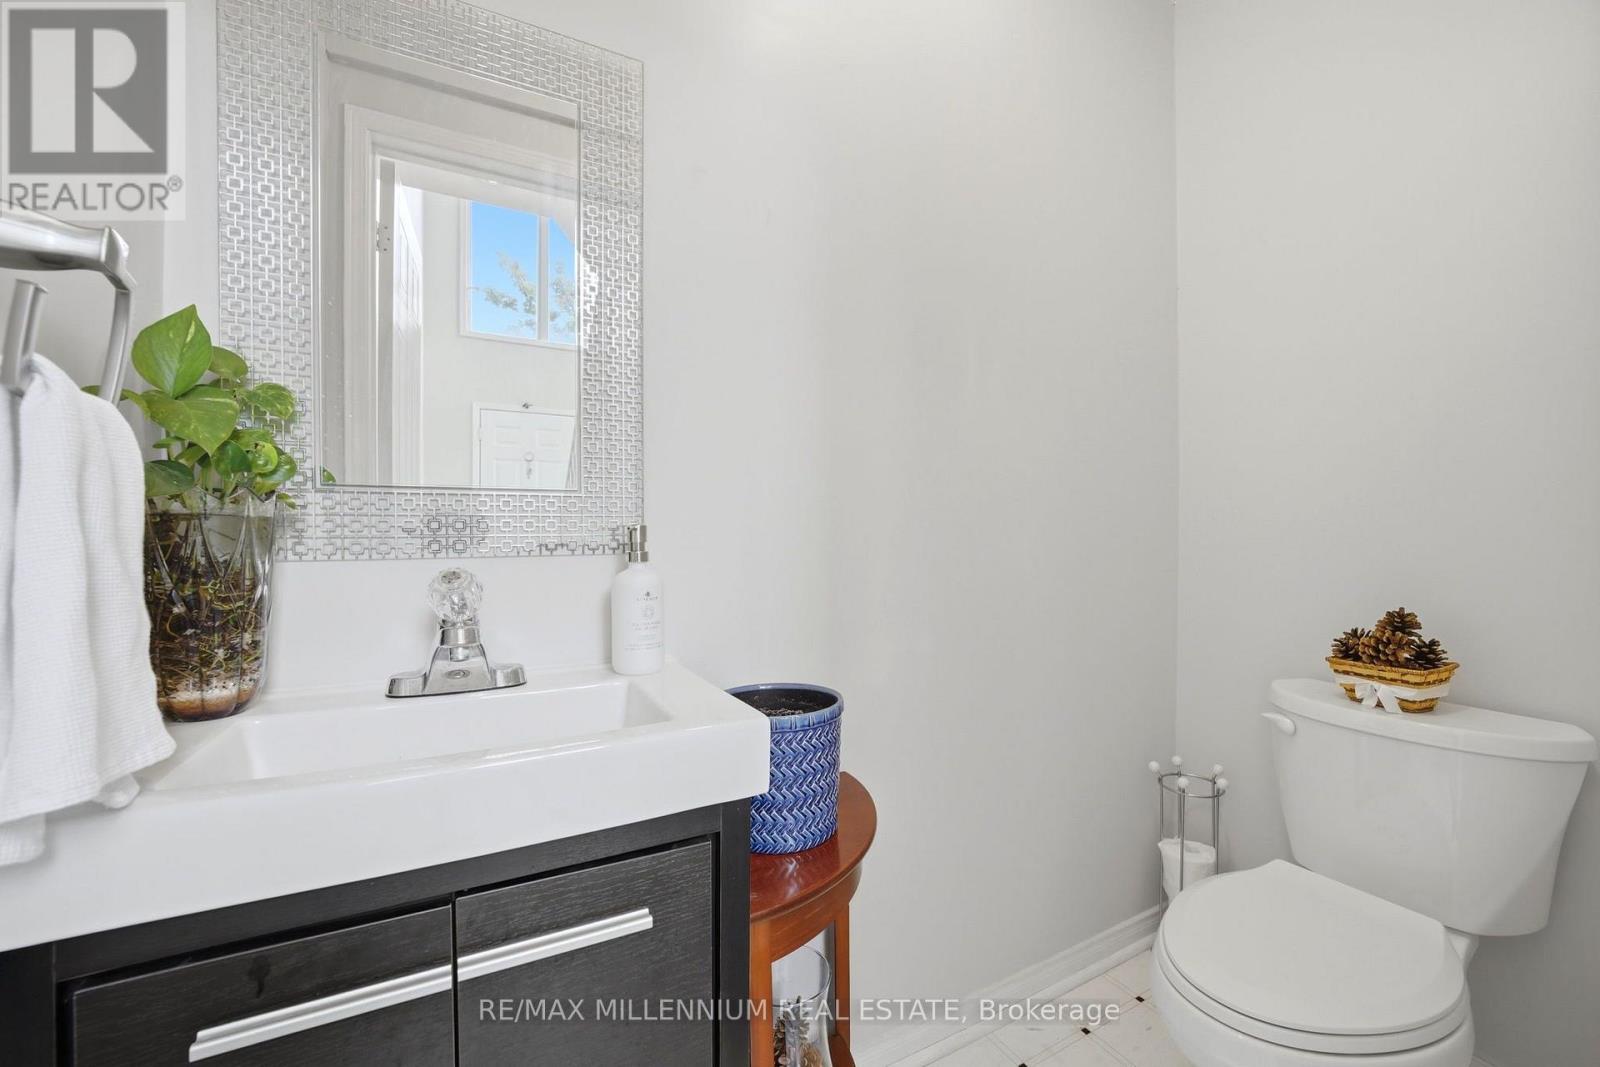
| Bathroom Total | 2 |
| Bedrooms Above Ground | 3 |
| Bedrooms Total | 3 |
| Appliances | Oven - Built-in, All |
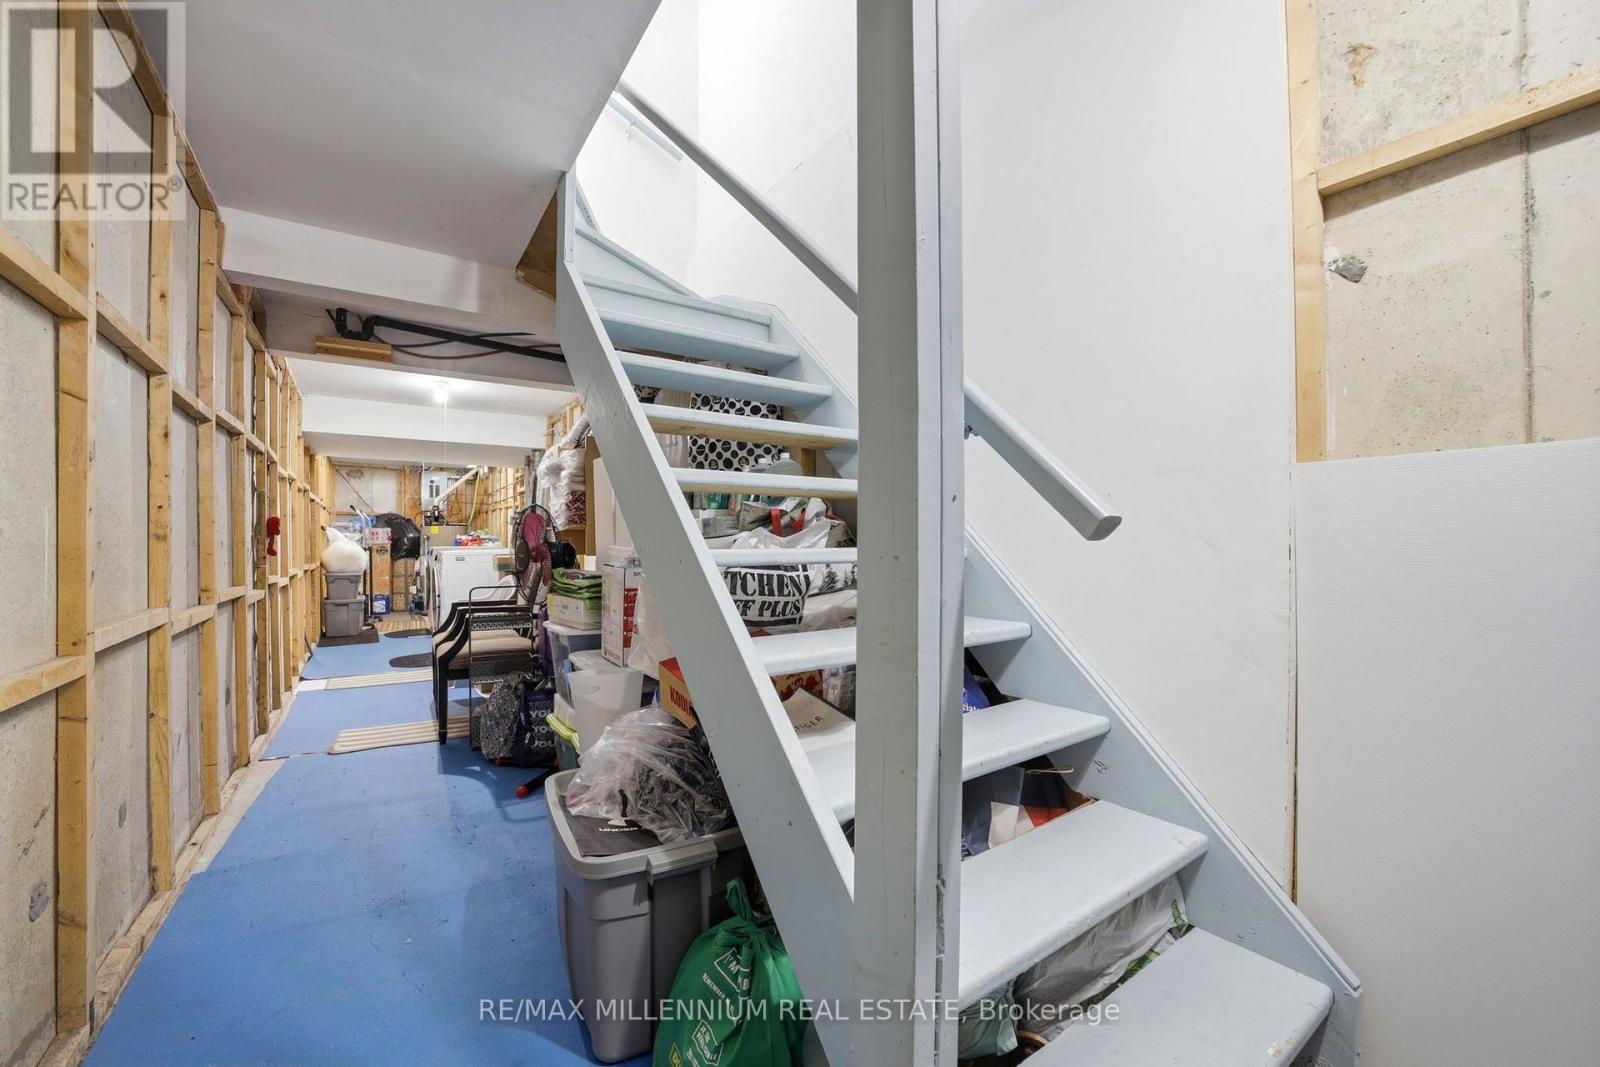
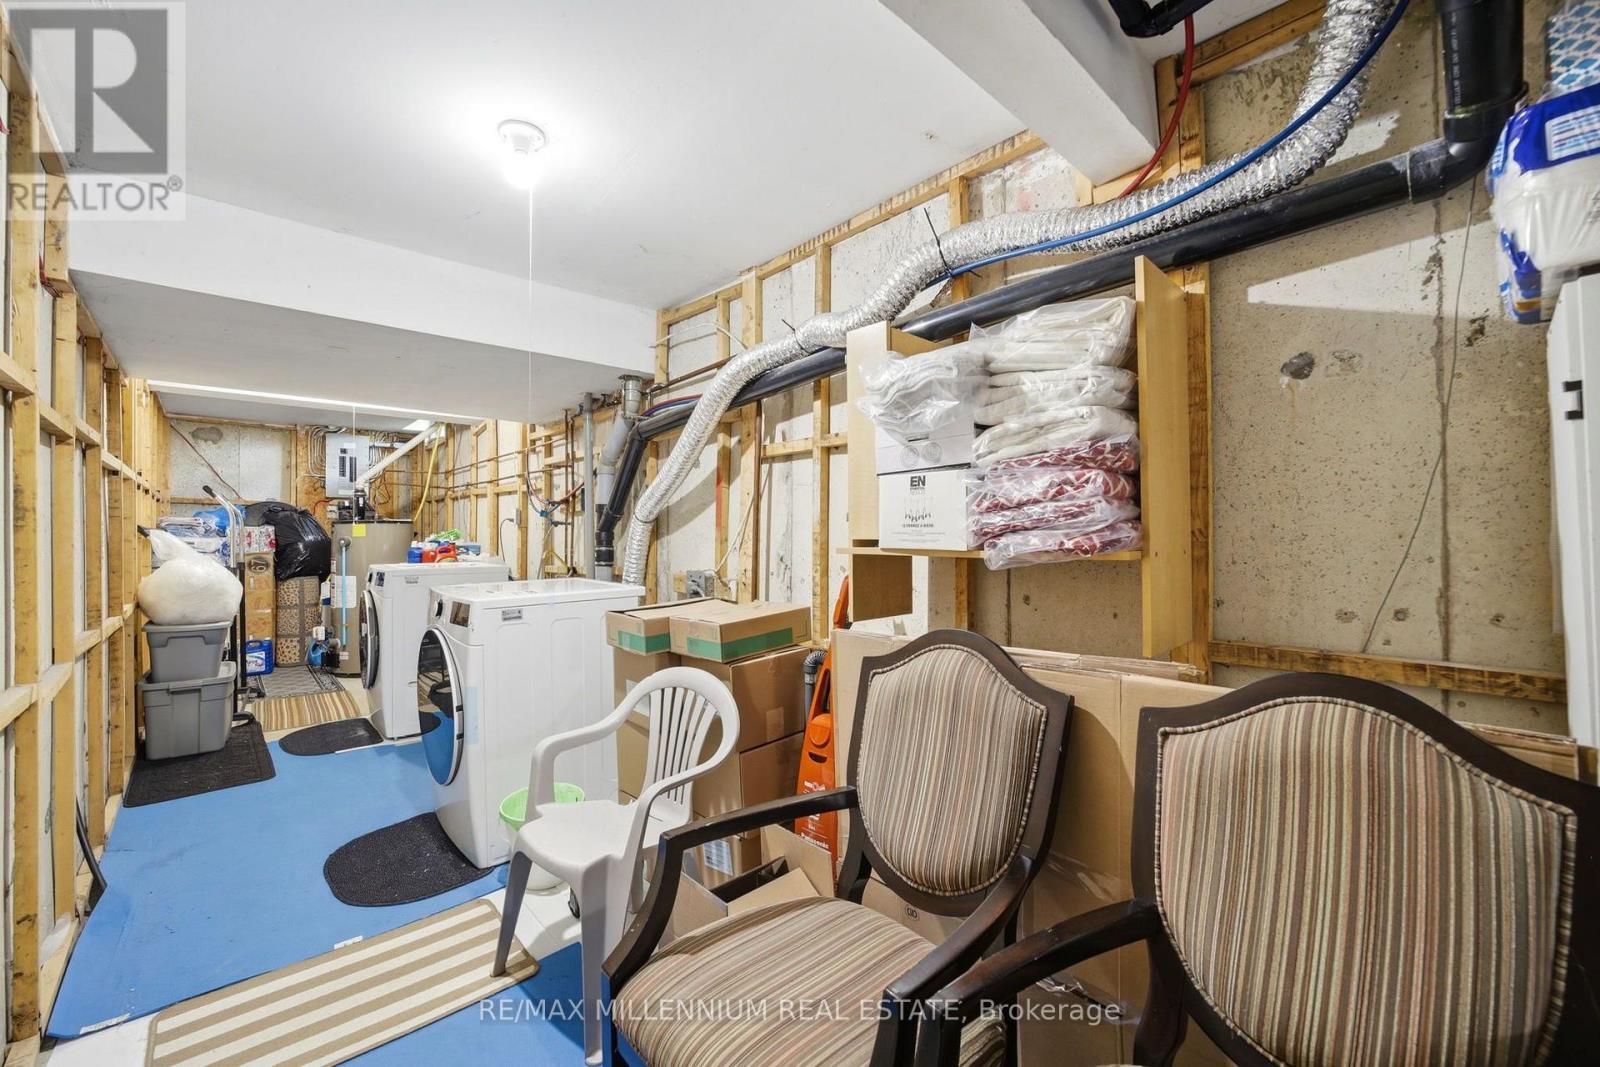
| Basement Development | Unfinished |
| Basement Type | Full (unfinished) |
| Cooling Type | Central Air Conditioning |
| Exterior Finish | Brick, Concrete |
| Half Bath Total | 1 |
| Heating Fuel | Natural Gas |
| Heating Type | Forced Air |
| Stories Total | 2 |
| Size Interior | 1,200 - 1,399 Sqft |
| Type | Row / Townhouse |
Parking
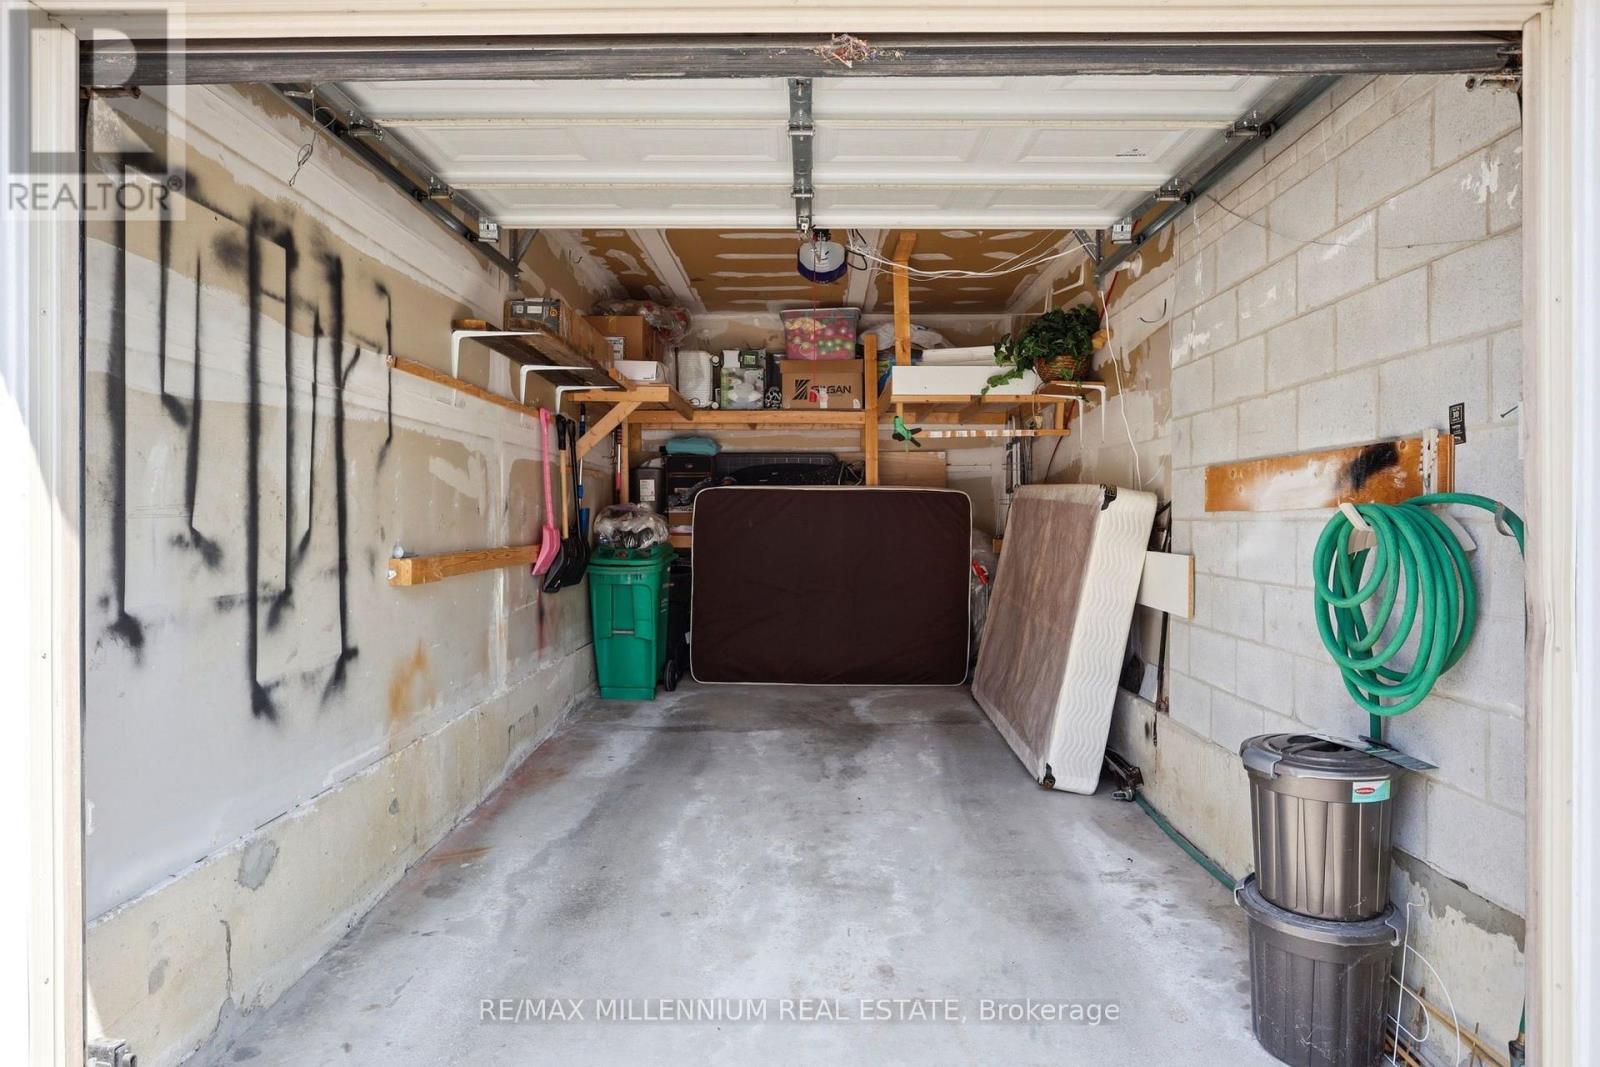
| Attached Garage | |
| Garage |
Land
| Acreage | No |
Rooms
| Level | Type | Length | Width | Dimensions |
|---|---|---|---|---|
| Main Level | Living Room | 5.4 m | 3.2 m | 5.4 m x 3.2 m |
| Main Level | Kitchen | 2.95 m | 2.6 m | 2.95 m x 2.6 m |
| Main Level | Dining Room | 3.9 m | 3 m | 3.9 m x 3 m |
| Upper Level | Primary Bedroom | 4.6 m | 4.1 m | 4.6 m x 4.1 m |
| Upper Level | Bedroom 2 | 3.28 m | 3 m | 3.28 m x 3 m |
| Upper Level | Bedroom 3 | 3.26 m | 3 m | 3.26 m x 3 m |
Contact Us
Contact us for more information

The trademarks REALTOR®, REALTORS®, and the REALTOR® logo are controlled by The Canadian Real Estate Association (CREA) and identify real estate professionals who are members of CREA. The trademarks MLS®, Multiple Listing Service® and the associated logos are owned by The Canadian Real Estate Association (CREA) and identify the quality of services provided by real estate professionals who are members of CREA. The trademark DDF® is owned by The Canadian Real Estate Association (CREA) and identifies CREA's Data Distribution Facility (DDF®)
July 21 2026 05:36:52
Toronto Regional Real Estate Board
RE/MAX Millennium Real Estate