
19 Fallen Oak Court Brampton, Ontario L6Y 3T6

$779,000
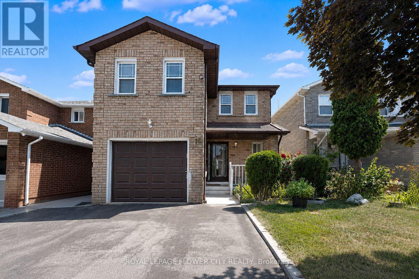
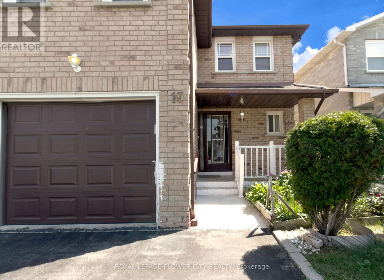
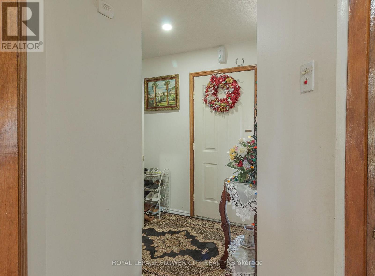
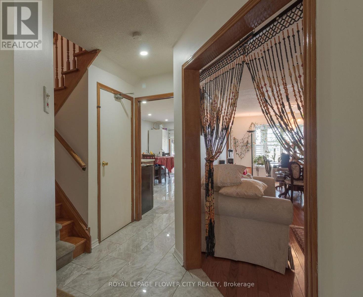
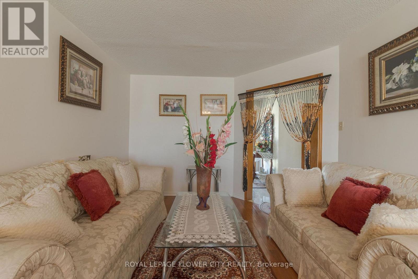
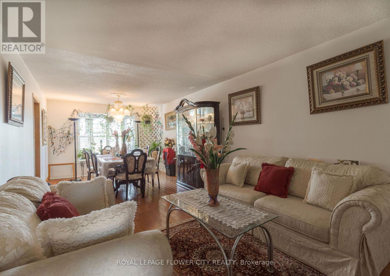
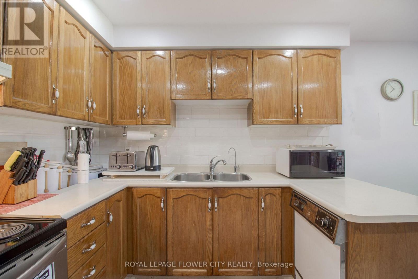
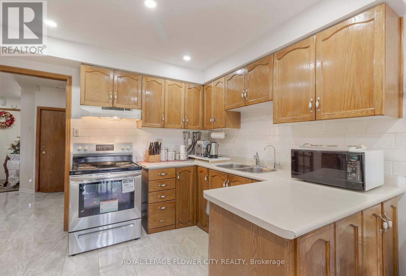
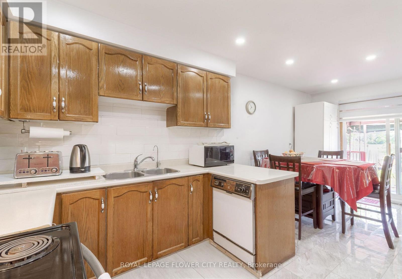
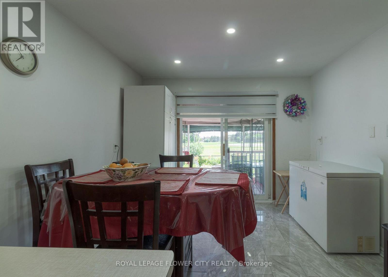
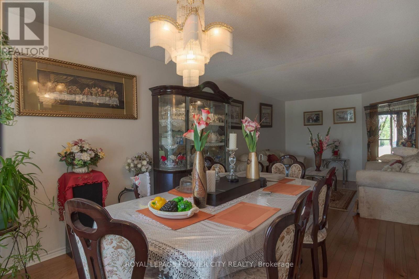
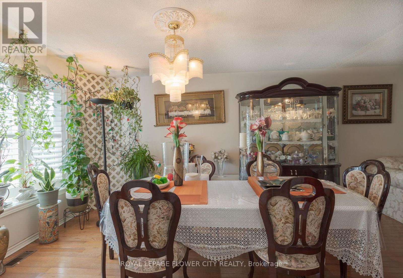
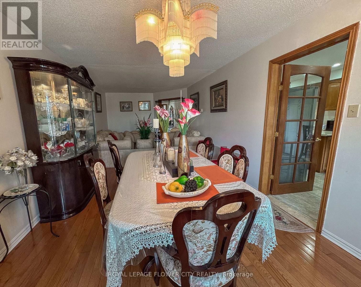
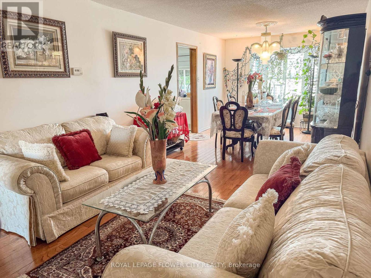
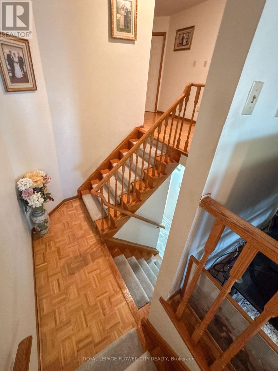
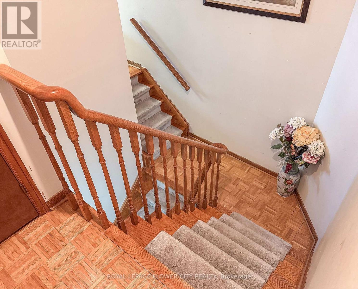
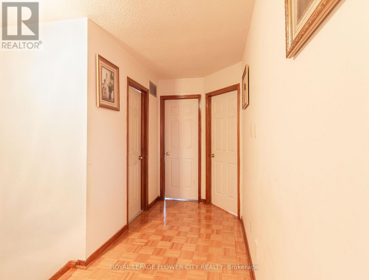
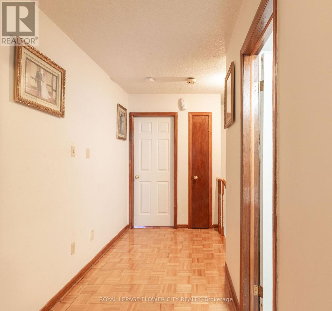
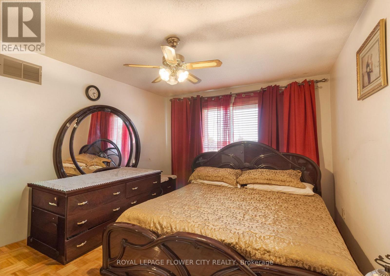
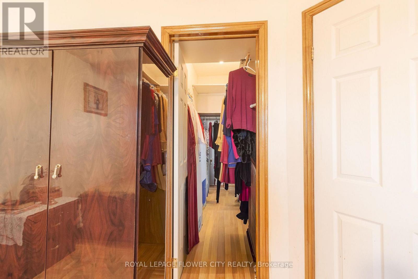
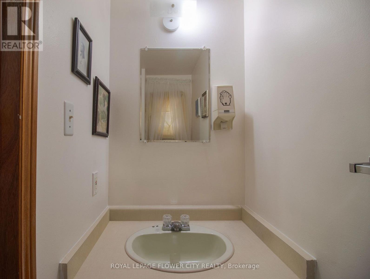
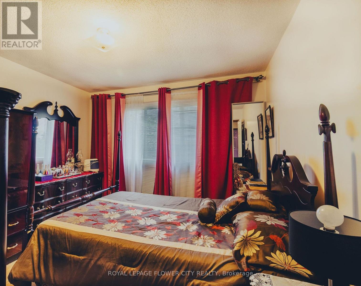
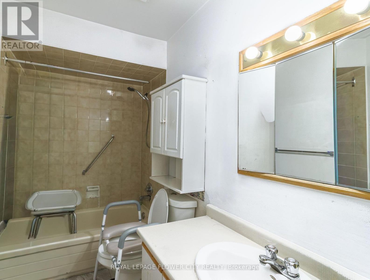
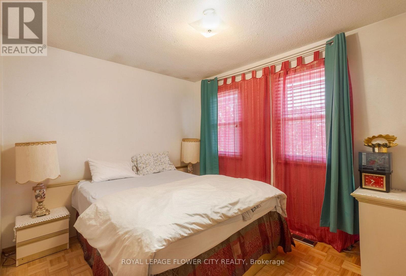
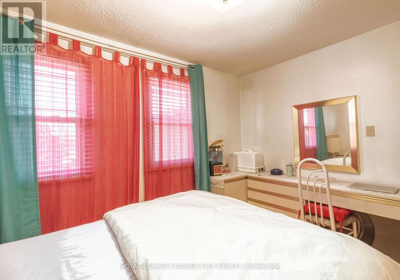
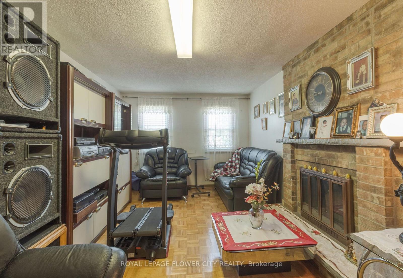
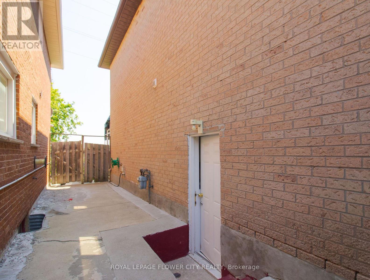
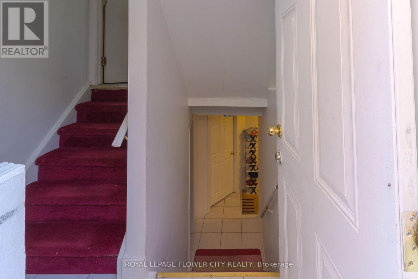
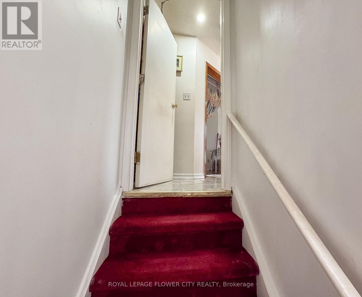
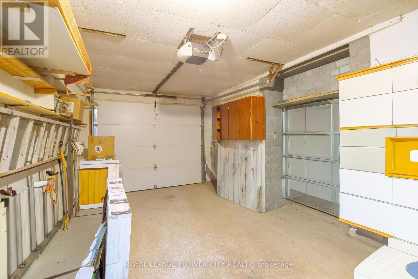
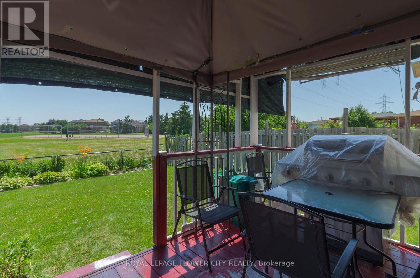
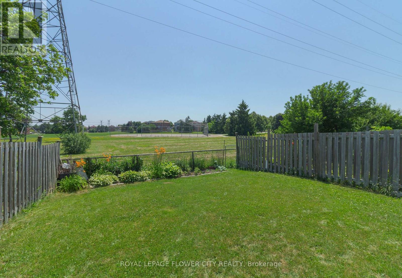
Beautiful, stunning all-brick detached home nestled on a quiet court in a highly desirable neighbourhood. This well-maintained home features, spacious eat-in kitchen with custom cabinetry, granite countertops, newly tiled flooring, and large windows that fill the space with natural light. The kitchen overlooks the semi-open-concept living room with hardwood flooring and a walkout to the private backyard, offering no homes behind and unobstructed views of a large field and playground.Elegant hardwood stairs lead to three generously sized bedrooms. The primary bedroom features a large walk-in closet and a convenient semi-ensuite bathroom.The finished basement offers a separate side entrance and includes a spacious one-bedroom apartment with a full bathroom, making it ideal for extended family, guests, or potential rental income . Situated on a large lot, this home is within walking distance to Sheridan College, Gurudwara Nanaksar, the library, shopping, parks, and public transit, with quick access to major highways and all essential amenities.An excellent opportunity for families seeking a move-in-ready home with income potential or for investors looking to add value in a prime location. (id:63476)
Property Details
| MLS® Number | W13589002 |
| Property Type | Single Family |
| Community Name | Fletcher's Creek South |
| Equipment Type | Water Heater |
| Features | Carpet Free |
| Parking Space Total | 3 |
| Rental Equipment Type | Water Heater |
Building
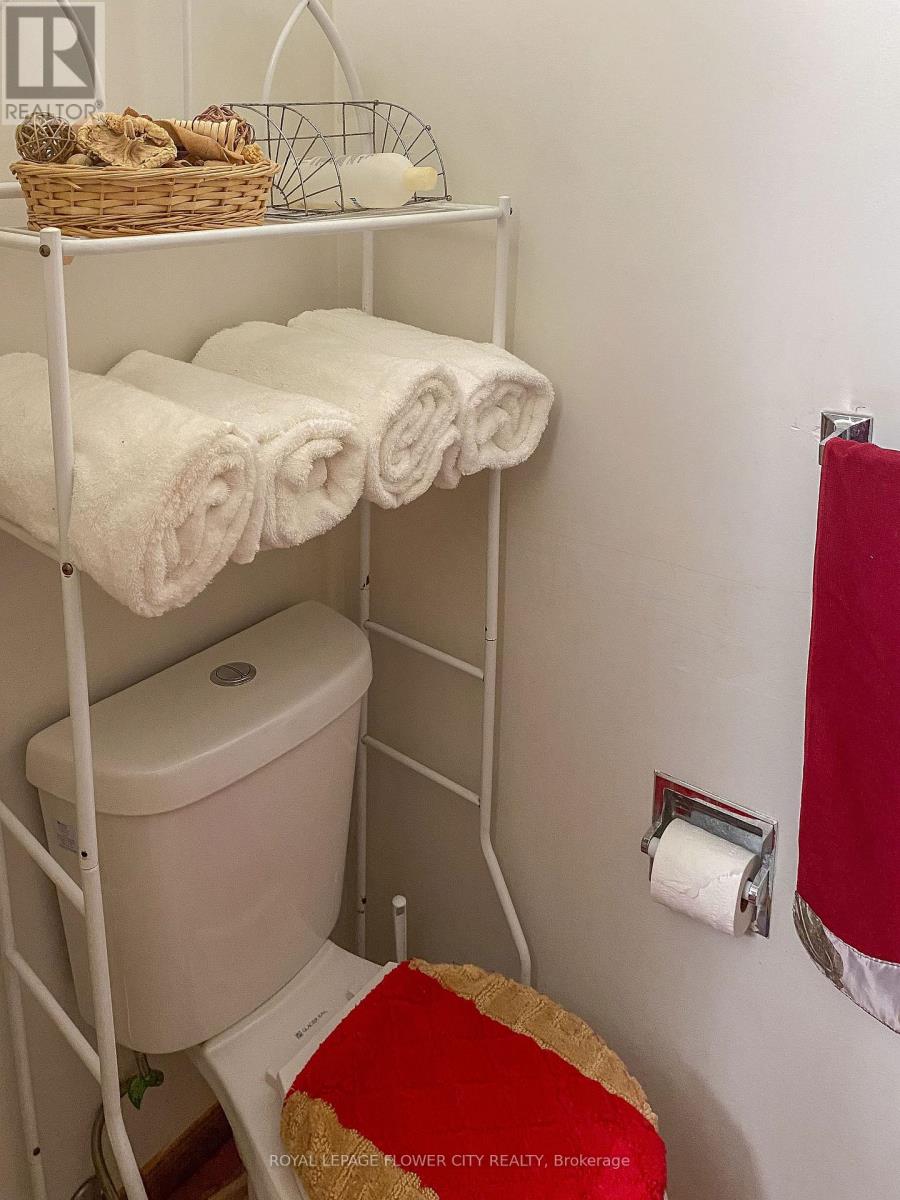
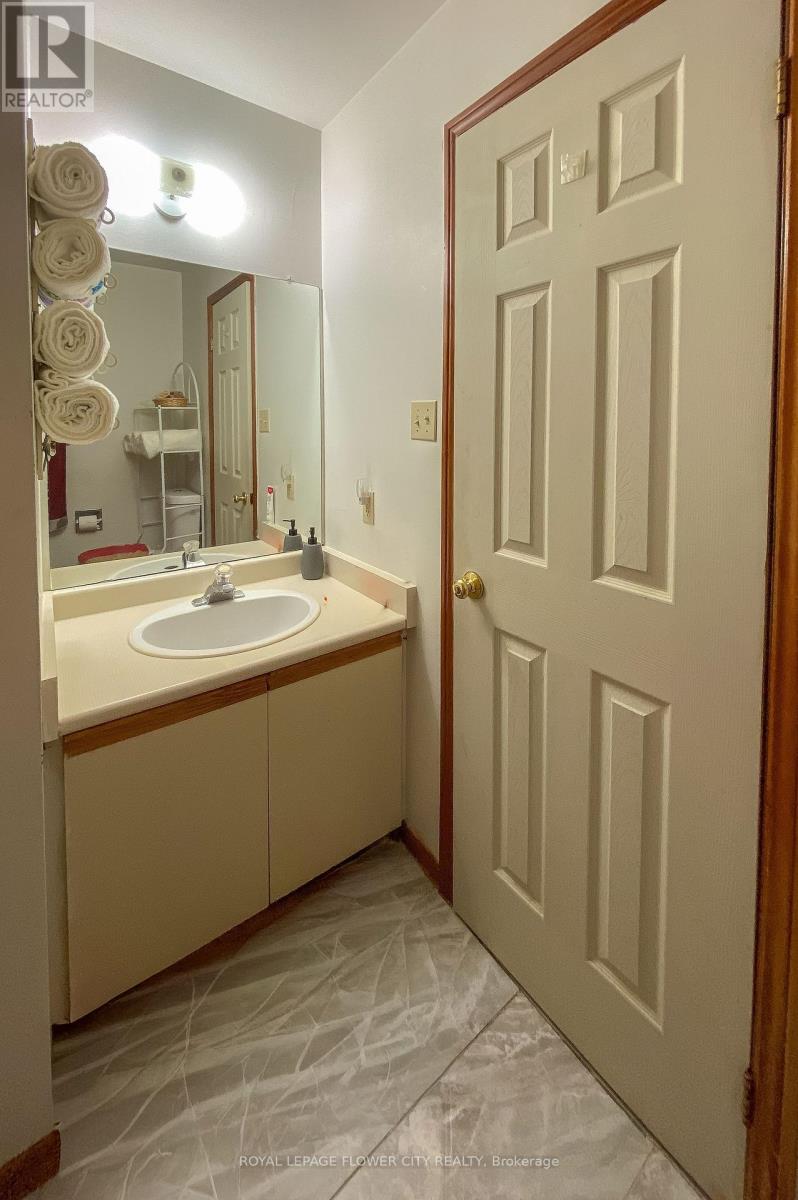
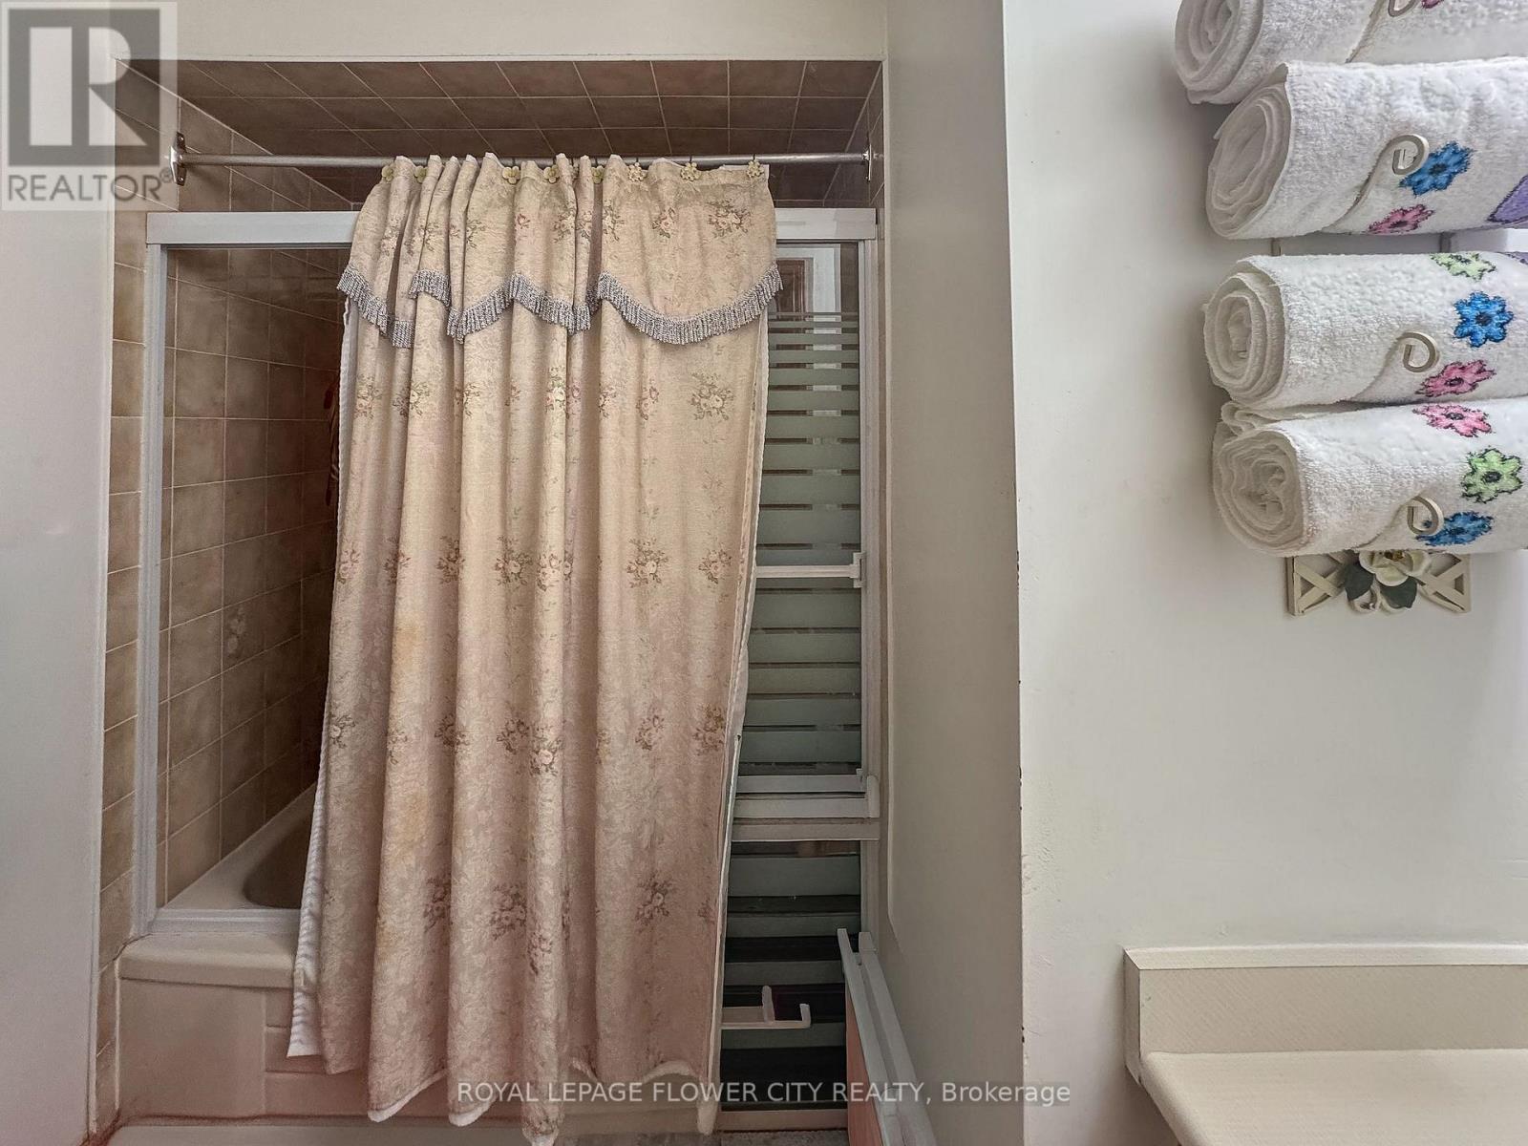
| Bathroom Total | 4 |
| Bedrooms Above Ground | 3 |
| Bedrooms Below Ground | 1 |
| Bedrooms Total | 4 |
| Appliances | Dishwasher, Dryer, Two Stoves, Washer, Window Coverings, Two Refrigerators |
| Basement Development | Finished |
| Basement Features | Separate Entrance |
| Basement Type | N/a, N/a (finished) |
| Construction Style Attachment | Detached |
| Cooling Type | Central Air Conditioning |
| Exterior Finish | Brick |
| Fireplace Present | Yes |
| Flooring Type | Carpeted, Ceramic |
| Foundation Type | Concrete |
| Half Bath Total | 1 |
| Heating Fuel | Natural Gas |
| Heating Type | Forced Air |
| Stories Total | 2 |
| Size Interior | 1,500 - 2,000 Sqft |
| Type | House |
| Utility Water | Municipal Water |
Parking
| Attached Garage | |
| Garage |
Land
| Acreage | No |
| Sewer | Sanitary Sewer |
| Size Depth | 109 Ft ,10 In |
| Size Frontage | 30 Ft ,6 In |
| Size Irregular | 30.5 X 109.9 Ft |
| Size Total Text | 30.5 X 109.9 Ft |
Rooms
| Level | Type | Length | Width | Dimensions |
|---|---|---|---|---|
| Second Level | Primary Bedroom | 15.03 m | 10.66 m | 15.03 m x 10.66 m |
| Second Level | Bedroom 2 | 12 m | 10.99 m | 12 m x 10.99 m |
| Second Level | Bedroom 3 | 10.66 m | 9.84 m | 10.66 m x 9.84 m |
| Second Level | Family Room | 20.34 m | 10.99 m | 20.34 m x 10.99 m |
| Ground Level | Living Room | 16.01 m | 10.66 m | 16.01 m x 10.66 m |
| Ground Level | Dining Room | 11.15 m | 10.66 m | 11.15 m x 10.66 m |
| Ground Level | Kitchen | 14.99 m | 10.83 m | 14.99 m x 10.83 m |
Contact Us
Contact us for more information

The trademarks REALTOR®, REALTORS®, and the REALTOR® logo are controlled by The Canadian Real Estate Association (CREA) and identify real estate professionals who are members of CREA. The trademarks MLS®, Multiple Listing Service® and the associated logos are owned by The Canadian Real Estate Association (CREA) and identify the quality of services provided by real estate professionals who are members of CREA. The trademark DDF® is owned by The Canadian Real Estate Association (CREA) and identifies CREA's Data Distribution Facility (DDF®)
July 21 2026 05:36:51
Toronto Regional Real Estate Board
Royal LePage Flower City Realty