
21 Trudelle Crescent Brampton, Ontario L7A 2Z1

$939,900
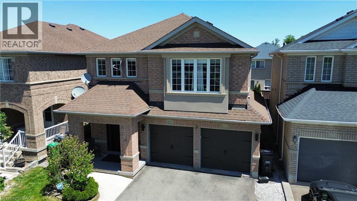
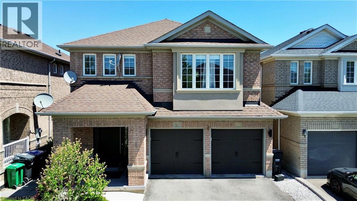
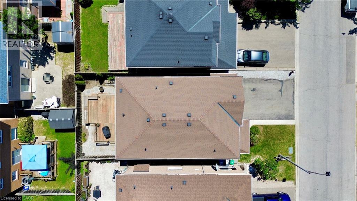
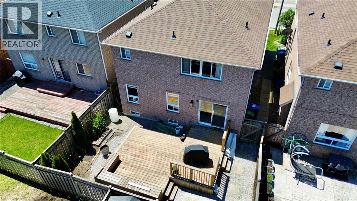
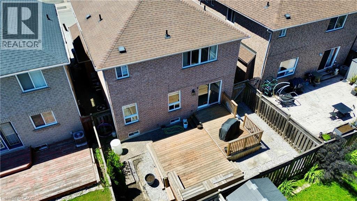
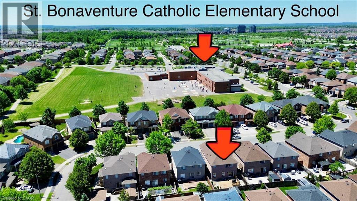
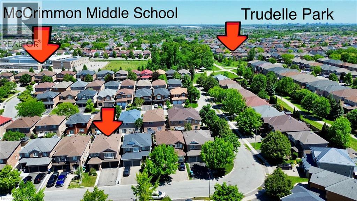
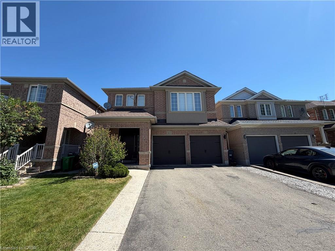
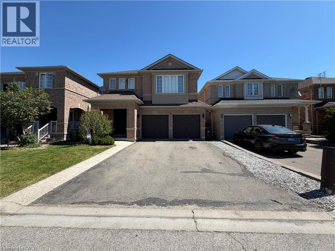
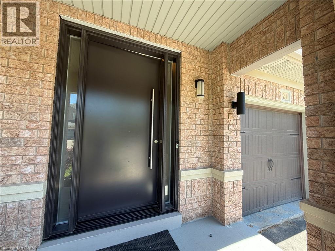
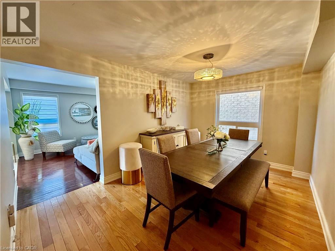
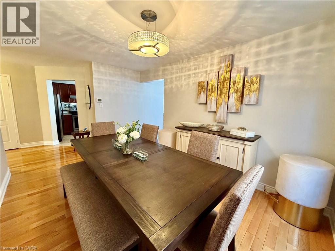
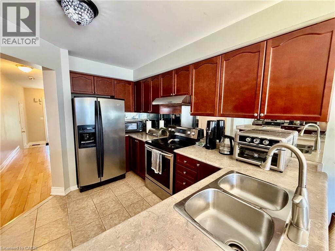
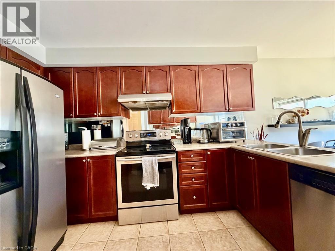
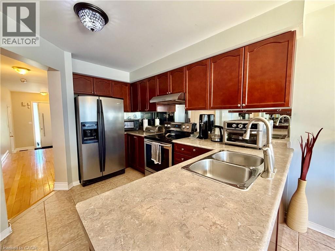
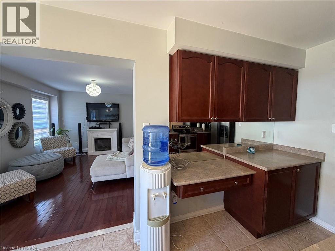
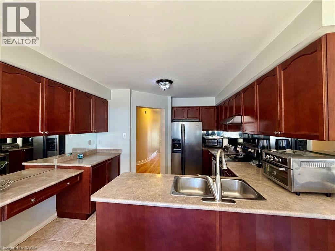
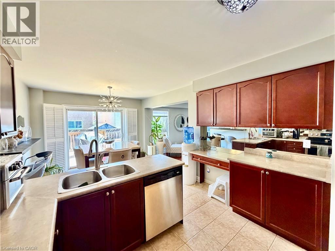
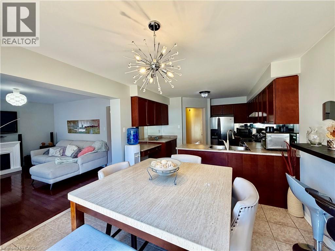
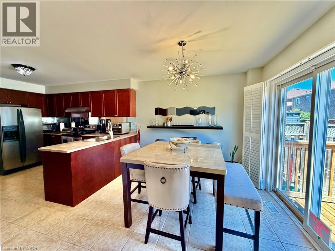
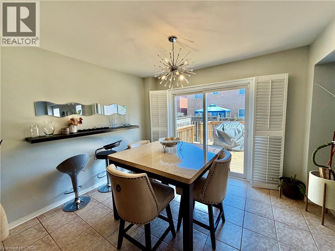
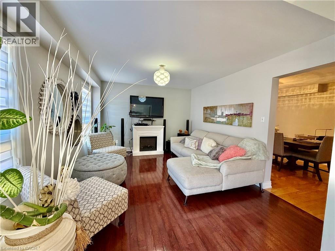
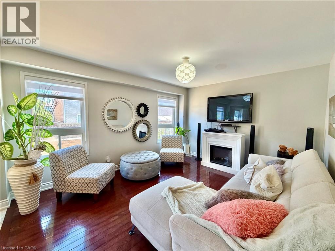
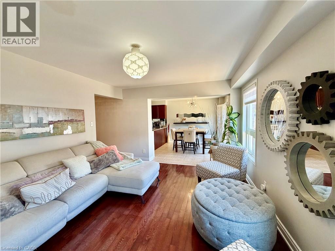
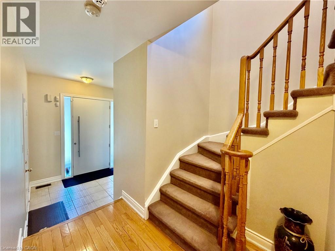
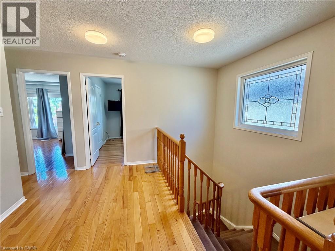
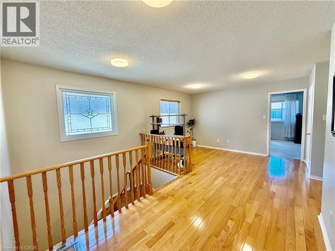
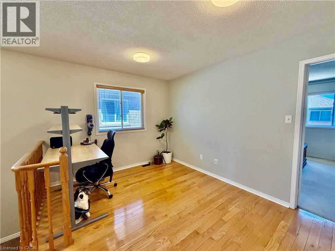
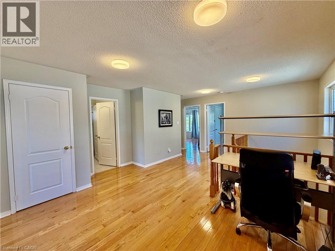
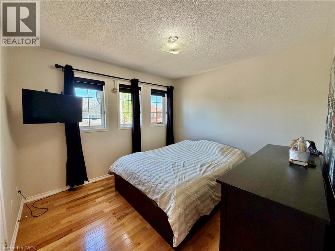
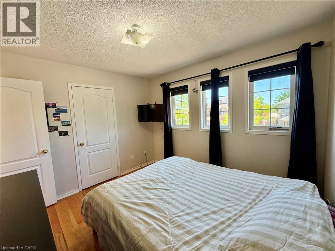
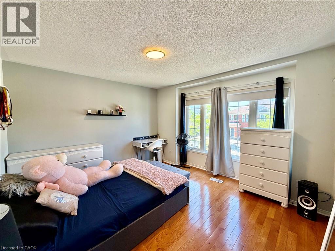
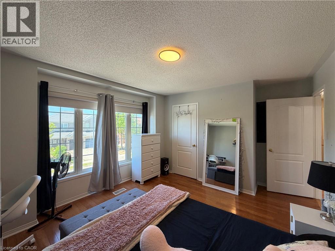
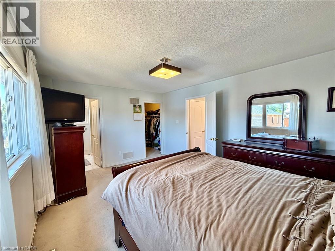
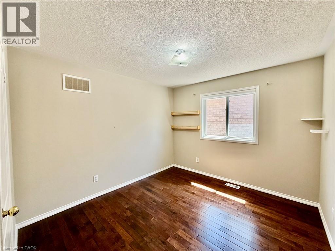
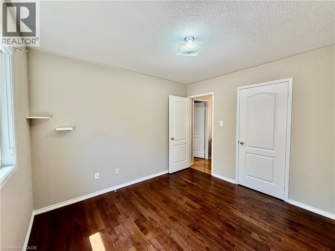
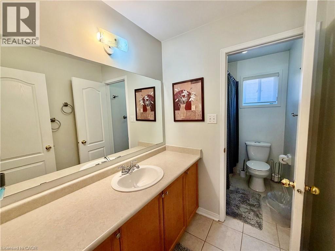
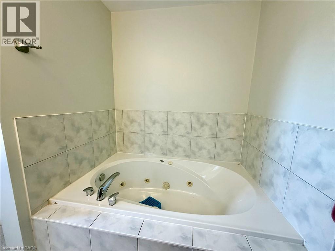
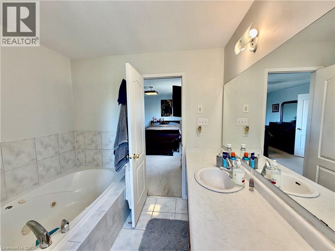
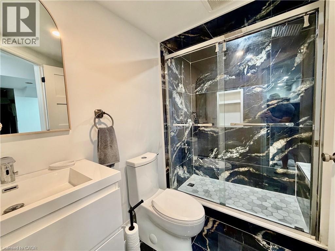
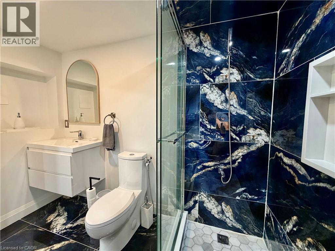
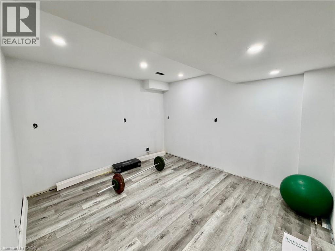
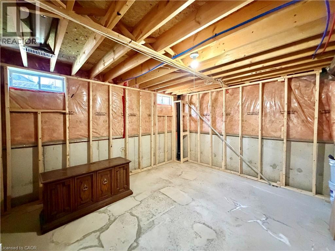
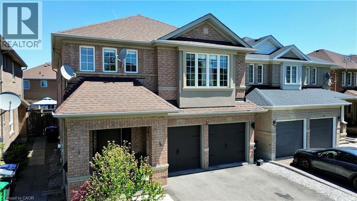
Welcome to this stunning 4-bedroom, 4-bathroom detached home in the desirable Fletcher's Meadow community. Situated on a premium lot this meticulously maintained 2-storey home offers the perfect blend of privacy, modern comfort, and family-friendly living on a quiet crescent. Step inside to an inviting ambiance featuring hardwood and ceramic floors throughout the main level, and a functional open layout. The main floor impresses with separate living and dining rooms, ideal for both relaxation and entertaining. The kitchen is a standout, commanding in size while staying functional with the rest of the main floor. Stainless steel appliances, a stylish mirror backsplash for easy cleaning and an extra food prep station to accommodate large family gatherings. A bright breakfast area over looks the back deck with walkout to the backyard. The dedicated dining room fits a large table of 8 and the family room adds extra living space, (easily converted to a 5th bedroom if needed). Upstairs, you'll find 4 spacious bedrooms. The primary suite is a true retreat with a large walk-in closet, and a 4-piece ensuite including a jet tub. The other three generously sized bedrooms offer ample closet space, excellent natural light, and hardwood flooring. The home has a partially finished basement, complete with a 3 piece bathroom and is ready to be turned into its own apartment with enough room for a possible kitchen and bedroom- perfect for an in-law suite, or multi-generational living. 2 car built-in garage, with direct interior access making enough room to park 6 cars including the driveway. Low-maintenance backyard with large multi-tiered deck. Located in a prime Brampton neighbourhood, this home is just minutes from McCrimmon Middle School, St. Bonaventure Catholic Elementary School, Creditview Sandalwood Park and Mt. Pleasant GO Station. A rare opportunity to own a well-maintained family home in one of Fletcher's Meadow's most sought-after pockets. (id:63476)
Property Details
| MLS® Number | 40849687 |
| Property Type | Single Family |
| Amenities Near By | Airport, Hospital, Park, Place Of Worship, Playground, Public Transit |
| Features | Cul-de-sac, Automatic Garage Door Opener |
| Parking Space Total | 6 |
Building
| Bathroom Total | 4 |
| Bedrooms Above Ground | 4 |
| Bedrooms Total | 4 |
| Appliances | Dishwasher, Dryer, Refrigerator, Stove, Washer, Hood Fan, Window Coverings, Garage Door Opener |
| Basement Development | Partially Finished |
| Basement Type | Full (partially Finished) |
| Constructed Date | 2003 |
| Construction Style Attachment | Detached |
| Cooling Type | Central Air Conditioning |
| Exterior Finish | Brick |
| Half Bath Total | 1 |
| Heating Fuel | Natural Gas |
| Heating Type | Forced Air |
| Stories Total | 2 |
| Size Interior | 2,092 Sqft |
| Type | House |
Parking
| Attached Garage |
Land
| Access Type | Highway Access, Highway Nearby |
| Acreage | No |
| Land Amenities | Airport, Hospital, Park, Place Of Worship, Playground, Public Transit |
| Sewer | Municipal Sewage System |
| Size Depth | 85 Ft |
| Size Frontage | 36 Ft |
| Size Total Text | Under 1/2 Acre |
| Zoning Description | A1 |
Rooms
| Level | Type | Length | Width | Dimensions |
|---|---|---|---|---|
| Second Level | 4pc Bathroom | Measurements not available | ||
| Second Level | Full Bathroom | Measurements not available | ||
| Second Level | Bedroom | 11'0'' x 9'0'' | ||
| Second Level | Bedroom | 11'0'' x 9'0'' | ||
| Second Level | Bedroom | 10'0'' x 9'0'' | ||
| Second Level | Primary Bedroom | 16'0'' x 10'0'' | ||
| Basement | 3pc Bathroom | Measurements not available | ||
| Basement | Laundry Room | 4'0'' x 3'0'' | ||
| Basement | Family Room | 10'0'' x 8'0'' | ||
| Main Level | 2pc Bathroom | Measurements not available | ||
| Main Level | Dining Room | 12'0'' x 8'0'' | ||
| Main Level | Living Room | 12'0'' x 10'0'' | ||
| Main Level | Kitchen | 13'0'' x 8'0'' |
Contact Us
Contact us for more information

The trademarks REALTOR®, REALTORS®, and the REALTOR® logo are controlled by The Canadian Real Estate Association (CREA) and identify real estate professionals who are members of CREA. The trademarks MLS®, Multiple Listing Service® and the associated logos are owned by The Canadian Real Estate Association (CREA) and identify the quality of services provided by real estate professionals who are members of CREA. The trademark DDF® is owned by The Canadian Real Estate Association (CREA) and identifies CREA's Data Distribution Facility (DDF®)
July 21 2026 08:08:16
REALTORS® Association of Hamilton-Burlington
Rock Star Real Estate Inc.