
25 Barrington Crescent Markham, Ontario L3R 3H2

$918,000
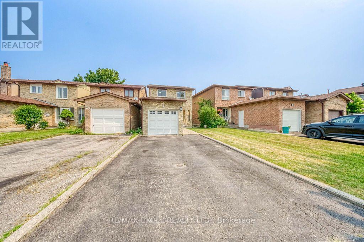
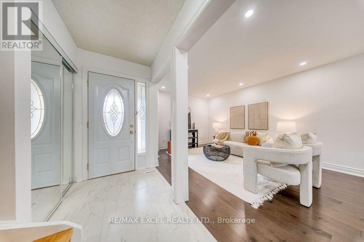
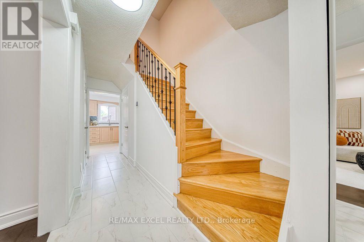
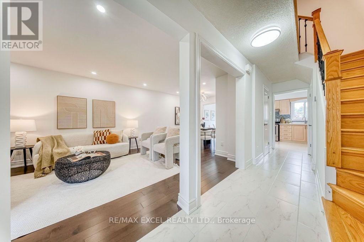
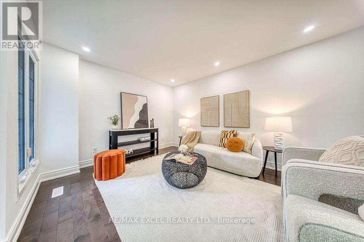
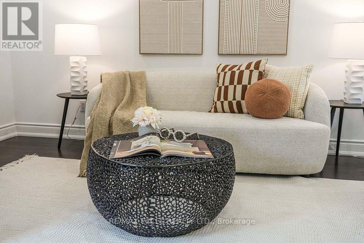
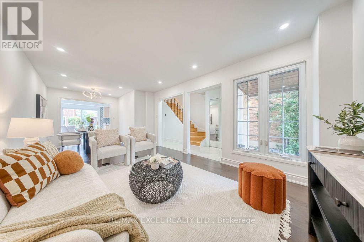
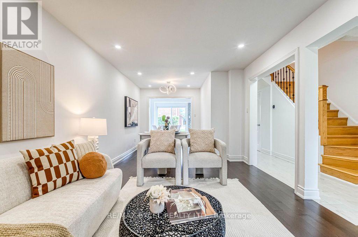
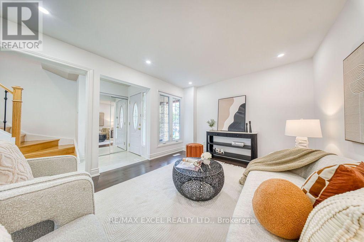
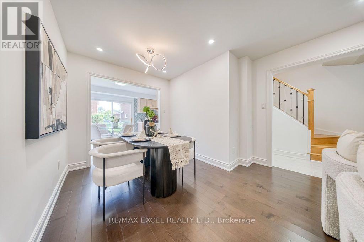
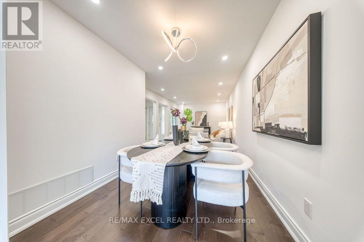
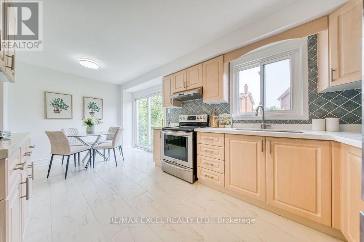
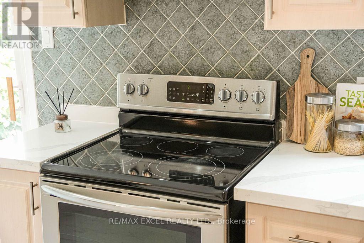
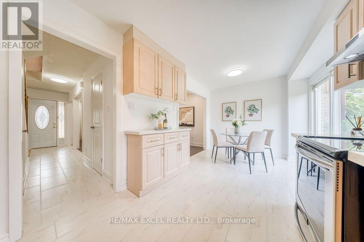
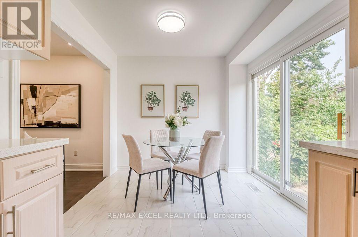
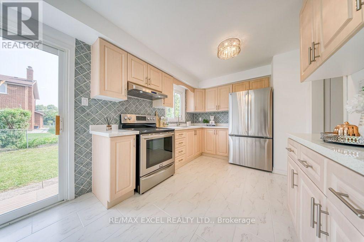
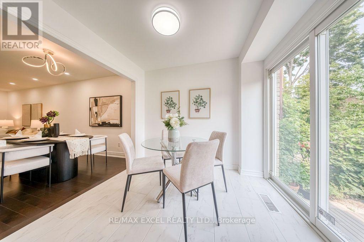
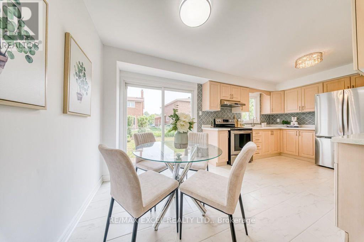
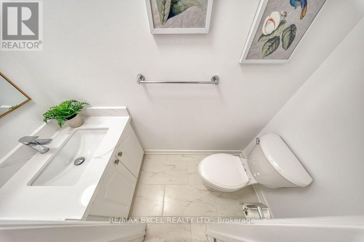
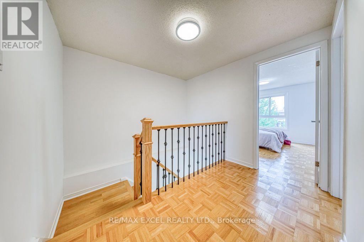
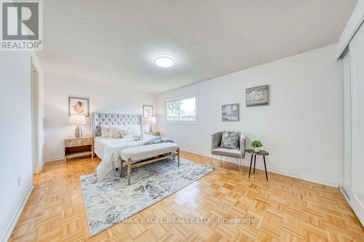
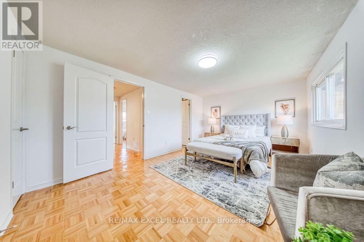
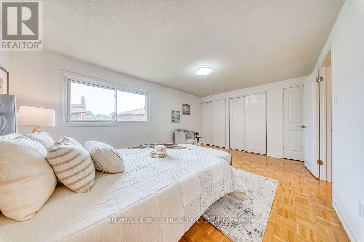
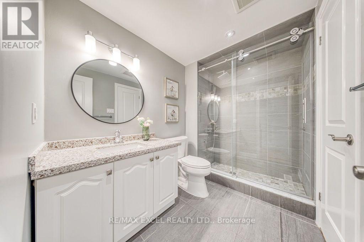
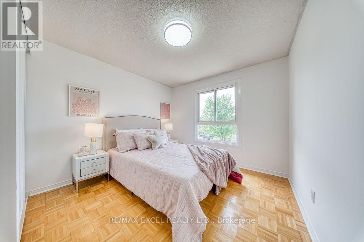
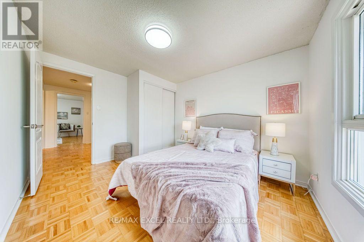
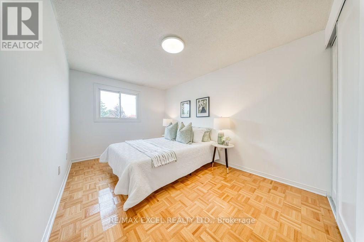
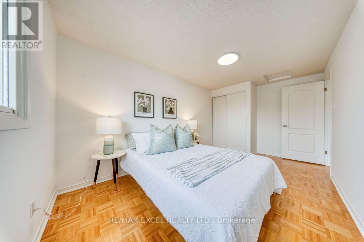
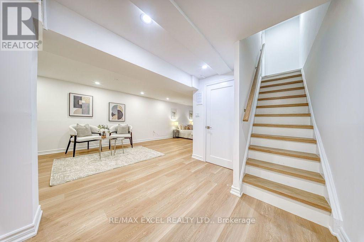
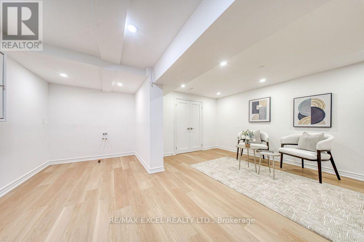
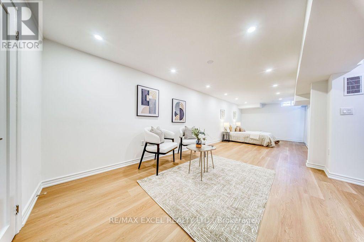
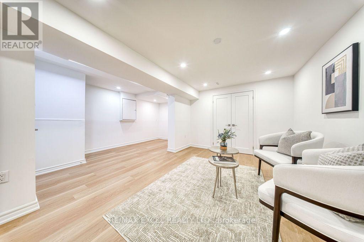
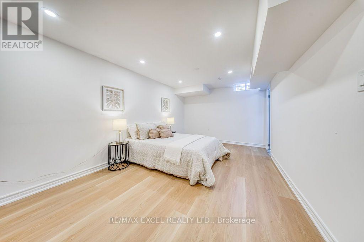
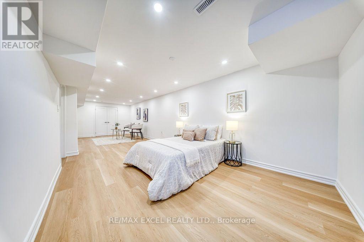
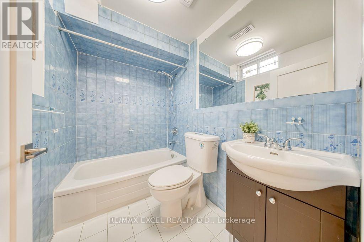
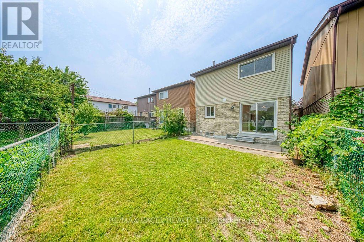
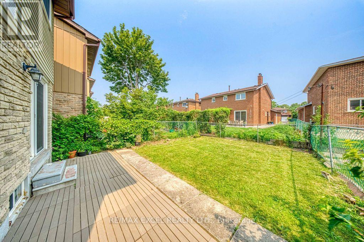
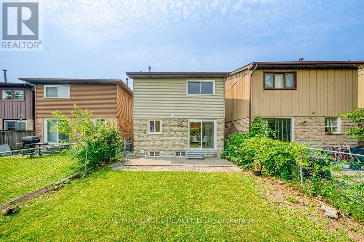
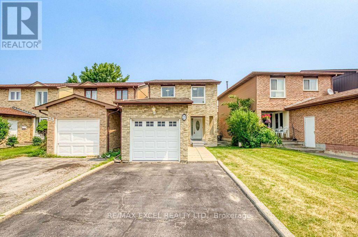
Beautifully Updated And Move-In Ready Family Home Nestled On A Quiet, Family-Friendly Crescent In The Heart Of Markham. Situated On A Premium No-Sidewalk Lot, This Home Features An Extra-Long Private Driveway Accommodating Up To 4 Vehicles. Thoughtfully Refreshed With Fresh Designer Paint, Modern Pot Lights And Stylish Finishes Throughout, This Bright And Inviting Residence Offers A Functional Open-Concept Layout Perfect For Everyday Living And Entertaining. The Updated Kitchen Features Quartz Countertops, Stainless Steel Appliances, Ample Cabinetry And A Sun-Filled Breakfast Area Overlooking The Backyard. Elegant Oak Stairs With Modern Steel Picket Railings Add Timeless Appeal. The Spacious Upper Level Offers Generously Sized Bedrooms, While The Renovated Bathrooms Blend Style And Functionality. The Finished Basement Boasts Brand New Flooring And A Versatile Open-Concept Layout Ideal For A Recreation Room, Home Theatre, Home Office, Gym Or Guest Suite, Complete With A Rough-In For A Future Wet Bar. Step Outside To A Fully Fenced Backyard With Expansive Green Space, Offering The Perfect Setting For Summer BBQs, Family Gatherings And Outdoor Enjoyment. Ideally Located Close To Top-Rated Schools, Parks, Community Centres, Shopping, Pacific Mall, Markville Mall, Milliken GO Station, TTC, Highways 404 & 407, Restaurants And Everyday Amenities. An Exceptional Opportunity To Own A Beautifully Updated Family Home In One Of Markham's Most Established And Convenient Neighbourhoods. ** This is a linked property.** (id:63476)
Open House
This property has open houses!
2:00 pm
Ends at:4:00 pm
2:00 pm
Ends at:4:00 pm
2:00 pm
Ends at:4:00 pm
2:00 pm
Ends at:4:00 pm
Property Details
| MLS® Number | N13589482 |
| Property Type | Single Family |
| Community Name | Milliken Mills West |
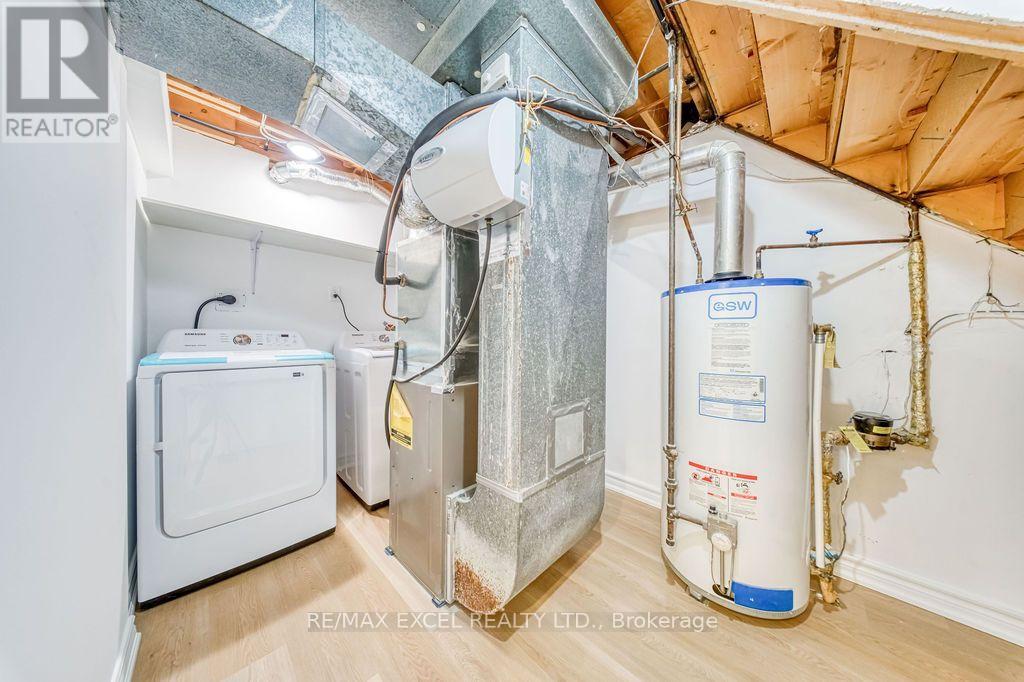
| Equipment Type | Water Heater |
| Parking Space Total | 5 |
| Rental Equipment Type | Water Heater |
Building
| Bathroom Total | 3 |
| Bedrooms Above Ground | 3 |
| Bedrooms Total | 3 |
| Appliances | Dryer, Hood Fan, Stove, Washer, Refrigerator |
| Basement Development | Finished |
| Basement Type | N/a (finished) |
| Construction Style Attachment | Detached |
| Cooling Type | Central Air Conditioning |
| Exterior Finish | Brick |
| Flooring Type | Hardwood, Tile, Vinyl |
| Half Bath Total | 1 |
| Heating Fuel | Natural Gas |
| Heating Type | Forced Air |
| Stories Total | 2 |
| Size Interior | 1,100 - 1,500 Sqft |
| Type | House |
| Utility Water | Municipal Water |
Parking
| Attached Garage | |
| Garage |
Land
| Acreage | No |
| Sewer | Sanitary Sewer |
| Size Depth | 90 Ft ,9 In |
| Size Frontage | 30 Ft ,10 In |
| Size Irregular | 30.9 X 90.8 Ft |
| Size Total Text | 30.9 X 90.8 Ft |
Rooms
| Level | Type | Length | Width | Dimensions |
|---|---|---|---|---|
| Second Level | Primary Bedroom | 5.15 m | 3.45 m | 5.15 m x 3.45 m |
| Second Level | Bedroom 2 | 3.65 m | 2.35 m | 3.65 m x 2.35 m |
| Second Level | Bedroom 3 | 3.65 m | 2.9 m | 3.65 m x 2.9 m |
| Basement | Recreational, Games Room | 5.75 m | 3.1 m | 5.75 m x 3.1 m |
| Ground Level | Living Room | 4.7 m | 3.5 m | 4.7 m x 3.5 m |
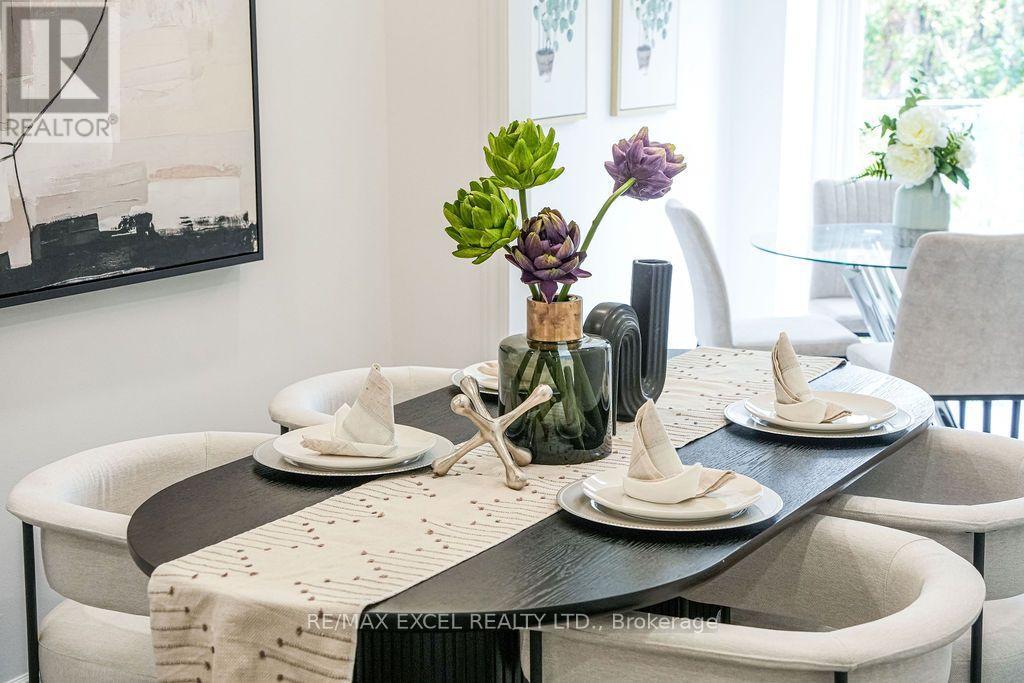
| Ground Level | Dining Room | 2.7 m | 2.16 m | 2.7 m x 2.16 m |
| Ground Level | Kitchen | 2.8 m | 2.2 m | 2.8 m x 2.2 m |
| Ground Level | Eating Area | 2.6 m | 2.3 m | 2.6 m x 2.3 m |
Utilities
| Cable | Available |
| Electricity | Available |
| Sewer | Available |
Contact Us
Contact us for more information

The trademarks REALTOR®, REALTORS®, and the REALTOR® logo are controlled by The Canadian Real Estate Association (CREA) and identify real estate professionals who are members of CREA. The trademarks MLS®, Multiple Listing Service® and the associated logos are owned by The Canadian Real Estate Association (CREA) and identify the quality of services provided by real estate professionals who are members of CREA. The trademark DDF® is owned by The Canadian Real Estate Association (CREA) and identifies CREA's Data Distribution Facility (DDF®)
July 21 2026 08:04:42
Toronto Regional Real Estate Board
RE/MAX Excel Realty Ltd.