
3660 Green Moss Lane Regina, Saskatchewan S4V 1M2

$469,900
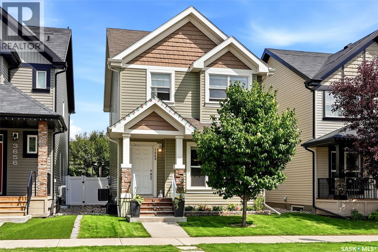
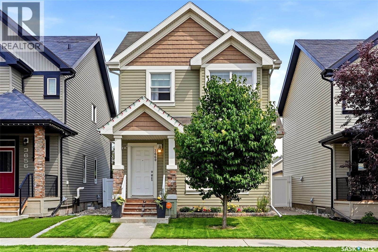
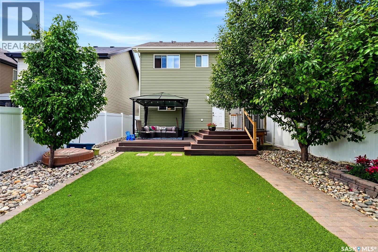
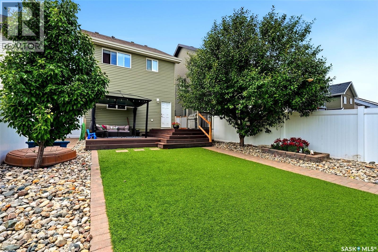
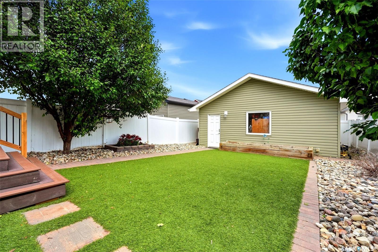
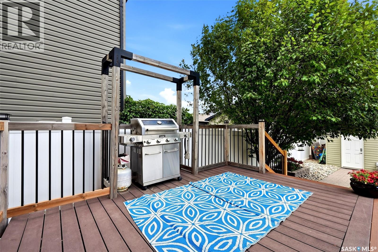
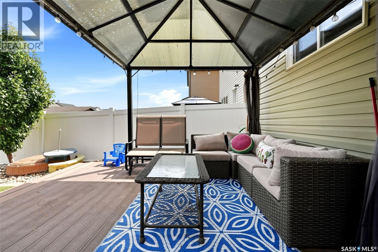
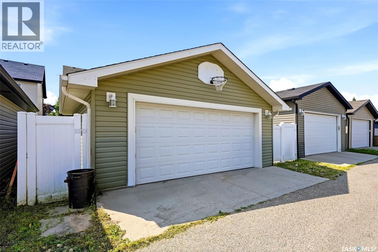
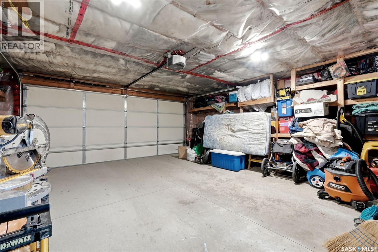
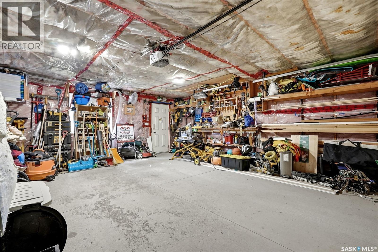
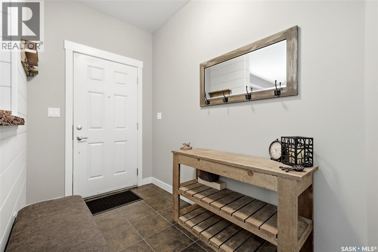
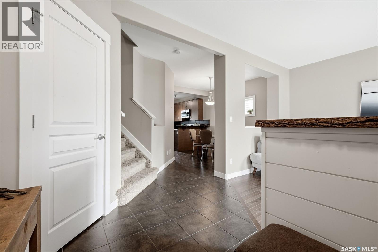
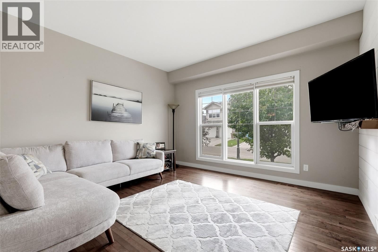
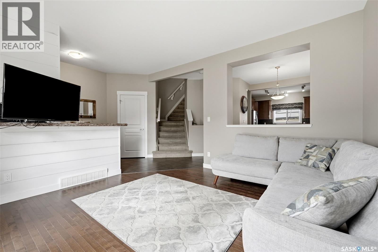
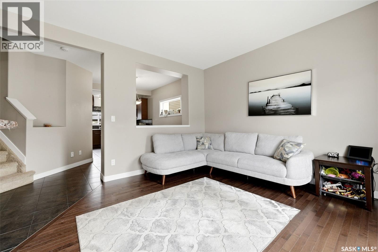
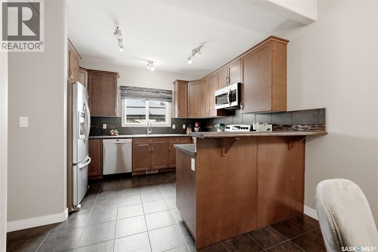
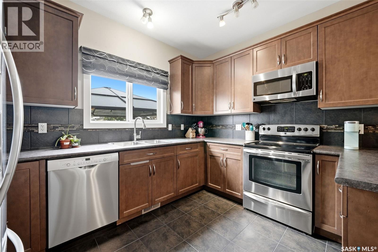
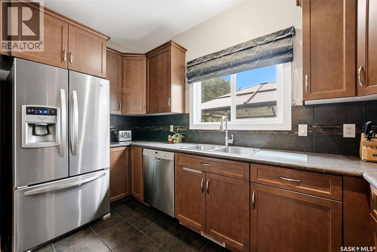
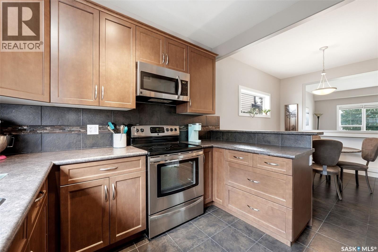
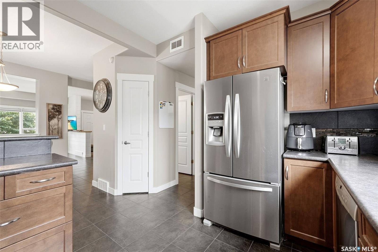
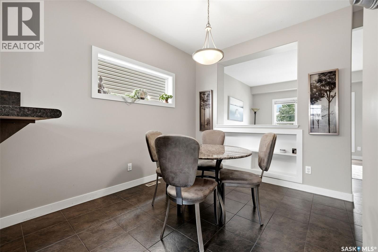
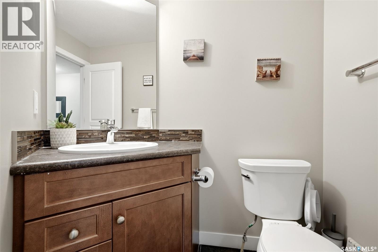
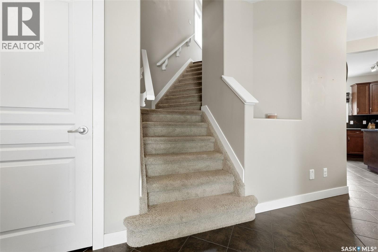
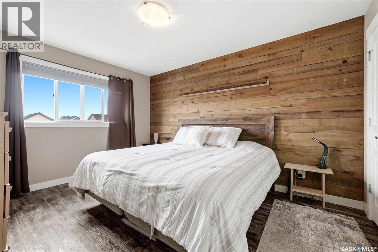
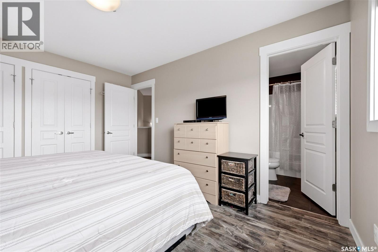
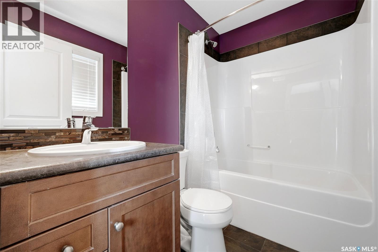
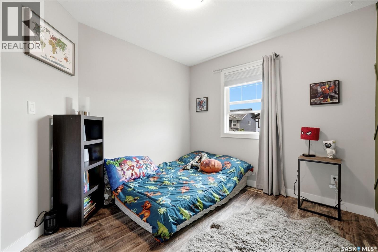
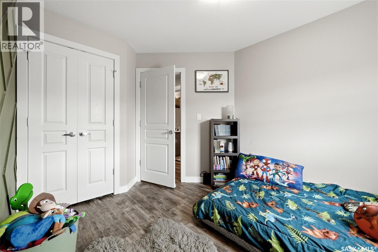
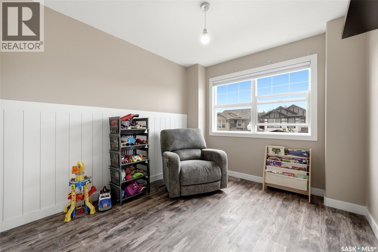
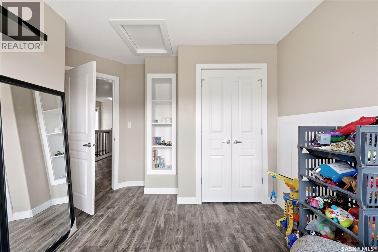
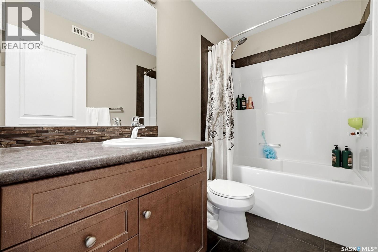
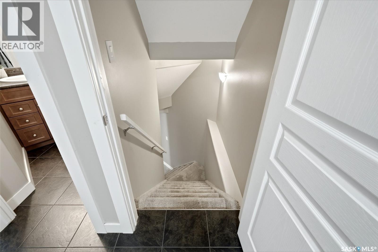
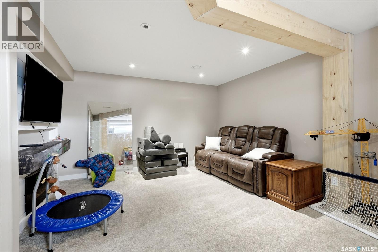
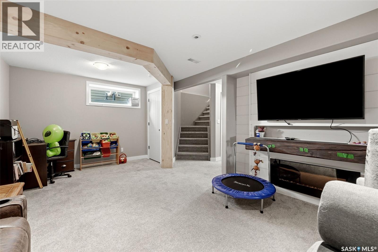
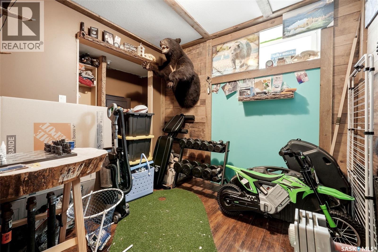
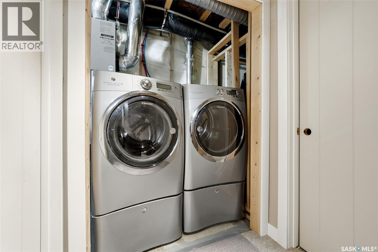
Welcome to this spacious 4 bedroom, 3 bathroom home offering the perfect blend of comfort, functionality, and value. The bright, open-concept main floor features a welcoming living room overlooking the front street and a thoughtfully designed layout ideal for everyday living. The large eat-in kitchen offers ample cabinetry, a breakfast bar, and plenty of space for family meals and entertaining. A convenient 2-piece bath and generous rear entry with abundant storage complete the main level. Upstairs, you'll find a spacious primary bedroom with a private 4-piece ensuite, along with two additional bedrooms and another full 4-piece bathroom, providing plenty of room for a growing family. The mostly finished basement expands your living space with one additional bedroom, a comfortable recreation room, and a laundry area. A roughed-in bathroom is ready for your personal finishing touches, adding even more potential to this home. Outside, enjoy a fully landscaped front yard complete with underground sprinklers on timers, while the low-maintenance backyard features artificial turf, a deck, mature trees and shrubs, and a double detached garage. Book your private showing today! (id:63476)
Property Details
| MLS® Number | SK043025 |
| Property Type | Single Family |
| Neigbourhood | Greens on Gardiner |
| Features | Rectangular, Sump Pump |
| Structure | Deck |
Building
| Bathroom Total | 3 |
| Bedrooms Total | 4 |
| Appliances | Washer, Refrigerator, Dishwasher, Dryer, Microwave, Window Coverings, Garage Door Opener Remote(s) |
| Architectural Style | 2 Level |
| Basement Development | Finished |
| Basement Type | Full (finished) |
| Constructed Date | 2011 |
| Construction Style Attachment | Detached |
| Cooling Type | Central Air Conditioning, Air Exchanger |
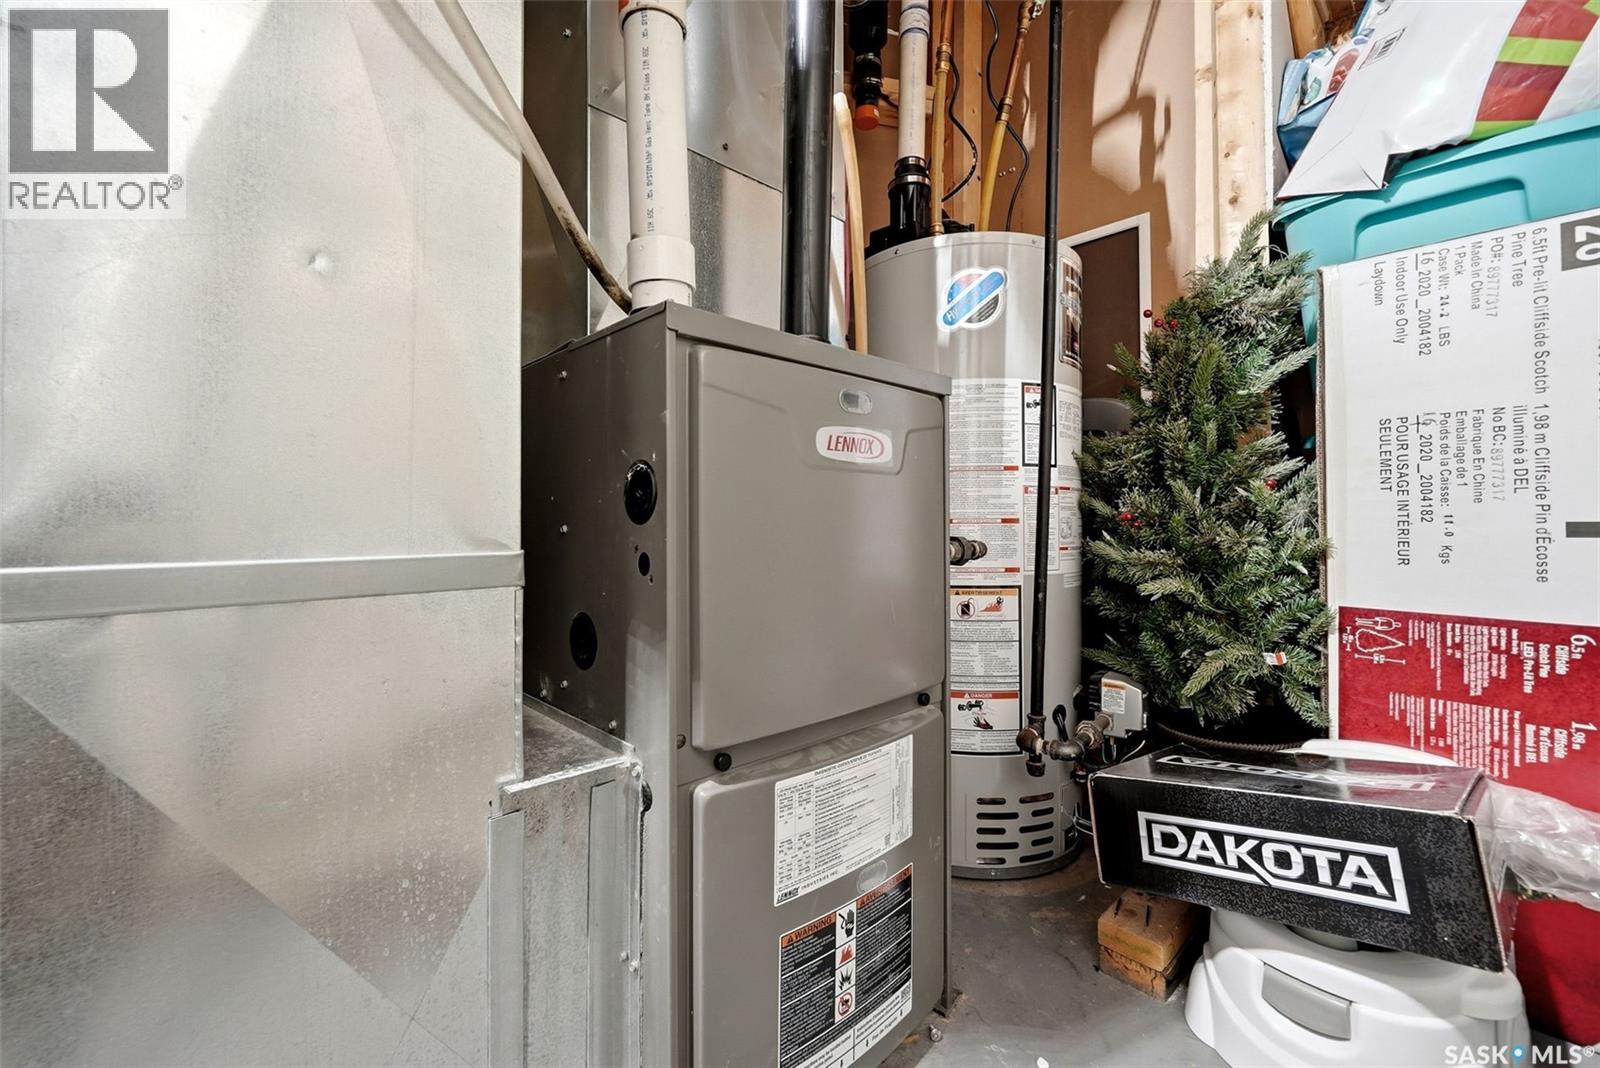
| Heating Fuel | Natural Gas |
| Heating Type | Forced Air |
| Stories Total | 2 |
| Size Interior | 1,402 Sqft |
| Type | House |
Parking
| Detached Garage | |
| Parking Space(s) | 4 |
Land
| Acreage | No |
| Landscape Features | Lawn, Underground Sprinkler |
| Size Irregular | 3671.00 |
| Size Total | 3671 Sqft |
| Size Total Text | 3671 Sqft |
Rooms
| Level | Type | Length | Width | Dimensions |
|---|---|---|---|---|
| Second Level | Primary Bedroom | 13 ft ,3 in | 10 ft ,7 in | 13 ft ,3 in x 10 ft ,7 in |
| Second Level | 4pc Ensuite Bath | 4 ft ,9 in | 4 ft ,9 in | 4 ft ,9 in x 4 ft ,9 in |
| Second Level | 4pc Bathroom | 4 ft ,9 in | 8 ft ,2 in | 4 ft ,9 in x 8 ft ,2 in |
| Second Level | Bedroom | 10 ft | 9 ft ,2 in | 10 ft x 9 ft ,2 in |
| Second Level | Bedroom | 9 ft ,2 in | 11 ft ,5 in | 9 ft ,2 in x 11 ft ,5 in |
| Basement | Other | 17 ft ,5 in | 11 ft ,9 in | 17 ft ,5 in x 11 ft ,9 in |
| Basement | Bedroom | 8 ft | 8 ft ,8 in | 8 ft x 8 ft ,8 in |
| Main Level | Living Room | 12 ft ,4 in | 12 ft ,7 in | 12 ft ,4 in x 12 ft ,7 in |
| Main Level | Dining Room | 16 ft ,1 in | 9 ft ,3 in | 16 ft ,1 in x 9 ft ,3 in |
| Main Level | Kitchen | 9 ft ,5 in | 11 ft ,3 in | 9 ft ,5 in x 11 ft ,3 in |
| Main Level | 2pc Bathroom | 5 ft ,8 in | 5 ft ,7 in | 5 ft ,8 in x 5 ft ,7 in |
| Main Level | Enclosed Porch | 4 ft ,2 in | 9 ft ,8 in | 4 ft ,2 in x 9 ft ,8 in |
Contact Us
Contact us for more information

The trademarks REALTOR®, REALTORS®, and the REALTOR® logo are controlled by The Canadian Real Estate Association (CREA) and identify real estate professionals who are members of CREA. The trademarks MLS®, Multiple Listing Service® and the associated logos are owned by The Canadian Real Estate Association (CREA) and identify the quality of services provided by real estate professionals who are members of CREA. The trademark DDF® is owned by The Canadian Real Estate Association (CREA) and identifies CREA's Data Distribution Facility (DDF®)
July 24 2026 01:40:16
Saskatchewan REALTORS® Association
Authentic Realty Inc.