
136 Dunsmere Drive Kitchener, Ontario N2E 1V7

$799,000
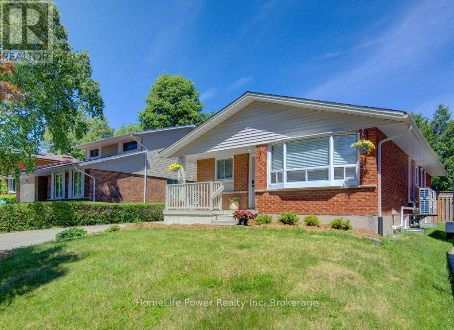
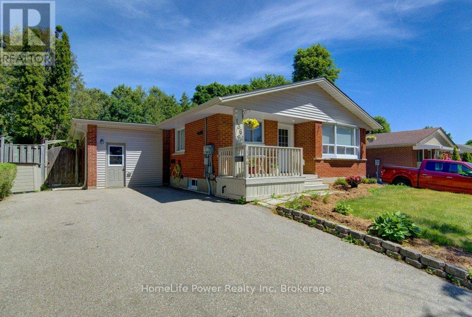
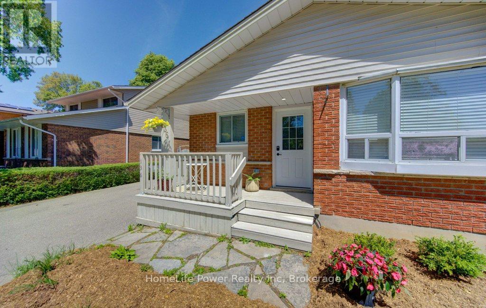
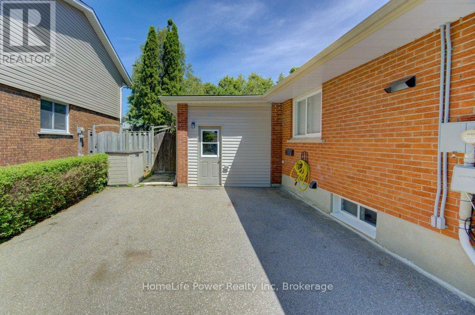
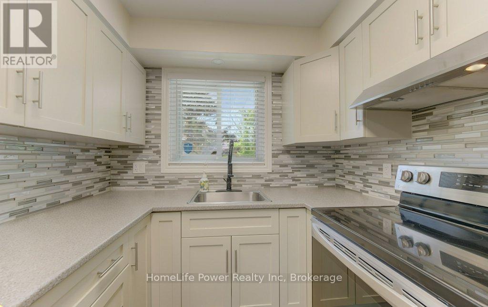
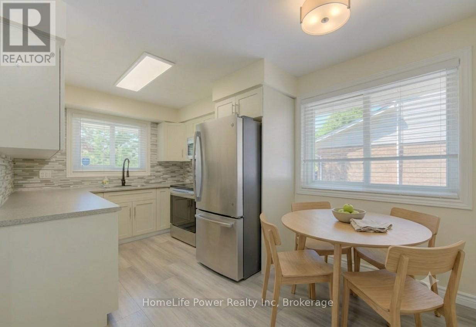
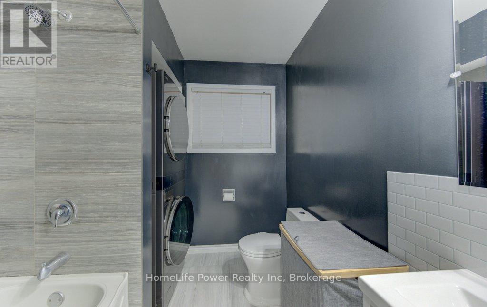
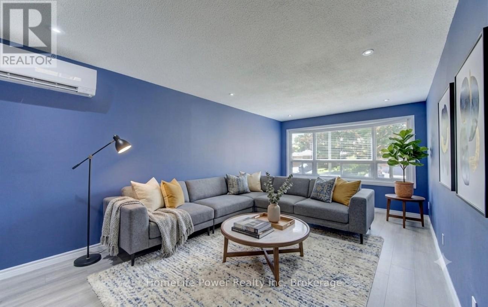
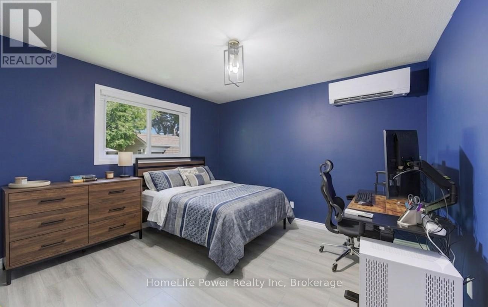
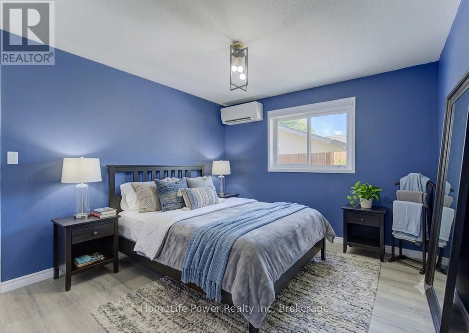
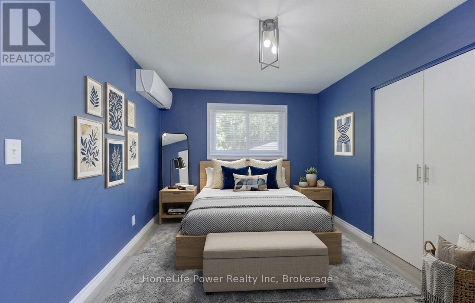
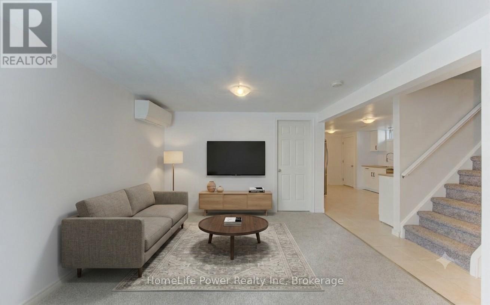
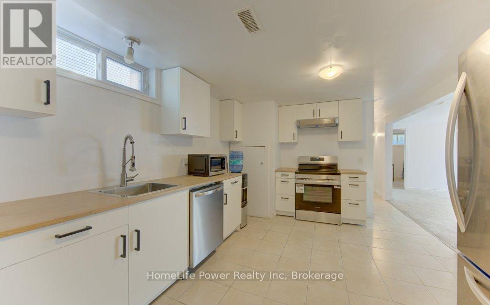
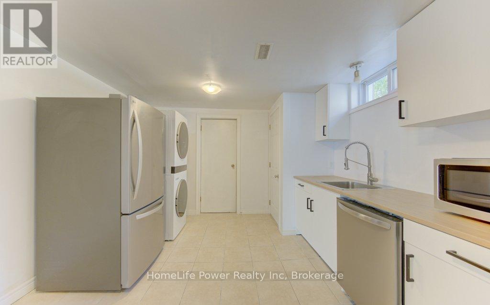
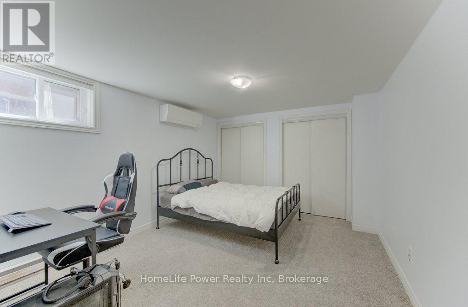
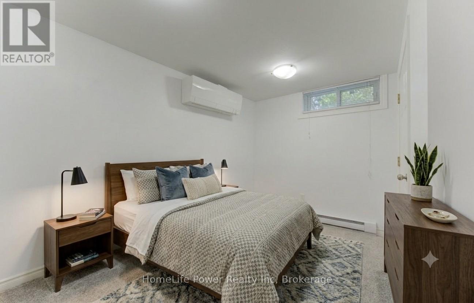
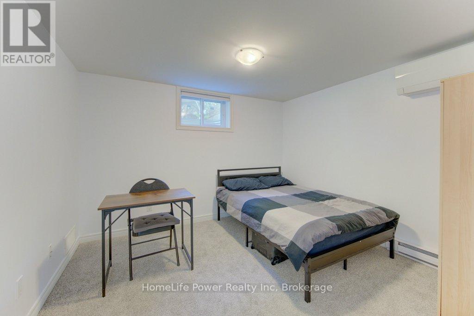
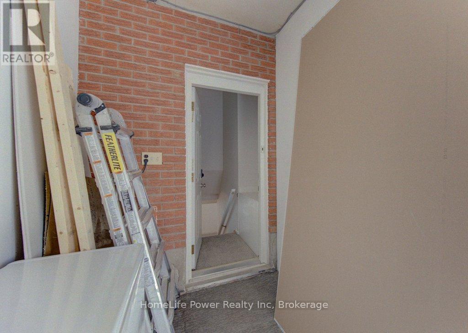
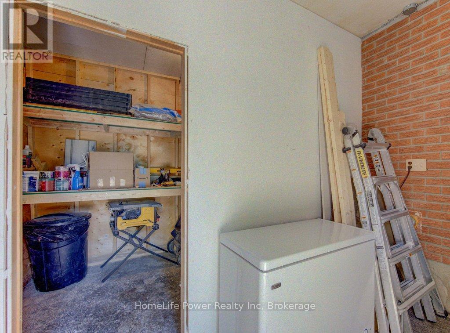
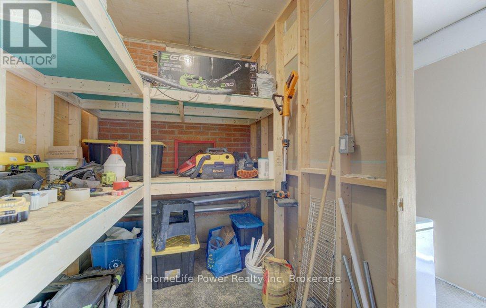
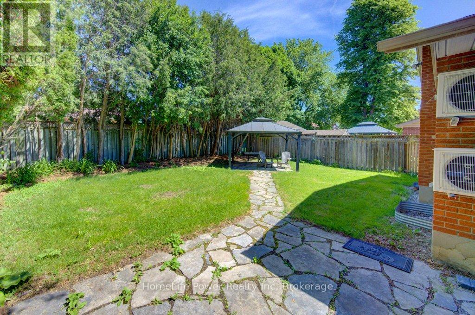
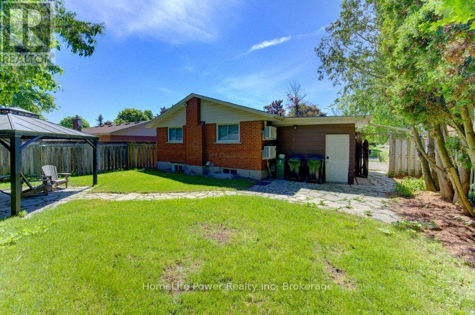
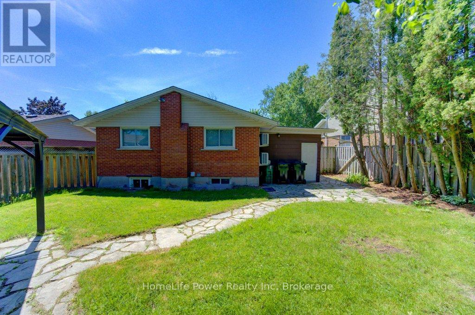
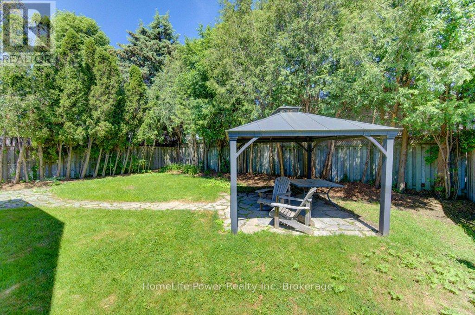
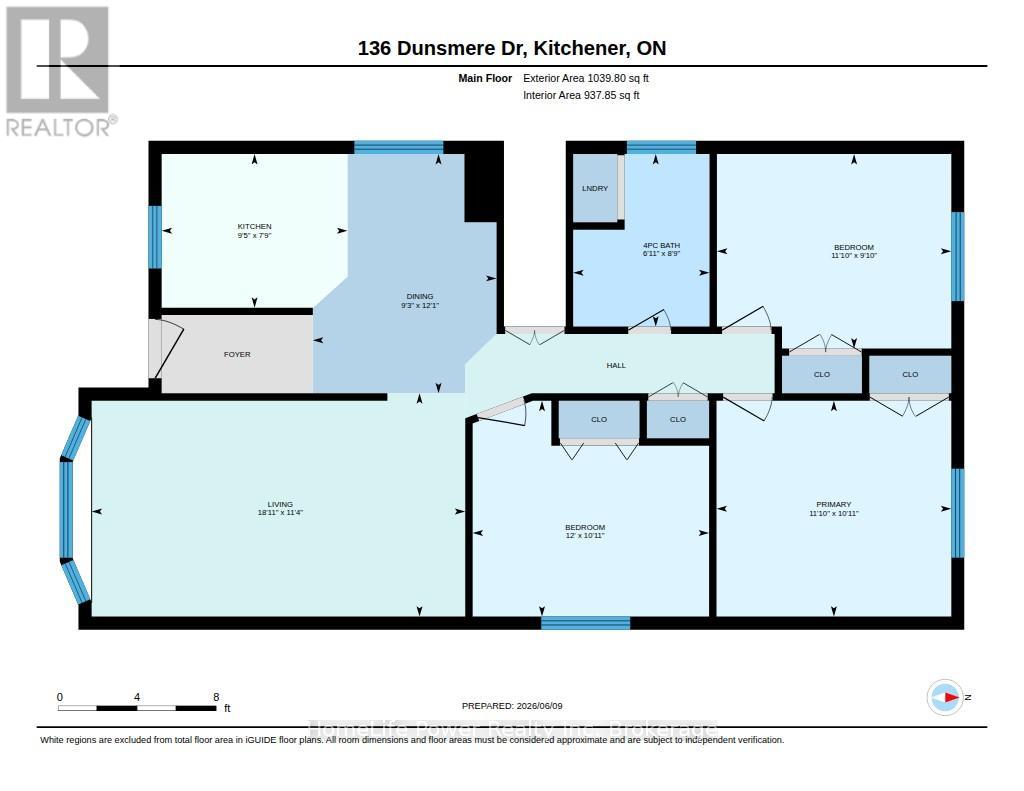
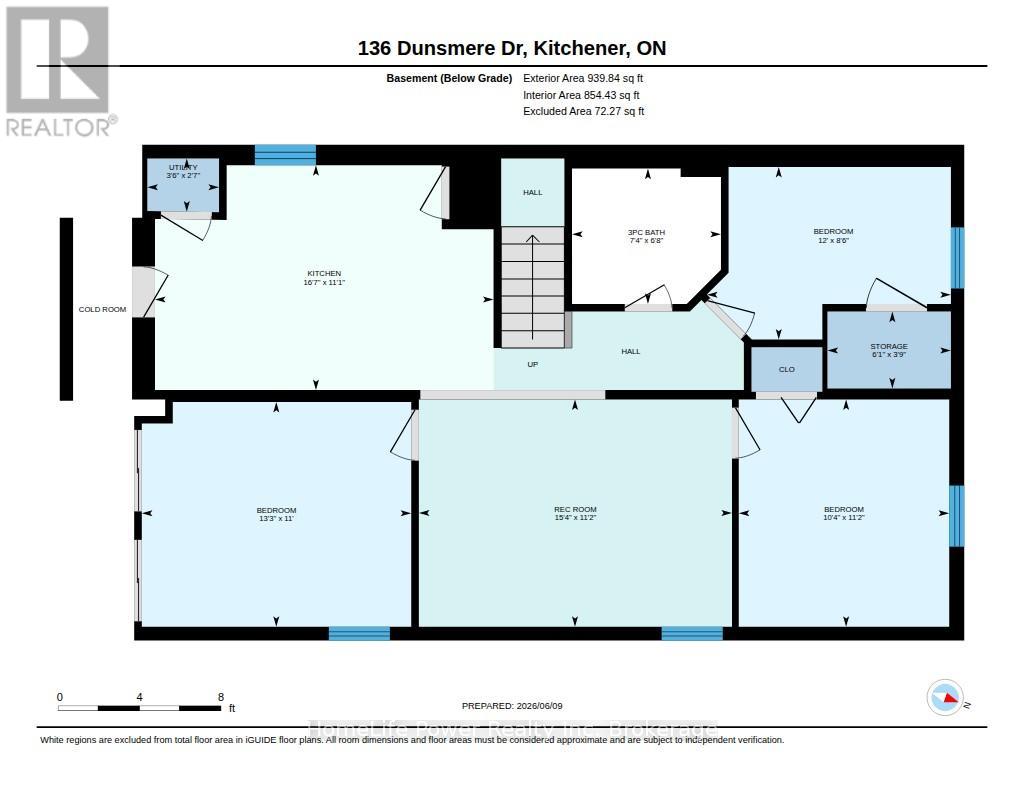
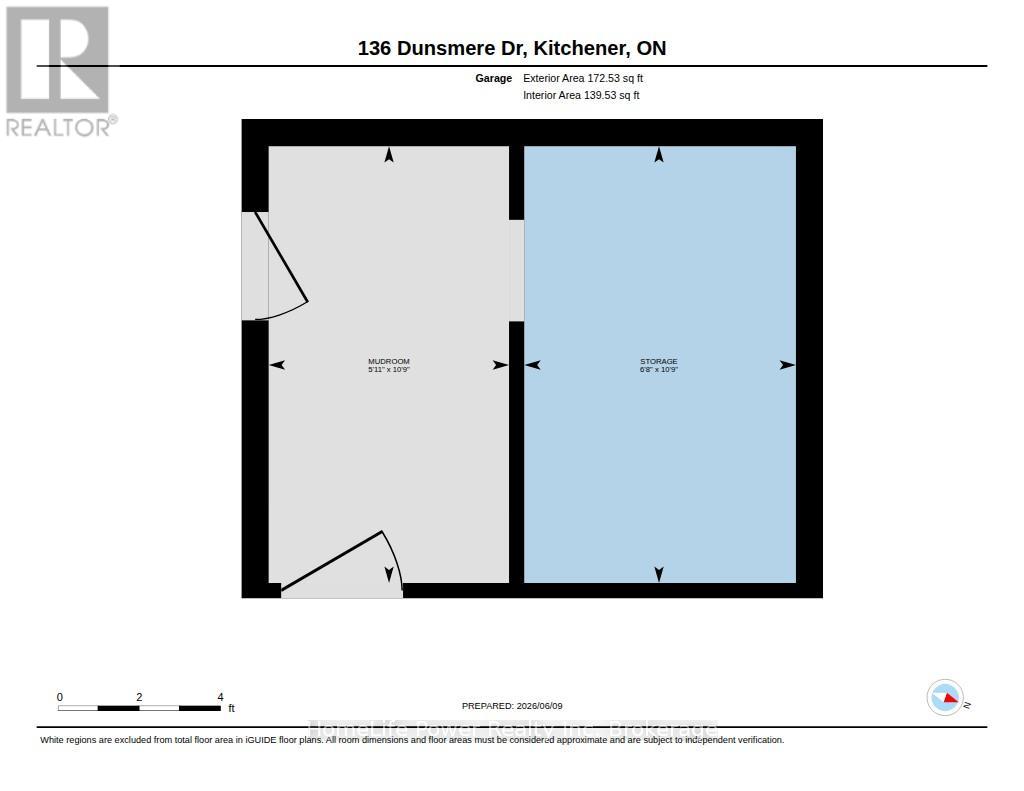
Vacant possession. Endless potential. This 6-bedroom legal duplex bungalow is FULLY VACANT on closing - a rare opportunity for investors to set market rents from day one, for new buyers to secure a built-in mortgage helper, or for multi-generational families seeking flexible living arrangements. With over $130,000 in upgrades completed within the last year, this turn-key property delivers immediate value. Featuring 6 bedrooms (3+3), separate hydro meters, private entrances, spacious storage areas, and complete separation between units, this duplex is ideally suited for investors and owner-occupiers alike. The bright main floor features an updated kitchen, living & dining areas, 3 bedrooms, a full bathroom, in-suite laundry, and extensive recent upgrades, including quality new flooring throughout. The updated lower level offers a spacious 3-bedroom layout with a new kitchen, full bathroom, large living area withoversized egress window, in-suite laundry, and new appliances. Major 2025 improvements include a brand-new roof, complete replacement of all original aluminum wiring with copper wiring, newelectric water heater, water softener system, separate plumbing shut-offs for each unit, and the replacement of the old HVAC system with 8 energy-efficient heat pumps providing individualized comfort throughout the home. A fully gas-free property, eliminating monthly gas bills while offering efficient year-round heating and cooling. The garage has been divided into two separate storage areas, one for each unit. Outside, you'll find a fully fenced backyard with mature trees, updated landscaping, and plenty of space for a future shed. The double-wide driveway accommodates up to 6 vehicles. Conveniently located on a bus route and close to schools, shopping, parks, and major amenities. This move-in-ready duplex presents an outstanding opportunity in one of Kitchener's most desirable neighbourhoods. (id:63476)
Open House
This property has open houses!
2:00 pm
Ends at:4:00 pm
Property Details
| MLS® Number | X13588534 |
| Property Type | Multi-family |
| Amenities Near By | Public Transit, Schools |
| Features | Gazebo, Sump Pump |
| Parking Space Total | 6 |
| Structure | Porch |
Building
| Bathroom Total | 2 |
| Bedrooms Above Ground | 3 |
| Bedrooms Below Ground | 3 |
| Bedrooms Total | 6 |
| Age | 51 To 99 Years |
| Amenities | Separate Heating Controls, Separate Electricity Meters |
| Appliances | Water Heater, Water Meter, Water Softener, Dishwasher, Dryer, Freezer, Two Stoves, Two Washers, Two Refrigerators |
| Architectural Style | Bungalow |
| Basement Development | Finished |
| Basement Features | Apartment In Basement, Walk Out, Separate Entrance |
| Basement Type | N/a, N/a (finished), N/a, Full |
| Construction Status | Insulation Upgraded |
| Cooling Type | Wall Unit |
| Exterior Finish | Vinyl Siding |
| Flooring Type | Vinyl |
| Foundation Type | Poured Concrete |
| Heating Fuel | Electric |
| Heating Type | Heat Pump |
| Stories Total | 1 |
| Size Interior | 1,100 - 1,500 Sqft |
| Type | Duplex |
| Utility Water | Municipal Water |
Parking
| Other | |
| No Garage |
Land
| Acreage | No |
| Fence Type | Fenced Yard |
| Land Amenities | Public Transit, Schools |
| Sewer | Sanitary Sewer |
| Size Depth | 106 Ft ,1 In |
| Size Frontage | 50 Ft ,1 In |
| Size Irregular | 50.1 X 106.1 Ft |
| Size Total Text | 50.1 X 106.1 Ft|under 1/2 Acre |
| Zoning Description | R2a |
Rooms
| Level | Type | Length | Width | Dimensions |
|---|---|---|---|---|
| Basement | Kitchen | 3.37 m | 5.07 m | 3.37 m x 5.07 m |
| Basement | Living Room | 3.4 m | 4.69 m | 3.4 m x 4.69 m |
| Basement | Bathroom | 2.03 m | 2.23 m | 2.03 m x 2.23 m |
| Basement | Utility Room | 0.8 m | 1.07 m | 0.8 m x 1.07 m |
| Basement | Primary Bedroom | 3.37 m | 4.03 m | 3.37 m x 4.03 m |
| Basement | Bedroom 2 | 3.4 m | 3.15 m | 3.4 m x 3.15 m |
| Basement | Bedroom 3 | 2.58 m | 3.65 m | 2.58 m x 3.65 m |
| Main Level | Bathroom | 2.66 m | 2.1 m | 2.66 m x 2.1 m |
| Main Level | Primary Bedroom | 3.33 m | 3.62 m | 3.33 m x 3.62 m |
| Main Level | Bedroom 2 | 3.33 m | 3.65 m | 3.33 m x 3.65 m |
| Main Level | Bedroom 3 | 3 m | 3.61 m | 3 m x 3.61 m |
| Main Level | Kitchen | 2.37 m | 2.86 m | 2.37 m x 2.86 m |
| Main Level | Living Room | 3.44 m | 5.76 m | 3.44 m x 5.76 m |
| Main Level | Dining Room | 3.69 m | 2.83 m | 3.69 m x 2.83 m |
| Ground Level | Other | 3.28 m | 2.04 m | 3.28 m x 2.04 m |
| Ground Level | Mud Room | 3.28 m | 1.8 m | 3.28 m x 1.8 m |
Utilities
| Cable | Available |
| Electricity | Installed |
| Sewer | Installed |
Contact Us
Contact us for more information

The trademarks REALTOR®, REALTORS®, and the REALTOR® logo are controlled by The Canadian Real Estate Association (CREA) and identify real estate professionals who are members of CREA. The trademarks MLS®, Multiple Listing Service® and the associated logos are owned by The Canadian Real Estate Association (CREA) and identify the quality of services provided by real estate professionals who are members of CREA. The trademark DDF® is owned by The Canadian Real Estate Association (CREA) and identifies CREA's Data Distribution Facility (DDF®)
July 21 2026 05:59:50
The Lakelands Association of REALTORS®
Homelife Power Realty Inc