
21 Camden Court Kingston, Ontario K7K 5W6

$450,000
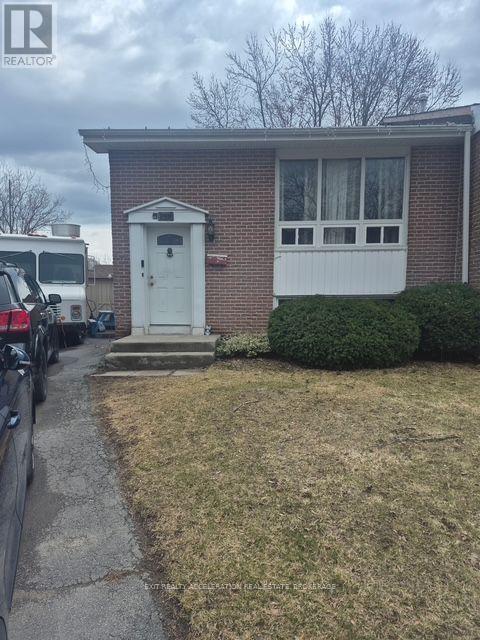
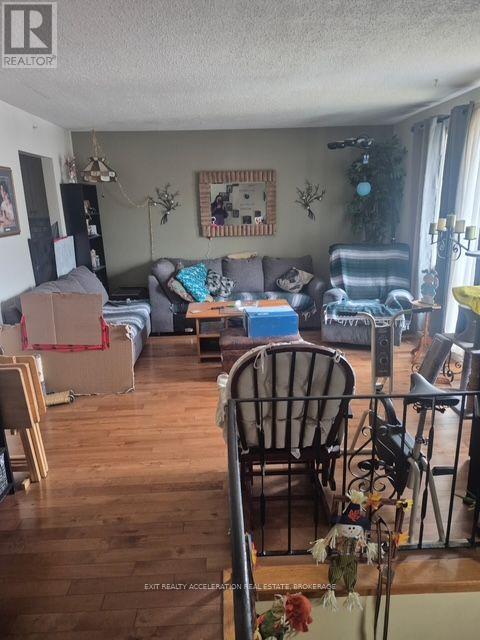
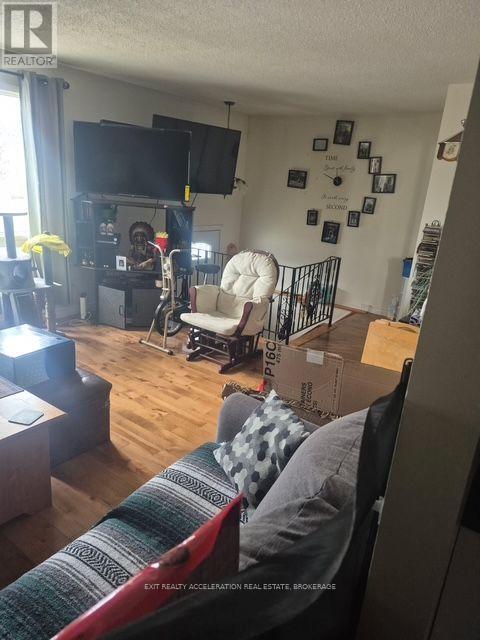
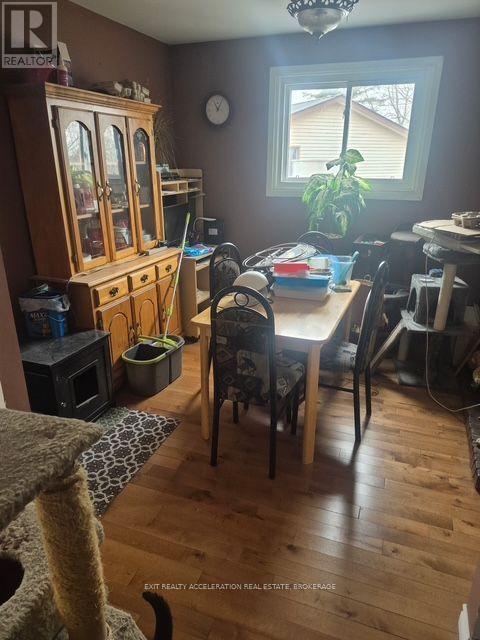
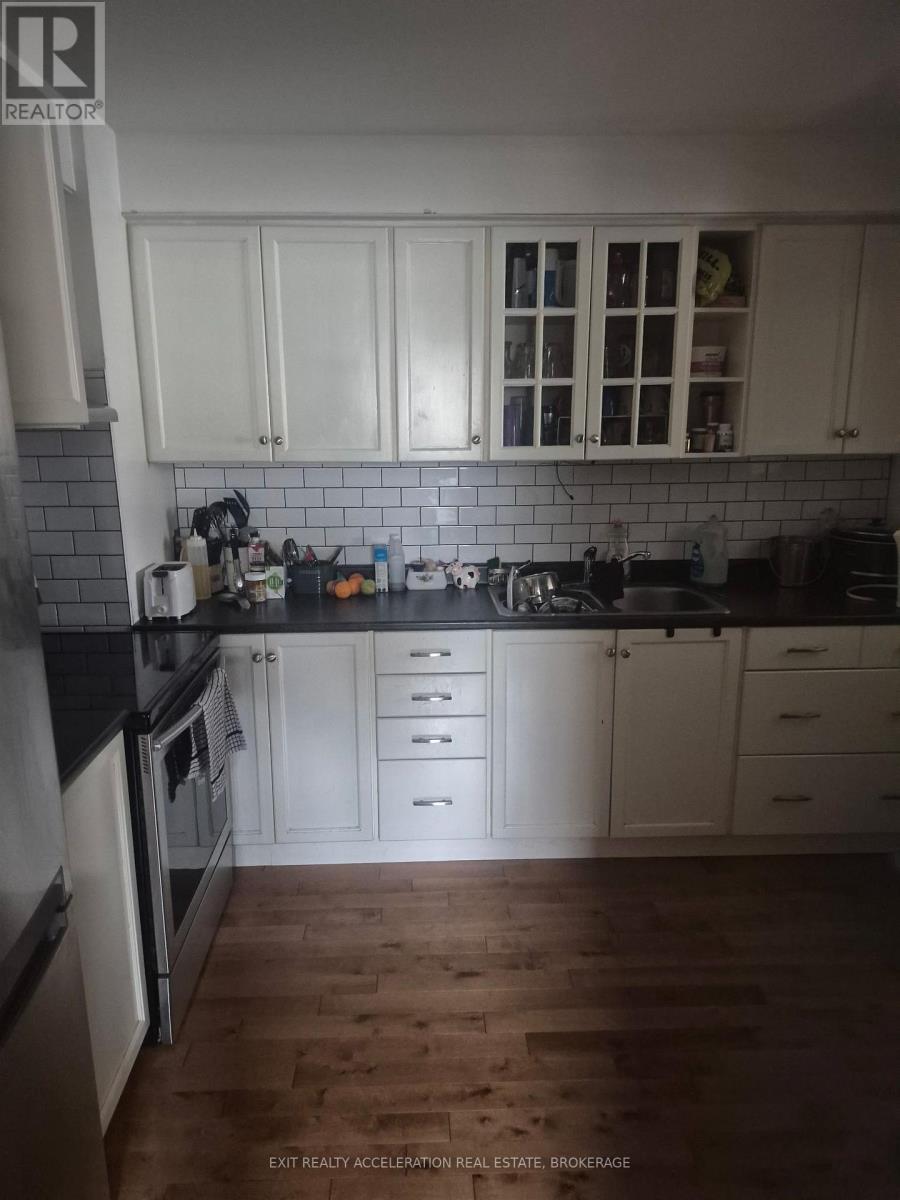
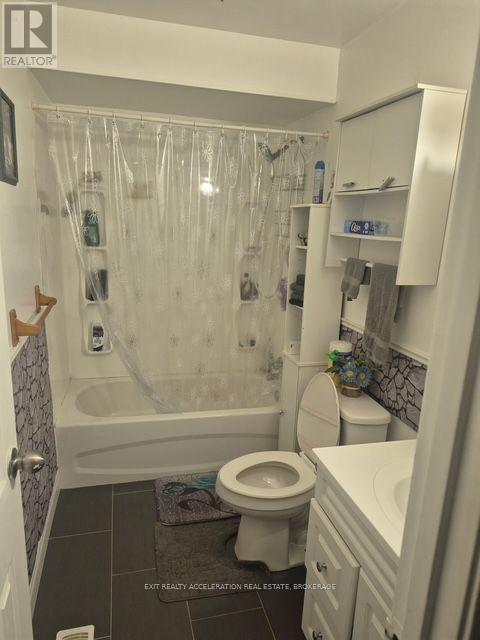
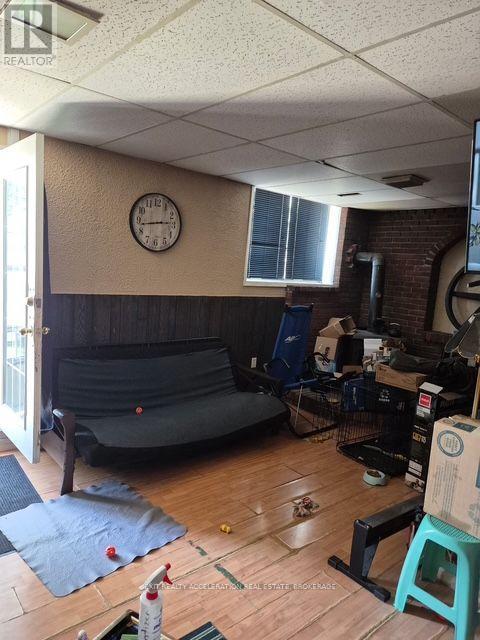
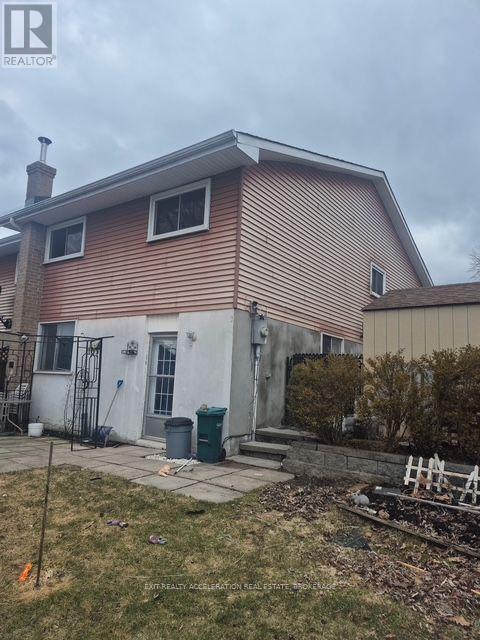
Welcome to 21 Camden Court perfect for a first time home buyer or down sizing. Basement has a separate entrance for an in-law suite. New roof and updated blown in insulation in 2015. Upstairs, you'll find two bedrooms with one bedroom downstairs. Some new windows, hardwood floors in the living room and dining room. Two full bathrooms. Downstairs you'll find a large laundry room with plenty of room for storage. (id:63476)
Property Details
| MLS® Number | X13588472 |
| Property Type | Multi-family |
| Community Name | 23 - Rideau |
| Equipment Type | Water Heater |
| Features | Irregular Lot Size |
| Parking Space Total | 3 |
| Rental Equipment Type | Water Heater |
| Structure | Shed |
Building
| Bathroom Total | 2 |
| Bedrooms Above Ground | 2 |
| Bedrooms Below Ground | 1 |
| Bedrooms Total | 3 |
| Age | 31 To 50 Years |
| Appliances | Dryer, Stove, Washer, Refrigerator |
| Architectural Style | Raised Bungalow |
| Basement Development | Finished |
| Basement Features | Walk Out |
| Basement Type | N/a (finished) |
| Cooling Type | Window Air Conditioner |
| Exterior Finish | Aluminum Siding, Brick |
| Fireplace Present | Yes |
| Fireplace Total | 1 |
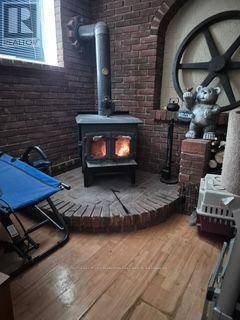
| Fireplace Type | Woodstove |
| Foundation Type | Block |
| Heating Fuel | Natural Gas |
| Heating Type | Forced Air |
| Stories Total | 1 |
| Size Interior | 0 - 699 Sqft |
| Type | Duplex |
| Utility Water | Municipal Water |
Parking
| No Garage |
Land
| Acreage | No |
| Fence Type | Fenced Yard |
| Sewer | Sanitary Sewer |
| Size Depth | 123 Ft |
| Size Frontage | 19 Ft |
| Size Irregular | 19 X 123 Ft |
| Size Total Text | 19 X 123 Ft |
Rooms
| Level | Type | Length | Width | Dimensions |
|---|---|---|---|---|
| Basement | Great Room | 5.6 m | 6.24 m | 5.6 m x 6.24 m |
| Basement | Bedroom 3 | 3.49 m | 4.49 m | 3.49 m x 4.49 m |
| Basement | Laundry Room | 4.36 m | 3.7 m | 4.36 m x 3.7 m |
| Main Level | Primary Bedroom | 3.34 m | 3.83 m | 3.34 m x 3.83 m |
| Main Level | Bedroom 2 | 2.72 m | 4.5 m | 2.72 m x 4.5 m |
| Main Level | Kitchen | 2.91 m | 2.83 m | 2.91 m x 2.83 m |
| Main Level | Dining Room | 3.2 m | 2.78 m | 3.2 m x 2.78 m |
| Main Level | Living Room | 4.87 m | 3.78 m | 4.87 m x 3.78 m |
Utilities
| Cable | Installed |
| Electricity | Installed |
| Sewer | Installed |
Contact Us
Contact us for more information

The trademarks REALTOR®, REALTORS®, and the REALTOR® logo are controlled by The Canadian Real Estate Association (CREA) and identify real estate professionals who are members of CREA. The trademarks MLS®, Multiple Listing Service® and the associated logos are owned by The Canadian Real Estate Association (CREA) and identify the quality of services provided by real estate professionals who are members of CREA. The trademark DDF® is owned by The Canadian Real Estate Association (CREA) and identifies CREA's Data Distribution Facility (DDF®)
July 21 2026 04:30:29
Kingston & Area Real Estate Association
Exit Realty Acceleration Real Estate, Brokerage