
304 Spruce Gl Spruce Grove, Alberta T7X 2J7

$224,900Maintenance, Exterior Maintenance, Landscaping, Other, See Remarks
$340 Monthly
Maintenance, Exterior Maintenance, Landscaping, Other, See Remarks
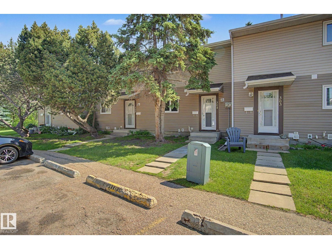
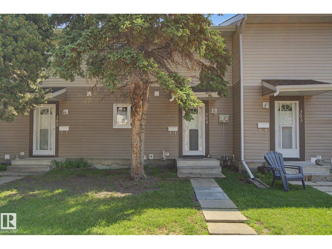
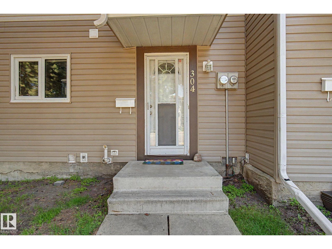
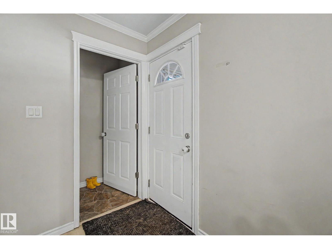
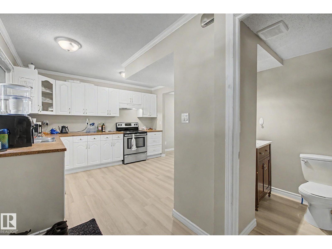
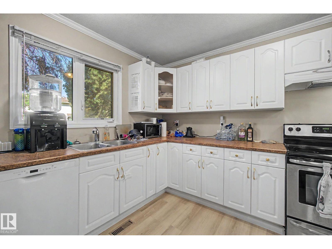
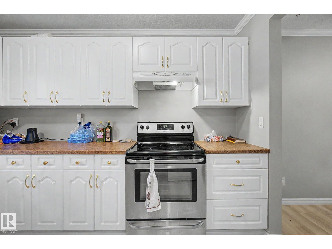
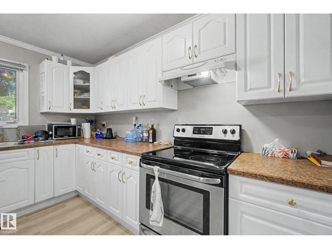
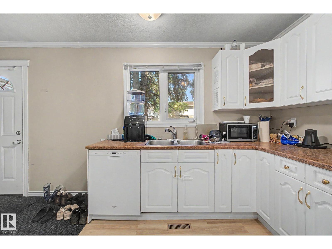
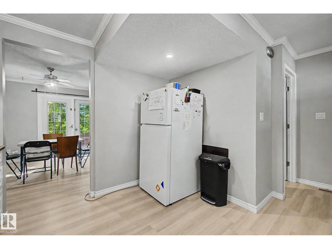
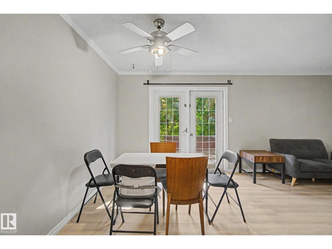
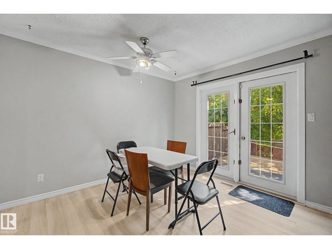
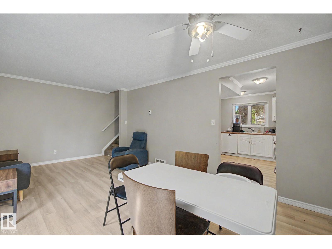
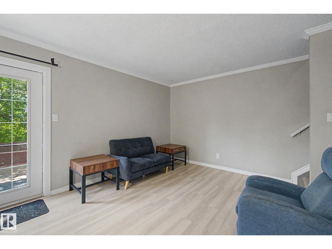
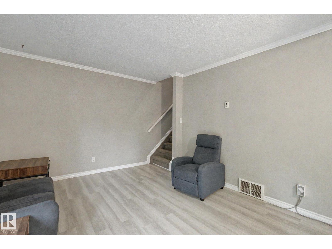
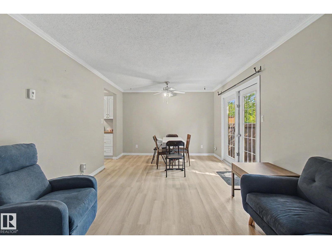
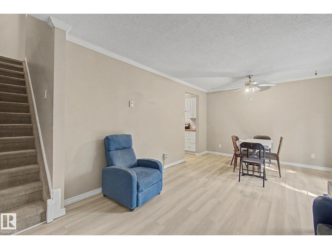
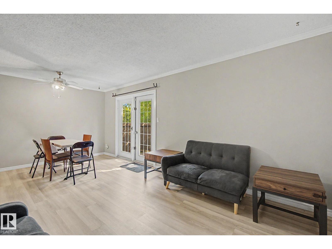
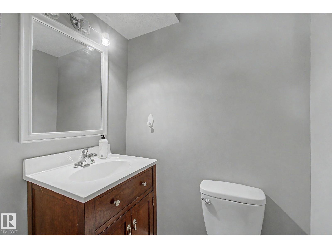
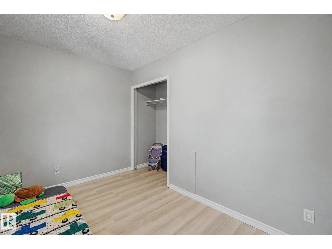
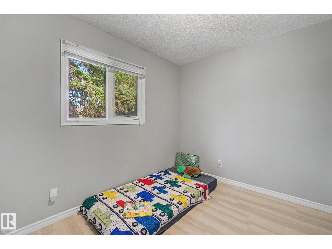
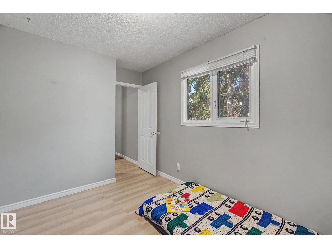
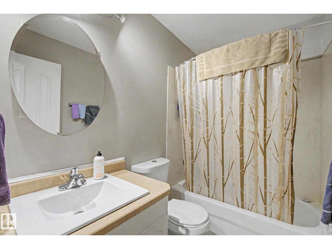
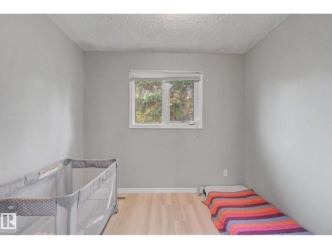
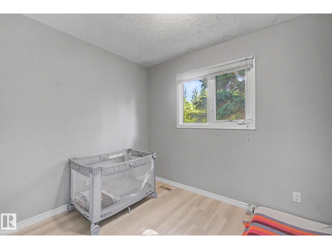
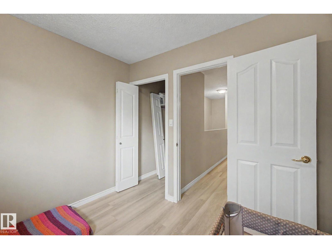
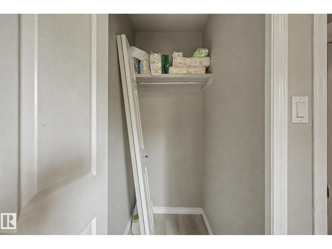
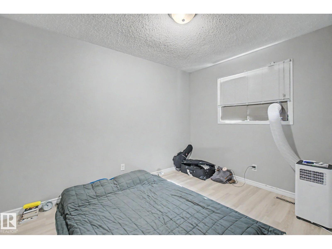
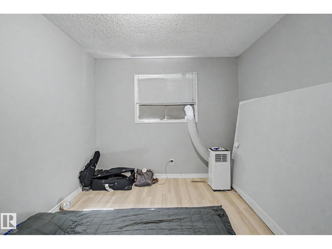
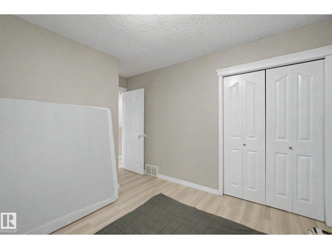
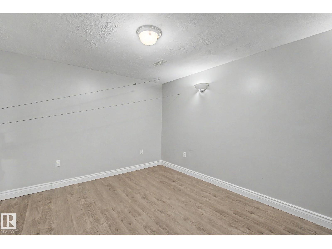
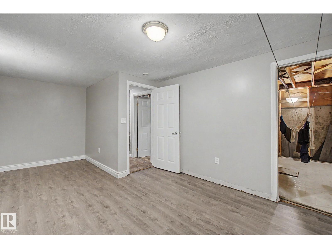
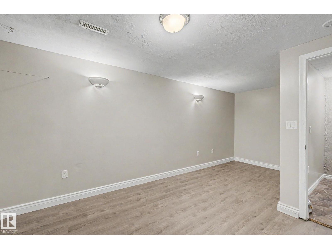
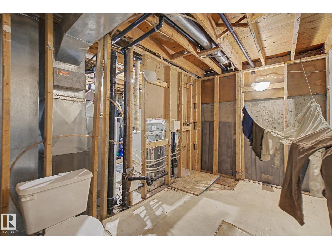
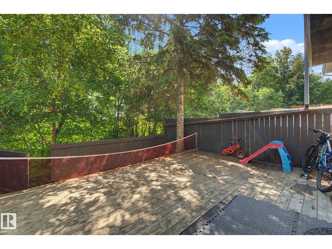
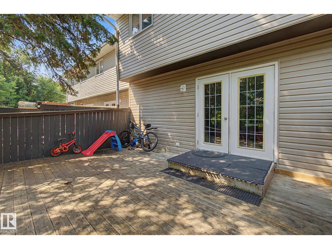
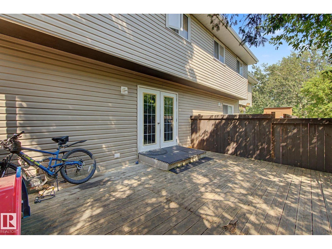
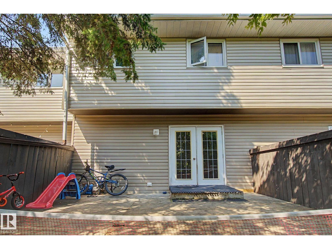
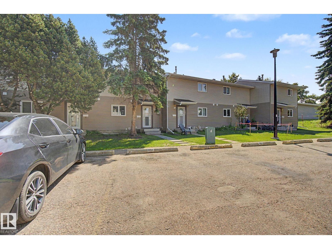
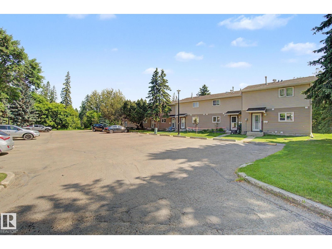
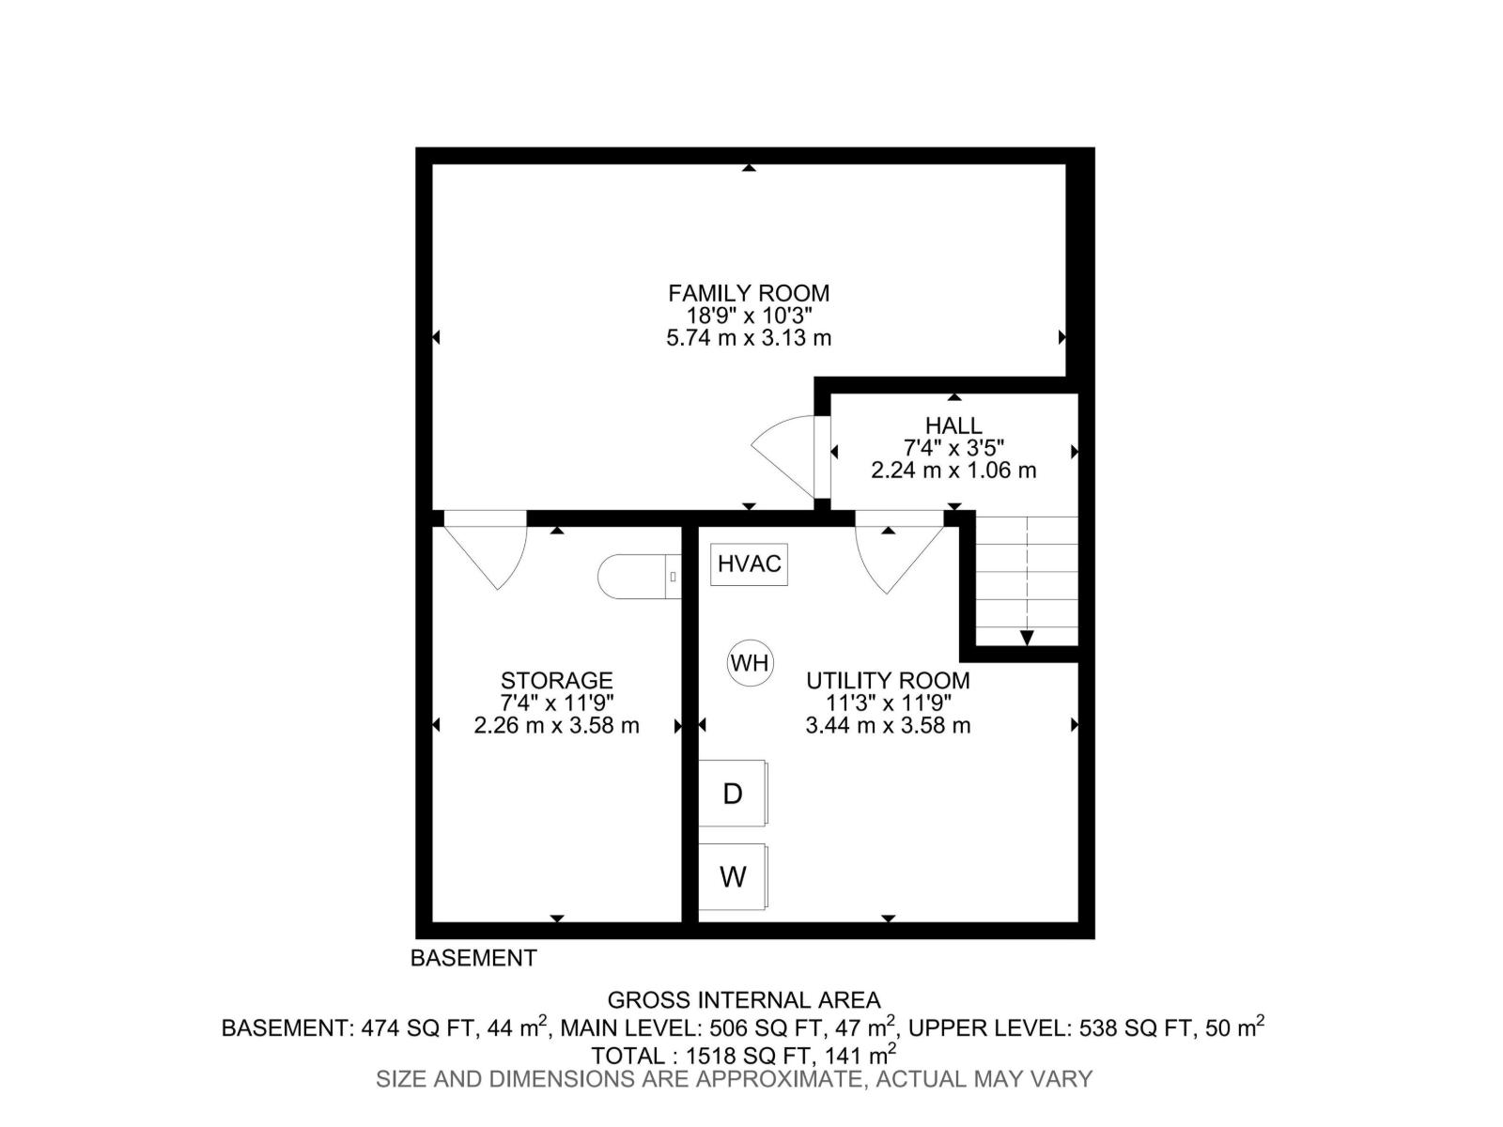
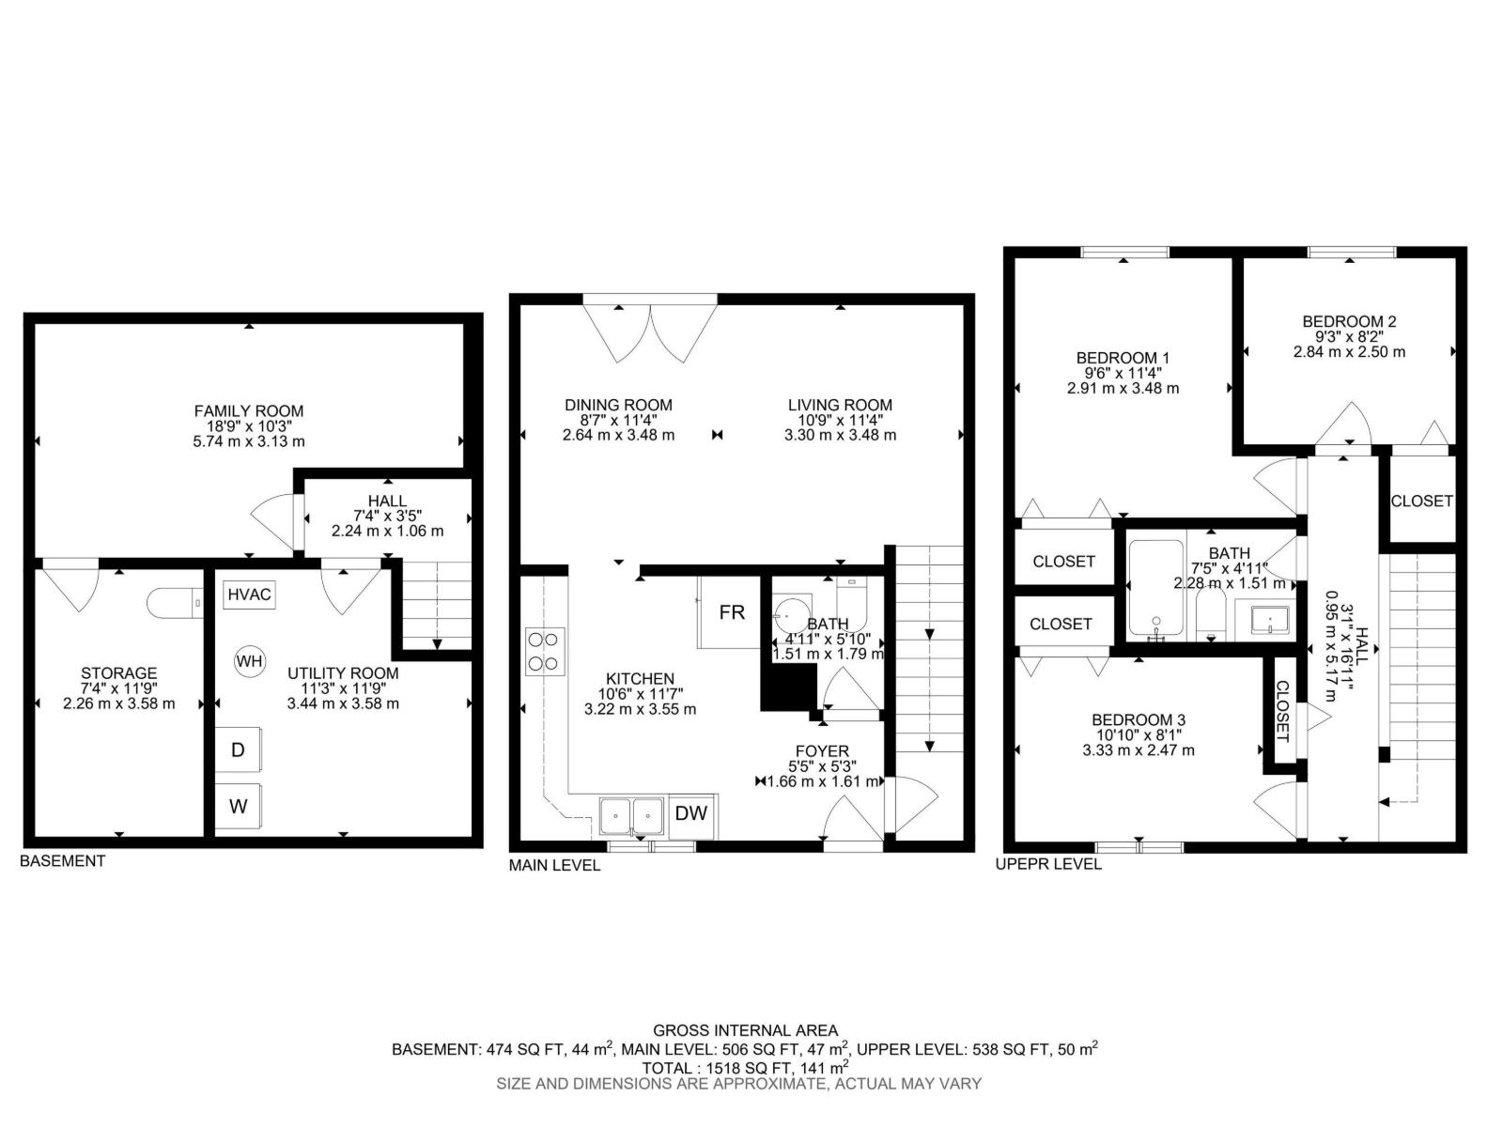
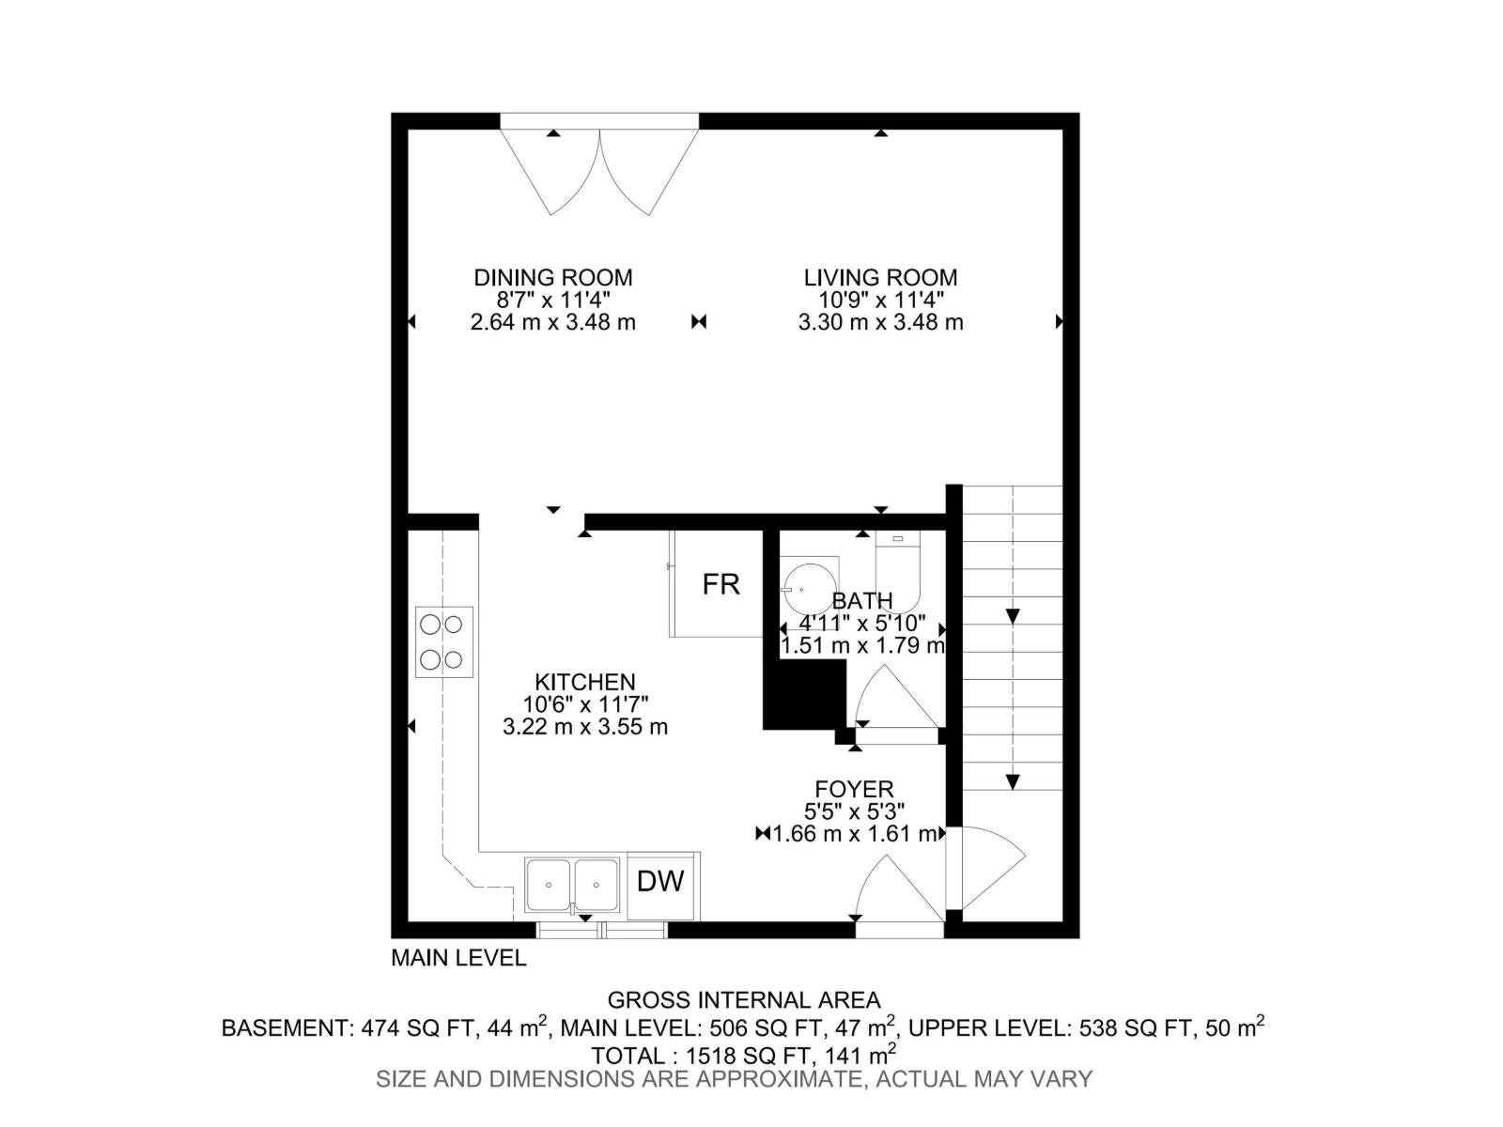
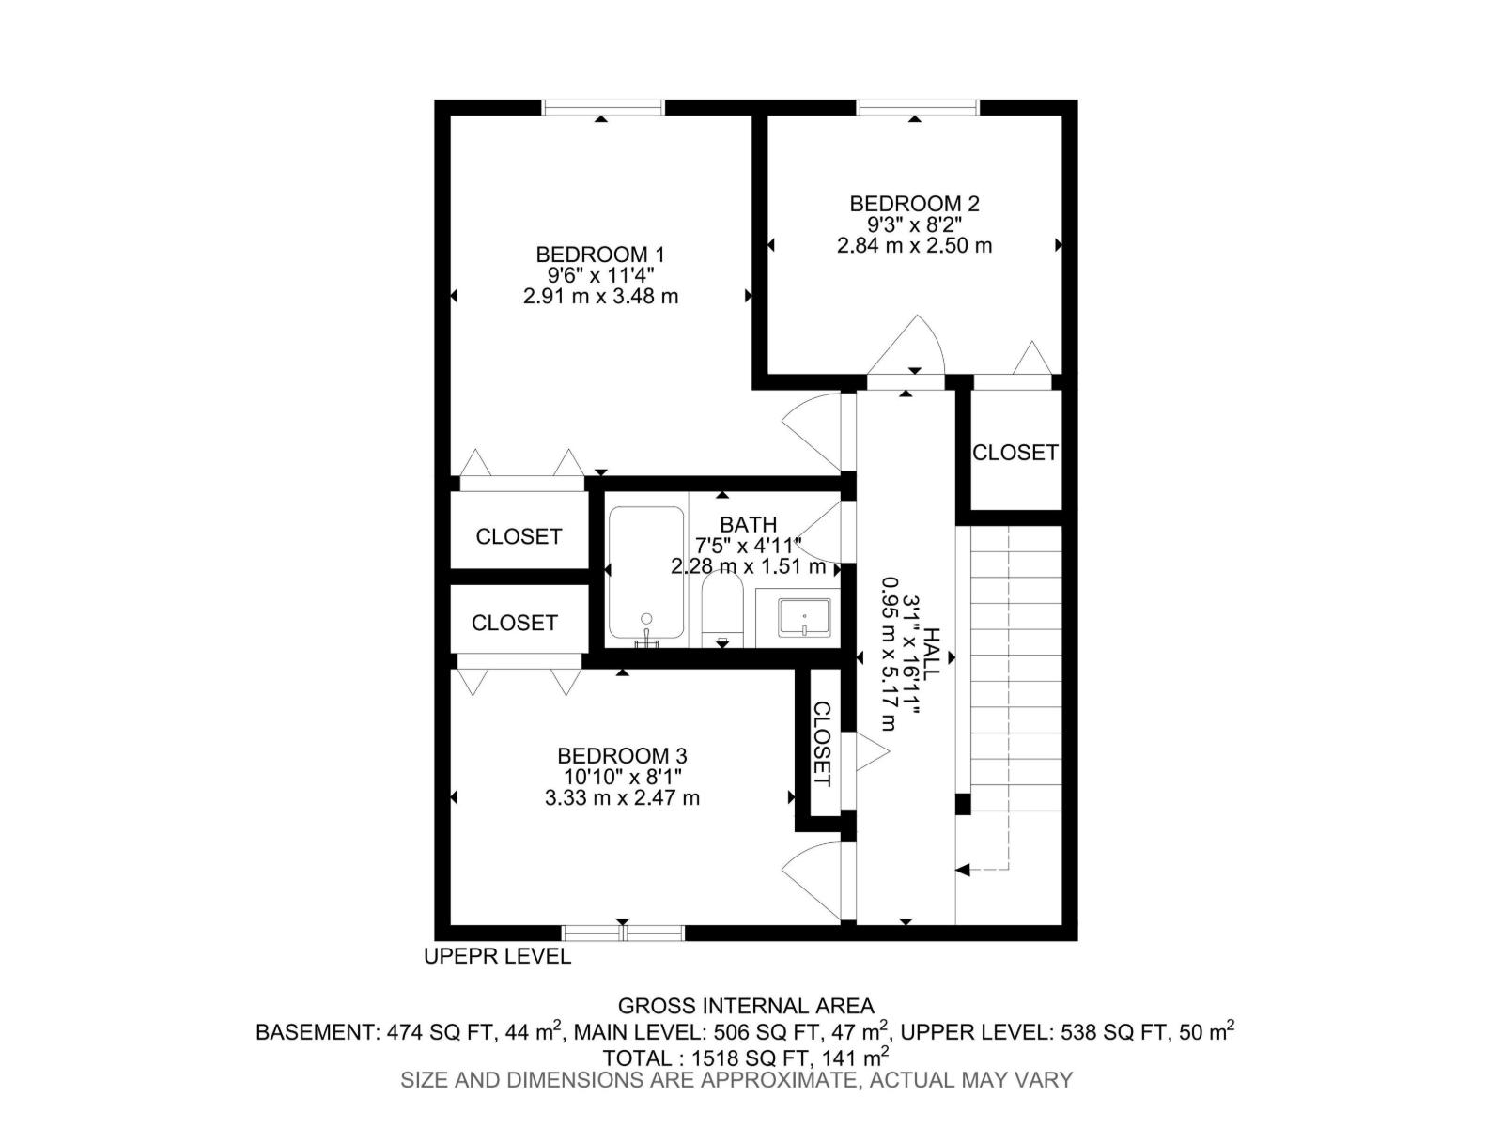
$340 MonthlySTOP Renting and get into home ownership with this great starter condo in central Spruce Grove. This unit is over 1000 sq ft PLUS a finished basement. You'll feel at home as you walk in the door. Good size entry with plenty of space for everyone to get off boots and coats. Updated kitchen with white cabinets and good counter space. Living and dining is a great mixed space and you can expand either to whatever size you need it to be. Upstairs the master bedroom is a good size. 2 more bedrooms are great for kids, guests or a home office. 4pc bath. Basement is finished with large rec room space and roughed in for another bathroom. Great size deck to sit out on during a warm summer day with nothing but GREEN SPACE BEHIND you! Close to medical, shopping and parking right outside your front door!!! (id:63476)
Property Details
| MLS® Number | E4499926 |
| Property Type | Single Family |
| Neigbourhood | City Centre |
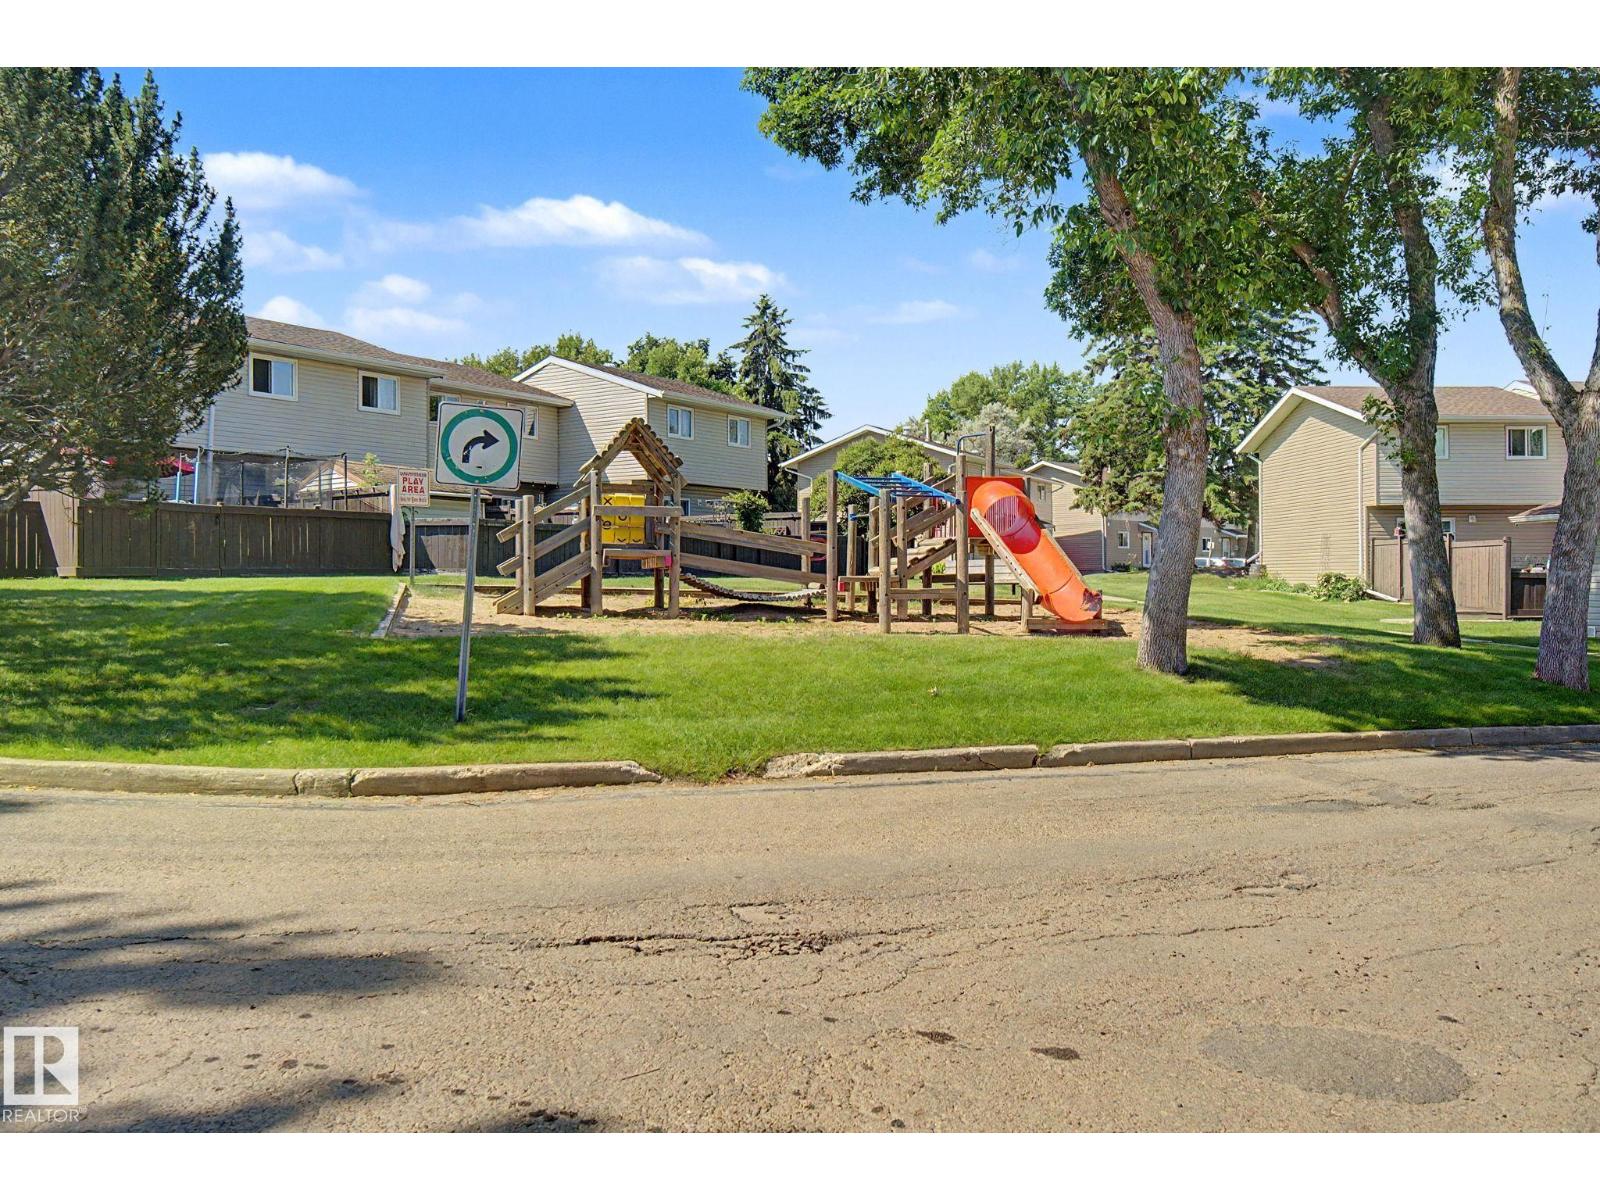
| Amenities Near By | Park |
| Features | Cul-de-sac, Flat Site, Closet Organizers, No Animal Home, No Smoking Home, Level |
| Structure | Deck |
Building
| Bathroom Total | 2 |
| Bedrooms Total | 3 |
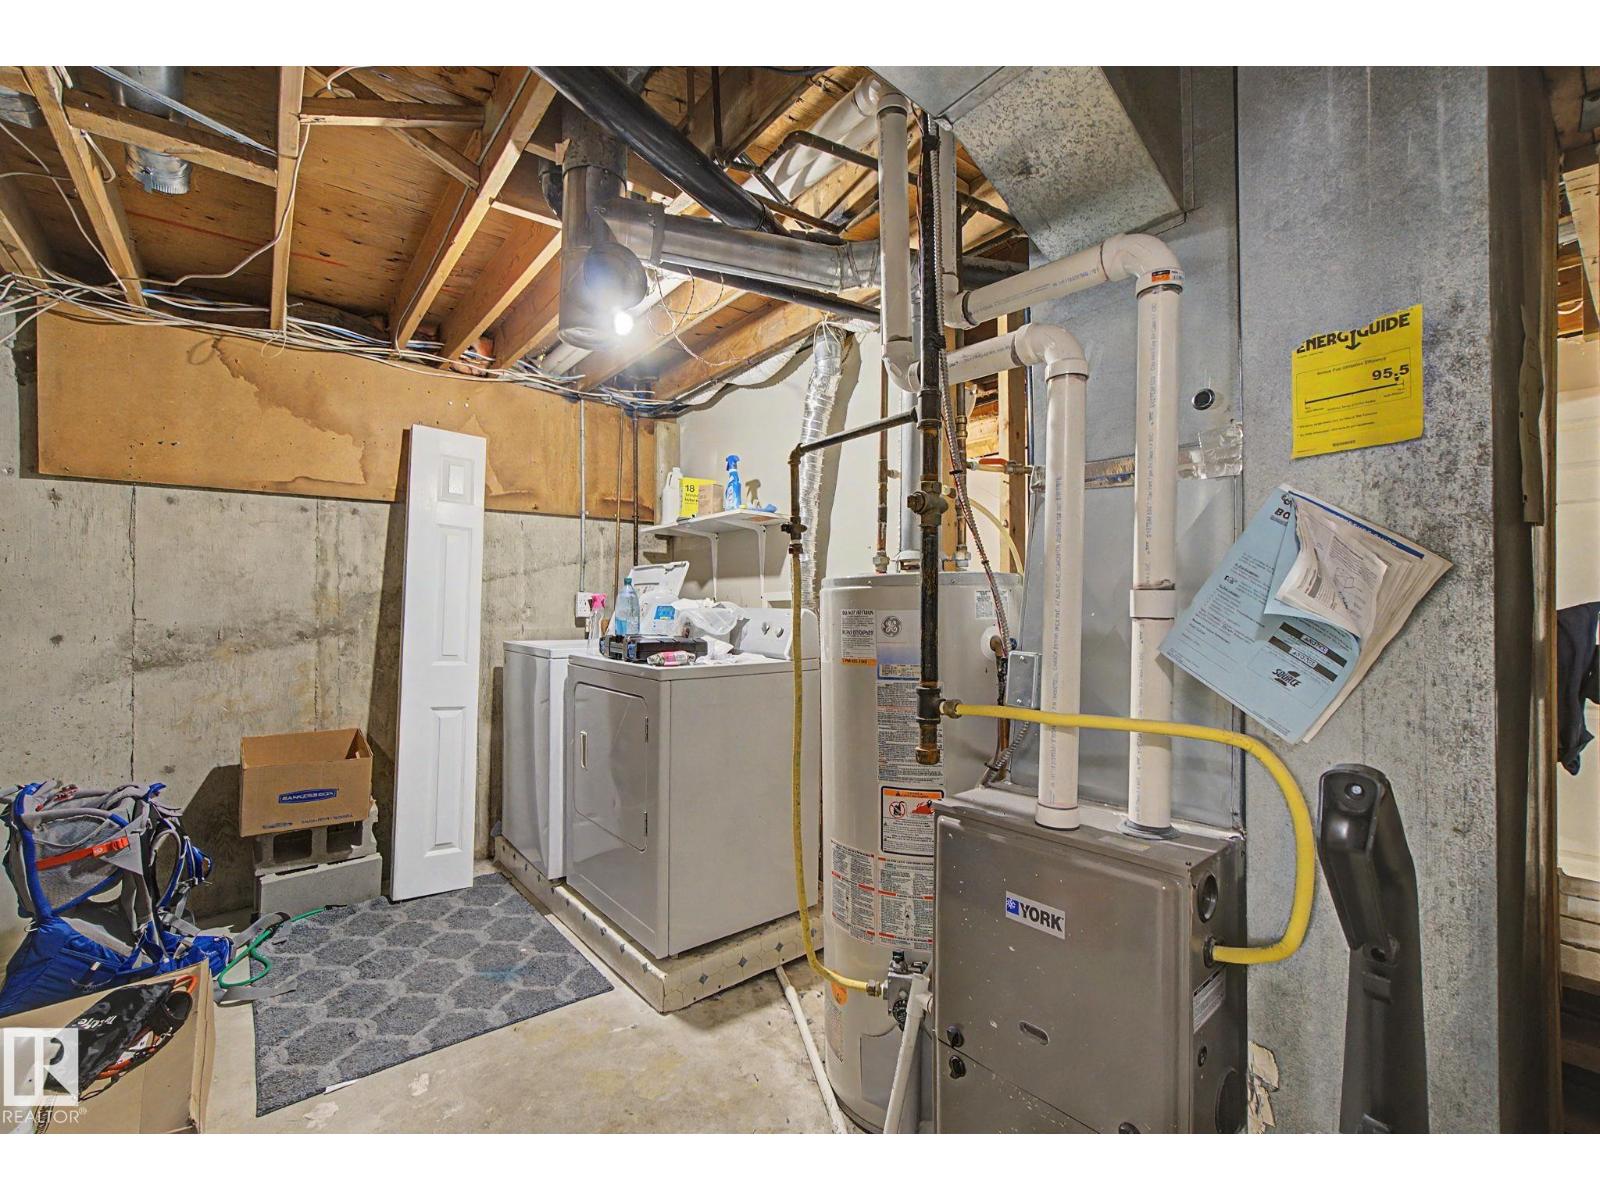
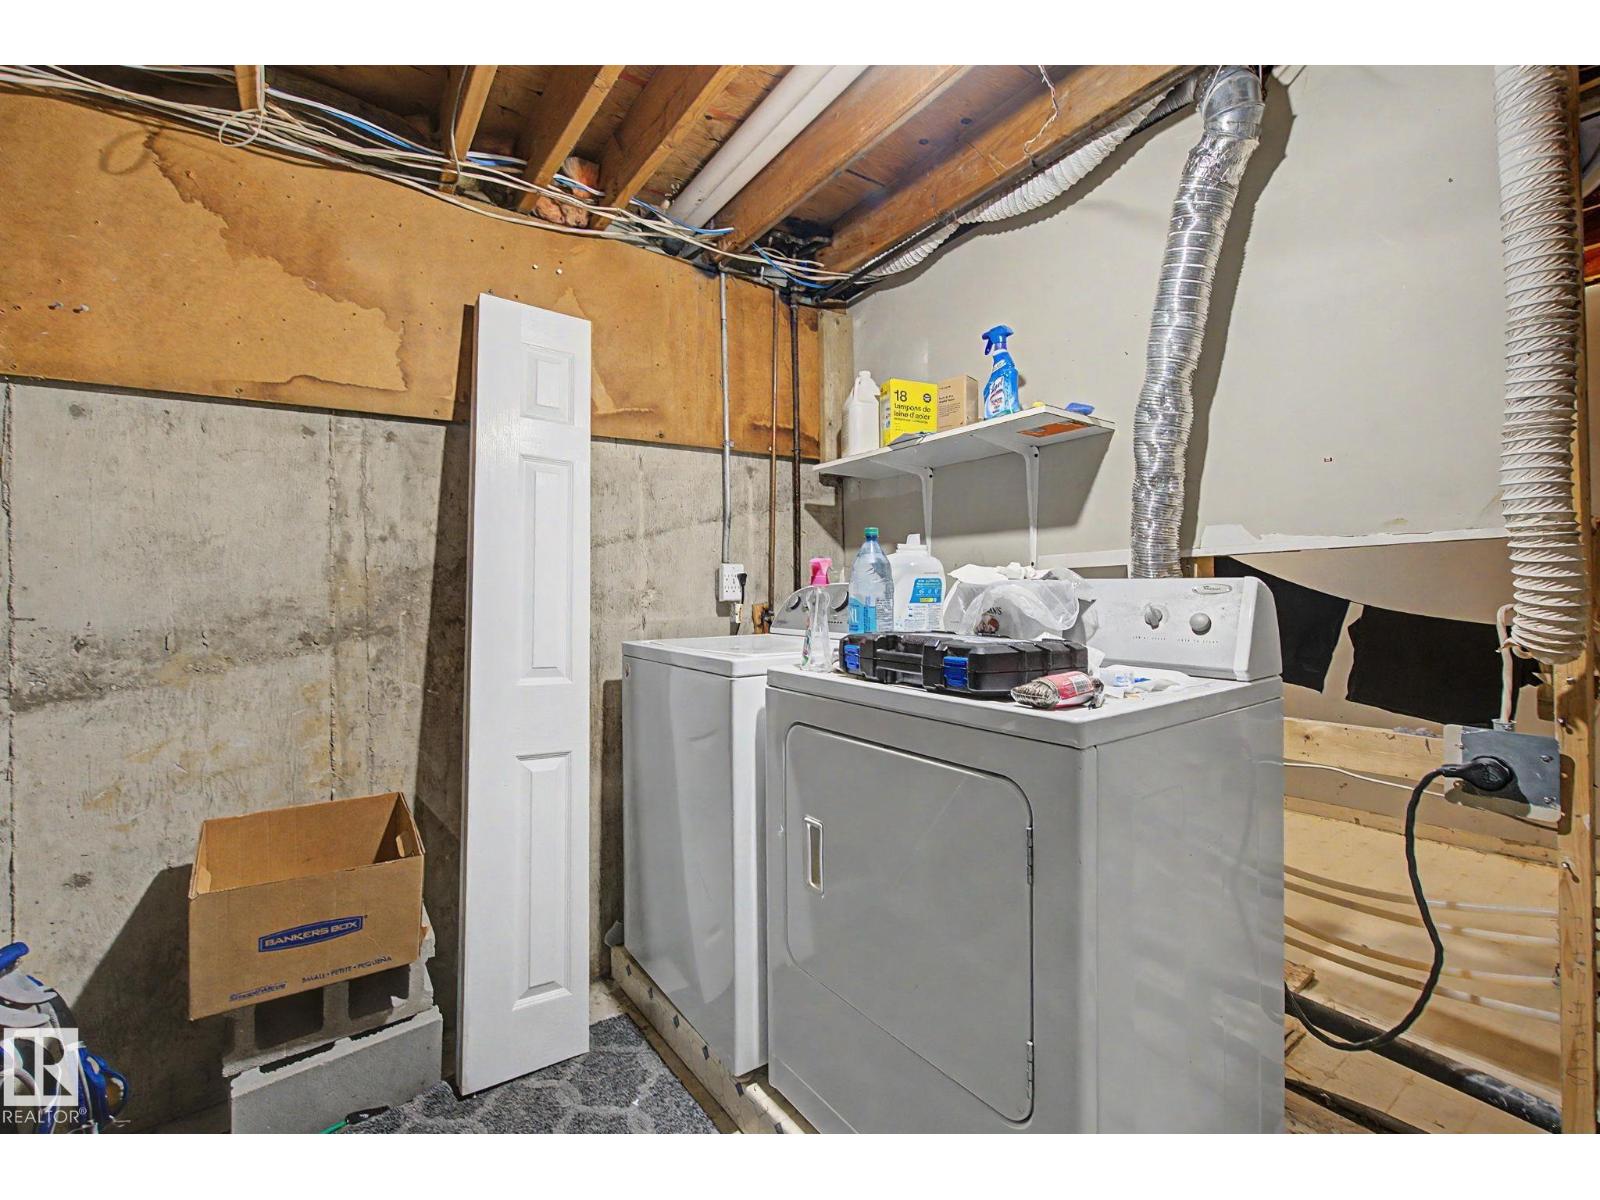
| Appliances | Dishwasher, Dryer, Hood Fan, Refrigerator, Stove, Washer |
| Basement Development | Finished |
| Basement Type | Full (finished) |
| Constructed Date | 1976 |
| Construction Style Attachment | Attached |
| Fire Protection | Smoke Detectors |
| Half Bath Total | 1 |
| Heating Type | Forced Air |
| Stories Total | 2 |
| Size Interior | 1,044 Sqft |
| Type | Row / Townhouse |
Parking
| Stall |
Land
| Acreage | No |
| Fence Type | Fence |
| Land Amenities | Park |
| Size Irregular | 127 |
| Size Total | 127 M2 |
| Size Total Text | 127 M2 |
Rooms
| Level | Type | Length | Width | Dimensions |
|---|---|---|---|---|
| Basement | Family Room | 5.74 m | 3.13 m | 5.74 m x 3.13 m |
| Main Level | Living Room | 3.3 m | 3.48 m | 3.3 m x 3.48 m |
| Main Level | Dining Room | 2.64 m | 3.48 m | 2.64 m x 3.48 m |
| Main Level | Kitchen | 3.22 m | 3.55 m | 3.22 m x 3.55 m |
| Upper Level | Primary Bedroom | 2.91 m | 3.48 m | 2.91 m x 3.48 m |
| Upper Level | Bedroom 2 | 2.84 m | 2.5 m | 2.84 m x 2.5 m |
| Upper Level | Bedroom 3 | 3.33 m | 2.47 m | 3.33 m x 2.47 m |
Contact Us
Contact us for more information

The trademarks REALTOR®, REALTORS®, and the REALTOR® logo are controlled by The Canadian Real Estate Association (CREA) and identify real estate professionals who are members of CREA. The trademarks MLS®, Multiple Listing Service® and the associated logos are owned by The Canadian Real Estate Association (CREA) and identify the quality of services provided by real estate professionals who are members of CREA. The trademark DDF® is owned by The Canadian Real Estate Association (CREA) and identifies CREA's Data Distribution Facility (DDF®)
July 21 2026 03:32:20
REALTORS® Association of Edmonton
RE/MAX Real Estate