
529 Old Hwy 2 Highway Quinte West, Ontario K8V 5P5

$257,900
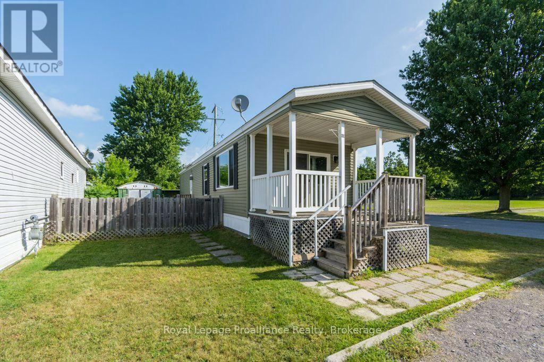
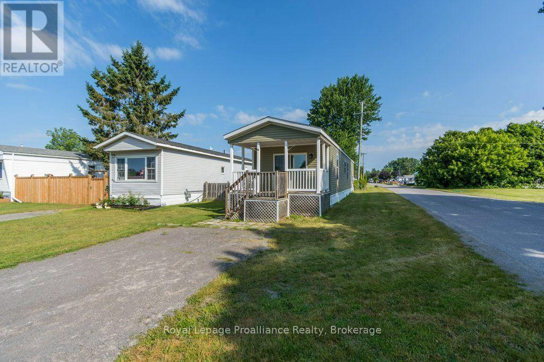
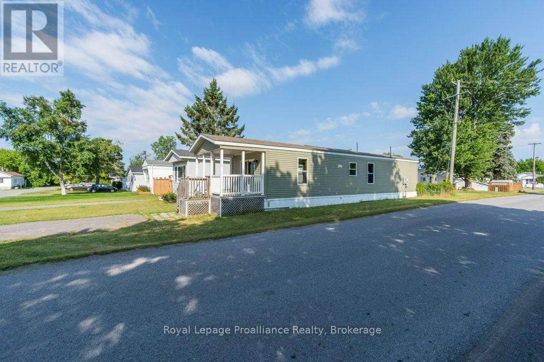
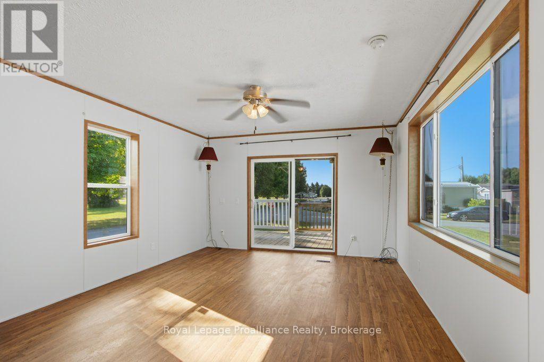
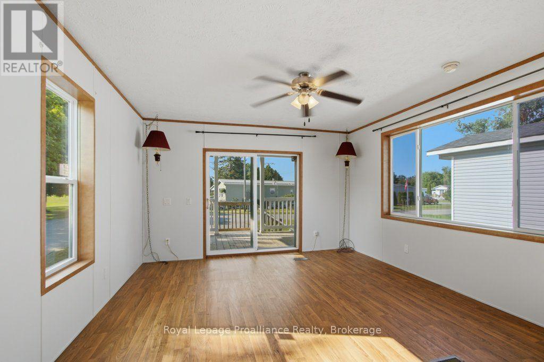
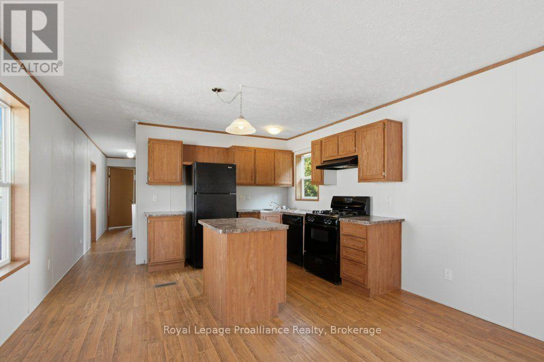
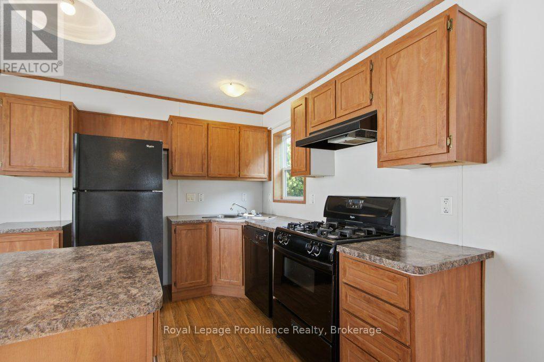
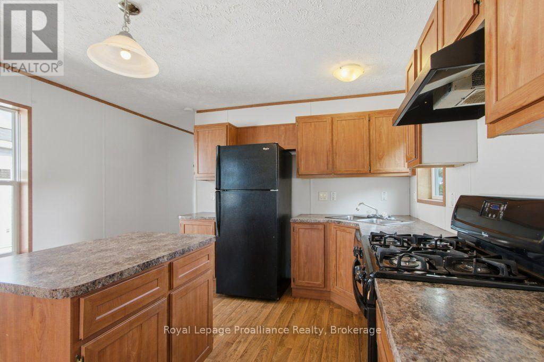
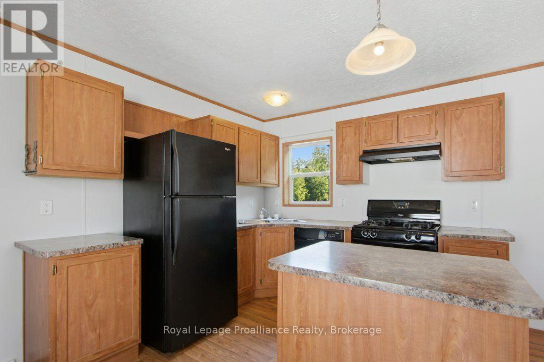
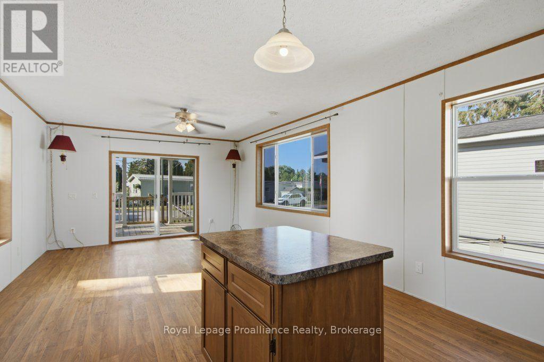
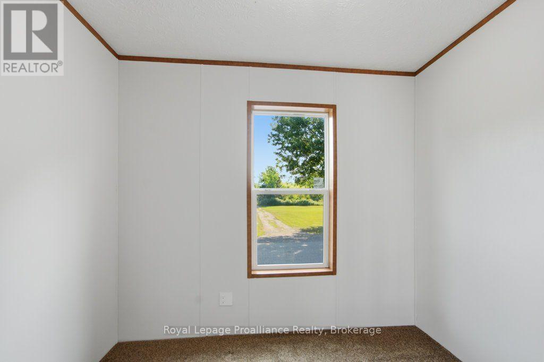
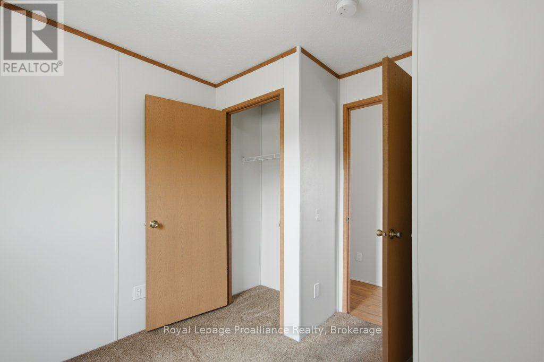
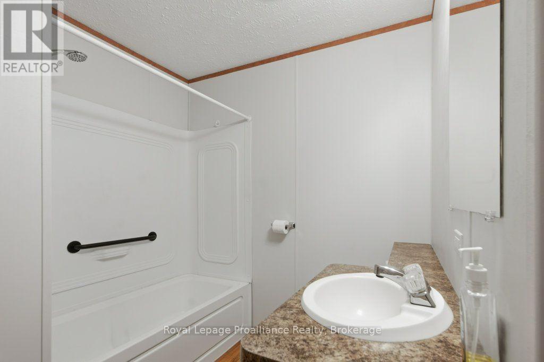
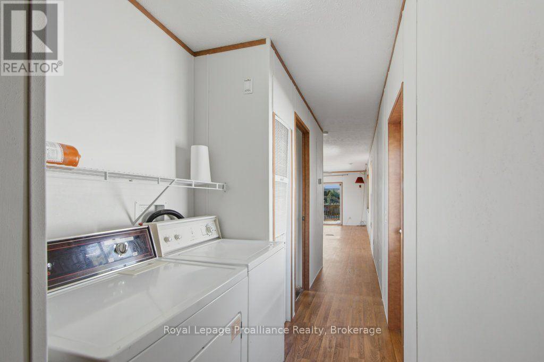
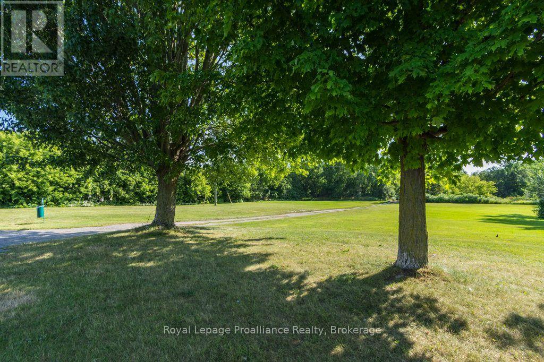
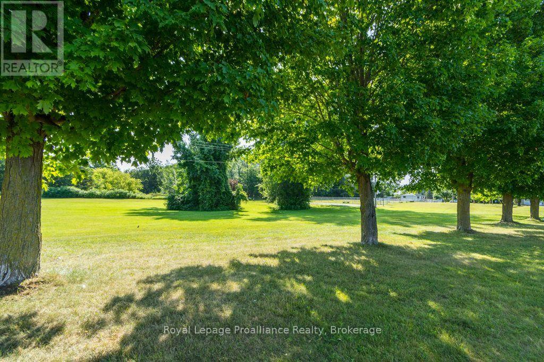
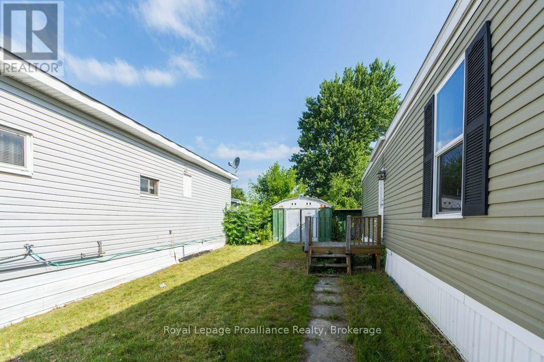
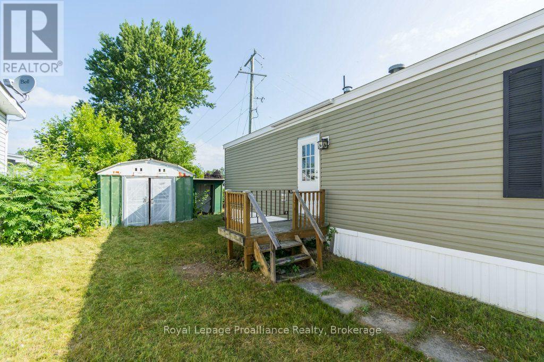
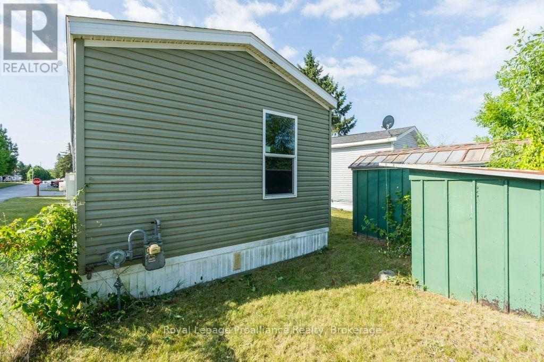
Your new home awaits in the welcoming community of Bayview Estates! This well-maintained home, built in 2014, has been freshly painted throughout and shows beautifully. The bright, open-concept layout features a spacious kitchen with a center island overlooking the dining area and living room, creating an inviting space for everyday living and entertaining. All appliances are included, which include the fridge, stove, dishwasher, washer, and dryer, making this home truly move-in ready. Ideally situated within the park and directly across from parkland, you'll enjoy peaceful views and a wonderful sense of community in this desirable location. The park also features fenced in dog park and tennis court, and on site management. (id:63476)
Property Details
| MLS® Number | X13588252 |
| Property Type | Single Family |
| Community Name | Sidney Ward |
| Parking Space Total | 2 |
Building
| Bathroom Total | 1 |
| Bedrooms Above Ground | 2 |
| Bedrooms Total | 2 |
| Architectural Style | Bungalow |
| Basement Type | None |
| Cooling Type | None |
| Exterior Finish | Vinyl Siding |
| Foundation Type | Block |
| Heating Fuel | Natural Gas |
| Heating Type | Forced Air |
| Stories Total | 1 |
| Size Interior | 0 - 699 Sqft |
| Type | Mobile Home |
| Utility Water | Municipal Water |
Parking
| No Garage |
Land
| Acreage | No |
| Sewer | Septic System |
Rooms
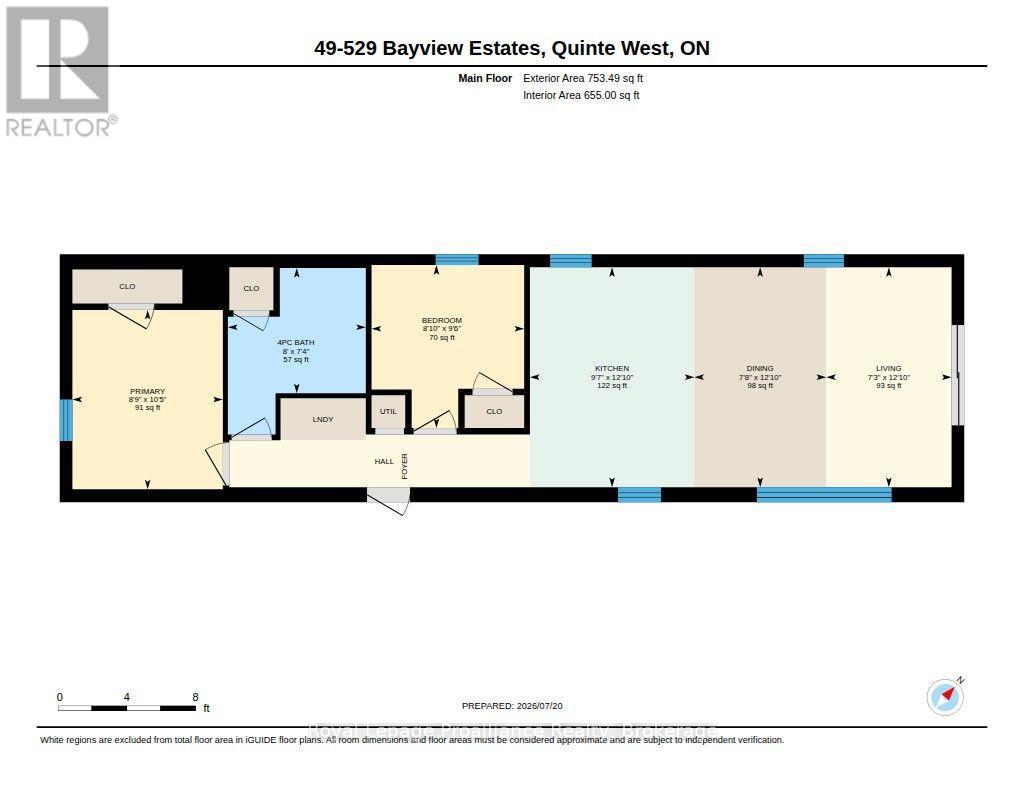
| Level | Type | Length | Width | Dimensions |
|---|---|---|---|---|
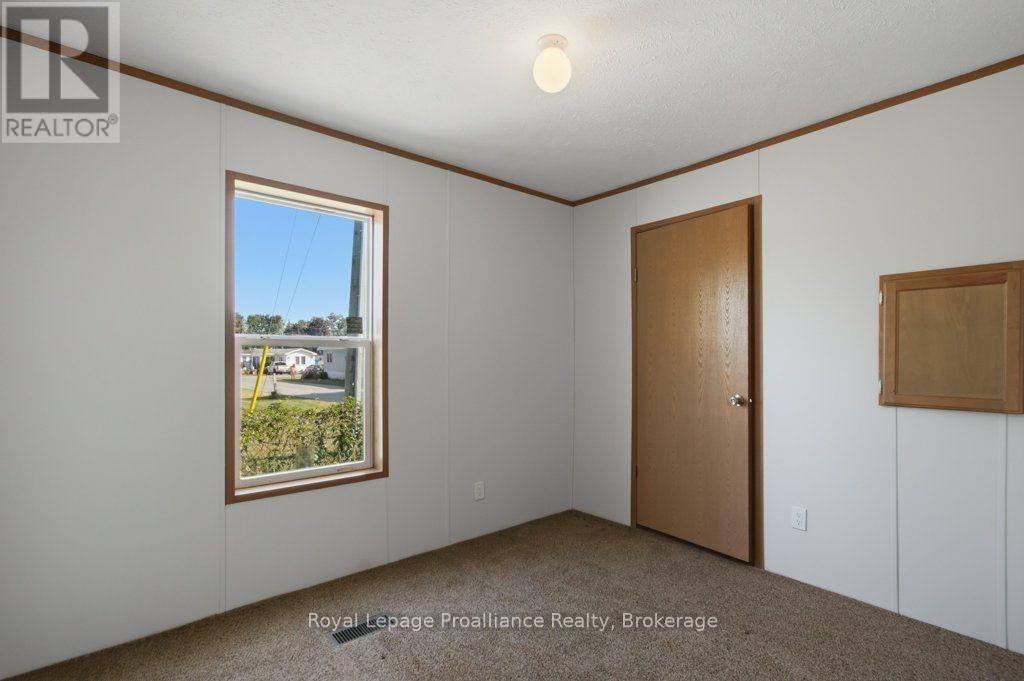
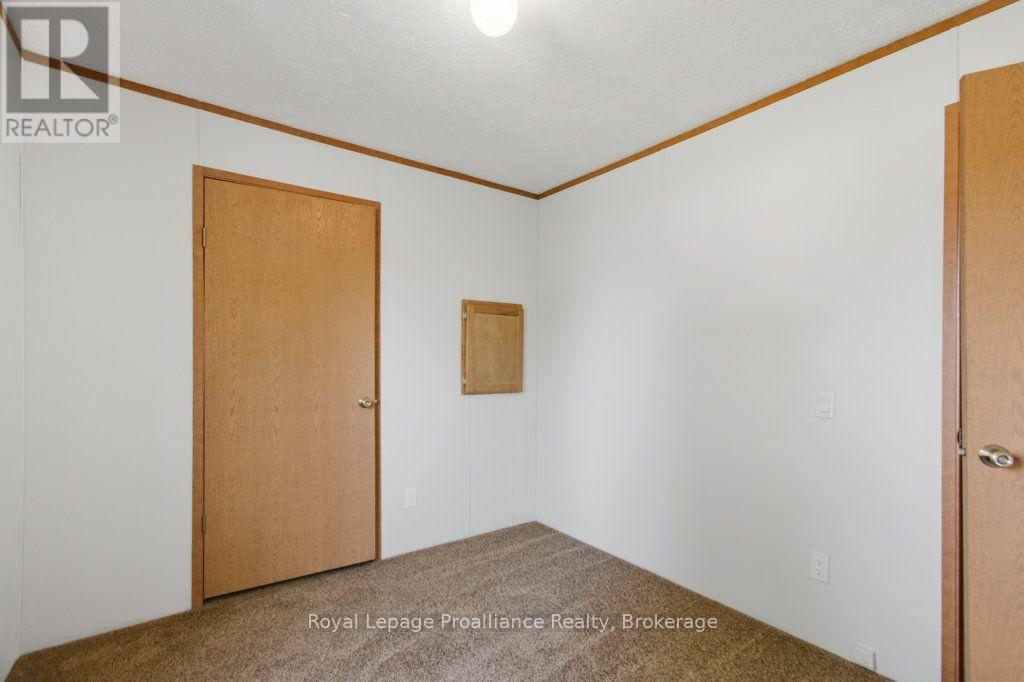
| Main Level | Bedroom | 2.89 m | 2.71 m | 2.89 m x 2.71 m |
| Main Level | Dining Room | 3.9 m | 2.34 m | 3.9 m x 2.34 m |
| Main Level | Kitchen | 3.9 m | 2.92 m | 3.9 m x 2.92 m |
| Main Level | Living Room | 3.9 m | 2.22 m | 3.9 m x 2.22 m |
| Main Level | Primary Bedroom | 3.18 m | 2.67 m | 3.18 m x 2.67 m |
Contact Us
Contact us for more information

The trademarks REALTOR®, REALTORS®, and the REALTOR® logo are controlled by The Canadian Real Estate Association (CREA) and identify real estate professionals who are members of CREA. The trademarks MLS®, Multiple Listing Service® and the associated logos are owned by The Canadian Real Estate Association (CREA) and identify the quality of services provided by real estate professionals who are members of CREA. The trademark DDF® is owned by The Canadian Real Estate Association (CREA) and identifies CREA's Data Distribution Facility (DDF®)
July 21 2026 04:49:49
Central Lakes Association of REALTORS®
Royal LePage Proalliance Realty