
2047 Neil St Oak Bay, British Columbia V8R 3E1


$1,359,000
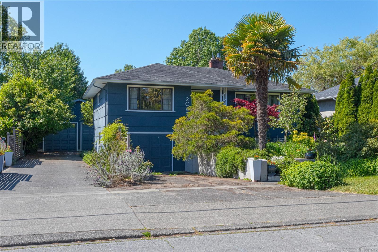
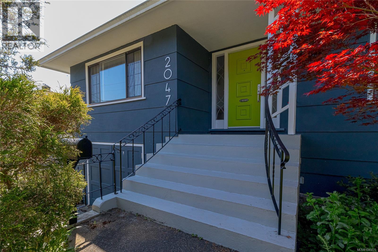
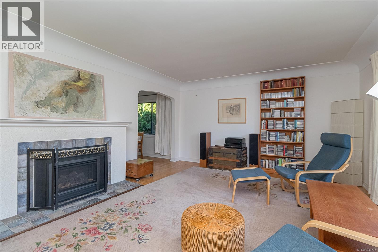
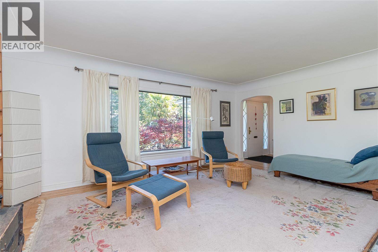
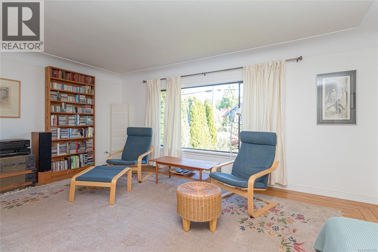
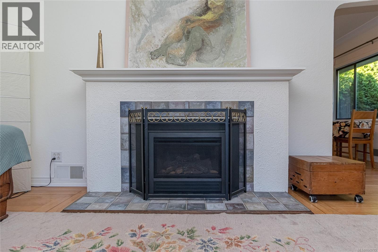
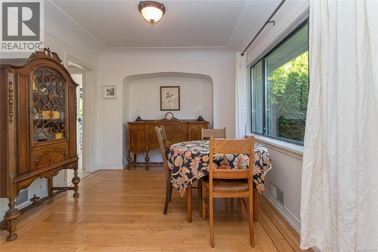
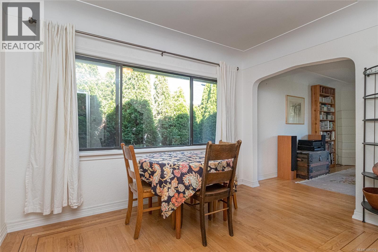
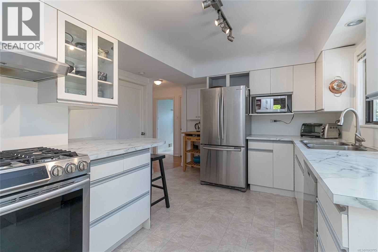
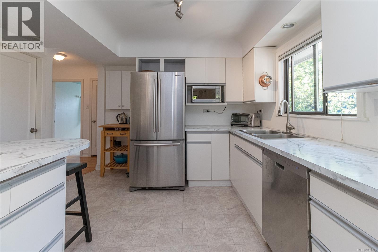
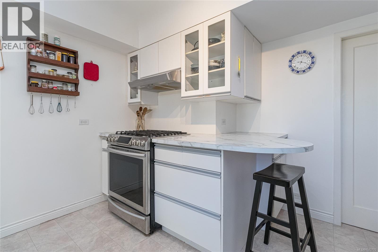
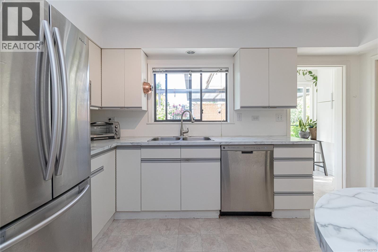
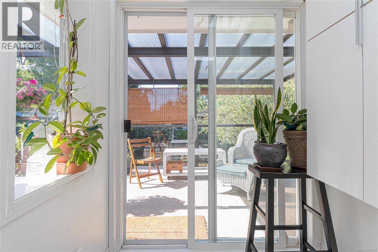
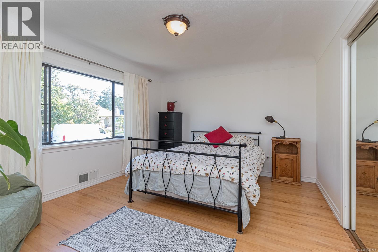
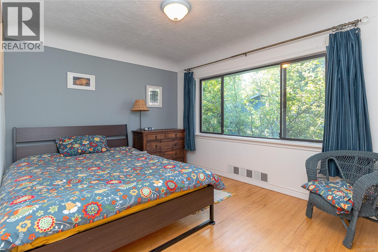
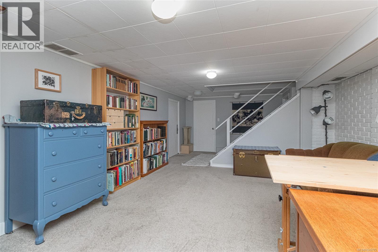
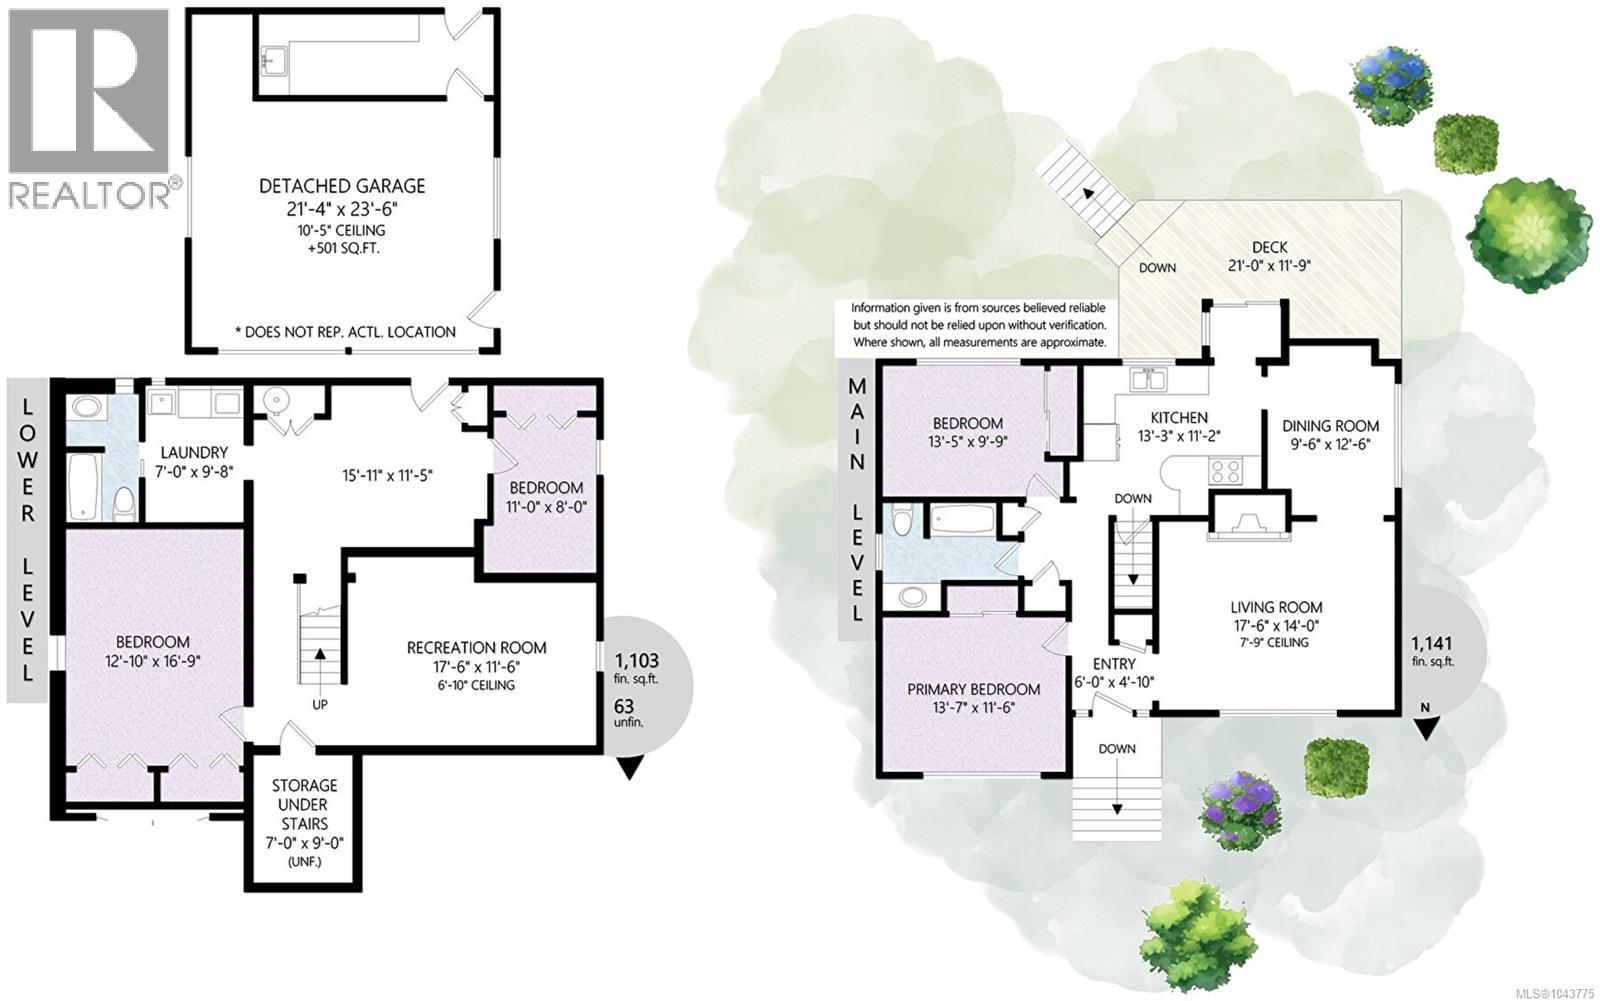
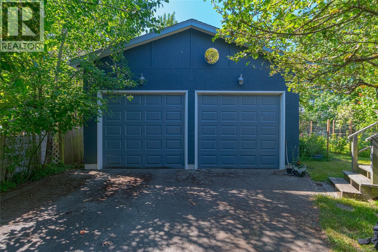
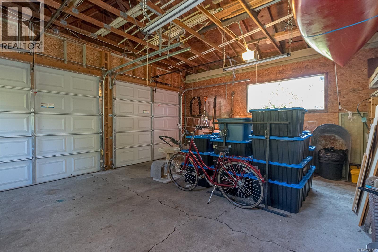
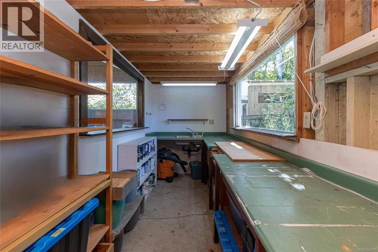
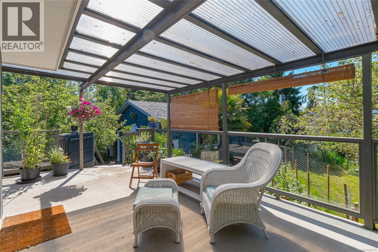
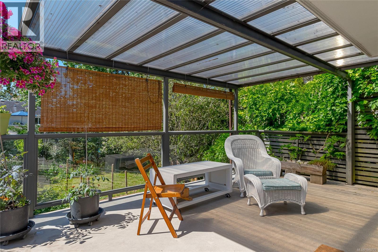
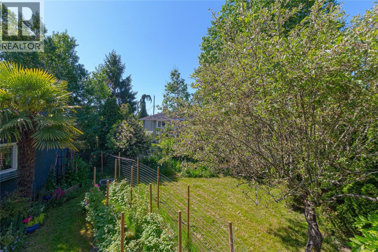
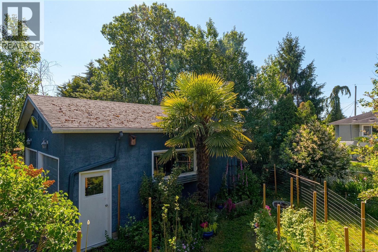
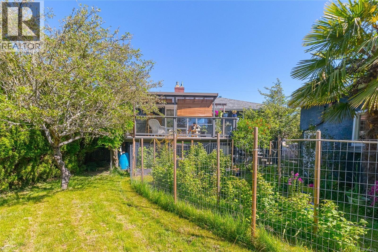
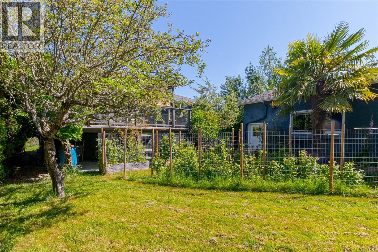
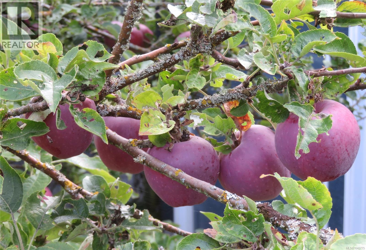
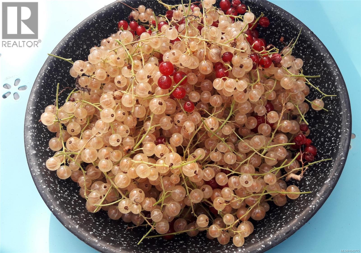
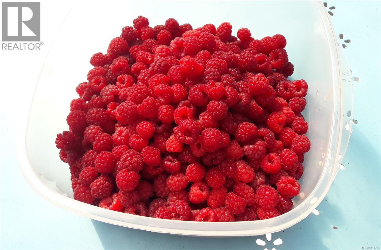
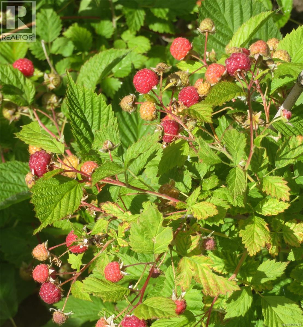
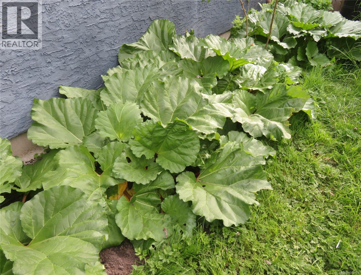
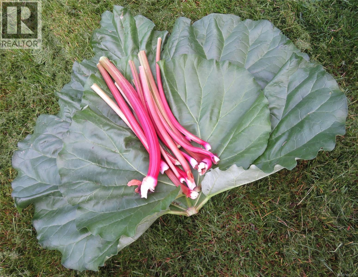
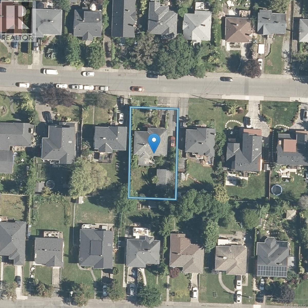
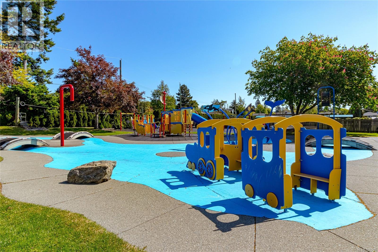
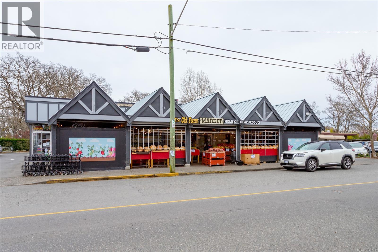
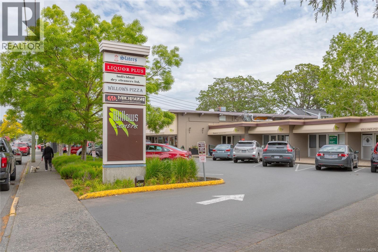
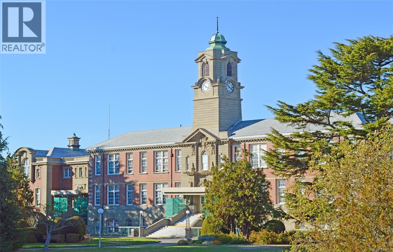
Welcome to 2047 Neil St. A well-maintained raised bungalow on a quintessential south facing lot in the Henderson area of Oak Bay. Built in 1950, this residence offers over 2200 sqft of living space over 2 levels, with beautiful hardwood floors, gas fireplace, bright and spacious rooms, separate dining, and much more. All this on the sunniest of lots with a real bonus, a huge 21' X 24' detached garage with a 10 1/2 foot ceiling height, ideal for a highly enthusiastic car buff, gardener, hobbyist, or just plain great storage. The south facing lot enjoys a treasure trove of fruit trees and berries you'll have to see for yourself. All this centrally located to parks, schools, UVIC, Camosun College, and a bus route to anywhere. Don't delay! (id:63476)
Property Details
| MLS® Number | 1043775 |
| Property Type | Single Family |
| Neigbourhood | Henderson |
| Parking Space Total | 3 |
| Plan | Vip6414 |
Building
| Bathroom Total | 2 |
| Bedrooms Total | 4 |
| Appliances | Dishwasher, Dryer, Range - Gas, Refrigerator, Washer |
| Constructed Date | 1950 |
| Cooling Type | None |
| Fireplace Present | Yes |
| Fireplace Total | 1 |
| Heating Fuel | Electric, Natural Gas |
| Heating Type | Baseboard Heaters, Forced Air |
| Size Interior | 2,244 Sqft |
| Type | House |
Land
| Acreage | No |
| Size Irregular | 7560 |
| Size Total | 7560 Sqft |
| Size Total Text | 7560 Sqft |
| Zoning Type | Residential |
Rooms
| Level | Type | Length | Width | Dimensions |
|---|---|---|---|---|
| Lower Level | Storage | 7 ft | 9 ft | 7 ft x 9 ft |
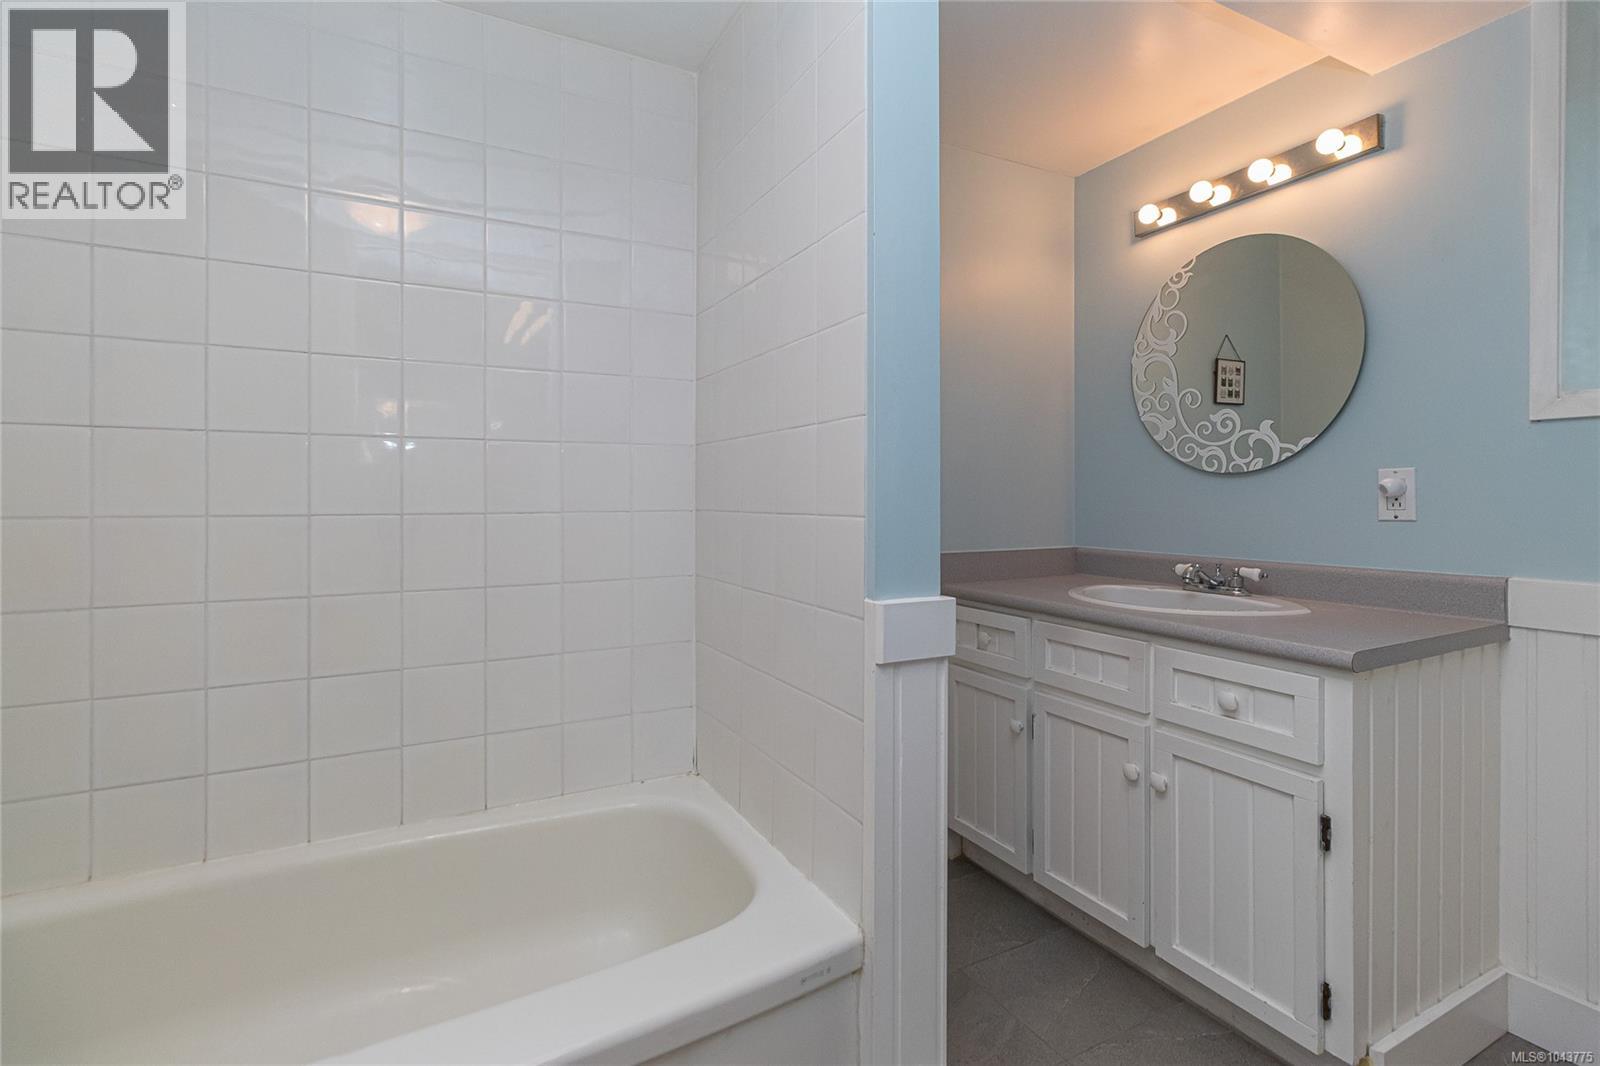
| Lower Level | Bathroom | 4-Piece | ||
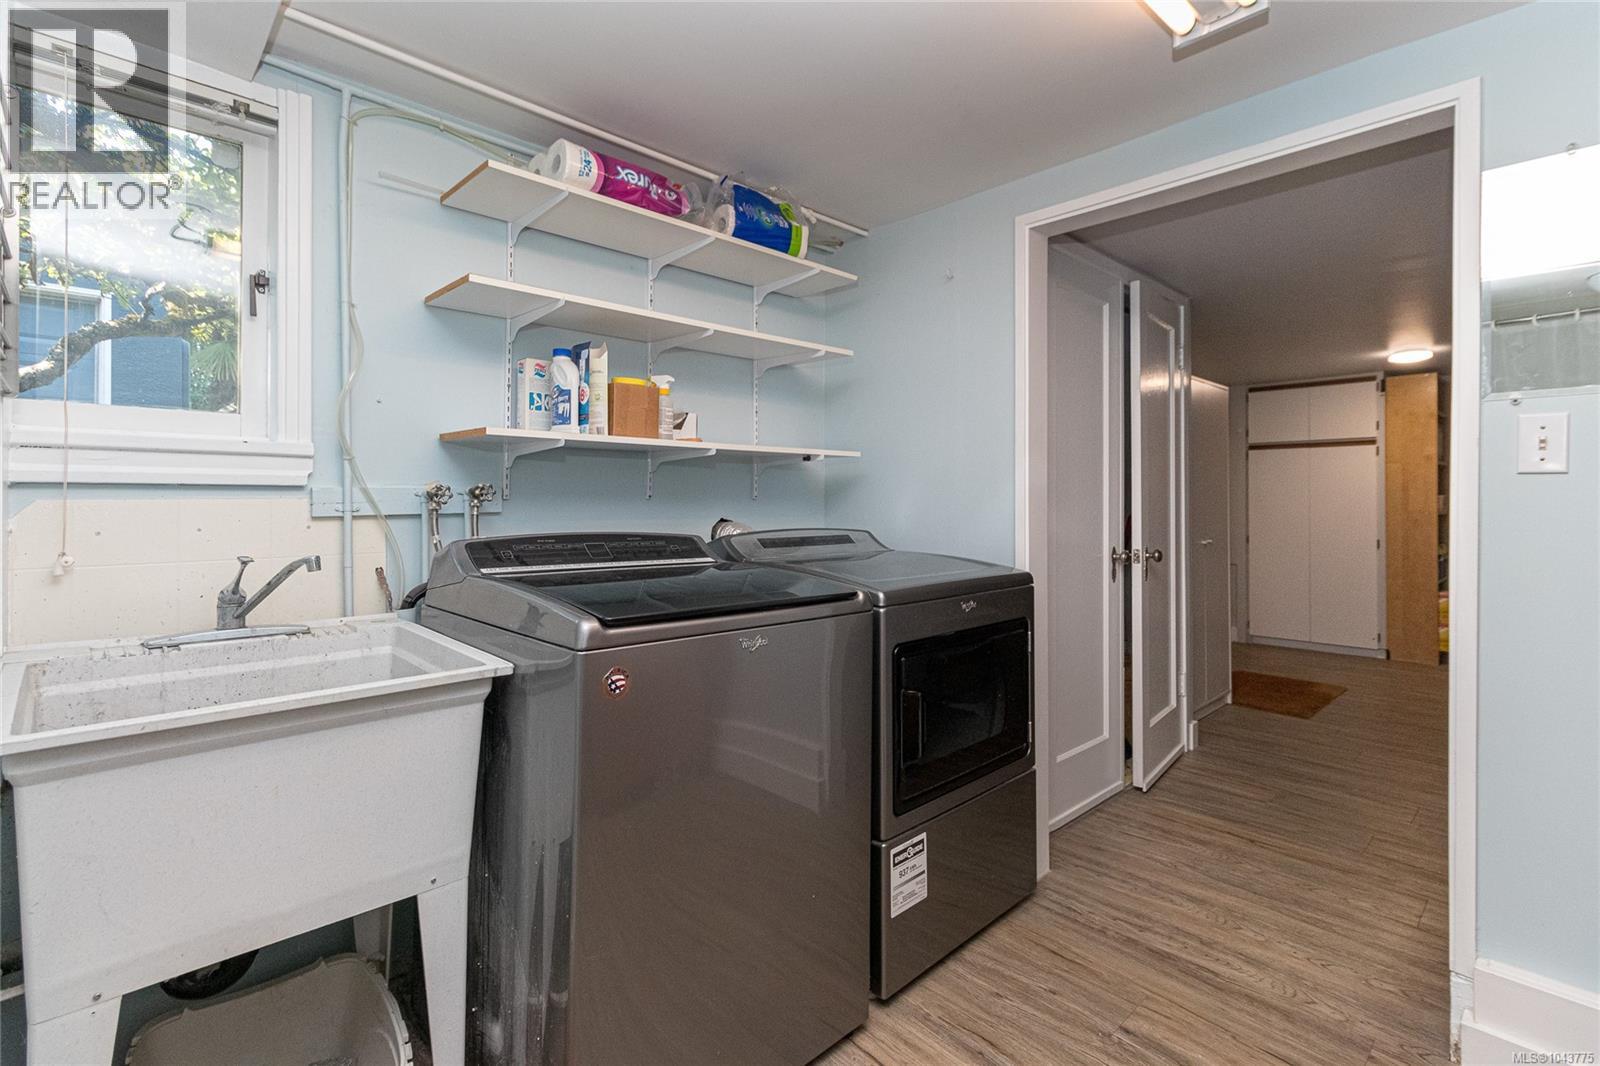
| Lower Level | Laundry Room | 7 ft | 10 ft | 7 ft x 10 ft |
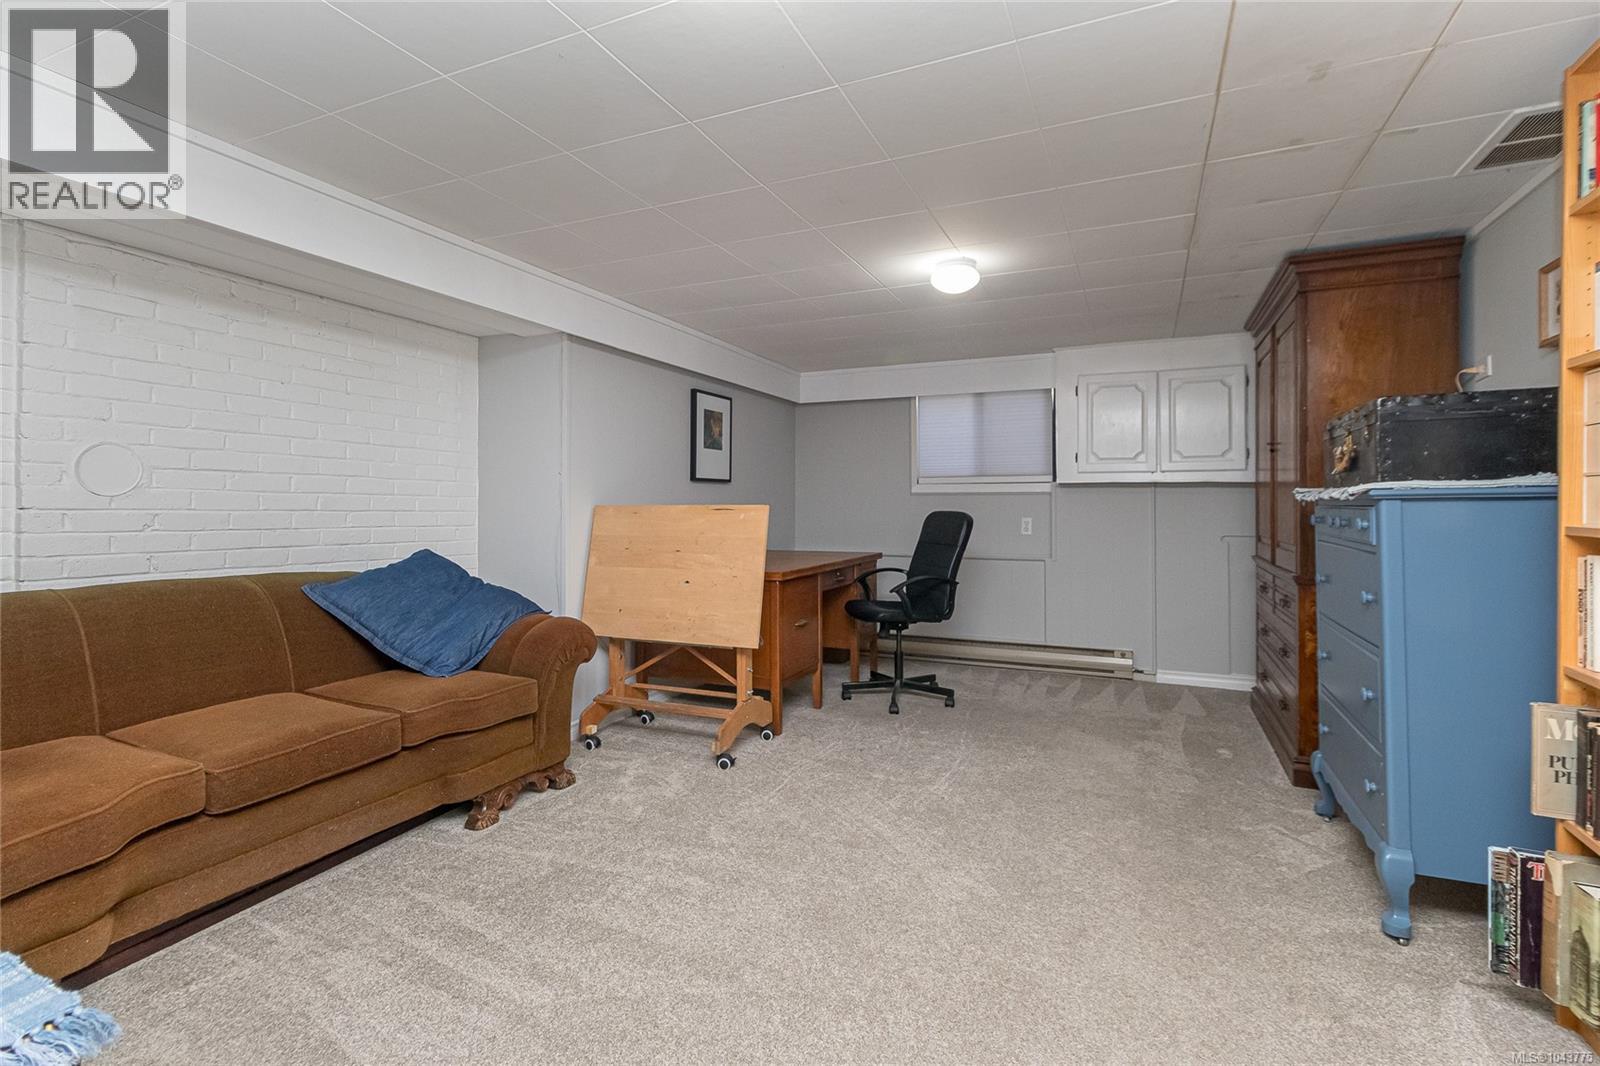
| Lower Level | Recreation Room | 18 ft | 12 ft | 18 ft x 12 ft |
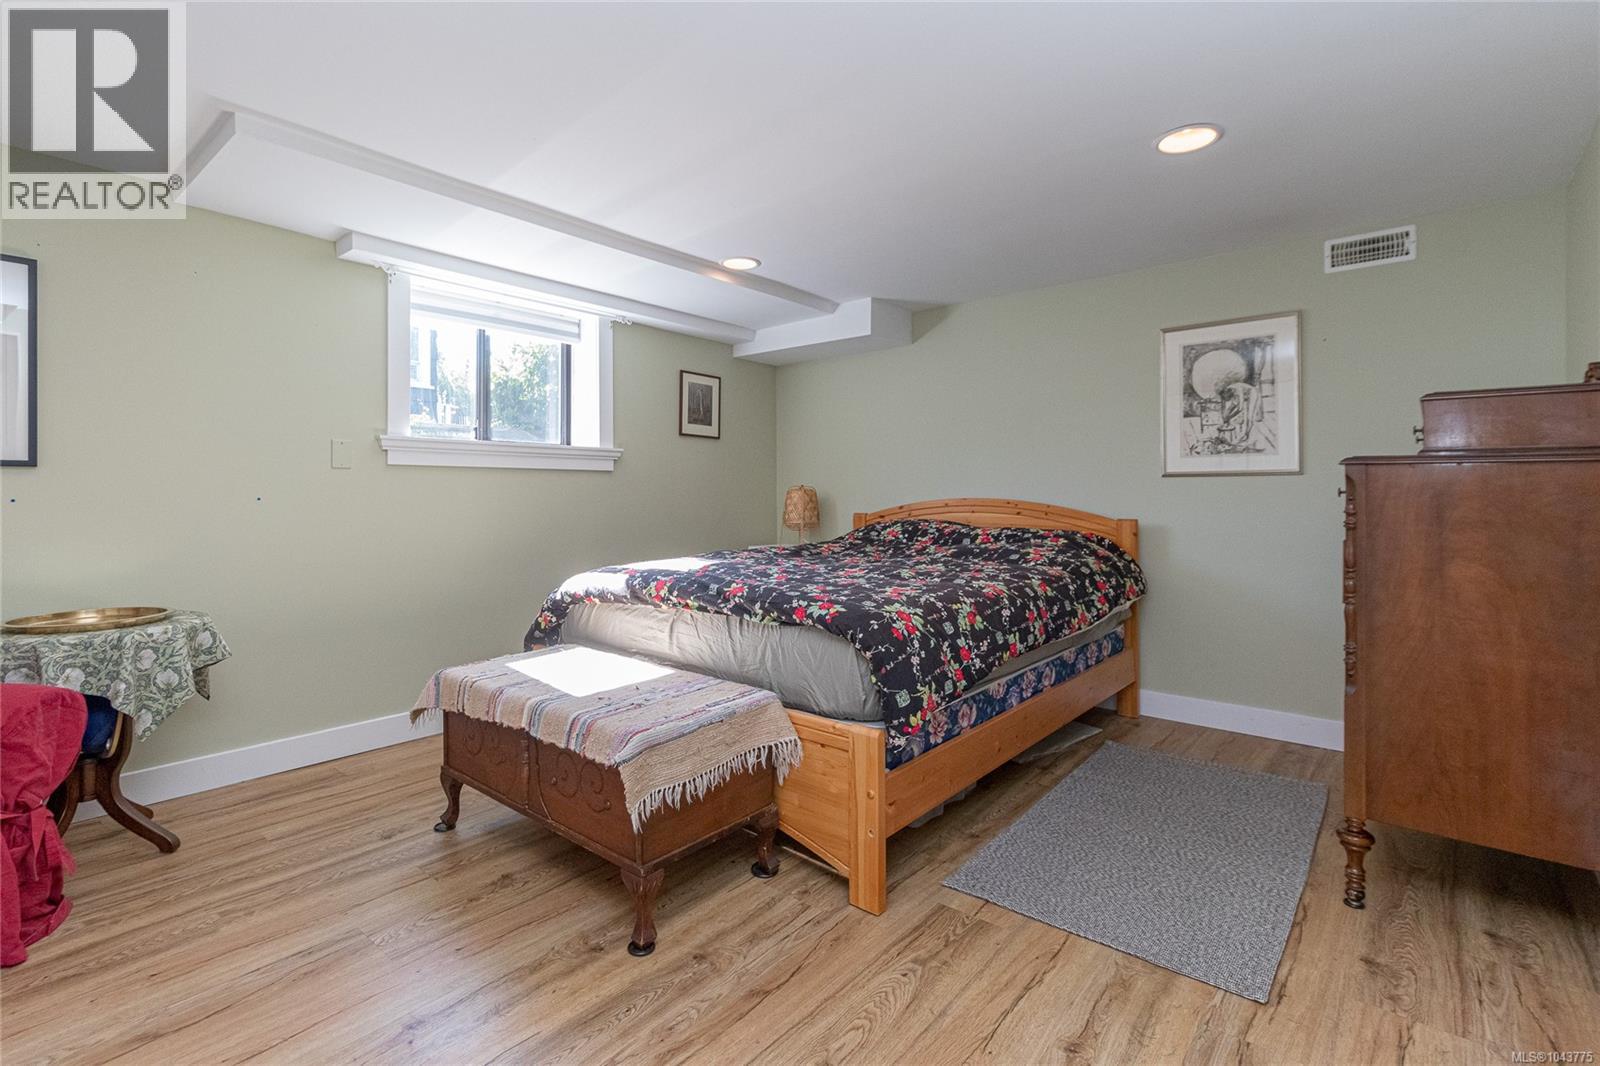
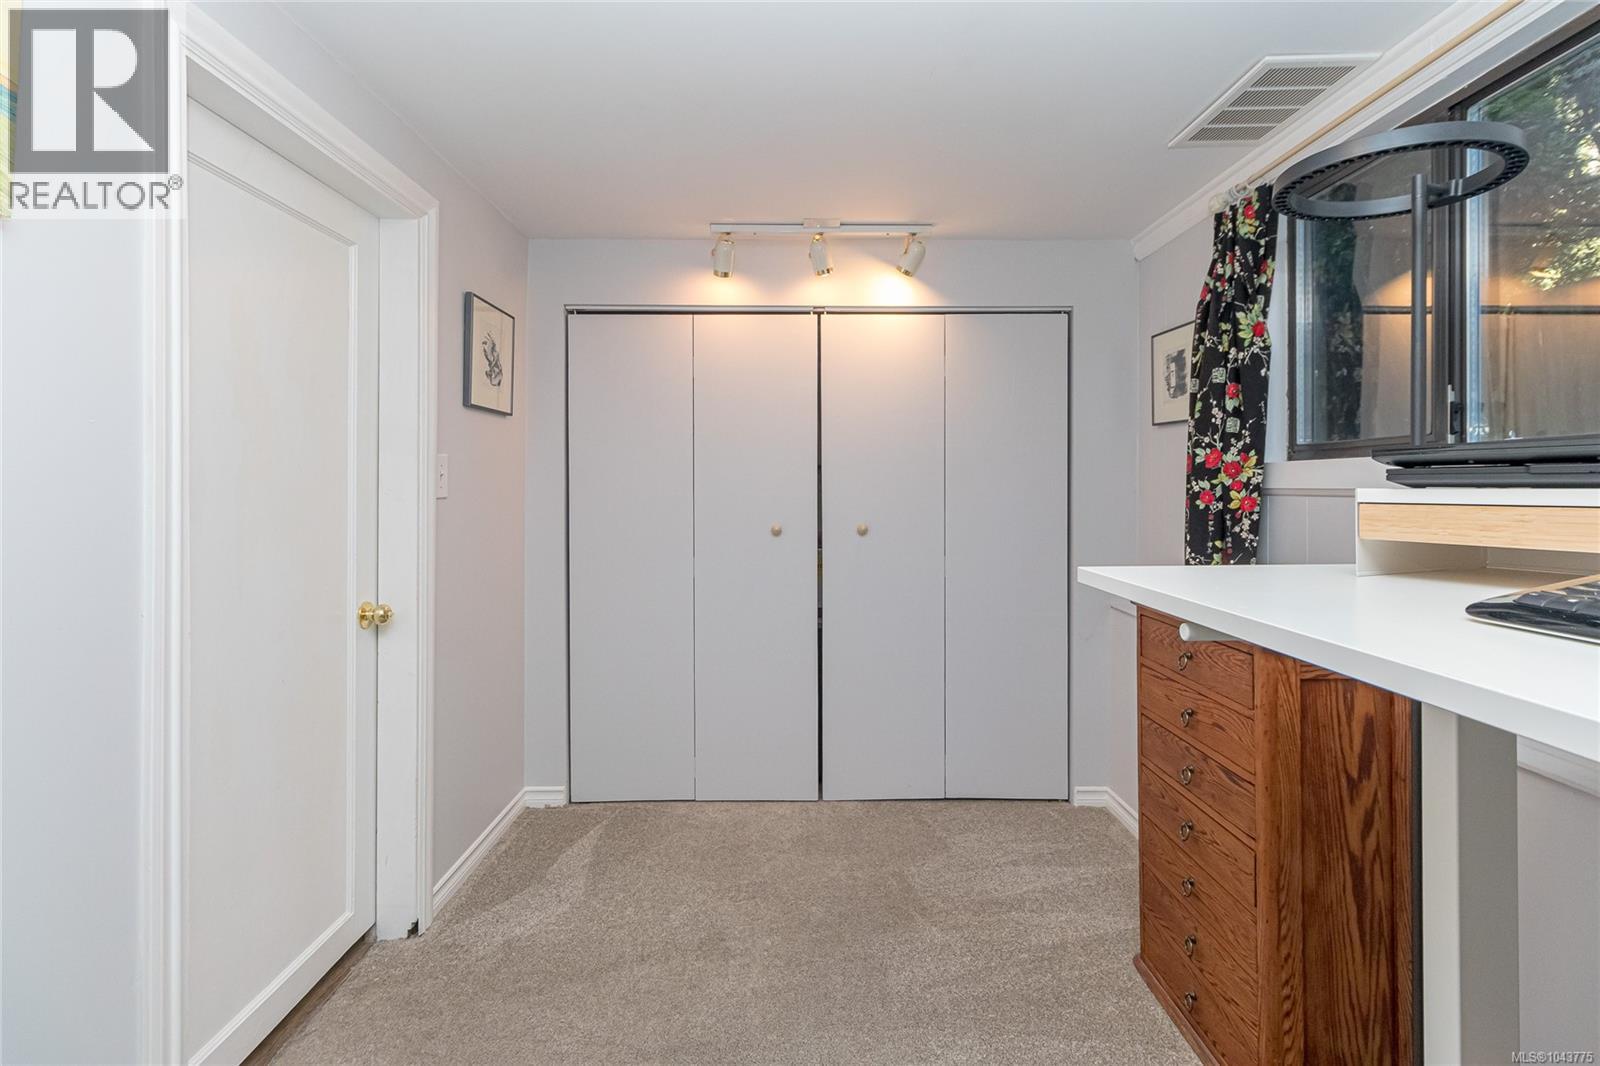
| Lower Level | Bedroom | 11 ft | 8 ft | 11 ft x 8 ft |
| Lower Level | Bedroom | 13 ft | 17 ft | 13 ft x 17 ft |
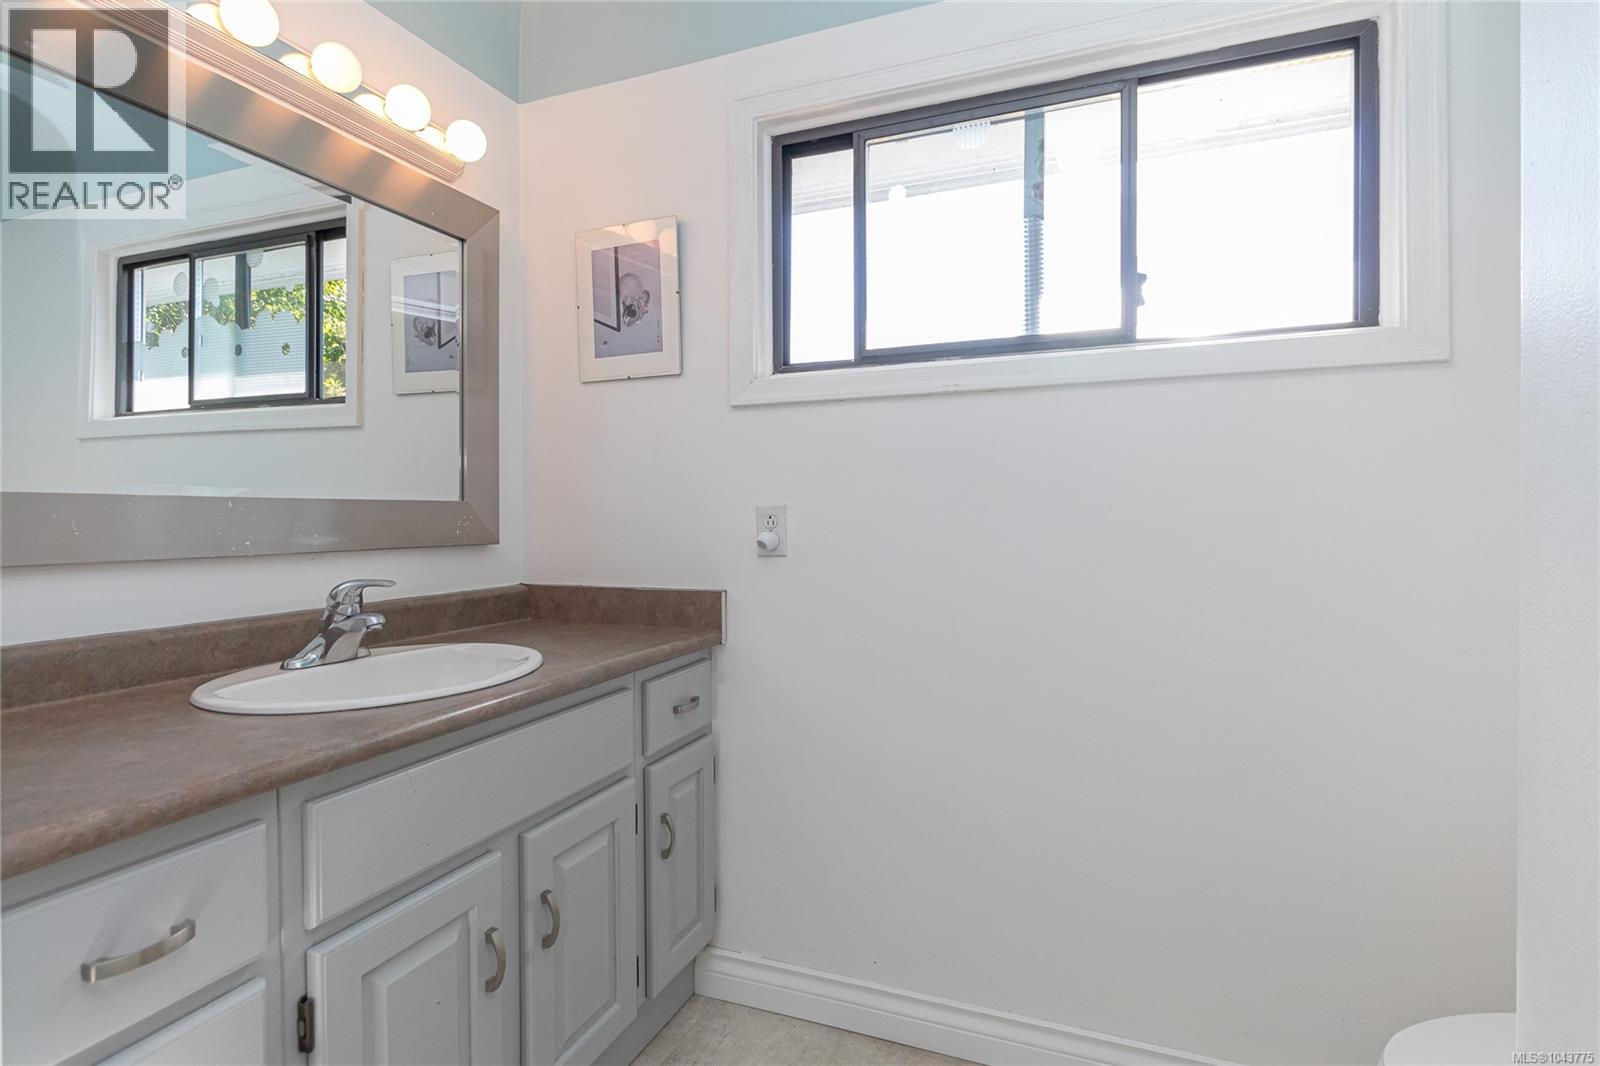
| Main Level | Bathroom | 4-Piece | ||
| Main Level | Bedroom | 13 ft | 10 ft | 13 ft x 10 ft |
| Main Level | Primary Bedroom | 14 ft | 12 ft | 14 ft x 12 ft |
| Main Level | Kitchen | 13 ft | 11 ft | 13 ft x 11 ft |
| Main Level | Dining Room | 10 ft | 13 ft | 10 ft x 13 ft |
| Main Level | Living Room | 18 ft | 14 ft | 18 ft x 14 ft |
| Main Level | Entrance | 6 ft | 5 ft | 6 ft x 5 ft |
Contact Us
Contact us for more information

The trademarks REALTOR®, REALTORS®, and the REALTOR® logo are controlled by The Canadian Real Estate Association (CREA) and identify real estate professionals who are members of CREA. The trademarks MLS®, Multiple Listing Service® and the associated logos are owned by The Canadian Real Estate Association (CREA) and identify the quality of services provided by real estate professionals who are members of CREA. The trademark DDF® is owned by The Canadian Real Estate Association (CREA) and identifies CREA's Data Distribution Facility (DDF®)
July 21 2026 04:26:36
Victoria Real Estate Board
RE/MAX Camosun