
3871 Carey Rd Saanich, British Columbia V8Z 4C8

$899,000
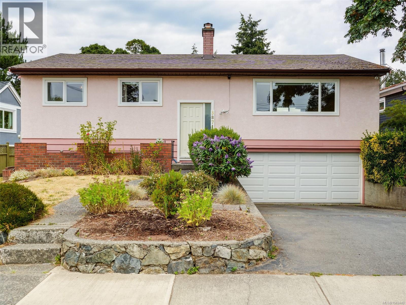
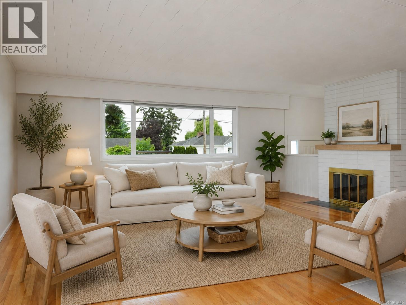
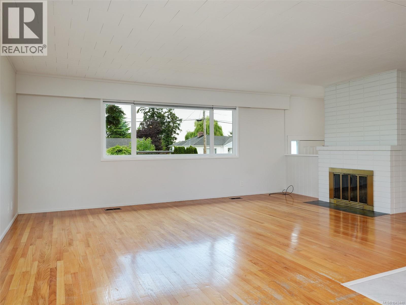
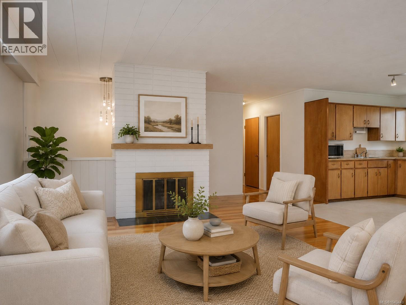
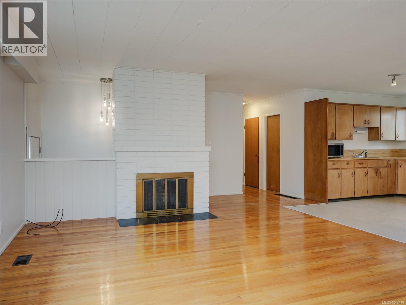
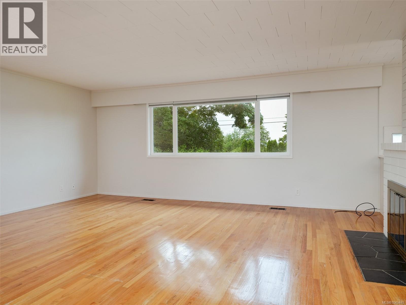
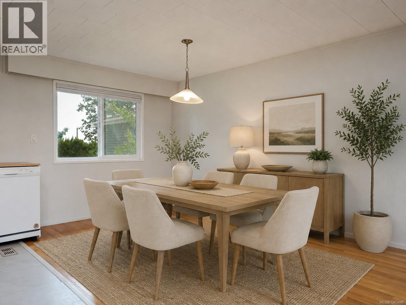
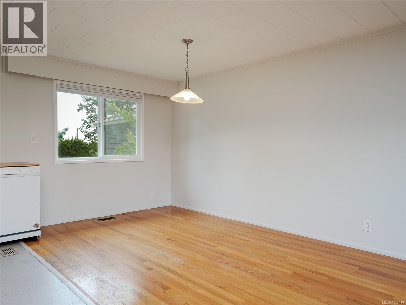
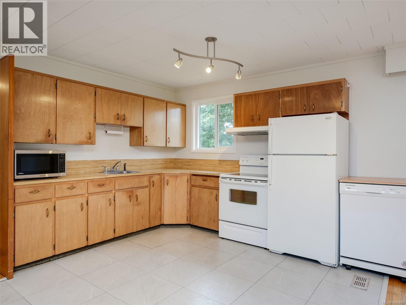
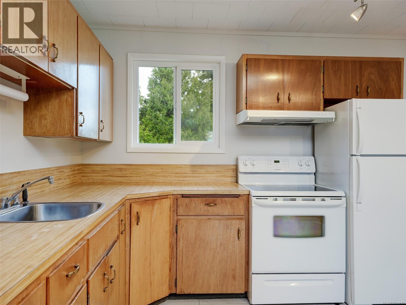
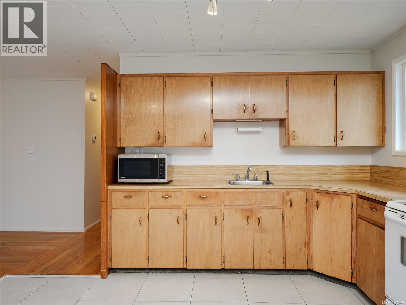
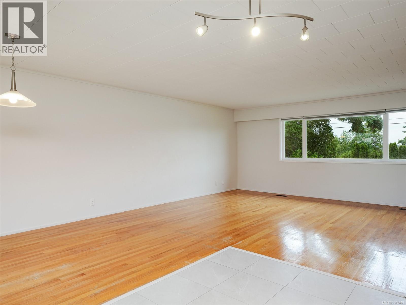
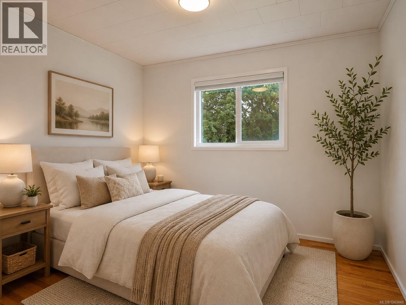
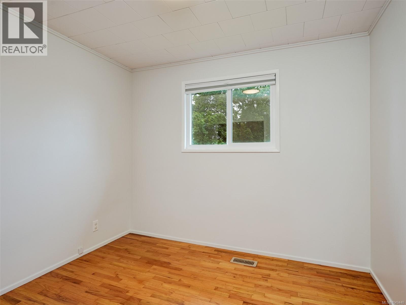
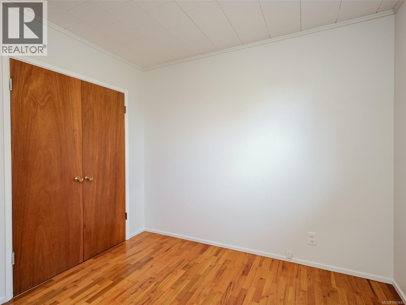
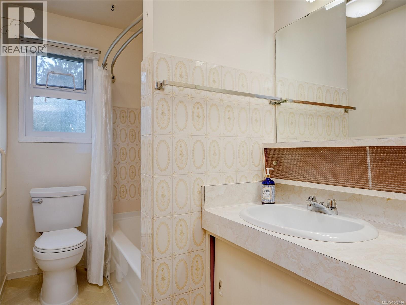
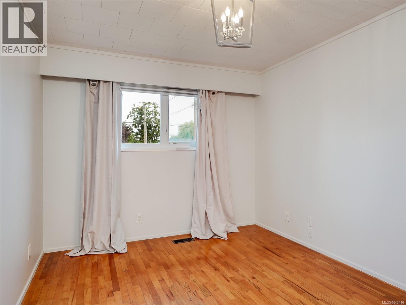
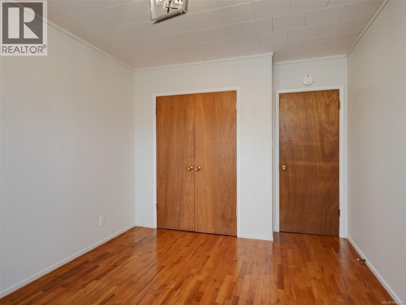
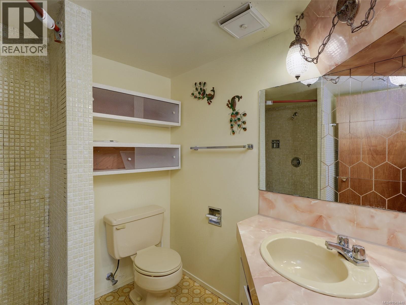
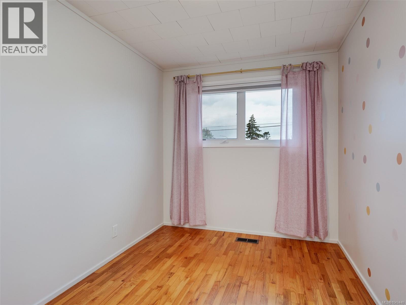
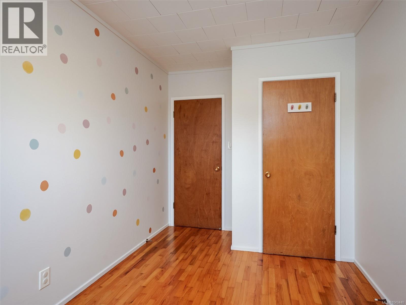
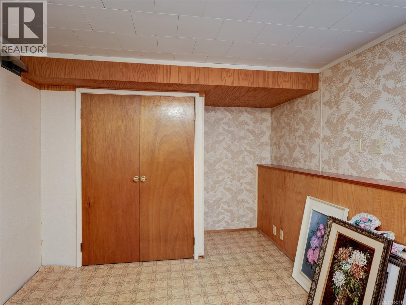
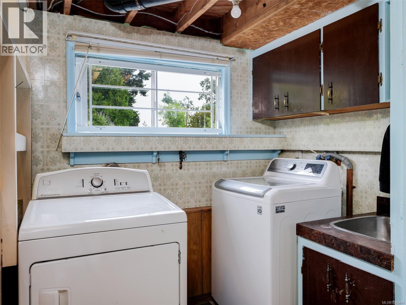
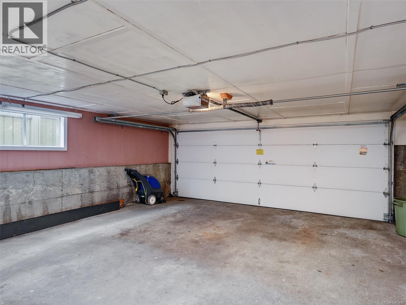
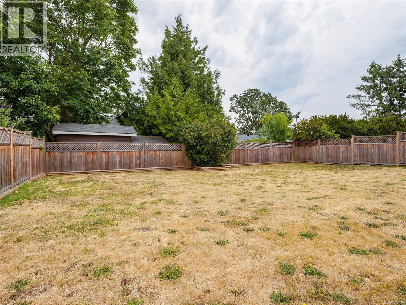
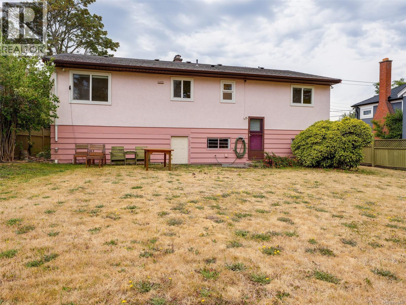
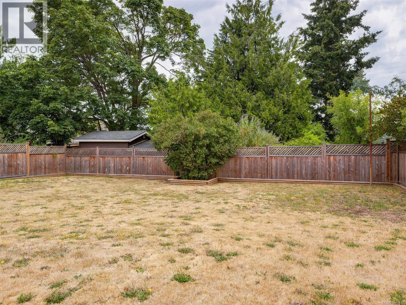
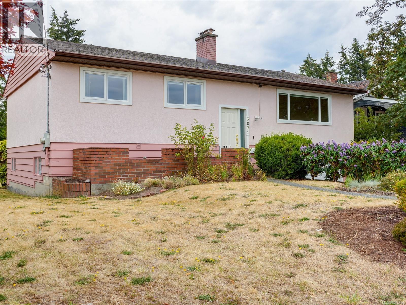
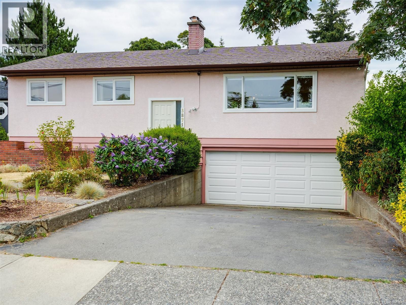
OPEN HOUSE: SUNDAY July 26, 12:30-2:00pm** FIRST TIME ON THE MARKET. Centrally located, this 1963 home has been in the same family for 63 years and is now ready for a new family to make it their own. This 4 bedroom, 2 bathroom home features three bedrooms and one bathroom up, open concept kitchen, dining area and living room with wood burning fireplace and oak hardwood floors. Downstairs you will find a 4th bedroom, 2nd bathroom, utility room, workshop area for the hobbyist and a double car garage. The lower area has walkout access to the easy care level backyard. Home has been freshly painted, new blinds, updated vinyl windows. Plenty of street parking available. Close proximity to Tillicum Mall, Swan Lake, Hampton Soccer Park, with easy access to transit. Short commute to UVIC. This home has great potential, ready for quick possession. (id:63476)
Open House
This property has open houses!
12:30 pm
Ends at:2:00 pm
Property Details
| MLS® Number | 1043440 |
| Property Type | Single Family |
| Neigbourhood | Tillicum |
| Parking Space Total | 2 |
| Plan | Vip306 |
Building
| Bathroom Total | 2 |
| Bedrooms Total | 4 |
| Appliances | Dishwasher, Dryer, Microwave, Range - Electric, Refrigerator, Washer |
| Constructed Date | 1963 |
| Cooling Type | None |
| Fireplace Present | Yes |
| Fireplace Total | 1 |
| Heating Fuel | Electric |
| Heating Type | Forced Air |
| Size Interior | 1,524 Sqft |
| Type | House |
Land
| Acreage | No |
| Size Irregular | 7200 |
| Size Total | 7200 Sqft |
| Size Total Text | 7200 Sqft |
| Zoning Type | Residential |
Rooms
| Level | Type | Length | Width | Dimensions |
|---|---|---|---|---|
| Lower Level | Bathroom | 3-Piece | ||
| Lower Level | Unfinished Room | 19'8 x 13'5 | ||
| Lower Level | Bedroom | 12'9 x 9'7 | ||
| Main Level | Bathroom | 4-Piece | ||
| Main Level | Bedroom | 9'10 x 9'6 | ||
| Main Level | Bedroom | 11'11 x 8'0 | ||
| Main Level | Primary Bedroom | 12'11 x 9'10 | ||
| Main Level | Dining Room | 12'11 x 9'2 | ||
| Main Level | Kitchen | 12'11 x 11'6 | ||
| Main Level | Living Room | 19'3 x 14'7 |
Contact Us
Contact us for more information

The trademarks REALTOR®, REALTORS®, and the REALTOR® logo are controlled by The Canadian Real Estate Association (CREA) and identify real estate professionals who are members of CREA. The trademarks MLS®, Multiple Listing Service® and the associated logos are owned by The Canadian Real Estate Association (CREA) and identify the quality of services provided by real estate professionals who are members of CREA. The trademark DDF® is owned by The Canadian Real Estate Association (CREA) and identifies CREA's Data Distribution Facility (DDF®)
July 21 2026 04:26:38
Victoria Real Estate Board
RE/MAX Camosun