
132 - 12421 Ninth Line Whitchurch-Stouffville, Ontario L4A 1J3

$3,150 Monthly
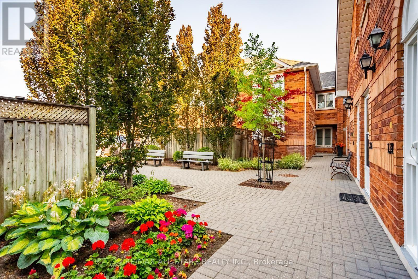
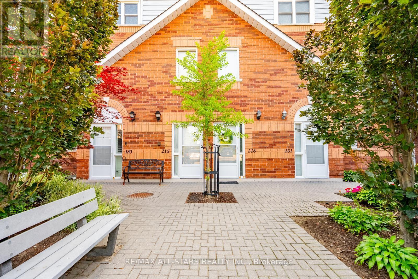
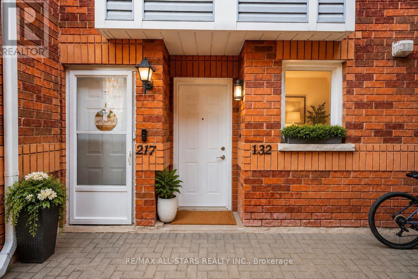
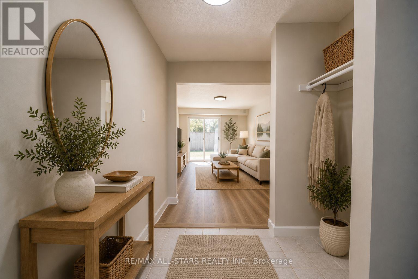
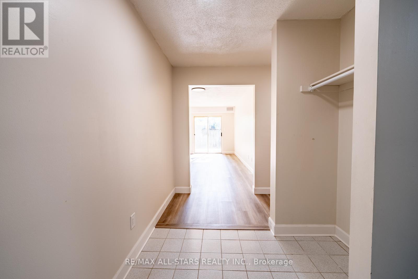
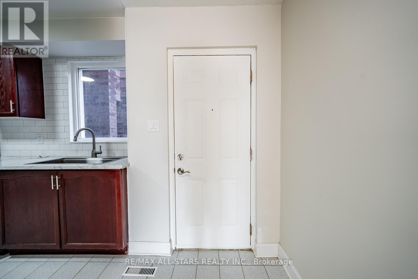
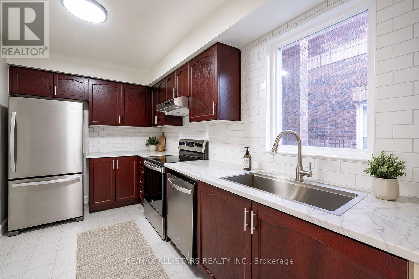
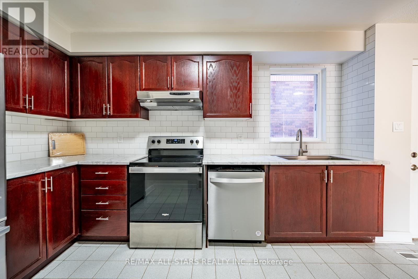
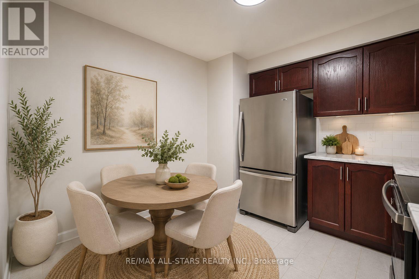
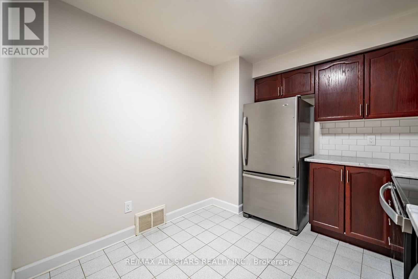
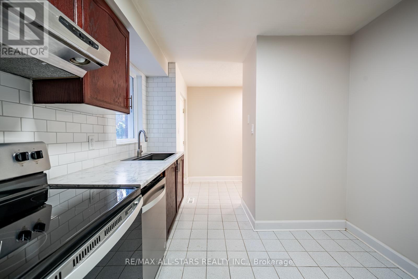
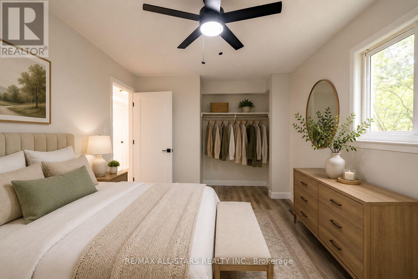
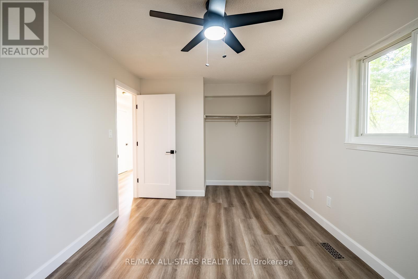
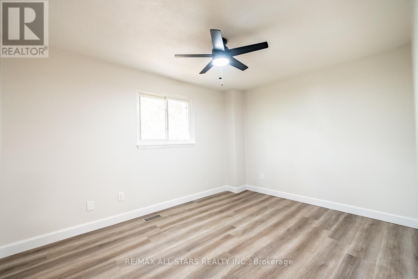
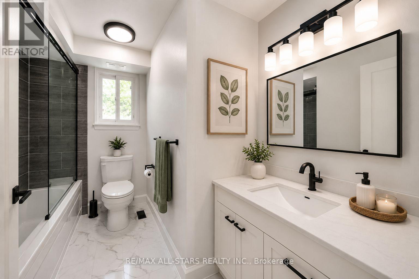
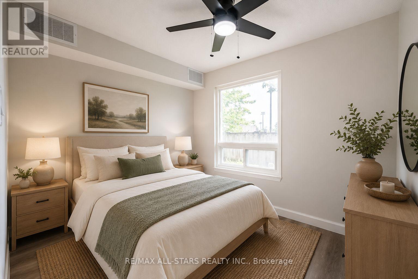
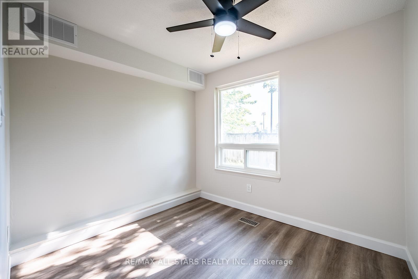
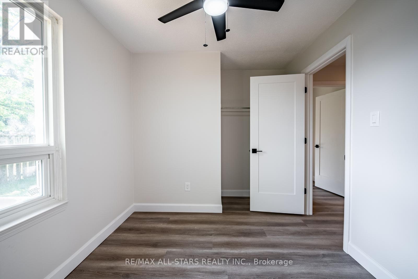
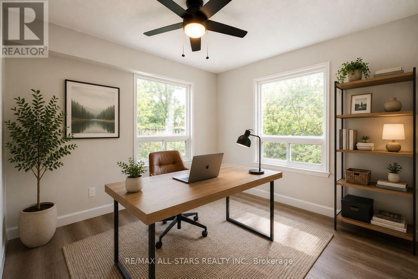
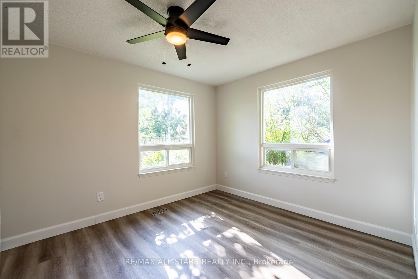
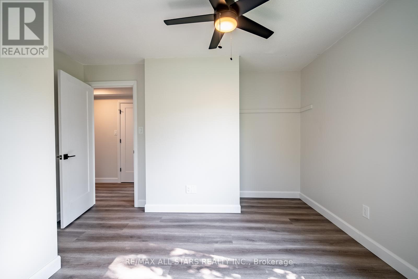
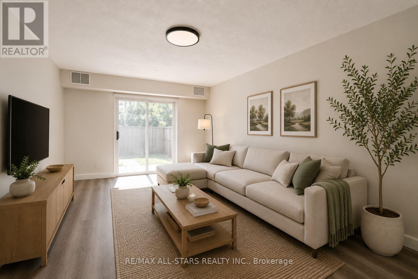
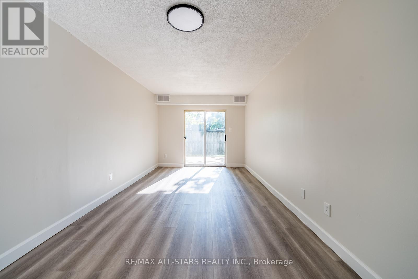
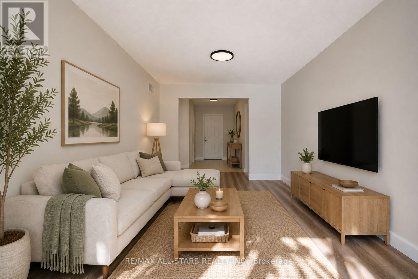
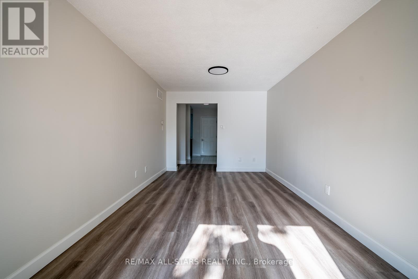
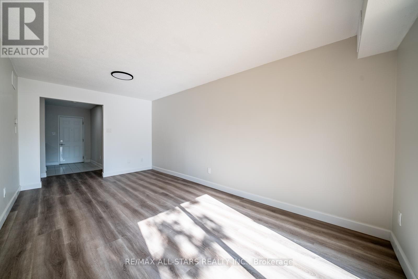
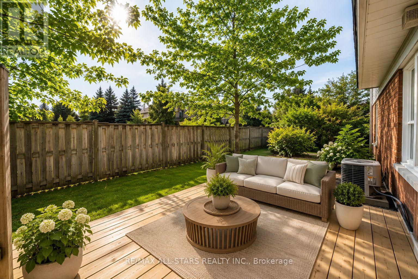
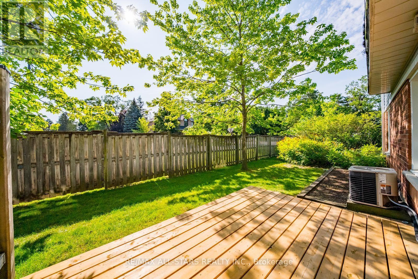
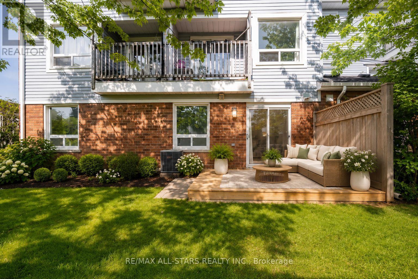
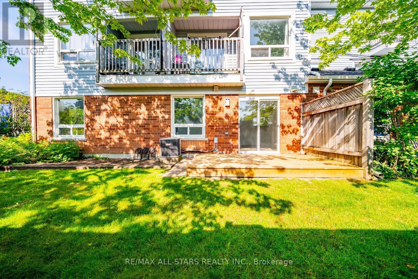
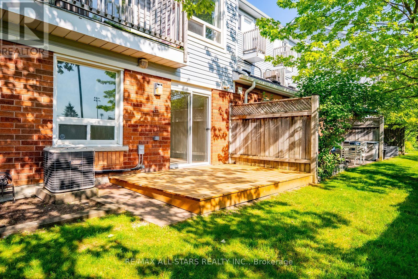
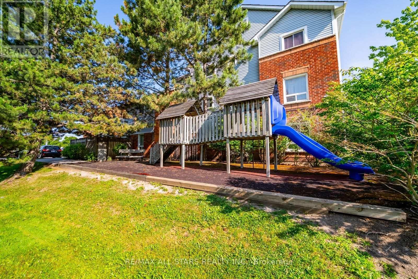
Welcome to this freshly painted and updated 3-bedroom bungalow-style condo offering the ease and convenience of one-floor living. With approximately 1,040 sqft. of bright, functional living space, this well-maintained home features three generously sized bedrooms, a spacious living and dining area, and a 4-piece bathroom. Step outside through the walkout to your private back deck and yard space-perfect for relaxing or enjoying the outdoors. Families will appreciate the on-site playground just steps away, providing a great place for little ones to play. Includes one parking space. Ideally located in the heart of Stouffville, just minutes from shopping, restaurants, parks, schools, public transit, and everyday amenities, with convenient access to major commuter routes. Move-in ready and an excellent opportunity for anyone seeking comfortable, low-maintenance living in a fantastic location. (id:63476)
Property Details
| MLS® Number | N13587990 |
| Property Type | Single Family |
| Community Name | Stouffville |
| Amenities Near By | Golf Nearby, Hospital, Schools |
| Community Features | Pets Allowed With Restrictions, School Bus |
| Features | Carpet Free |
| Parking Space Total | 1 |
| Structure | Deck |
Building
| Bathroom Total | 1 |
| Bedrooms Above Ground | 3 |
| Bedrooms Total | 3 |
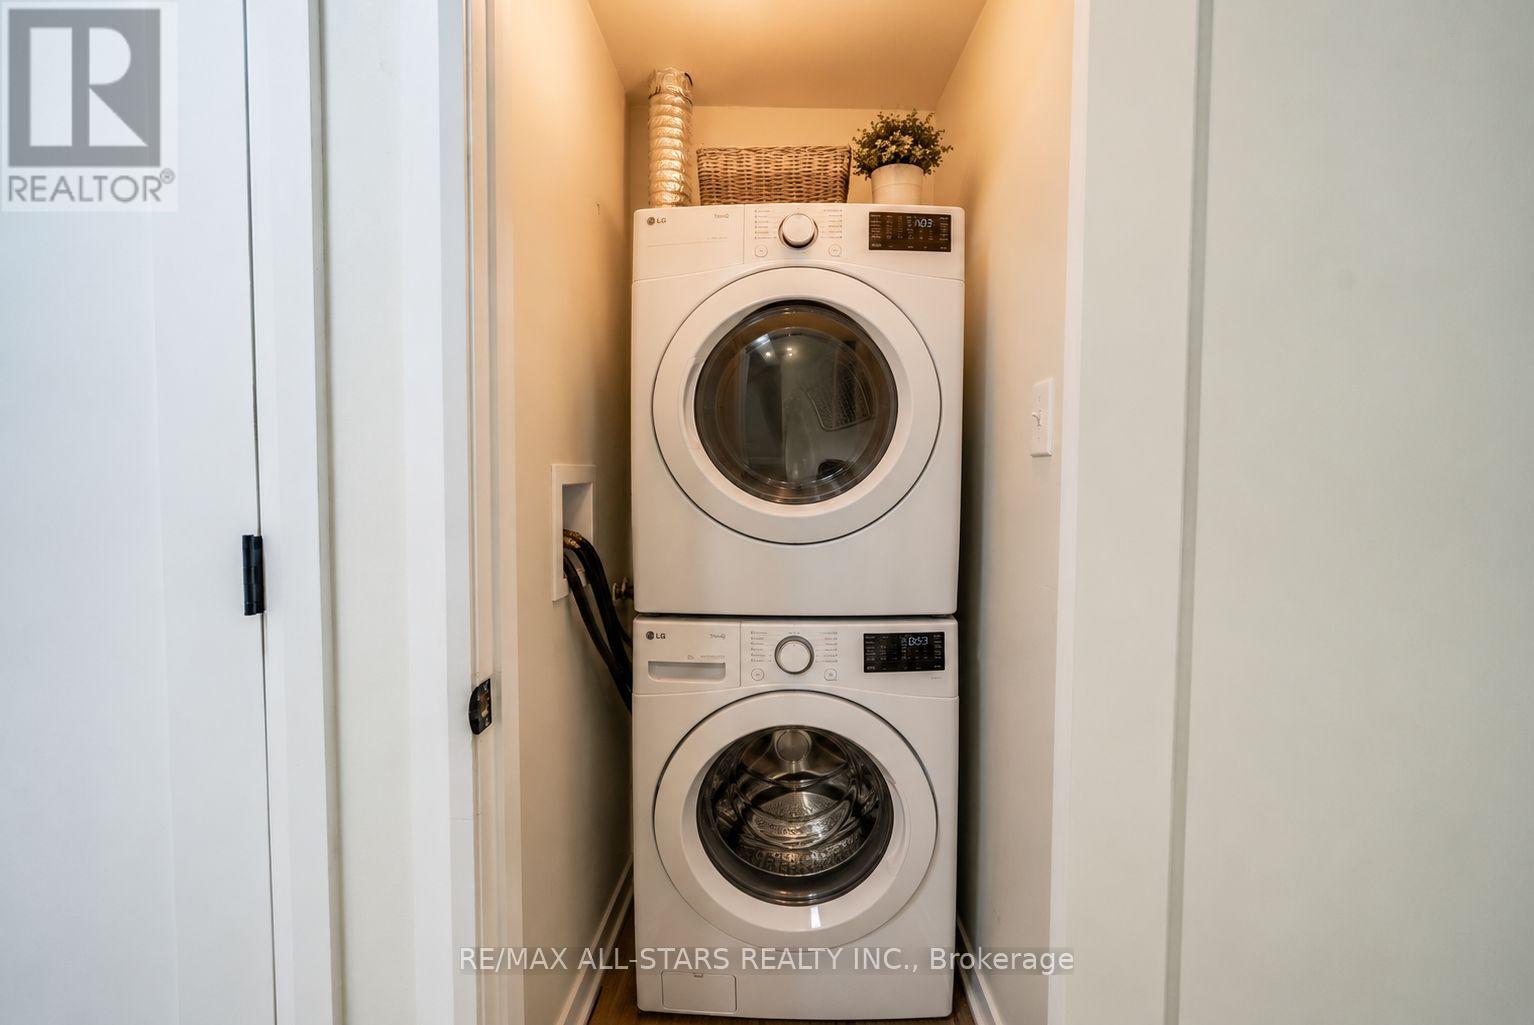
| Appliances | Dishwasher, Dryer, Stove, Washer, Refrigerator |
| Architectural Style | Bungalow |
| Basement Type | None |
| Cooling Type | Central Air Conditioning |
| Exterior Finish | Brick |
| Flooring Type | Tile, Laminate |
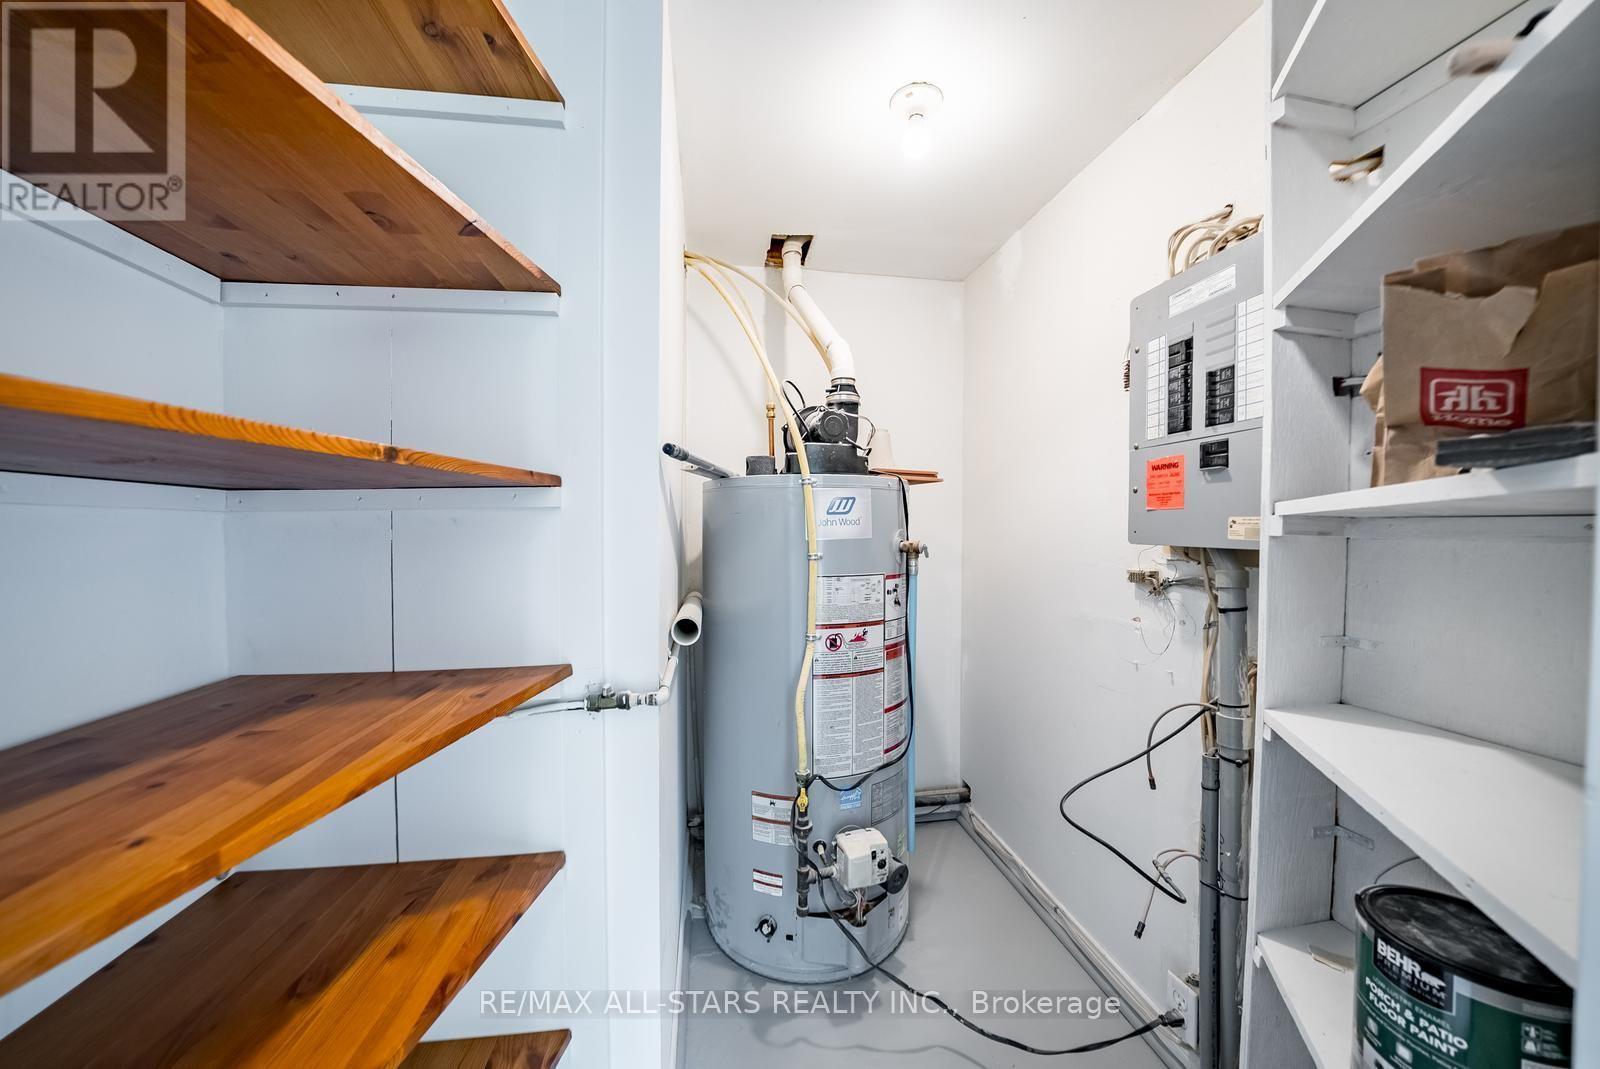
| Heating Fuel | Natural Gas |
| Heating Type | Forced Air |
| Stories Total | 1 |
| Size Interior | 1,000 - 1,199 Sqft |
| Type | Row / Townhouse |
Parking
| No Garage |
Land
| Acreage | No |
| Land Amenities | Golf Nearby, Hospital, Schools |
Rooms
| Level | Type | Length | Width | Dimensions |
|---|---|---|---|---|
| Main Level | Foyer | 3.56 m | 1.47 m | 3.56 m x 1.47 m |
| Main Level | Kitchen | 3.26 m | 2.8 m | 3.26 m x 2.8 m |
| Main Level | Living Room | 5.49 m | 3.01 m | 5.49 m x 3.01 m |
| Main Level | Primary Bedroom | 3.98 m | 3.02 m | 3.98 m x 3.02 m |
| Main Level | Bedroom 2 | 3.15 m | 3.02 m | 3.15 m x 3.02 m |
| Main Level | Bedroom 3 | 2.89 m | 2.57 m | 2.89 m x 2.57 m |
Contact Us
Contact us for more information

The trademarks REALTOR®, REALTORS®, and the REALTOR® logo are controlled by The Canadian Real Estate Association (CREA) and identify real estate professionals who are members of CREA. The trademarks MLS®, Multiple Listing Service® and the associated logos are owned by The Canadian Real Estate Association (CREA) and identify the quality of services provided by real estate professionals who are members of CREA. The trademark DDF® is owned by The Canadian Real Estate Association (CREA) and identifies CREA's Data Distribution Facility (DDF®)
July 21 2026 03:34:00
Toronto Regional Real Estate Board
RE/MAX All-Stars Realty Inc.