
6 Hunt Club Court Markham, Ontario L3T 7L4

$1,880,000
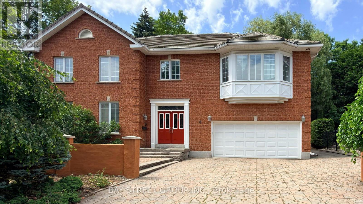
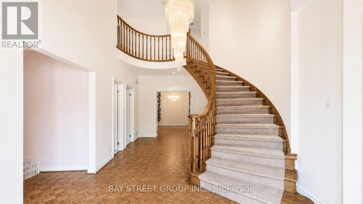
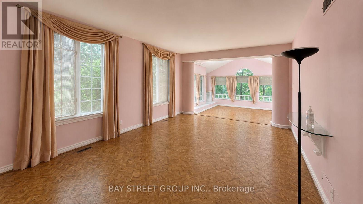
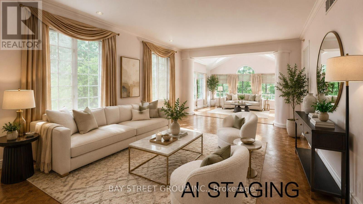
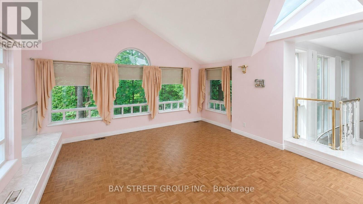
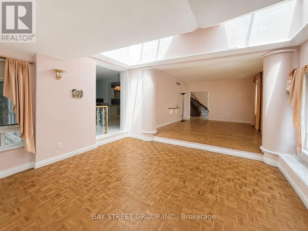
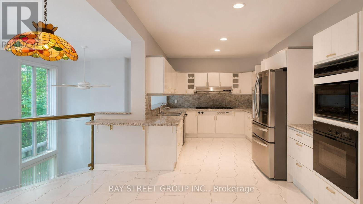
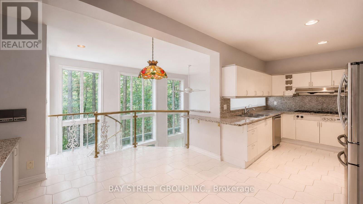
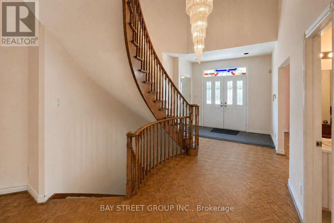
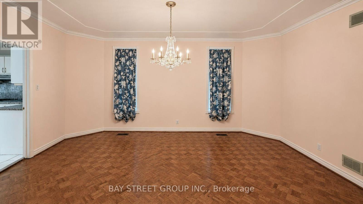
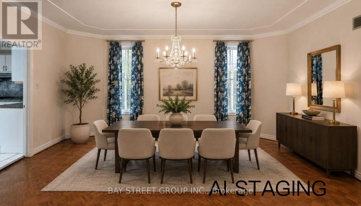
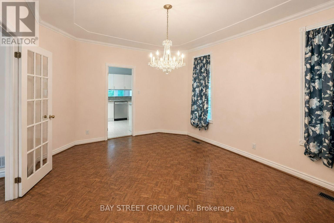
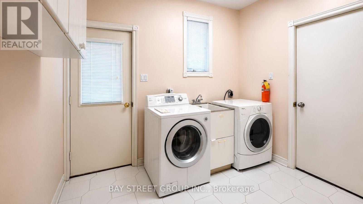
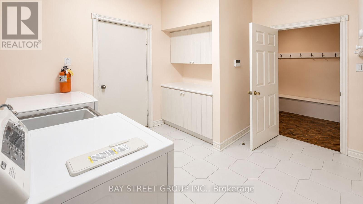
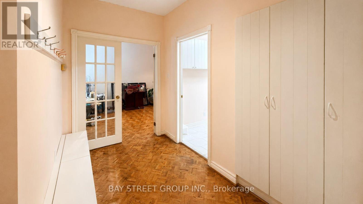
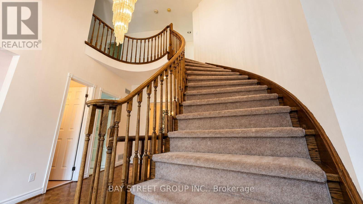
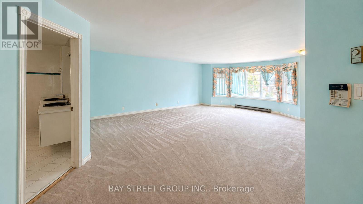
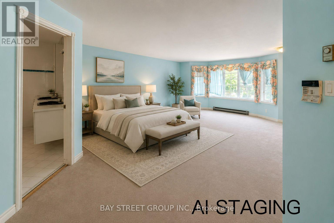
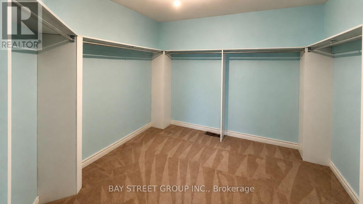
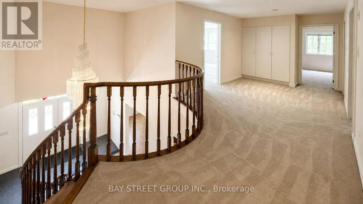
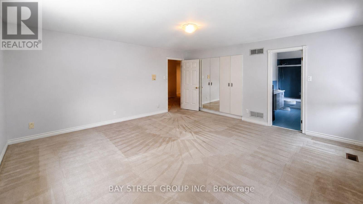
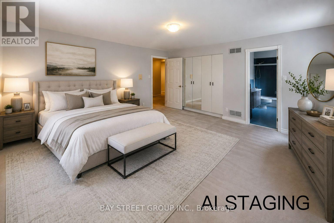
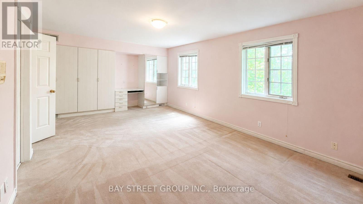
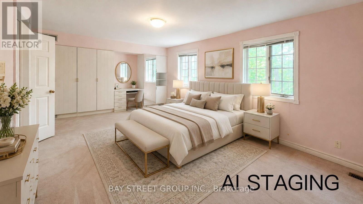
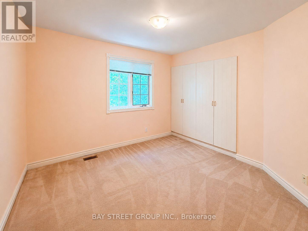
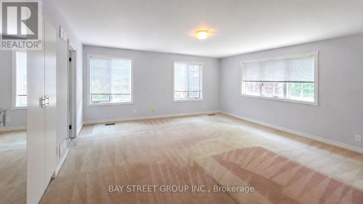
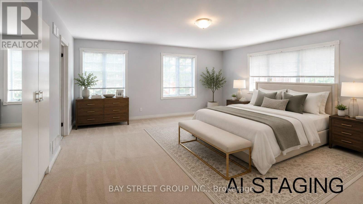
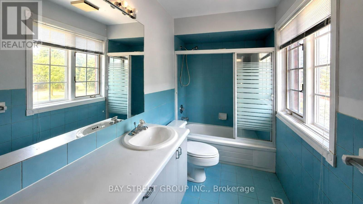
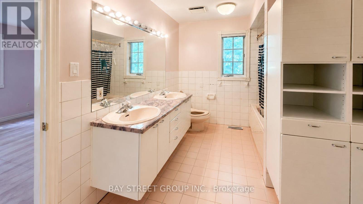
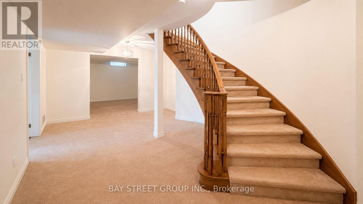
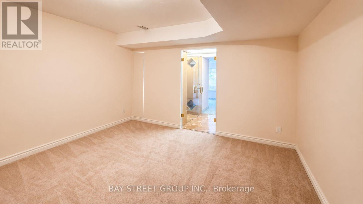
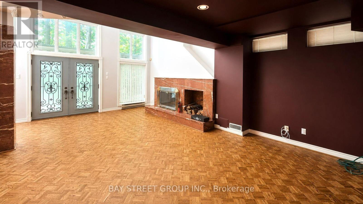
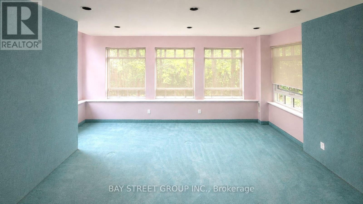
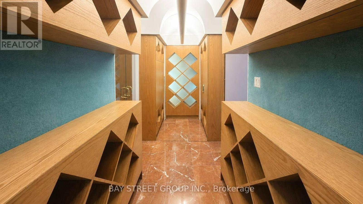
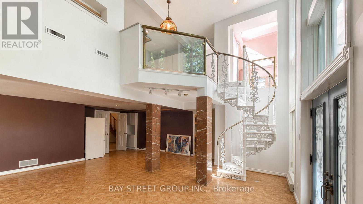
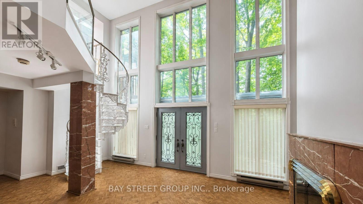
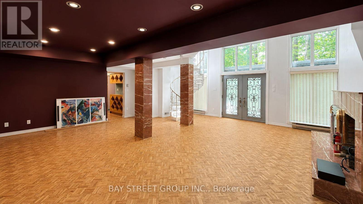
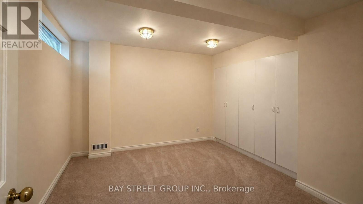
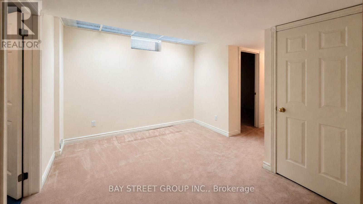
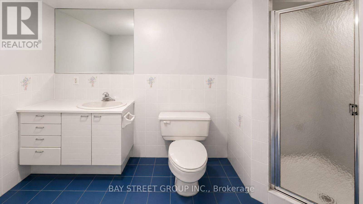
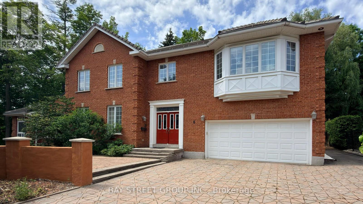
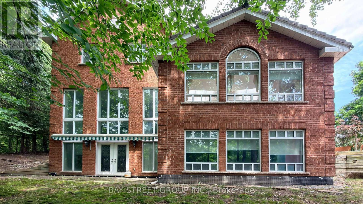
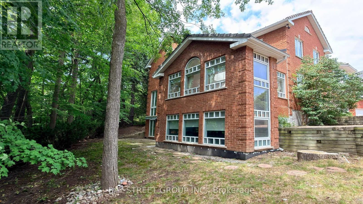
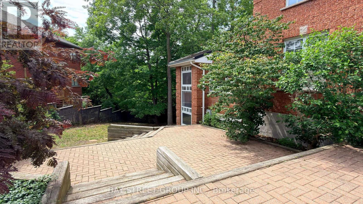
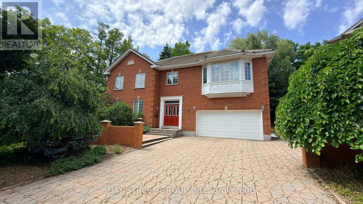
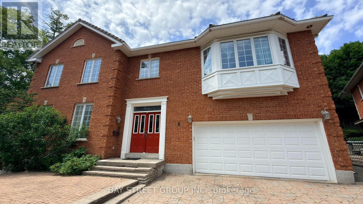
Welcome to this exceptional executive residence offering 4,179 sq. ft. above grade, ideally situated on a quiet and prestigious court in Markham featuring soaring ceilings, oversized windows, expansive bedrooms, multiple en-suite washrooms, and generously proportioned living areas. This home offers an impressive sense of scale while providing an outstanding foundation for modern living. The open-concept design creates a bright, airy atmosphere filled with natural light. For buyers with vision, this property presents a rare renovation opportunity to transform it into a stunning custom home while adding significant long-term value. The finished basement offers ample space for a recreation room, home theatre, gym, guest suite, or multi-generational living. Located in one of Markham's most desirable neighbourhoods, you will enjoy the perfect balance of privacy and convenience -- quick access to Highways 404 and 407, premier shopping, restaurants, parks, golf courses, excellent schools and everyday amenities. 6 Hunt Club Crt presents a rare opportunity to transform an already impressive home into a truly spectacular residence in one of Markham's most sought-after neighbourhoods. Some photos have been virtually staged using AI for illustrative purposes only. (id:63476)
Property Details
| MLS® Number | N13587134 |
| Property Type | Single Family |
| Community Name | Grandview |
| Equipment Type | Water Heater, Furnace |
| Parking Space Total | 6 |
| Rental Equipment Type | Water Heater, Furnace |
Building
| Bathroom Total | 5 |
| Bedrooms Above Ground | 4 |
| Bedrooms Total | 4 |
| Appliances | Oven - Built-in |
| Basement Development | Finished |
| Basement Features | Walk Out |
| Basement Type | N/a (finished) |
| Construction Style Attachment | Detached |
| Cooling Type | Central Air Conditioning |
| Exterior Finish | Brick |
| Fireplace Present | Yes |
| Foundation Type | Concrete |
| Half Bath Total | 1 |
| Heating Fuel | Natural Gas |
| Heating Type | Forced Air |
| Stories Total | 2 |
| Size Interior | 3,500 - 5,000 Sqft |
| Type | House |
| Utility Water | Municipal Water |
Parking
| Garage |
Land
| Acreage | No |
| Sewer | Sanitary Sewer |
| Size Depth | 93 Ft ,7 In |
| Size Frontage | 67 Ft ,3 In |
| Size Irregular | 67.3 X 93.6 Ft |
| Size Total Text | 67.3 X 93.6 Ft |
Rooms
| Level | Type | Length | Width | Dimensions |
|---|---|---|---|---|
| Second Level | Bedroom 4 | 3.6576 m | 3.5357 m | 3.6576 m x 3.5357 m |
| Second Level | Bathroom | 1.524 m | 3.2614 m | 1.524 m x 3.2614 m |
| Second Level | Bathroom | 2.4079 m | 3.5357 m | 2.4079 m x 3.5357 m |
| Second Level | Bedroom | 5.4864 m | 6.3398 m | 5.4864 m x 6.3398 m |
| Second Level | Bedroom 2 | 4.8768 m | 4.8768 m | 4.8768 m x 4.8768 m |
| Second Level | Bathroom | 3.6576 m | 3.9624 m | 3.6576 m x 3.9624 m |
| Second Level | Bedroom 3 | 3.6576 m | 5.6693 m | 3.6576 m x 5.6693 m |
| Basement | Family Room | 6.8885 m | 6.3398 m | 6.8885 m x 6.3398 m |
| Basement | Exercise Room | 5.5474 m | 4.0234 m | 5.5474 m x 4.0234 m |
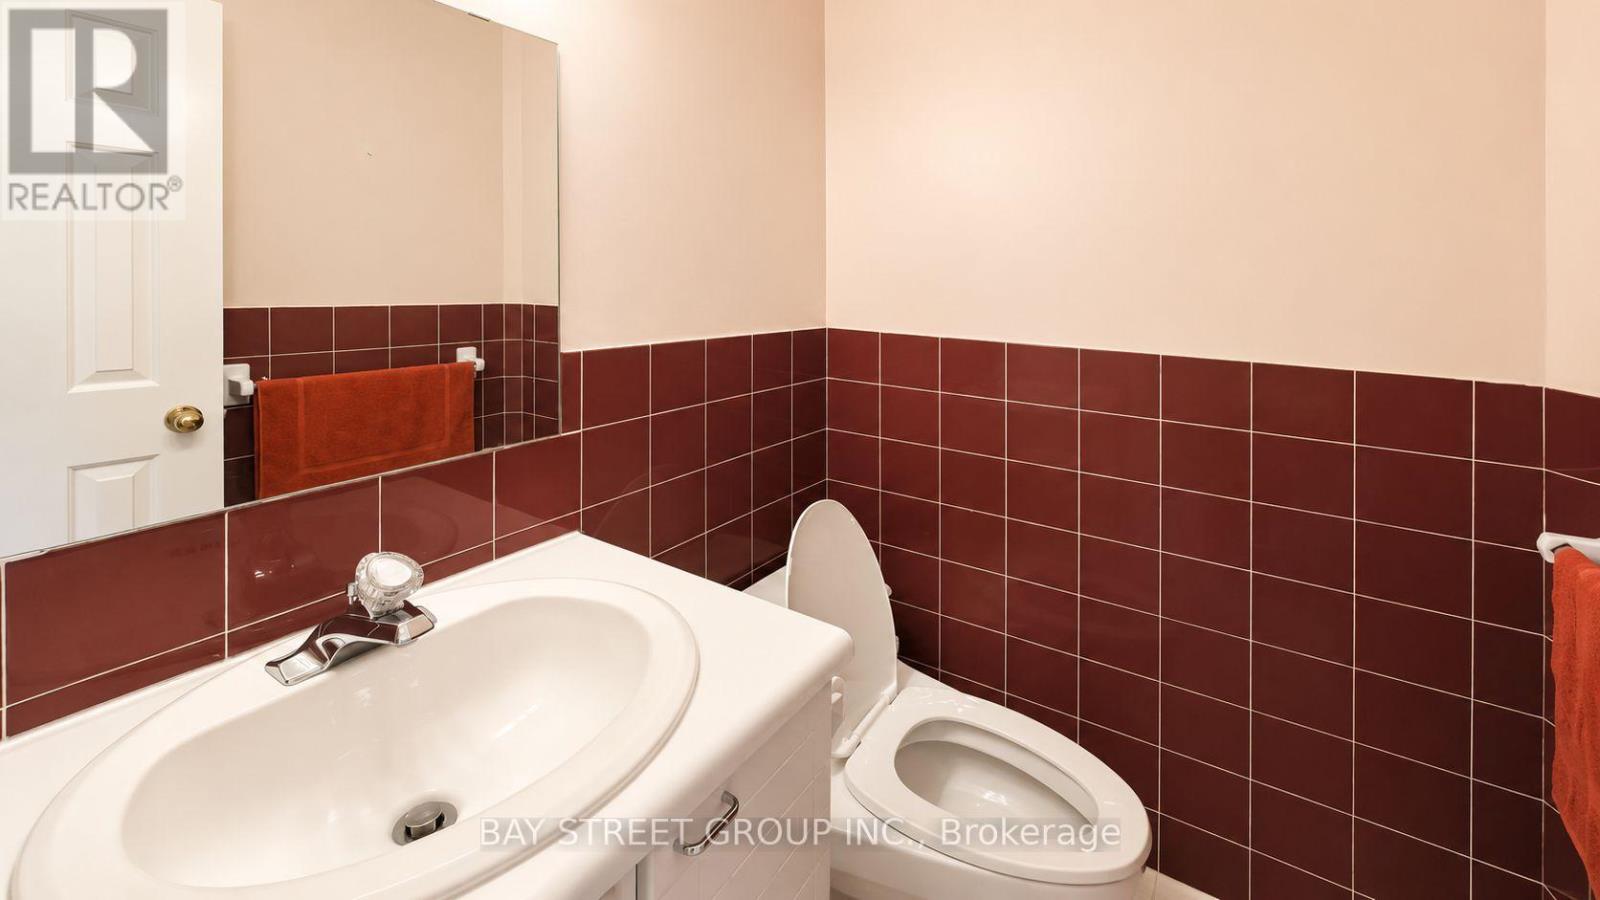
| Main Level | Partial Bathroom | 1.524 m | 1.4021 m | 1.524 m x 1.4021 m |
| Main Level | Living Room | 5.6693 m | 4.0843 m | 5.6693 m x 4.0843 m |
| Main Level | Kitchen | 2.9 m | 4.511 m | 2.9 m x 4.511 m |
| Main Level | Eating Area | 4.1453 m | 3.4747 m | 4.1453 m x 3.4747 m |
| Main Level | Dining Room | 4.8768 m | 3.6576 m | 4.8768 m x 3.6576 m |
| Main Level | Den | 4.0843 m | 3.3528 m | 4.0843 m x 3.3528 m |
Contact Us
Contact us for more information

The trademarks REALTOR®, REALTORS®, and the REALTOR® logo are controlled by The Canadian Real Estate Association (CREA) and identify real estate professionals who are members of CREA. The trademarks MLS®, Multiple Listing Service® and the associated logos are owned by The Canadian Real Estate Association (CREA) and identify the quality of services provided by real estate professionals who are members of CREA. The trademark DDF® is owned by The Canadian Real Estate Association (CREA) and identifies CREA's Data Distribution Facility (DDF®)
August 02 2026 08:02:41
Toronto Regional Real Estate Board
Bay Street Group Inc.