
198 Down East Crescent Crescent Montague, Prince Edward Island C0A 1R0

$369,500
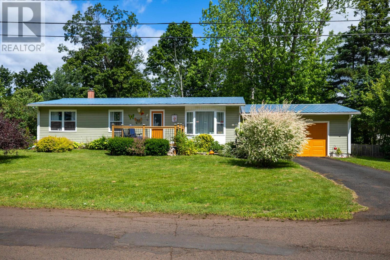
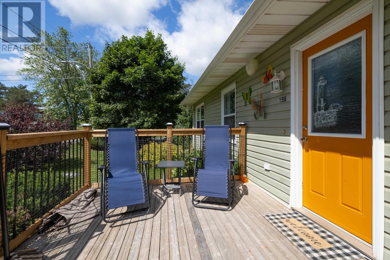
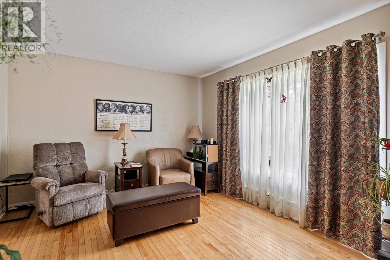
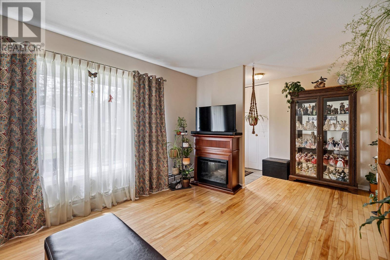
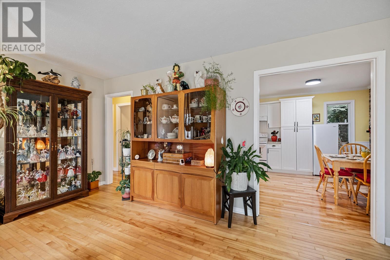
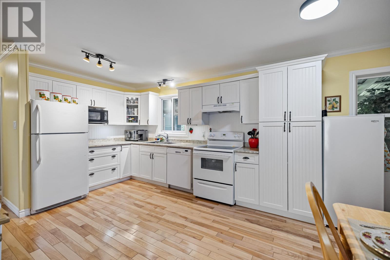
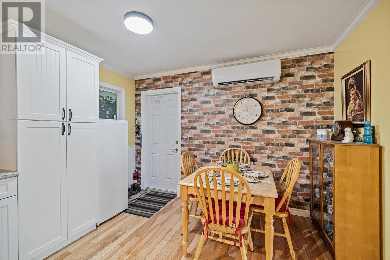
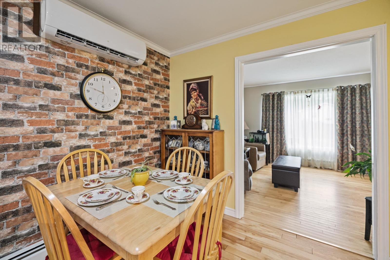
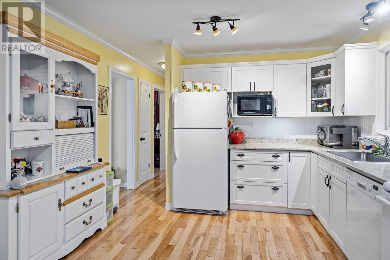
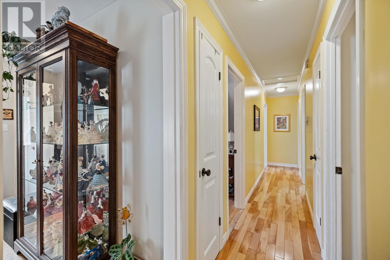
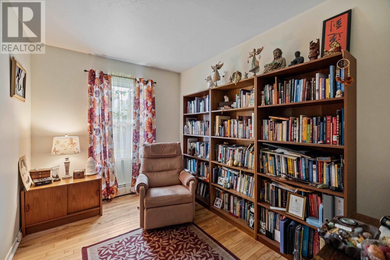
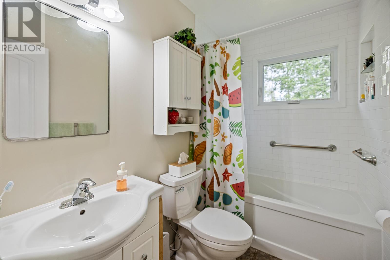
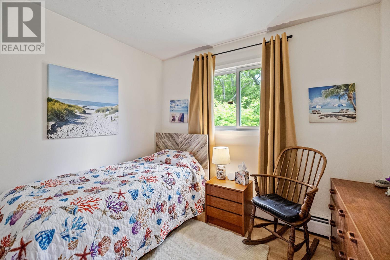
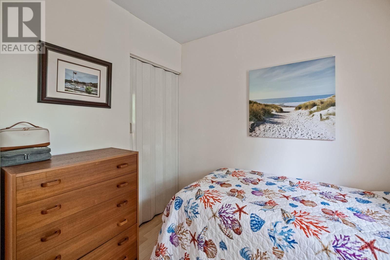
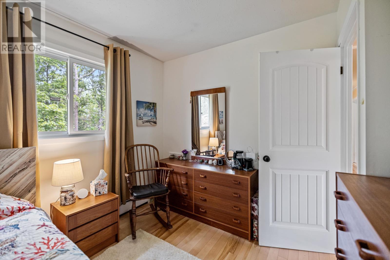
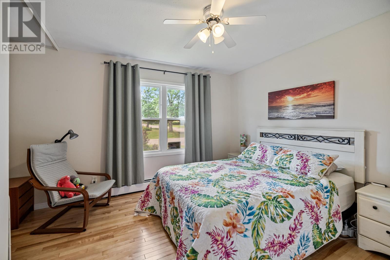
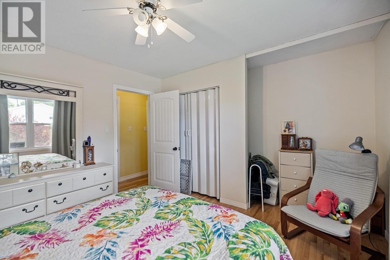
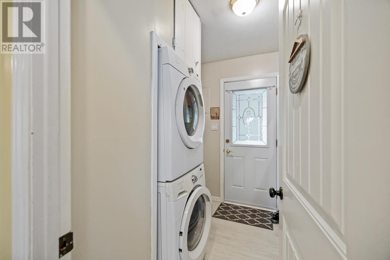
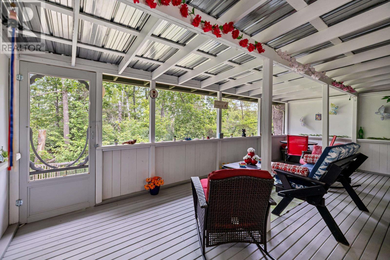
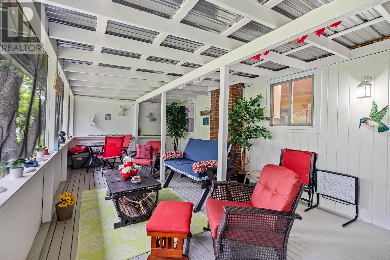
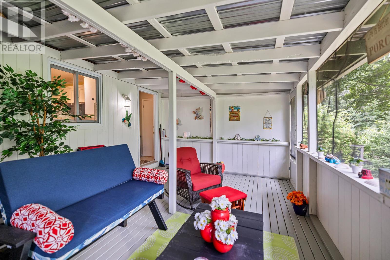
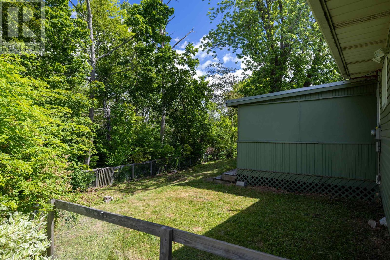
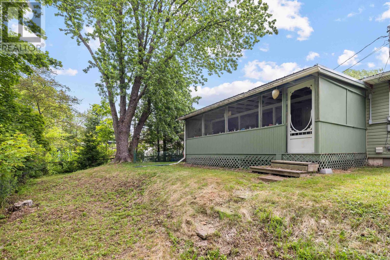
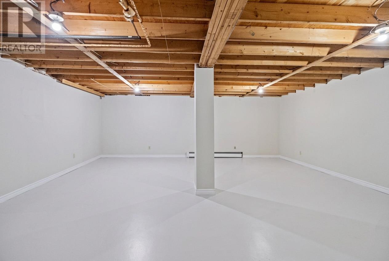
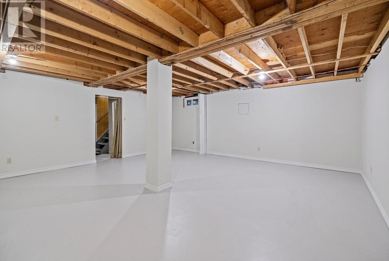
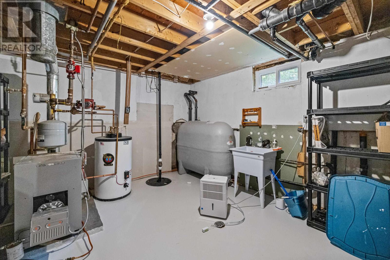
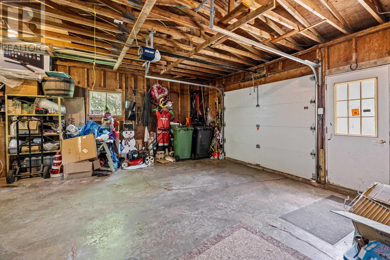
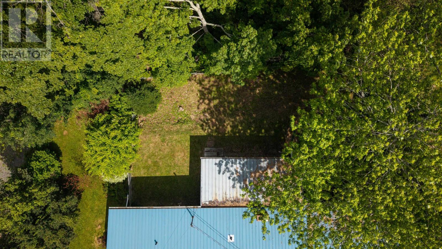
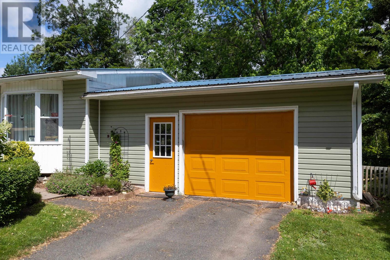
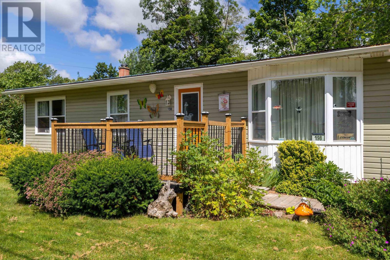
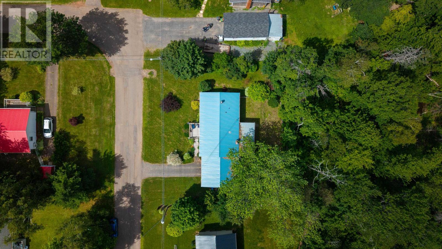
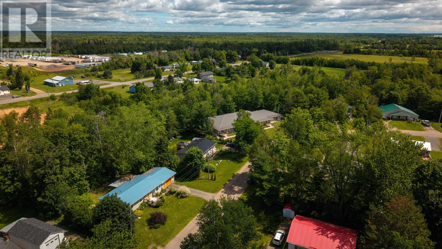
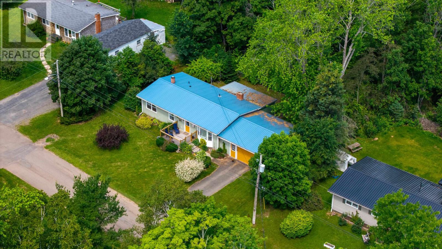
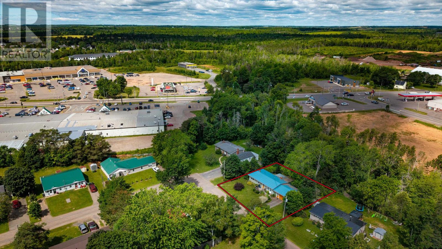
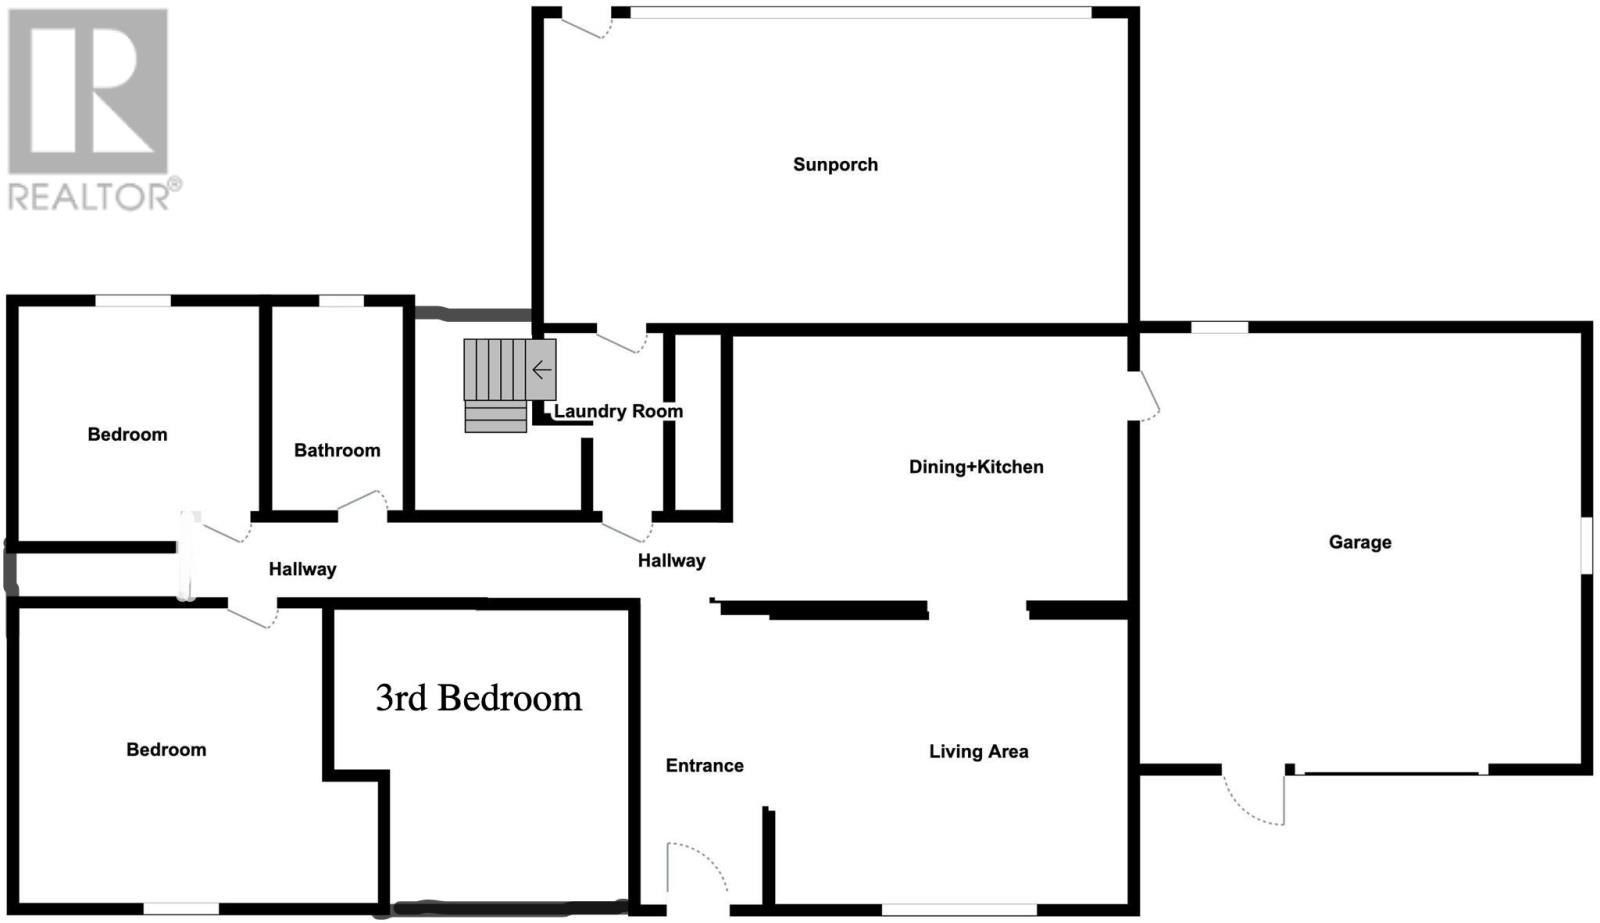
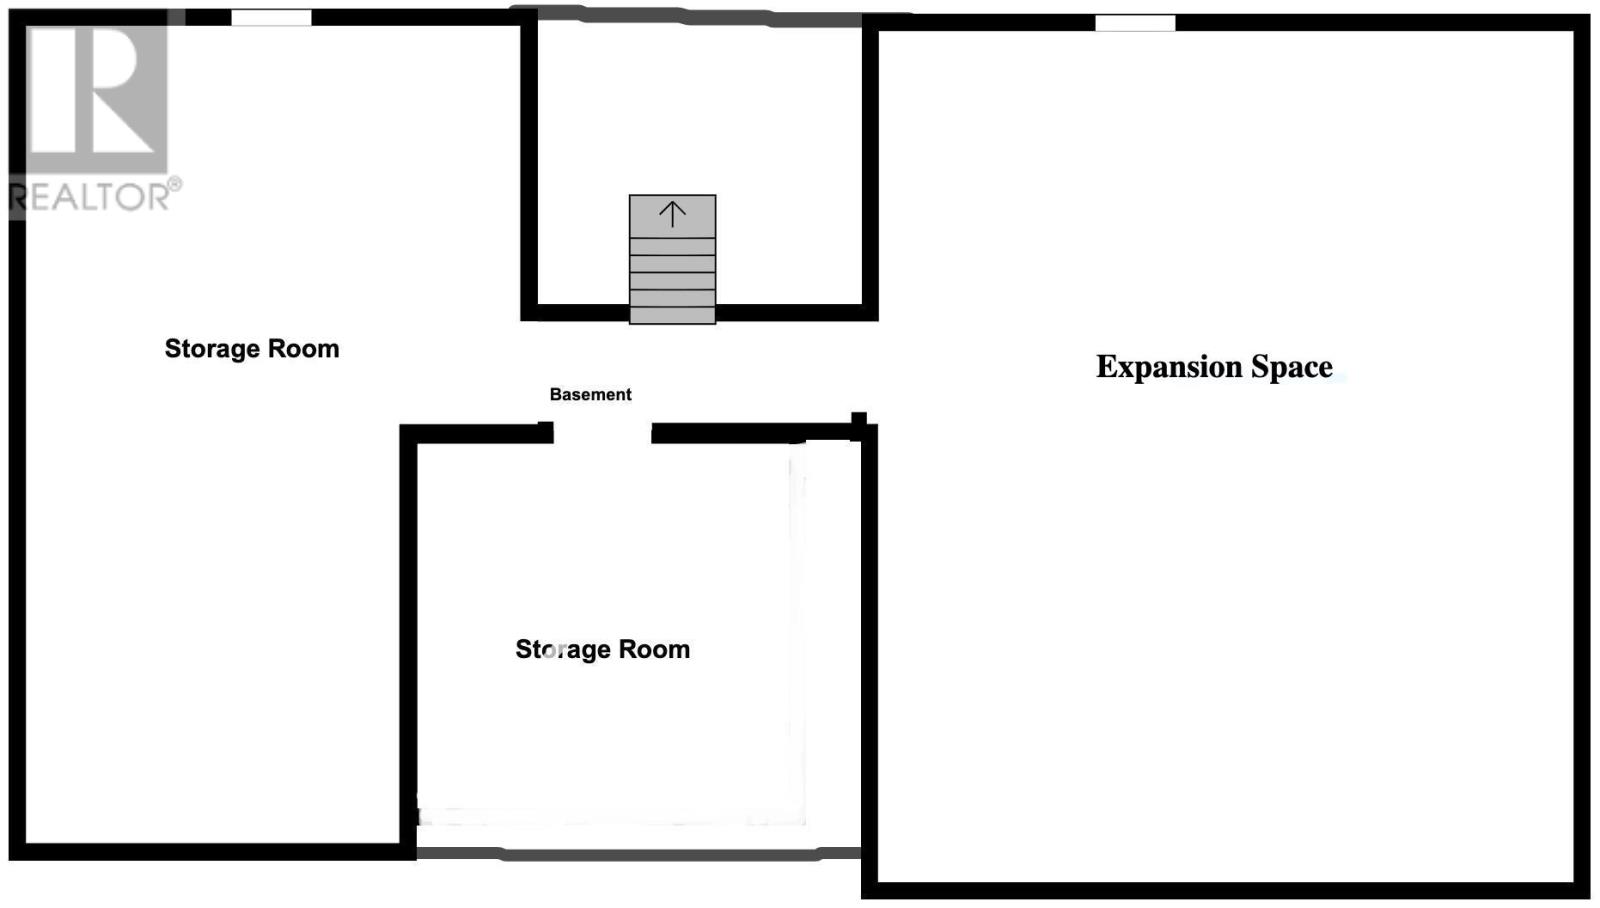
Welcome to 198 Down East Crescent, Montague! This well maintained 3 bed, 1,056 sq. ft. ranch style home offers comfortable one level living with thoughtful updates throughout. The bright, updated kitchen and renovated bathroom provide modern appeal, while the convenient main floor laundry with a stacked washer and dryer adds everyday ease. Step outside to enjoy the spacious 12' x 23' sun porch overlooking a peaceful ravine, along with matured trees making the backyard private. A welcoming front porch with new railings. A brand new heat pump ensures year round comfort. The full basement has painted walls and floors, offering excellent storage or the opportunity to create additional living space. Completing the home is a 1.5 car attached garage with direct access to the house. This move in ready home is the perfect blend of comfort, convenience, and value. (id:63476)
Property Details
| MLS® Number | 202618143 |
| Property Type | Single Family |
| Community Name | Montague |
| Amenities Near By | Park, Playground, Shopping |
| Community Features | Recreational Facilities, School Bus |
| Features | Treed, Wooded Area, Ravine, Paved Driveway |
| Structure | Deck, Patio(s) |
| View Type | View Of Water |
Building
| Bathroom Total | 1 |
| Bedrooms Above Ground | 3 |
| Bedrooms Total | 3 |
| Appliances | Alarm System, Stove, Dishwasher, Dryer, Washer, Refrigerator |
| Basement Development | Unfinished |
| Basement Type | Full (unfinished) |
| Construction Style Attachment | Detached |
| Exterior Finish | Vinyl |
| Flooring Type | Ceramic Tile, Hardwood, Laminate, Vinyl |
| Foundation Type | Poured Concrete |
| Heating Fuel | Electric, Oil |
| Heating Type | Central Heat Pump |
| Total Finished Area | 1056 Sqft |
| Type | House |
| Utility Water | Municipal Water |
Parking
| Attached Garage |
Land
| Acreage | No |
| Land Amenities | Park, Playground, Shopping |
| Land Disposition | Fenced |
| Landscape Features | Landscaped |
| Sewer | Municipal Sewage System |
| Size Irregular | 0.3 |
| Size Total | 0.3 Ac|under 1/2 Acre |
| Size Total Text | 0.3 Ac|under 1/2 Acre |
Rooms
| Level | Type | Length | Width | Dimensions |
|---|---|---|---|---|
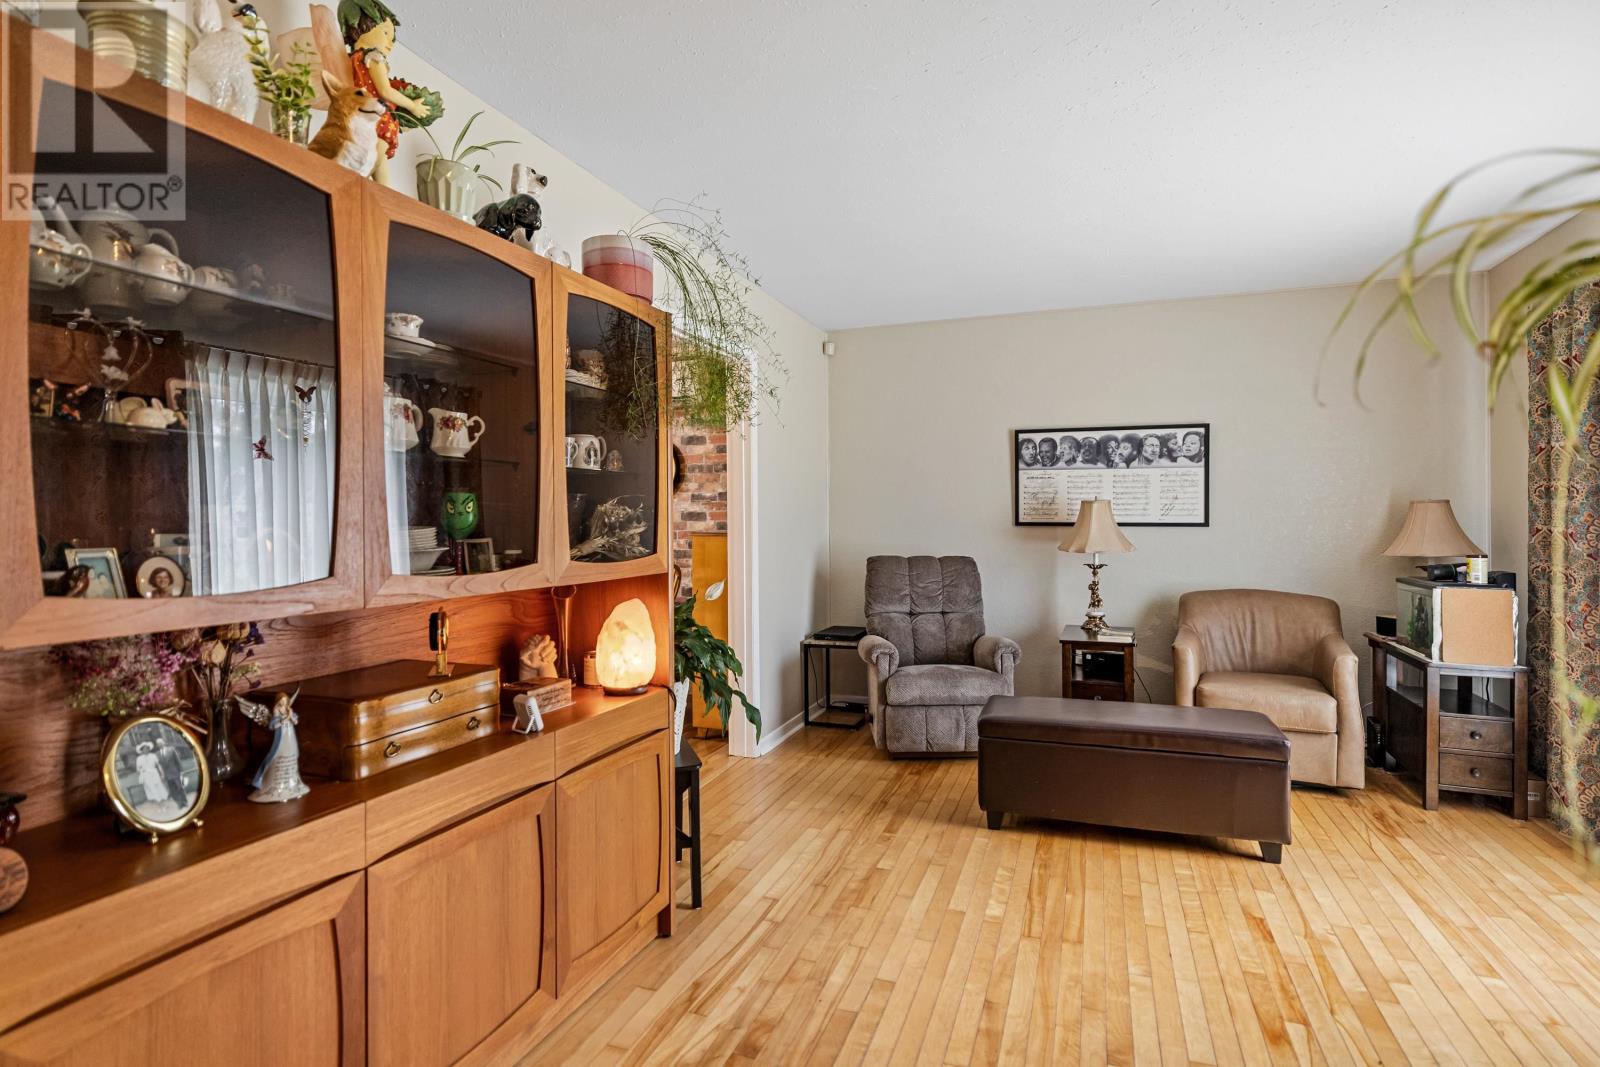
| Main Level | Living Room | 19.X11.6.. | ||
| Main Level | Dining Room | 9.X11.6.. | ||
| Main Level | Kitchen | 9.X11.6.. | ||
| Main Level | Primary Bedroom | 11.X11.6.. | ||
| Main Level | Bedroom | 9.6..X9. | ||
| Main Level | Bedroom | 8.X11.6.. | ||
| Main Level | Bath (# Pieces 1-6) | 6.X7. |
Contact Us
Contact us for more information

The trademarks REALTOR®, REALTORS®, and the REALTOR® logo are controlled by The Canadian Real Estate Association (CREA) and identify real estate professionals who are members of CREA. The trademarks MLS®, Multiple Listing Service® and the associated logos are owned by The Canadian Real Estate Association (CREA) and identify the quality of services provided by real estate professionals who are members of CREA. The trademark DDF® is owned by The Canadian Real Estate Association (CREA) and identifies CREA's Data Distribution Facility (DDF®)
July 22 2026 11:43:33
Prince Edward Island Real Estate Association
Coldwell Banker/parker Realty