
339 Higgins Avenue Beechville, Nova Scotia B3T 1A6

$735,000
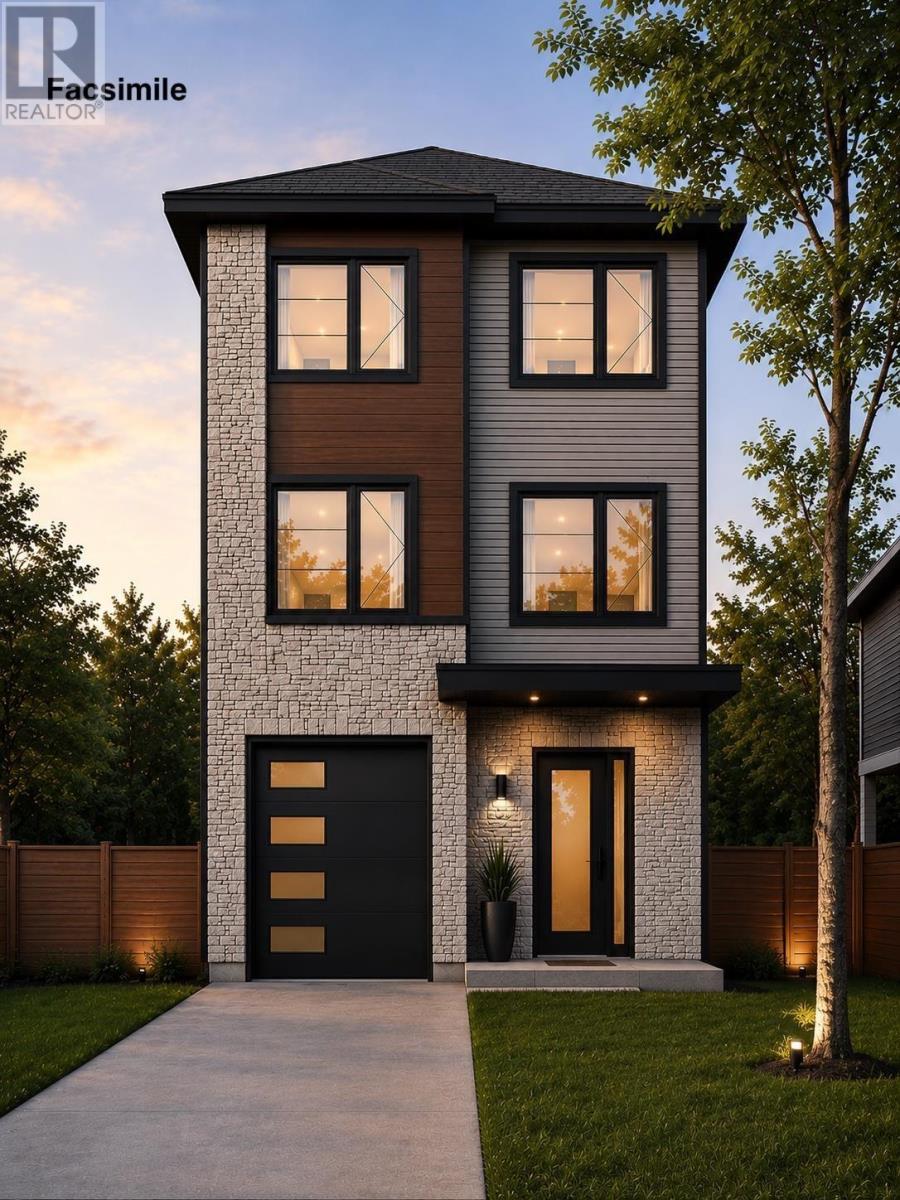
Welcome to the newest model by Mayabella Homes in the sought-after Lovett Lake community. Located on Higgins ave, this quality-built home is just minutes from Bayers Lake, excellent schools, walking trails, and a quick commute to downtown Halifax. The open-concept main level is designed for modern living, featuring a spacious kitchen with a large centre island, walk-in pantry, quartz countertops, and contemporary finishes. The kitchen flows seamlessly into the dining with direct access to a generous back deckperfect for entertaining. The large living room provides excellent natural light and tuck around the corner for more private entertainment. A convenient powder room completes this level. Upstairs, you'll find three well-appointed bedrooms, including a spacious primary suite with a walk-in closet and a luxurious ensuite featuring a custom tiled shower, double quartz vanity, and upgraded plumbing fixtures. Two additional bedrooms, a full bathroom with double sinks, and a conveniently located laundry closet complete the upper level. The fully finished lower level offers exceptional additional living space with a large rec room, wet bar, fourth bedroom, full bathroom, and walkout access to the backyard, making it ideal for guests, teenagers, or entertaining. Complete with an attached single-car garage, quality finishes throughout and full heat pump system for efficient heating and cooling to all rooms. This home offers the perfect blend of style, comfort, and convenience in one of Halifax's most desirable neighbourhoods. (id:63476)
Property Details
| MLS® Number | 202618151 |
| Property Type | Single Family |
| Community Name | Beechville |
Building
| Bathroom Total | 4 |
| Bedrooms Above Ground | 3 |
| Bedrooms Below Ground | 1 |
| Bedrooms Total | 4 |
| Construction Style Attachment | Detached |
| Cooling Type | Heat Pump |
| Exterior Finish | Stone, Vinyl |
| Flooring Type | Laminate, Tile |
| Foundation Type | Poured Concrete |
| Half Bath Total | 1 |
| Heating Fuel | Electric |
| Heating Type | Heat Pump |
| Stories Total | 3 |
| Size Interior | 2,474 Sqft |
| Total Finished Area | 2474 Sqft |
| Type | House |
| Utility Water | Municipal Water |
Parking
| Garage | |
| Attached Garage | |
| Parking Space(s) |
Land
| Acreage | No |
| Sewer | Municipal Sewage System |
| Size Irregular | 0.1158 |
| Size Total | 0.1158 Ac |
| Size Total Text | 0.1158 Ac |
Rooms
| Level | Type | Length | Width | Dimensions |
|---|---|---|---|---|
| Second Level | Kitchen | 9x16.6 | ||
| Second Level | Dining Room | 12x16.6 | ||
| Second Level | Living Room | 16x18 | ||
| Second Level | Bath (# Pieces 1-6) | 5x6 | ||
| Third Level | Primary Bedroom | 12x14 | ||
| Third Level | Ensuite (# Pieces 2-6) | 8x8 | ||
| Third Level | Bedroom | 10.4x10.10 | ||
| Third Level | Bedroom | 10.4x14.6 | ||
| Third Level | Bath (# Pieces 1-6) | 10.6x7.6 less jog | ||
| Lower Level | Recreational, Games Room | 10.10x17.2 | ||
| Lower Level | Bedroom | 9.10x9.6 | ||
| Lower Level | Bath (# Pieces 1-6) | 9.10x5.6 |
Contact Us
Contact us for more information

The trademarks REALTOR®, REALTORS®, and the REALTOR® logo are controlled by The Canadian Real Estate Association (CREA) and identify real estate professionals who are members of CREA. The trademarks MLS®, Multiple Listing Service® and the associated logos are owned by The Canadian Real Estate Association (CREA) and identify the quality of services provided by real estate professionals who are members of CREA. The trademark DDF® is owned by The Canadian Real Estate Association (CREA) and identifies CREA's Data Distribution Facility (DDF®)
July 21 2026 02:14:40
Nova Scotia Association of REALTORS®
Parachute Realty