
699 Front Mountain Road Moncton, New Brunswick E1C 8A2

$529,900
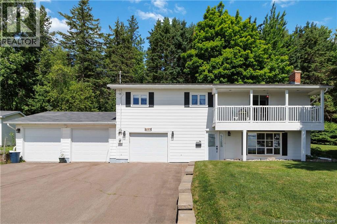
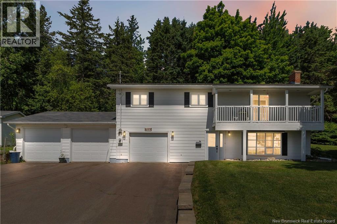
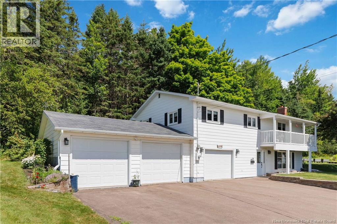
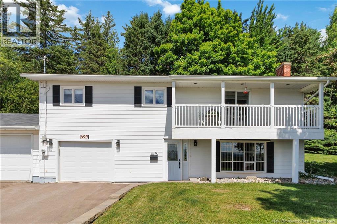
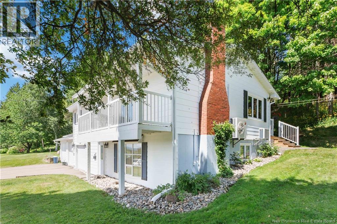
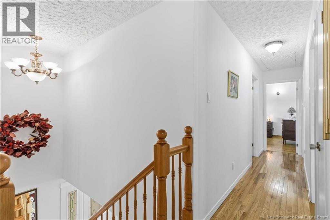
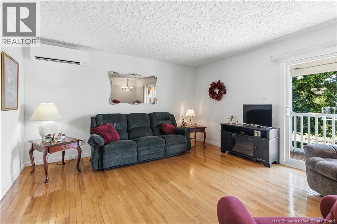
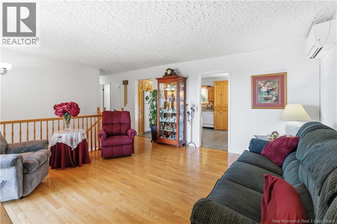
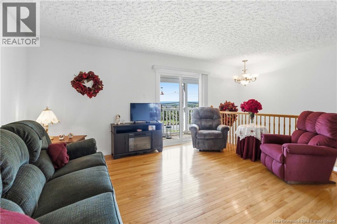
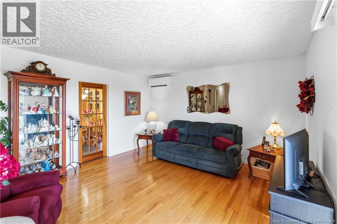
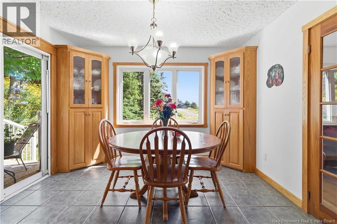
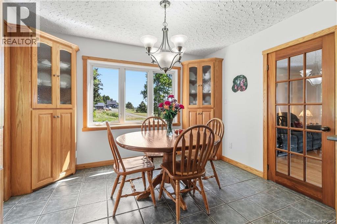
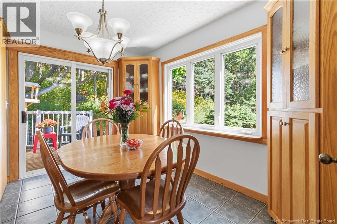
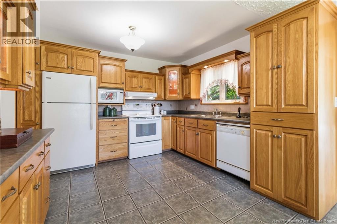
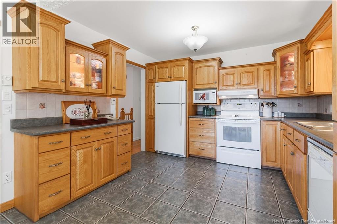
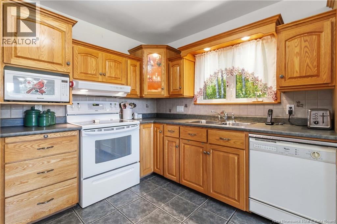
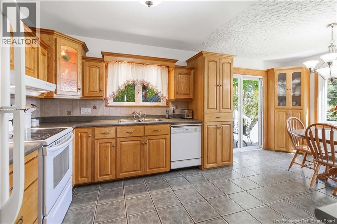
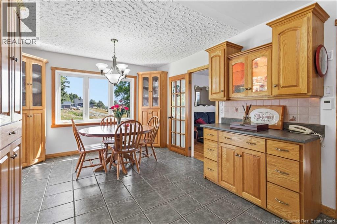
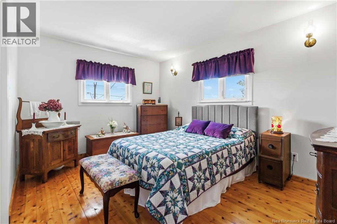
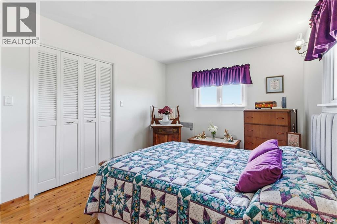
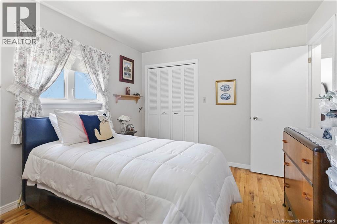
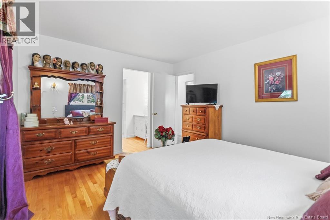
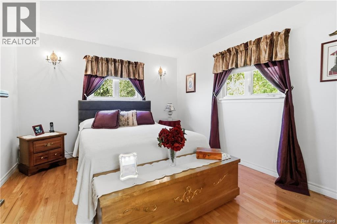
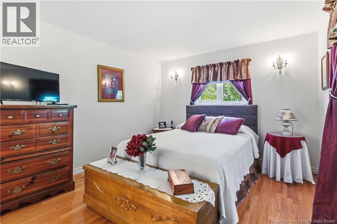
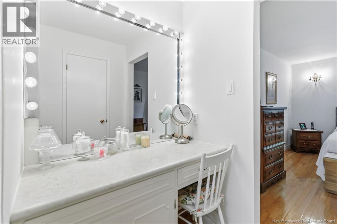
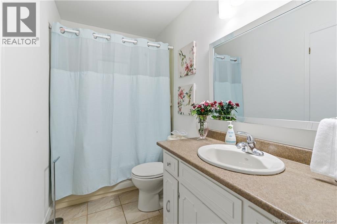
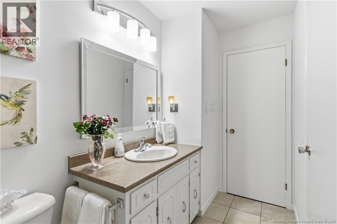
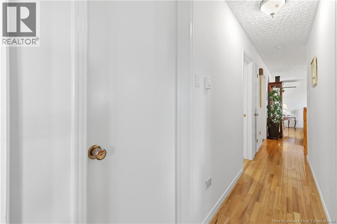
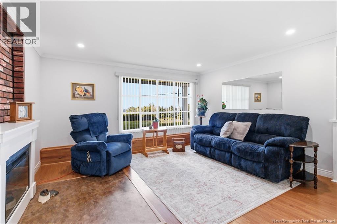
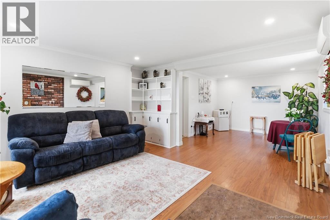
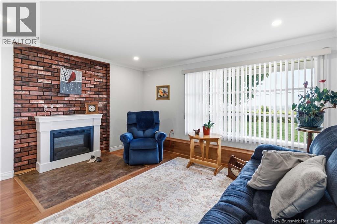
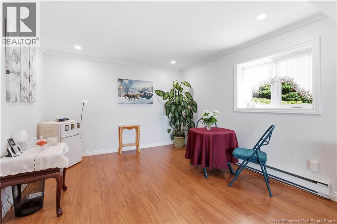
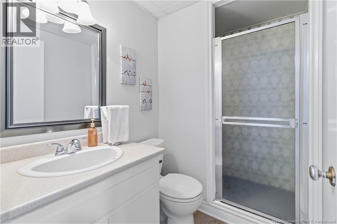
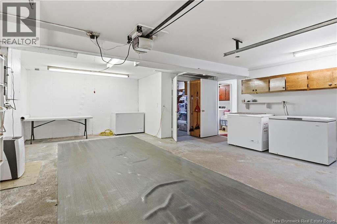
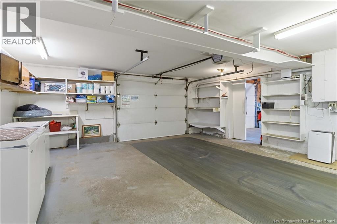
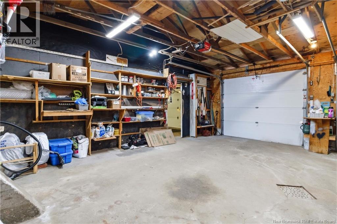
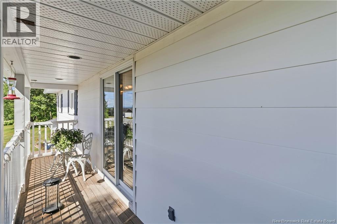
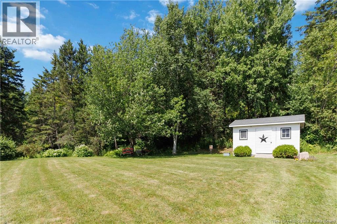
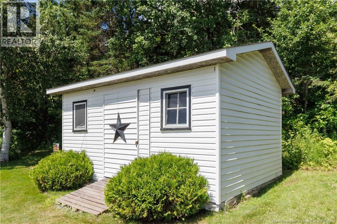
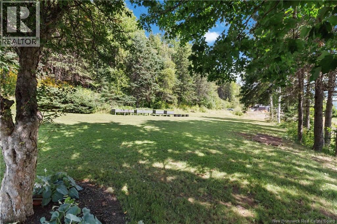
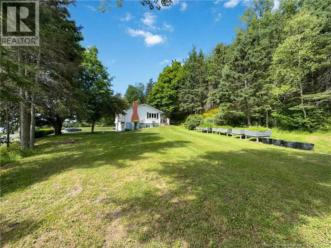
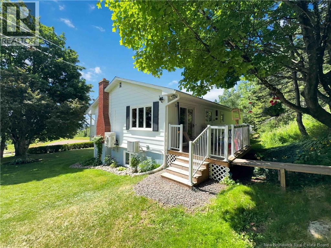
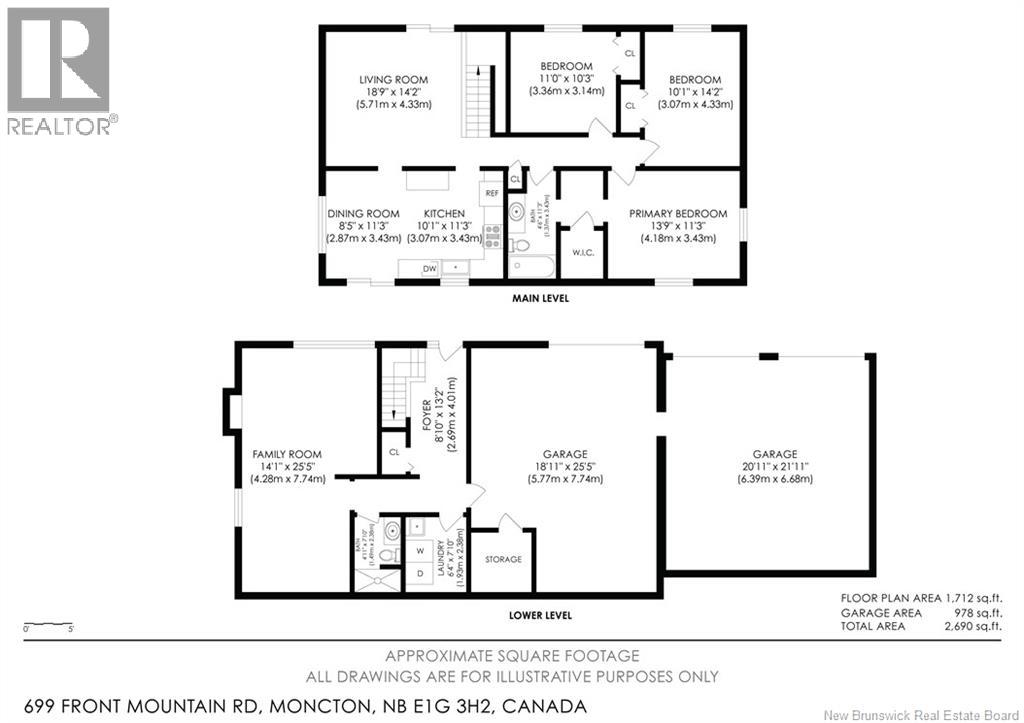
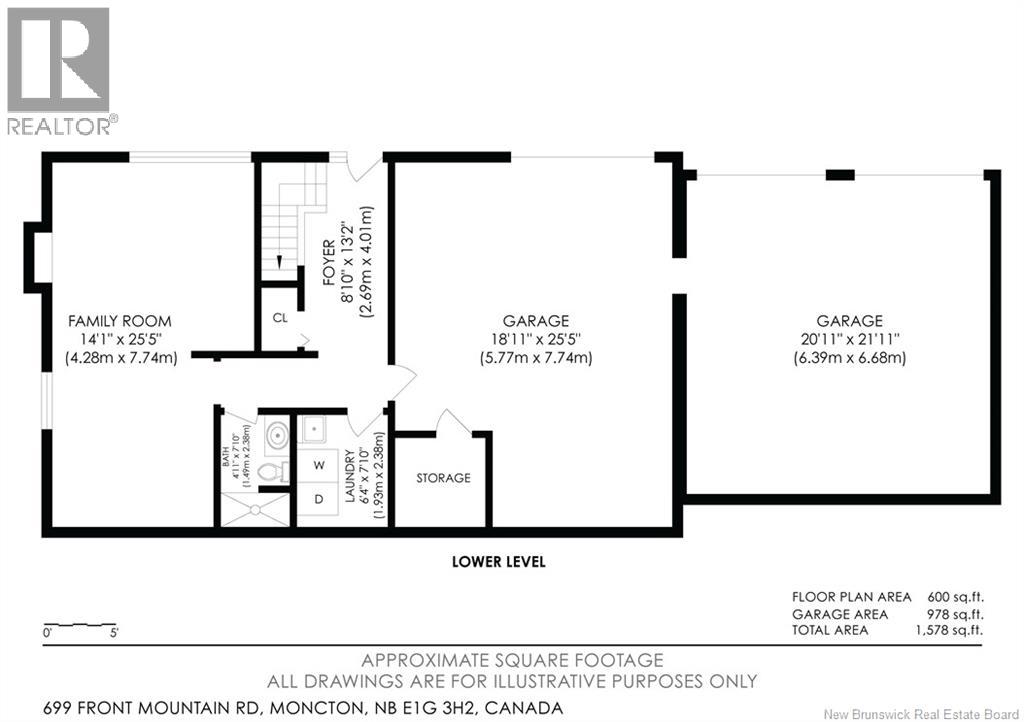
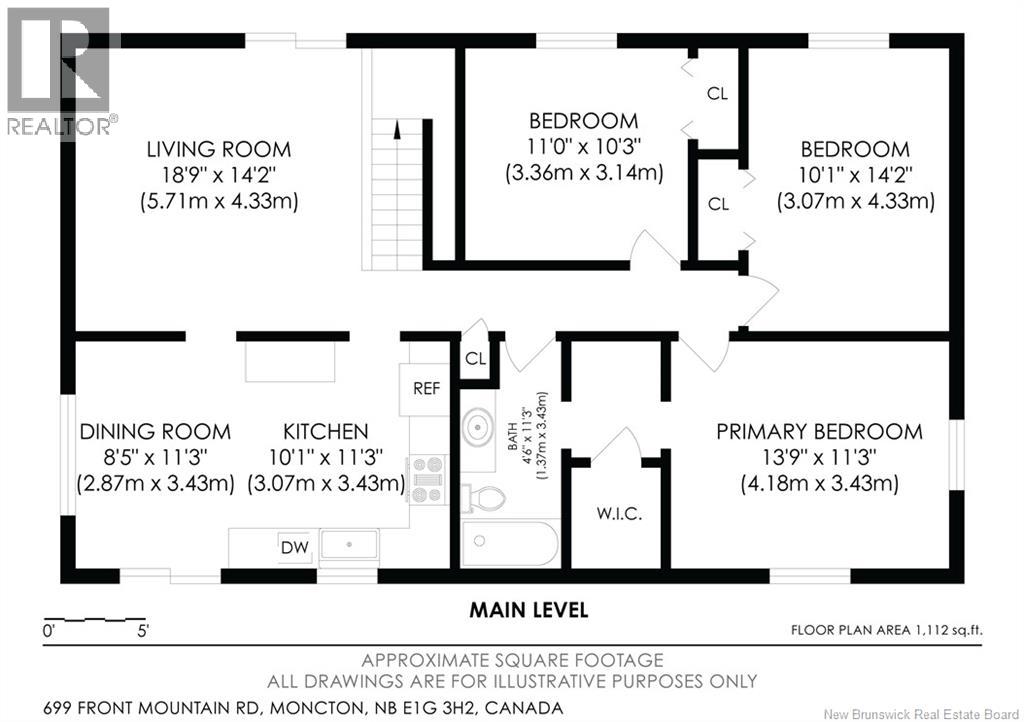
Welcome to 699 Front Mountain Road, where spacious family living meets breathtaking panoramic views of the entire city. Perched in an elevated location, this well-maintained two-level home offers the perfect blend of privacy, comfort, and convenience, all just minutes from city amenities. The bright main level features a spacious eat-in kitchen with beautiful solid oak cabinetry, abundant counter space, and plenty of storage. Adjacent to the kitchen, the sun-filled dining area is the perfect place to gather with family while enjoying natural light and picturesque surroundings. The spacious living room opens onto a large covered front deck, where you'll be captivated by spectacular panoramic views overlooking the entire city an ideal spot to enjoy your morning coffee, entertain guests, or take in stunning sunsets. The home offers three generously sized bedrooms, each with beautiful hardwood flooring and ample closet space, along with a well-appointed full bathroom. The lower level provides additional living space with endless possibilities for a family room, recreation area, home office, or guest accommodations, while offering direct access to the attached garage. One of the property's standout features is the oversized three-bay attached garage, providing exceptional space for vehicles, recreational equipment, hobbies, or a workshop. Outside, you'll appreciate the expansive paved driveway, mature trees, and spacious yard, offering privacy and room for the whole family to enjoy. Whether you're relaxing on the covered deck while taking in the unobstructed views of the city skyline, entertaining family and friends, or simply enjoying the peaceful setting, this property offers a lifestyle that's hard to match. If you've been searching for a solid family home with incredible garage space, a functional layout, and one of the area's most impressive panoramic city views, 699 Front Mountain Road is one you won't want to miss! (id:63476)
Property Details
| MLS® Number | NB144425 |
| Property Type | Single Family |
| Equipment Type | Water Heater |
| Rental Equipment Type | Water Heater |
Building
| Bathroom Total | 2 |
| Bedrooms Above Ground | 3 |
| Bedrooms Total | 3 |
| Architectural Style | 2 Level |
| Basement Type | None |
| Exterior Finish | Vinyl |
| Flooring Type | Ceramic, Laminate, Hardwood |
| Foundation Type | Concrete, Slab |
| Heating Fuel | Electric |
| Heating Type | Baseboard Heaters |
| Size Interior | 1,712 Sqft |
| Total Finished Area | 1712 Sqft |
| Type | House |
| Utility Water | Well |
Parking
| Attached Garage | |
| Garage |
Land
| Acreage | No |
| Sewer | Septic System |
| Size Irregular | 2977 |
| Size Total | 2977 M2 |
| Size Total Text | 2977 M2 |
Rooms
| Level | Type | Length | Width | Dimensions |
|---|---|---|---|---|
| Second Level | 3pc Bathroom | X | ||
| Second Level | Primary Bedroom | 13'9'' x 11'3'' | ||
| Second Level | Bedroom | 10'1'' x 14'2'' | ||
| Second Level | Bedroom | 11'0'' x 10'3'' | ||
| Second Level | Dining Room | 8'5'' x 11'3'' | ||
| Second Level | Kitchen | 10'1'' x 11'3'' | ||
| Second Level | Living Room | 18'9'' x 14'2'' | ||
| Main Level | Family Room | 14'1'' x 25'5'' | ||
| Main Level | 3pc Bathroom | X | ||
| Main Level | Laundry Room | 6'4'' x 7'10'' | ||
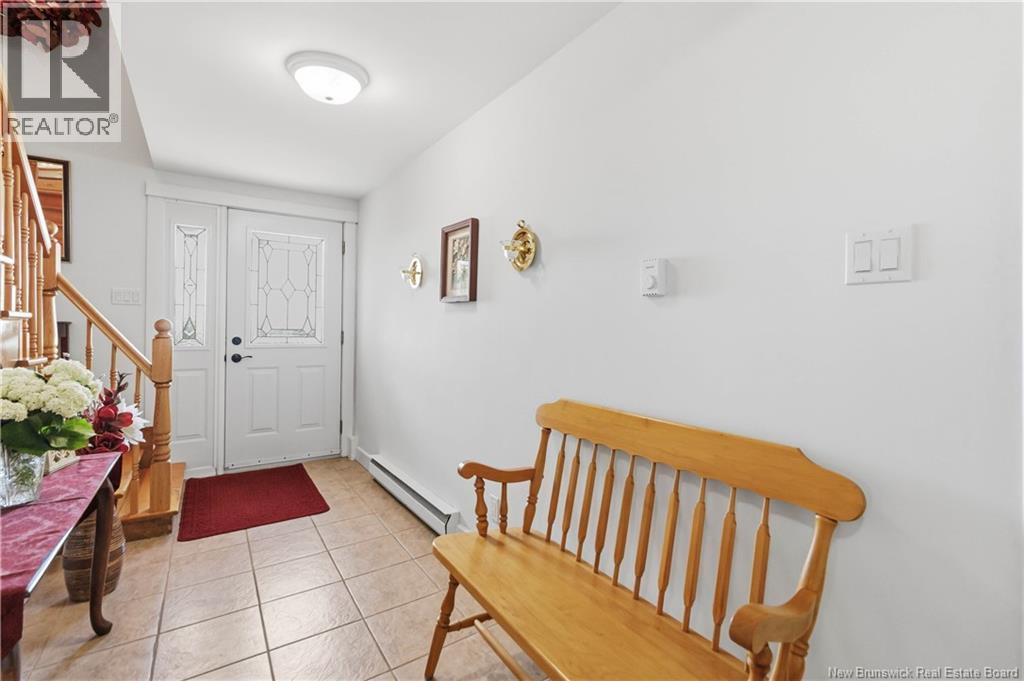
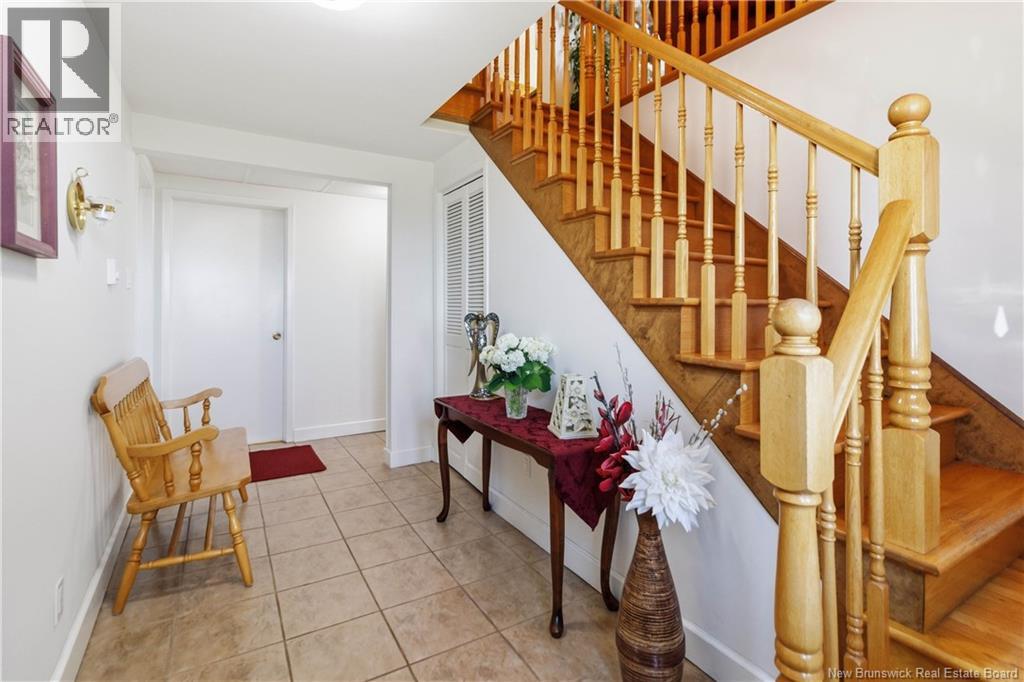
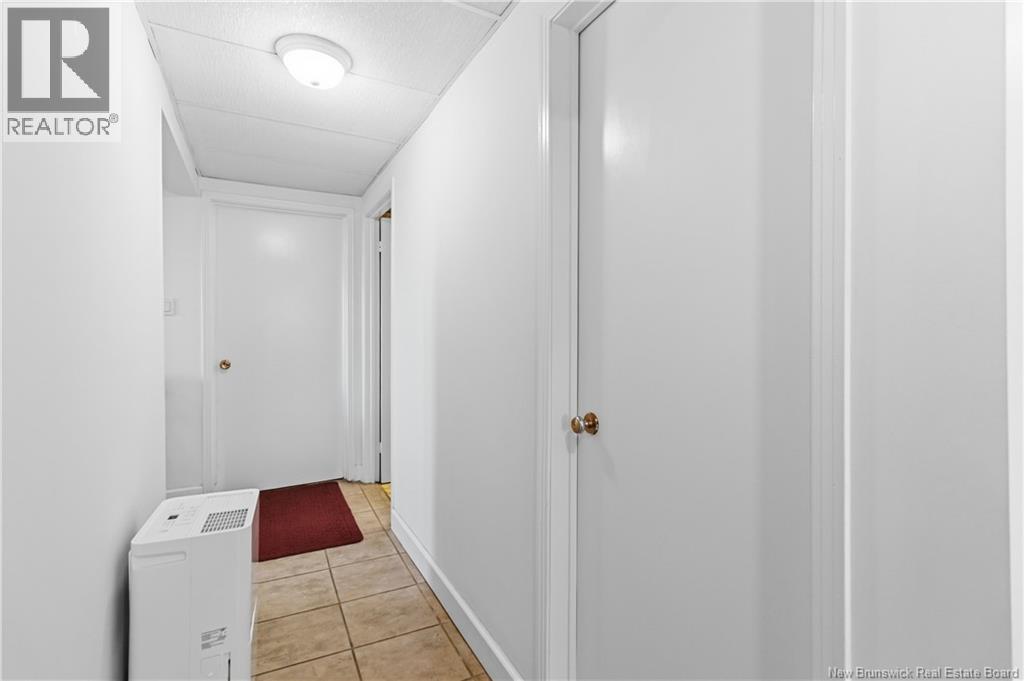
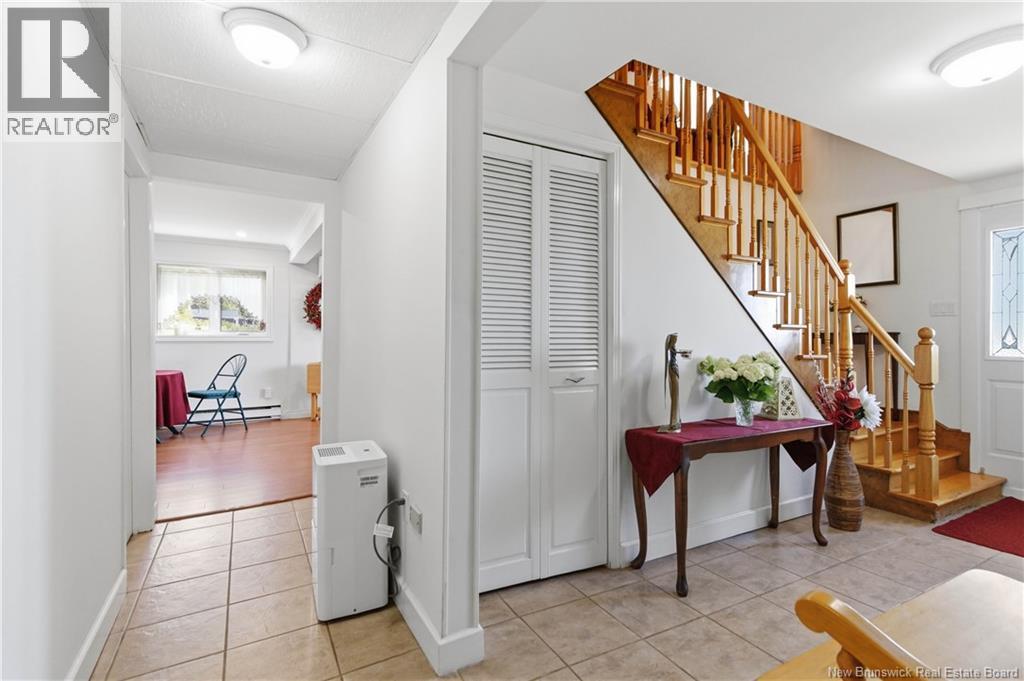
| Main Level | Foyer | 8'10'' x 13'2'' |
Contact Us
Contact us for more information

The trademarks REALTOR®, REALTORS®, and the REALTOR® logo are controlled by The Canadian Real Estate Association (CREA) and identify real estate professionals who are members of CREA. The trademarks MLS®, Multiple Listing Service® and the associated logos are owned by The Canadian Real Estate Association (CREA) and identify the quality of services provided by real estate professionals who are members of CREA. The trademark DDF® is owned by The Canadian Real Estate Association (CREA) and identifies CREA's Data Distribution Facility (DDF®)
July 21 2026 12:42:13
New Brunswick Real Estate Board
3 Percent Realty Atlantic Inc.