
96 Athabaska Drive Belleville, Ontario K8N 0T2

$2,600 Monthly
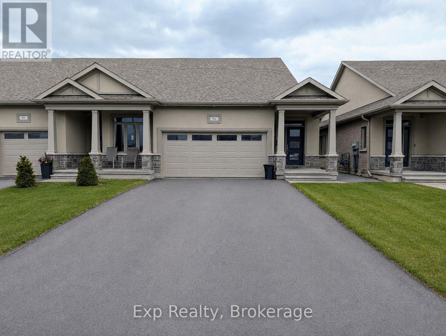
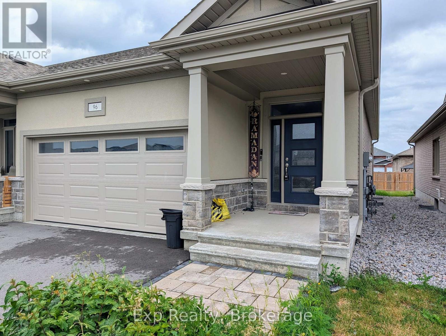
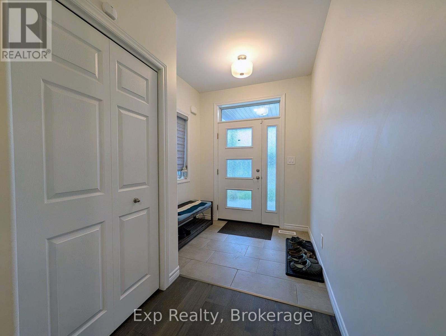
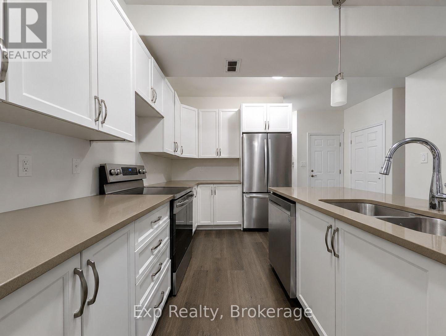
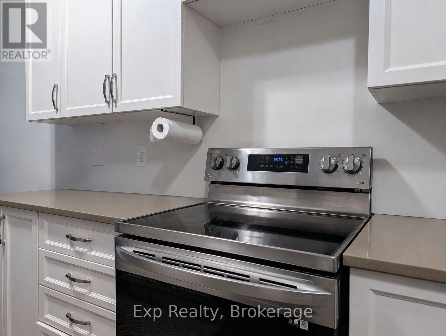
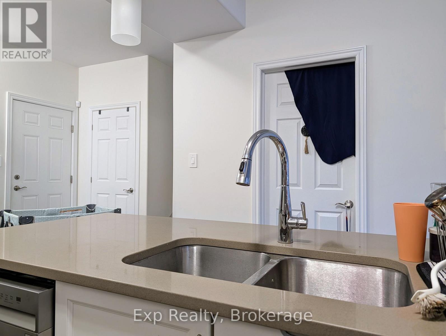
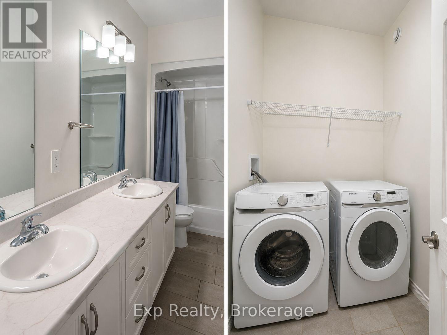
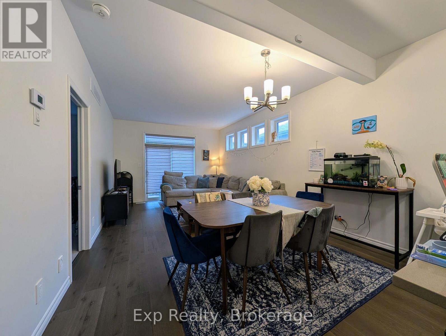
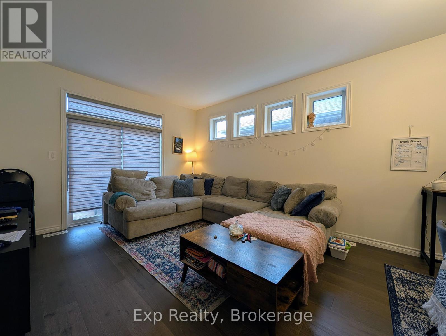
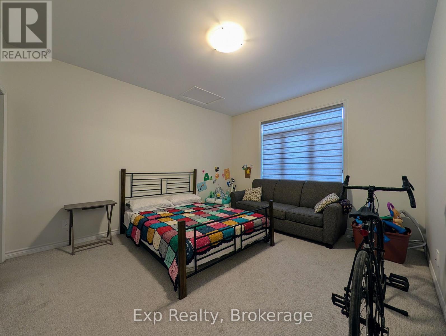
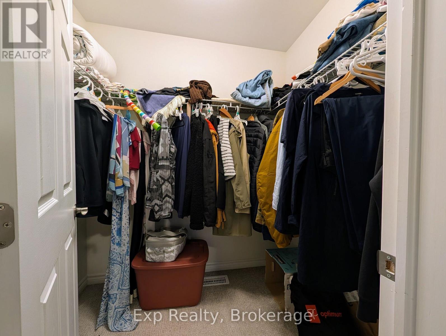
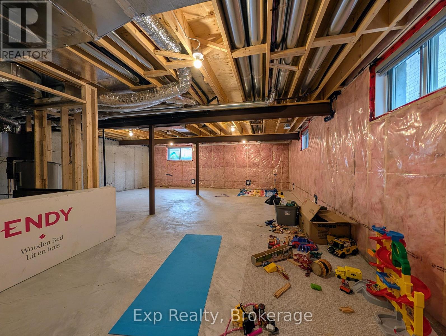
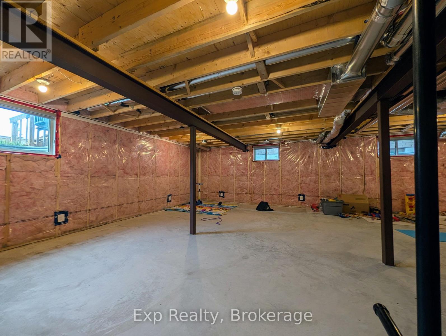
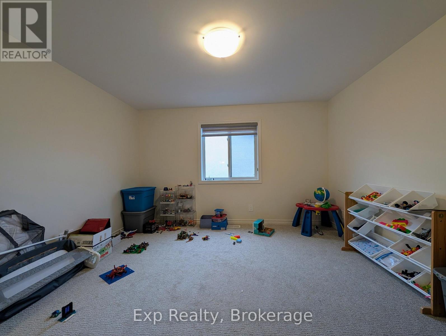
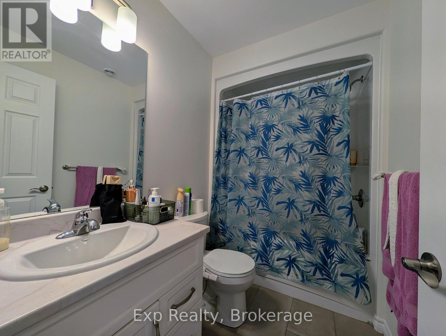
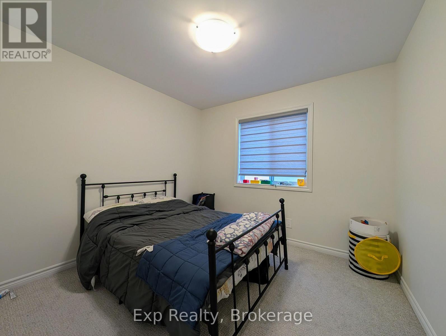
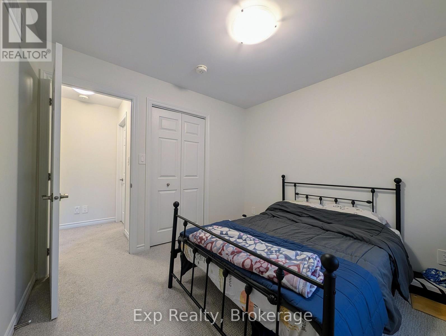
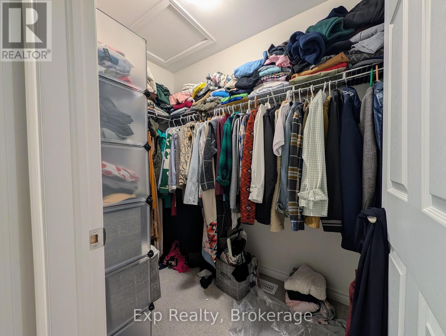
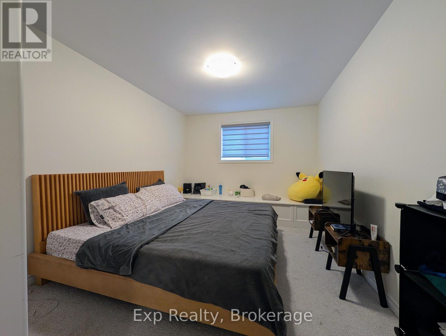
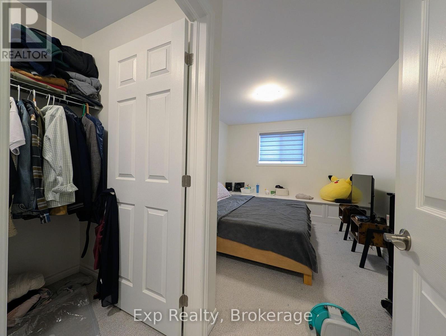
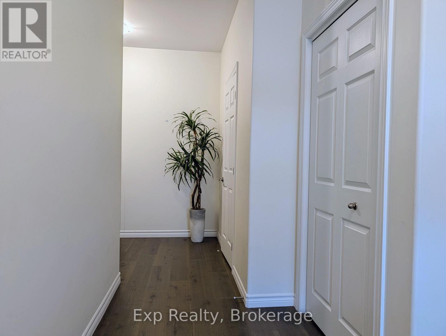
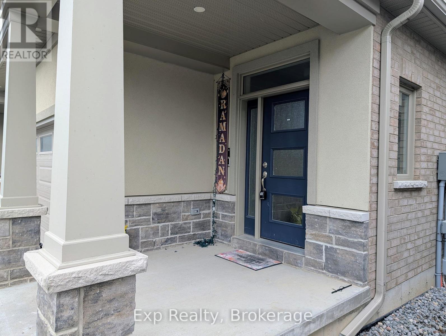
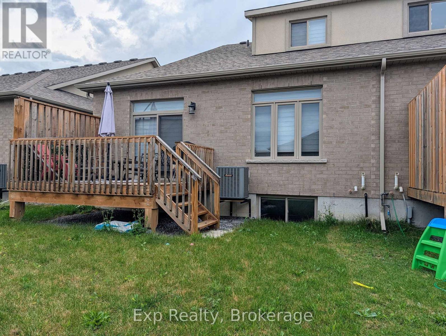
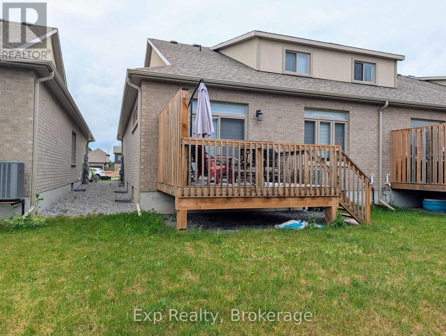
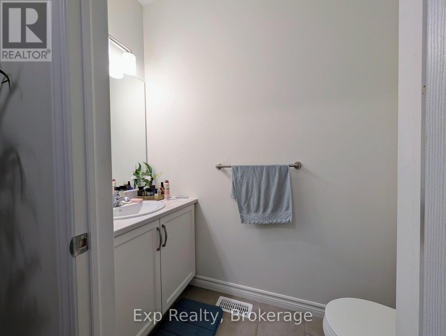
Now available for lease at $2,600/month +utilities, this spacious 3-bedroom, 3-bathroom end-unit townhome offers approximately 1,770 sq. ft. of modern living space. All appliances are included, including the main-floor washer and dryer, making it truly move-in ready. The bright open-concept great room flows into the kitchen with a large island and extended breakfast bar, while the main-floor primary suite features a walk-in closet and private 4-piece ensuite. Upstairs you'll find two additional bedrooms, a full bathroom, and a versatile sitting area. A full unfinished basement provides excellent storage space. One of the standout features is the oversized attached double-car garage with inside entry, offering exceptional parking, storage, and convenience year-round. Enjoy the private rear deck and the benefits of an end-unit location in this sought-after community. (id:63476)
Property Details
| MLS® Number | X13587108 |
| Property Type | Single Family |
| Community Name | Thurlow Ward |
| Parking Space Total | 6 |
| Structure | Patio(s) |
Building
| Bathroom Total | 3 |
| Bedrooms Above Ground | 3 |
| Bedrooms Total | 3 |
| Age | 0 To 5 Years |
| Appliances | Garage Door Opener Remote(s), All |
| Basement Development | Unfinished |
| Basement Type | Full (unfinished) |
| Construction Style Attachment | Attached |
| Cooling Type | Central Air Conditioning, Air Exchanger |
| Exterior Finish | Vinyl Siding, Brick |
| Foundation Type | Unknown |
| Half Bath Total | 1 |
| Heating Fuel | Natural Gas |
| Heating Type | Forced Air |
| Stories Total | 2 |
| Size Interior | 1,500 - 2,000 Sqft |
| Type | Row / Townhouse |
| Utility Water | Municipal Water |
Parking
| Attached Garage | |
| Garage |
Land
| Acreage | No |
| Sewer | Sanitary Sewer |
Contact Us
Contact us for more information

The trademarks REALTOR®, REALTORS®, and the REALTOR® logo are controlled by The Canadian Real Estate Association (CREA) and identify real estate professionals who are members of CREA. The trademarks MLS®, Multiple Listing Service® and the associated logos are owned by The Canadian Real Estate Association (CREA) and identify the quality of services provided by real estate professionals who are members of CREA. The trademark DDF® is owned by The Canadian Real Estate Association (CREA) and identifies CREA's Data Distribution Facility (DDF®)
July 21 2026 01:20:02
Central Lakes Association of REALTORS®
Exp Realty