
94 Brookside Road Bible Hill, Nova Scotia B2N 2Y4

$407,500
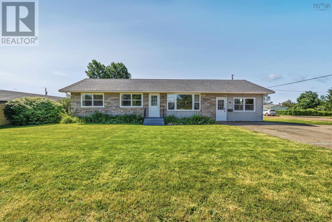
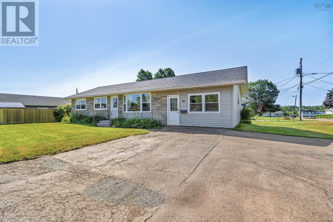
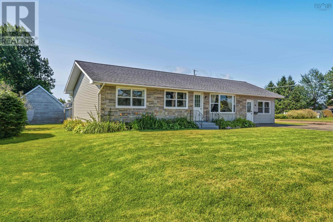
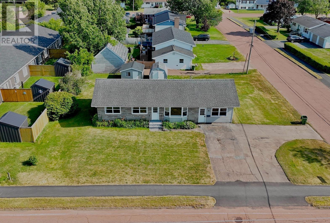
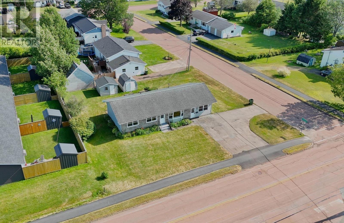
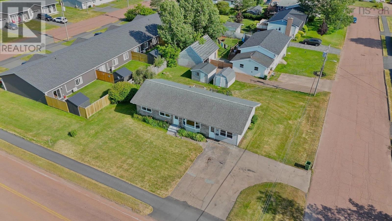
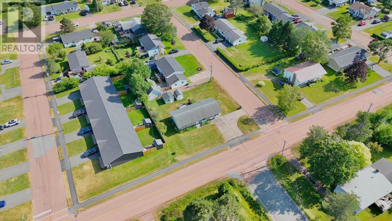
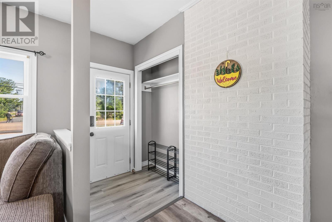
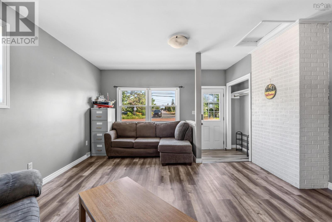
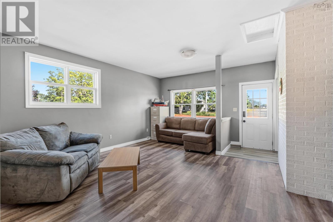
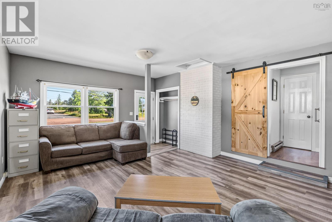
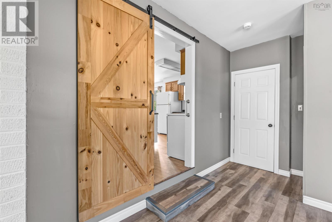
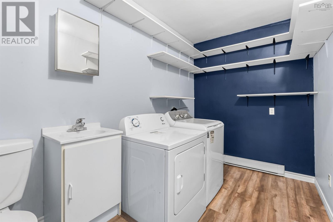
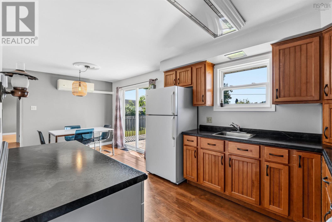
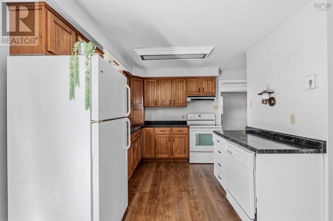
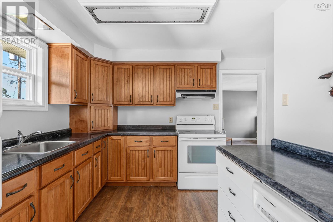
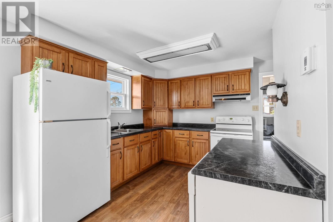
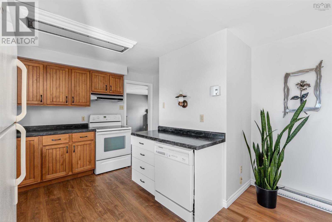
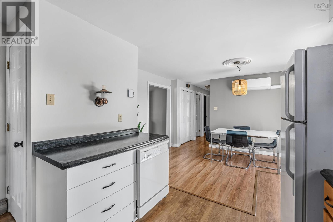
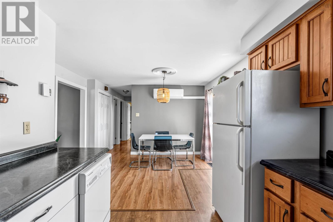
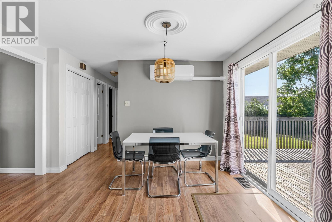
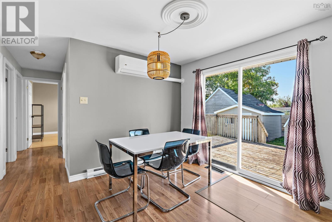
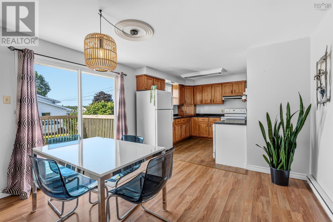
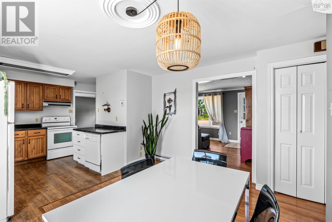
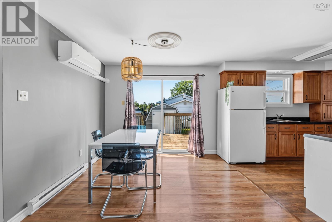
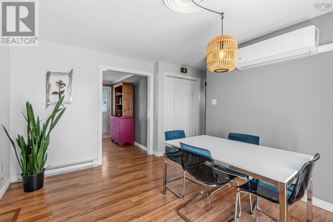
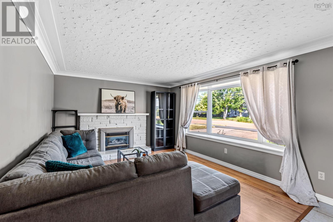
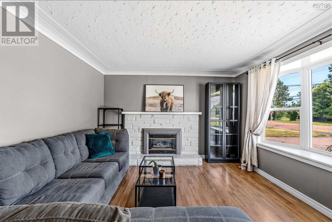
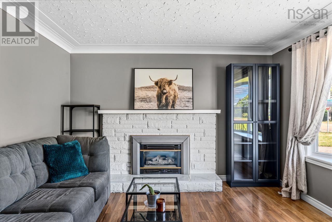
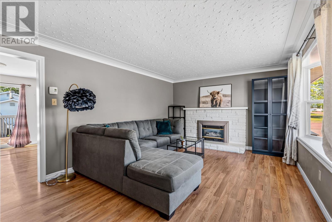
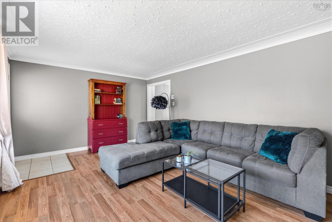
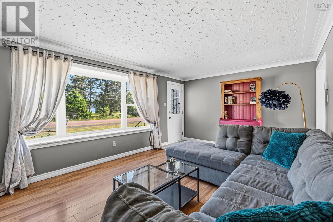
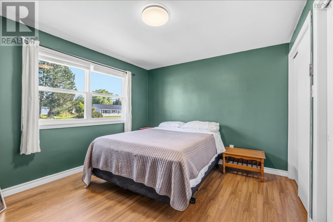
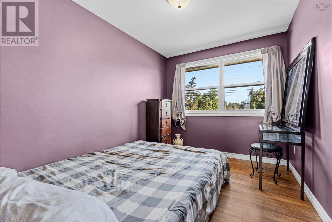
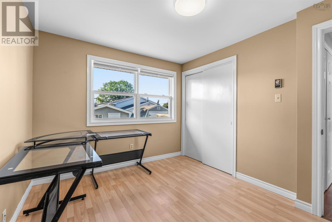
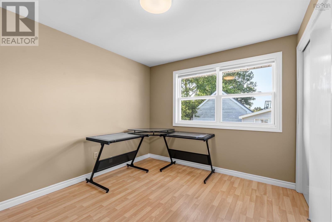
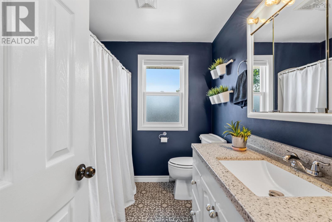
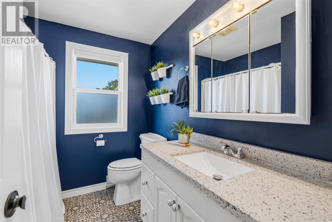
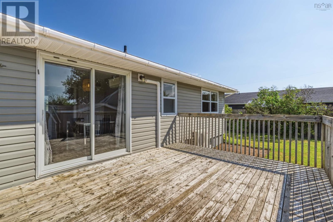
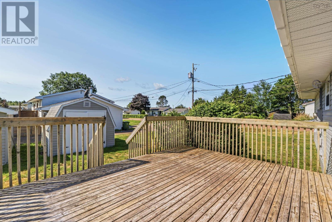
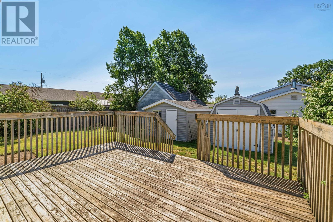
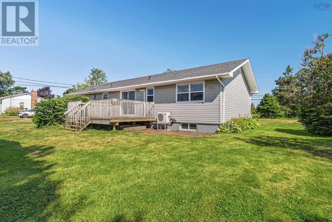
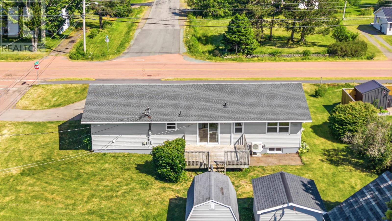
Welcome to 94 Brookside Road, Bible Hill, a charming one-level home situated on a spacious 10,000 sq. ft. corner lot in one of the area's most desirable family-friendly neighborhoods. Offering 3 bedrooms and 1.5 bathrooms, this well-maintained property is ideal for first-time buyers, families, or those looking to enjoy the convenience of one-level living. Inside, you'll find a bright and functional layout designed for comfortable everyday living. The sun-filled living room creates a warm and inviting space to relax, white the separate den provides additional living space, making it ideal for a family room, home office, or playroom. The kitchen offers plenty of cabinetry and is complemented by a large pantry, providing excellent storage and organization. Adding to the home's practicality is a generous laundry room with a convenient half bathroom and ample storage space. An energy-efficient heat pump ensures year-round comfort, keeping the home cozy in the winter and cool throughout the summer. Outside, enjoy a large back deck perfect for entertaining or relaxing, along with a storage shed for all your outdoor tools and equipment. Located just minutes from schools, shopping, restaurants, parks, and all the amenities Bible Hill and Truro have to offer, this is a wonderful opportunity to own a move-in-ready home in a highly sought-after location. Book your viewing today and discover everything this fantastic property has to offer! (id:63476)
Property Details
| MLS® Number | 202618141 |
| Property Type | Single Family |
| Community Name | Bible Hill |
| Amenities Near By | Golf Course, Park, Playground |
| Community Features | School Bus |
| Features | Level, Sump Pump |
| Structure | Shed |
Building
| Bathroom Total | 2 |
| Bedrooms Above Ground | 3 |
| Bedrooms Total | 3 |
| Appliances | Oven, Stove, Dishwasher, Dryer, Washer, Refrigerator |
| Architectural Style | Bungalow |
| Basement Type | Crawl Space |
| Construction Style Attachment | Detached |
| Cooling Type | Air Conditioned, Wall Unit |
| Exterior Finish | Vinyl, Other |
| Flooring Type | Laminate, Linoleum, Tile |
| Foundation Type | Poured Concrete |
| Half Bath Total | 1 |
| Heating Fuel | Electric |
| Heating Type | Baseboard Heaters, Heat Pump, Ductless, Radiant Heat |
| Stories Total | 1 |
| Size Interior | 1,400 Sqft |
| Total Finished Area | 1400 Sqft |
| Type | House |
| Utility Water | Drilled Well |
Parking
| Paved Yard |
Land
| Acreage | No |
| Land Amenities | Golf Course, Park, Playground |
| Landscape Features | Landscaped |
| Sewer | Municipal Sewage System |
| Size Irregular | 0.2296 |
| Size Total | 0.2296 Ac |
| Size Total Text | 0.2296 Ac |
Rooms
| Level | Type | Length | Width | Dimensions |
|---|---|---|---|---|
| Main Level | Mud Room | 16.98 x 14.68 | ||
| Main Level | Laundry / Bath | 9.95 x 6.19 | ||
| Main Level | Kitchen | 19.64 x 11.64 | ||
| Main Level | Dining Room | Combined | ||
| Main Level | Living Room | 17.54 x 11.52 | ||
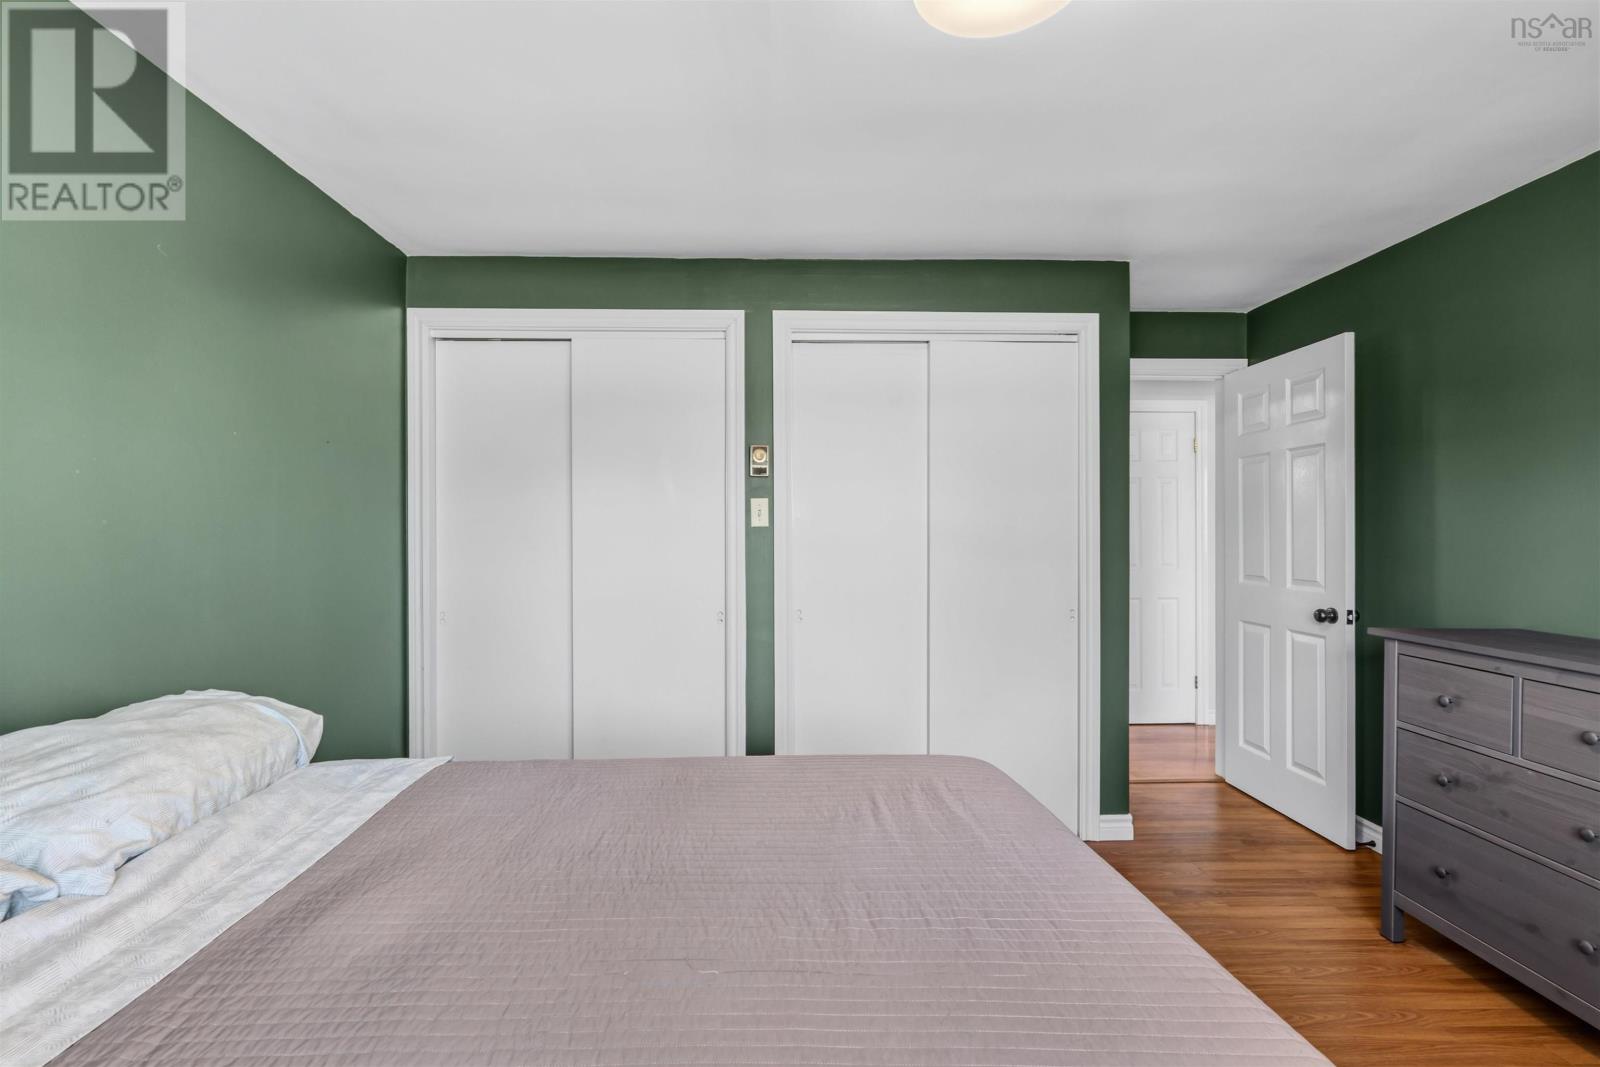
| Main Level | Primary Bedroom | 12.19 x 10.2 | ||
| Main Level | Bedroom | 9.21 x 10.84 | ||
| Main Level | Bedroom | 7.6 x 10.57 | ||
| Main Level | Bath (# Pieces 1-6) | 7.33 x 6.55 |
Contact Us
Contact us for more information

The trademarks REALTOR®, REALTORS®, and the REALTOR® logo are controlled by The Canadian Real Estate Association (CREA) and identify real estate professionals who are members of CREA. The trademarks MLS®, Multiple Listing Service® and the associated logos are owned by The Canadian Real Estate Association (CREA) and identify the quality of services provided by real estate professionals who are members of CREA. The trademark DDF® is owned by The Canadian Real Estate Association (CREA) and identifies CREA's Data Distribution Facility (DDF®)
July 21 2026 01:24:51
Nova Scotia Association of REALTORS®
Keller Williams Select Realty (Truro)