
1310 Enterprise Road Enterprise, New Brunswick E7G 1M6

$169,000
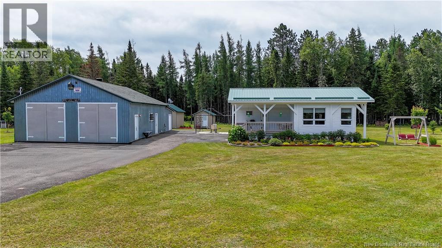
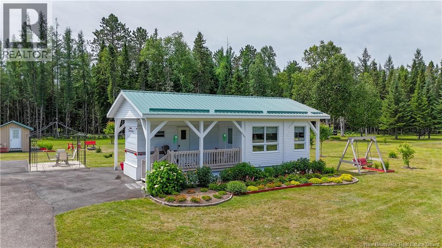
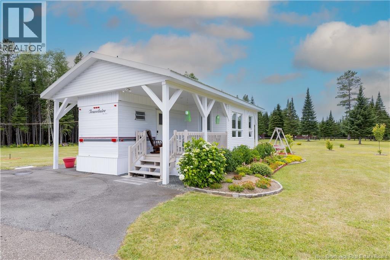
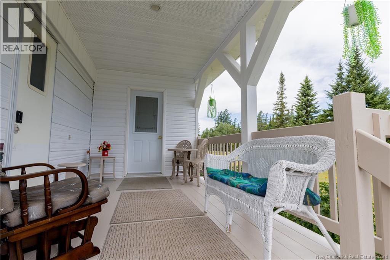
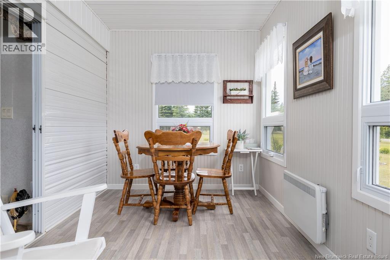
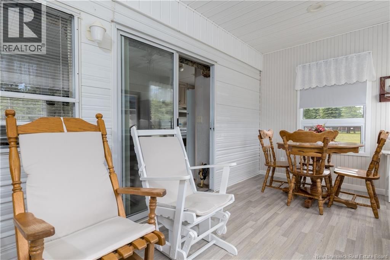
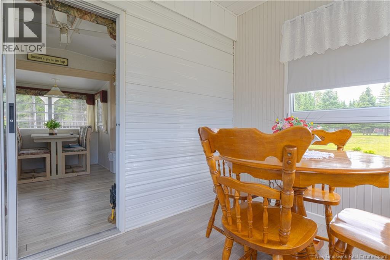
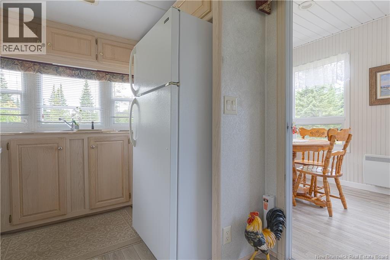
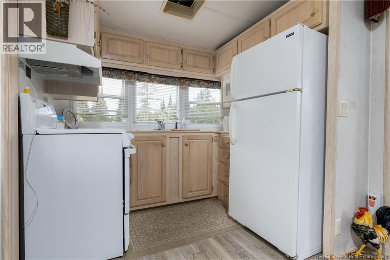
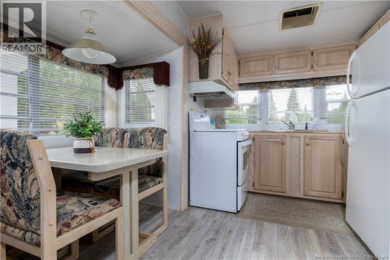
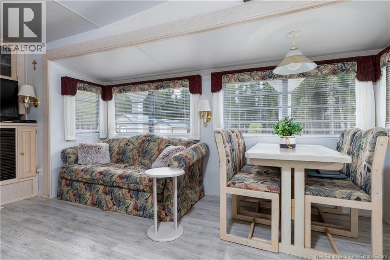
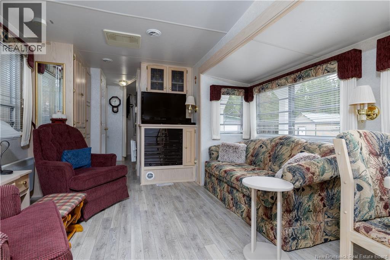
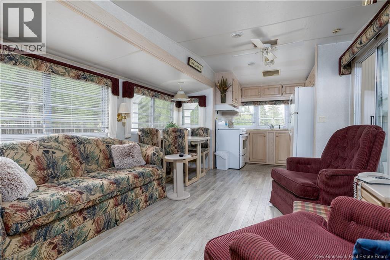
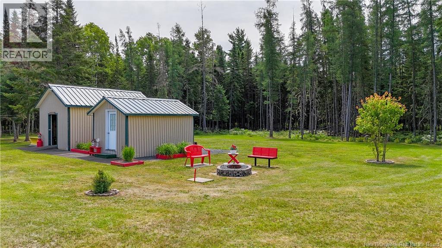
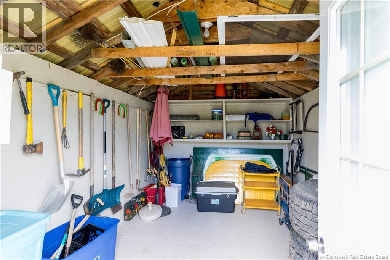
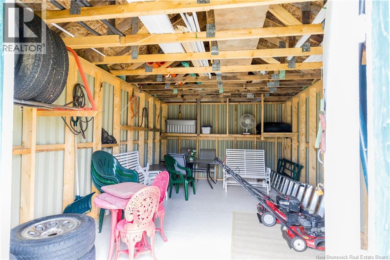
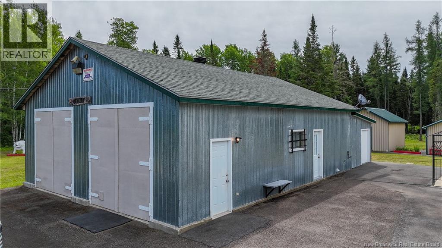
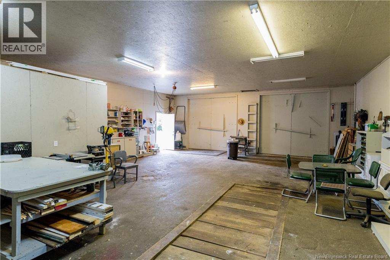
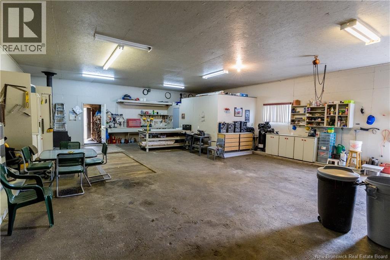
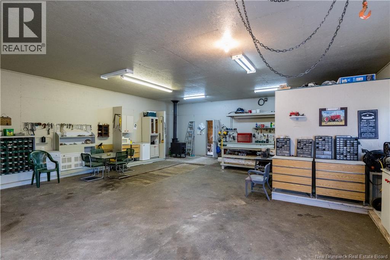
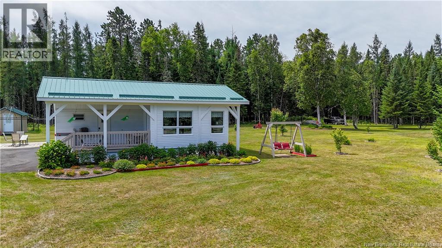
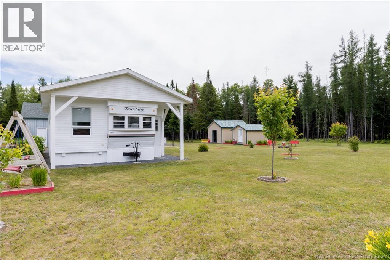
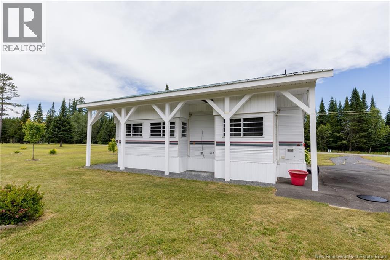
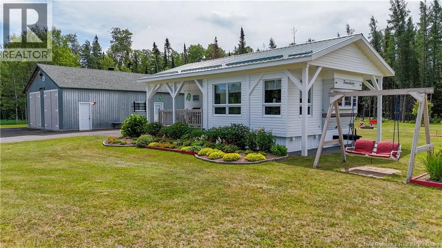
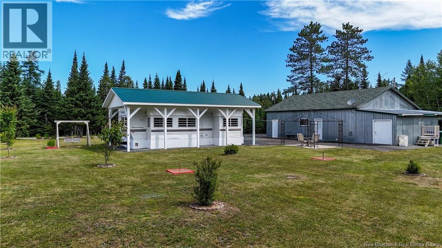
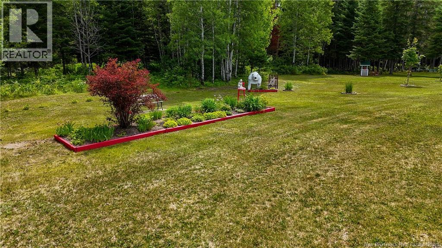
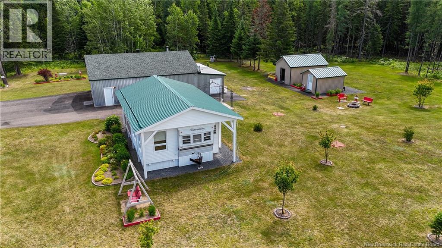
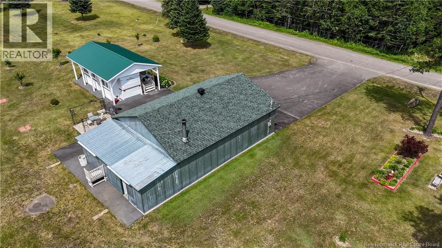
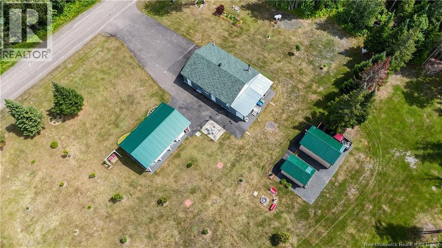
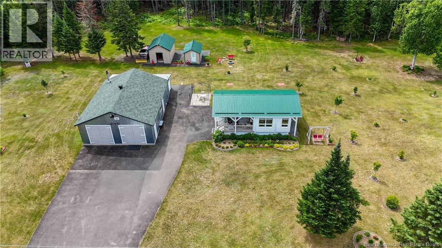
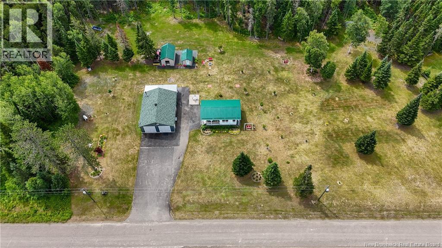
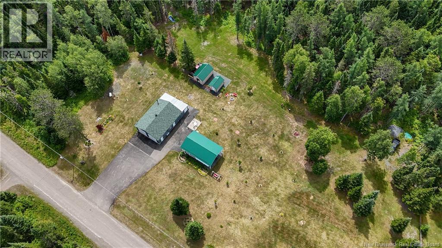
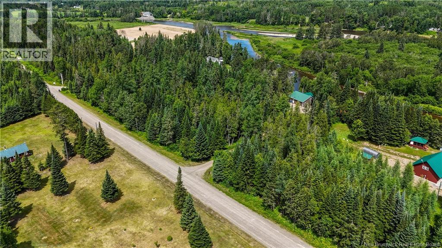
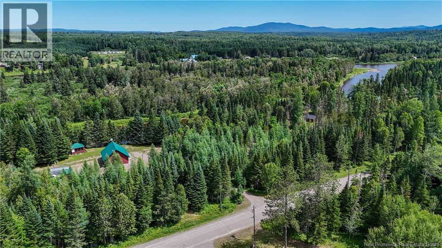
Escape to your own private retreat just minutes from Plaster Rock! Situated on a beautifully landscaped lot just under one acre, this immaculately maintained property offers the perfect combination of comfort, functionality, and outdoor living. The property features a spacious three-season RV camper with slide-outs, protected by a professionally built roof structure and complemented by a fully insulated addition, creating an inviting and comfortable living space. The RV is equipped with an insulated skirt surrounding the entire unit, helping improve energy efficiency and comfort during cooler weather. It is also heated with convection air heaters and serviced by its own 100-amp electrical panel. The addition was thoughtfully constructed independently of the RV, making it easy to further insulate the camper for extended seasonal or year-round use, or remove it in the future with minimal impact should you wish to replace the RV. One of the standout features is the impressive 30X40 insulated garage, offering plenty of room for vehicles, recreational equipment, hobbies, or a workshop. The garage is equipped with a convenient half bathroom, a 6-foot mechanic's pit for automotive enthusiasts, and a separate finished laundry room, making it as practical as it is versatile. Outside, you'll appreciate the pride of ownership throughout the meticulously maintained grounds. Two additional storage sheds provide ample space for tools, lawn equipment, and seasonal items. Most of the furniture will remain, allowing you to move in and start enjoying the property right away. This exceptional property is one you won't want to miss. Located approximately 10 minutes from Plaster Rock, you'll enjoy the tranquility of country living while remaining close to local amenities and endless opportunities for outdoor recreation. (id:63476)
Property Details
| MLS® Number | NB144256 |
| Property Type | Single Family |
| Community Features | Fishing |
| Features | Balcony/deck/patio |
| Structure | Shed |
Building
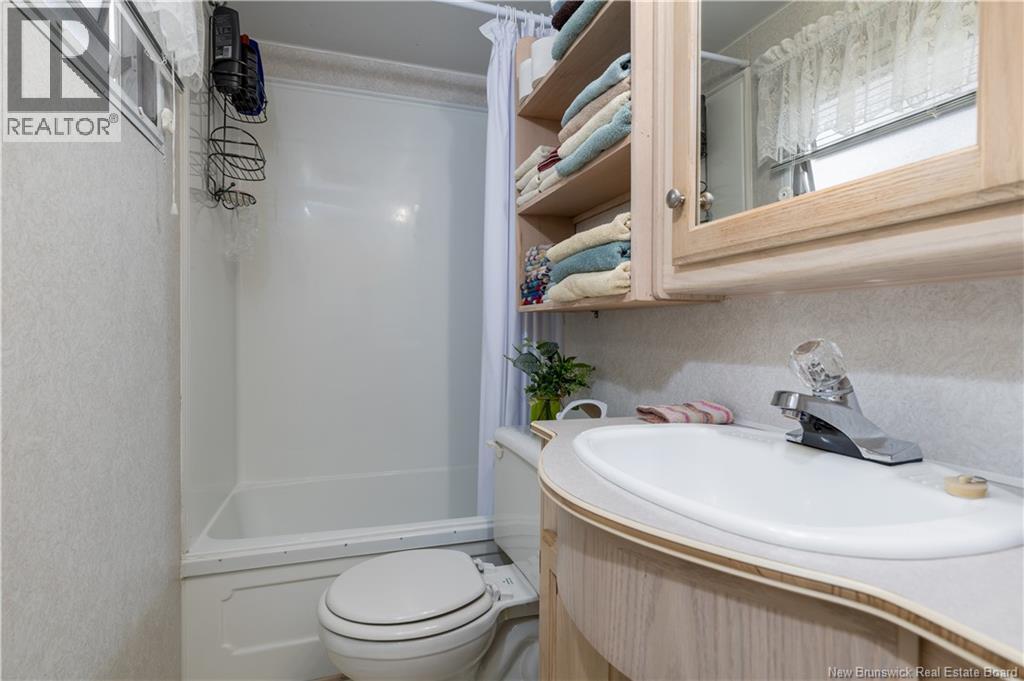
| Bathroom Total | 2 |
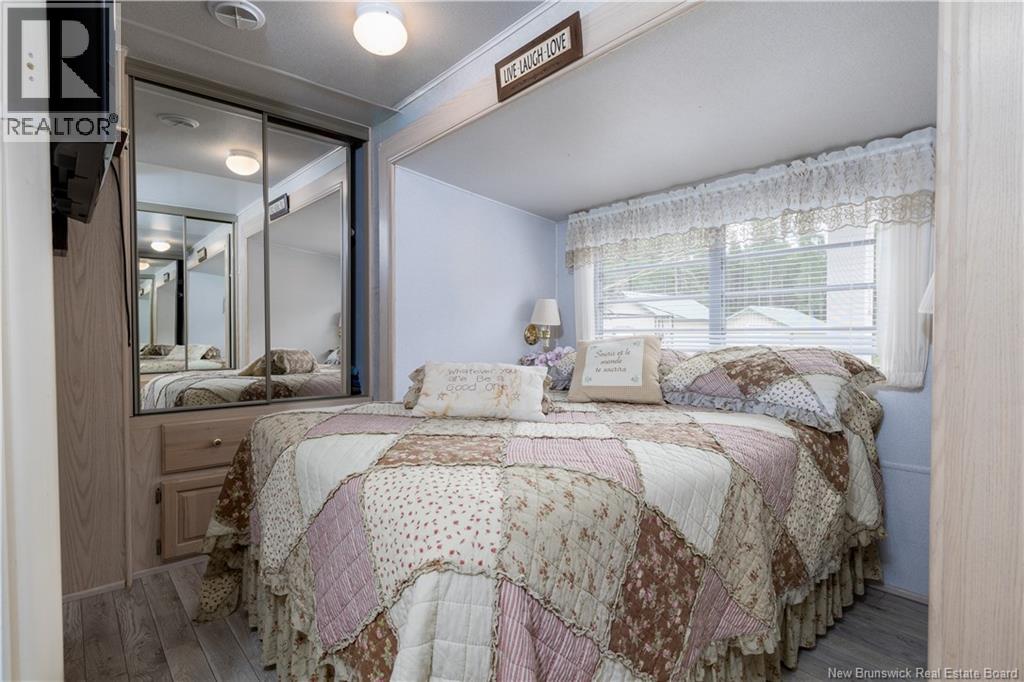
| Bedrooms Above Ground | 1 |
| Bedrooms Total | 1 |
| Basement Type | None |
| Construction Style Attachment | Detached |
| Exterior Finish | Metal, Vinyl |
| Flooring Type | Laminate, Linoleum |
| Foundation Type | Block |
| Half Bath Total | 1 |
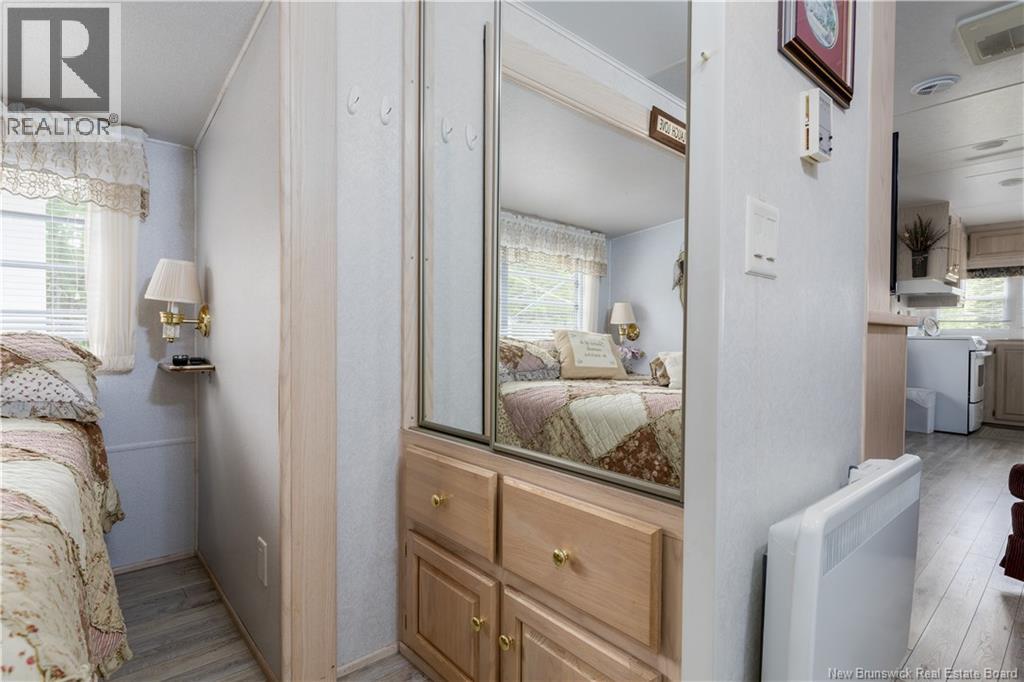
| Heating Type | Baseboard Heaters |
| Size Interior | 460 Sqft |
| Total Finished Area | 460 Sqft |
| Type | Recreational |
| Utility Water | Drilled Well, Well |
Parking
| Detached Garage | |
| Garage |
Land
| Access Type | Year-round Access, Public Road |
| Acreage | No |
| Sewer | Septic System |
| Size Irregular | 4000 |
| Size Total | 4000 M2 |
| Size Total Text | 4000 M2 |
Rooms
| Level | Type | Length | Width | Dimensions |
|---|---|---|---|---|
| Main Level | Other | 9'11'' x 7'4'' | ||
| Main Level | Kitchen | 7'8'' x 4'4'' | ||
| Main Level | Bedroom | 8'4'' x 8'4'' | ||
| Main Level | Bath (# Pieces 1-6) | 6'9'' x 4'0'' | ||
| Main Level | Living Room | 12'8'' x 10'9'' | ||
| Main Level | Dining Room | 15'4'' x 7'7'' |
Contact Us
Contact us for more information

The trademarks REALTOR®, REALTORS®, and the REALTOR® logo are controlled by The Canadian Real Estate Association (CREA) and identify real estate professionals who are members of CREA. The trademarks MLS®, Multiple Listing Service® and the associated logos are owned by The Canadian Real Estate Association (CREA) and identify the quality of services provided by real estate professionals who are members of CREA. The trademark DDF® is owned by The Canadian Real Estate Association (CREA) and identifies CREA's Data Distribution Facility (DDF®)
August 26 2026 02:05:29
New Brunswick Real Estate Board
Exit Realty Elite