
6337 13th Line New Tecumseth, Ontario L9R 1V4

$699,000
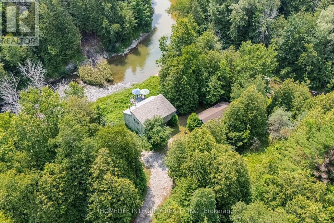
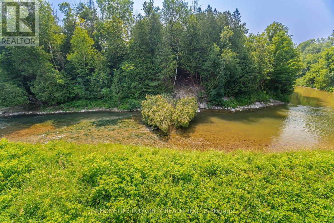
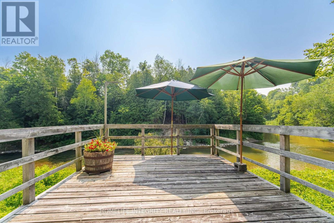
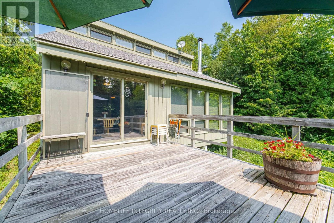
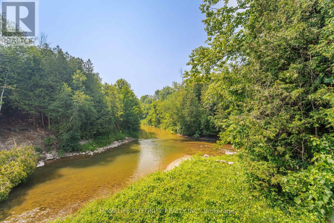
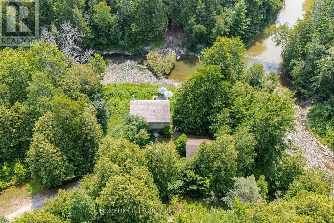
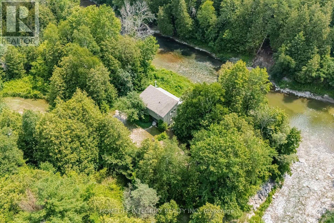
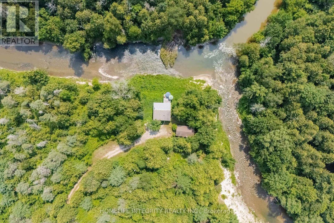
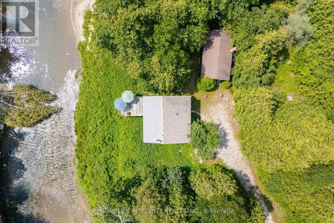
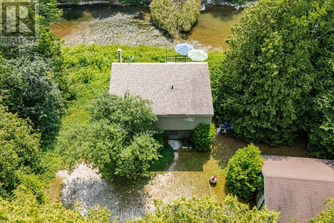
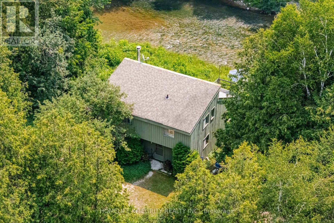
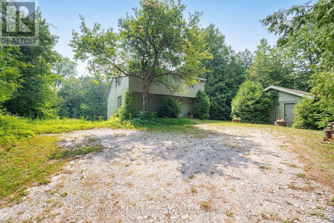
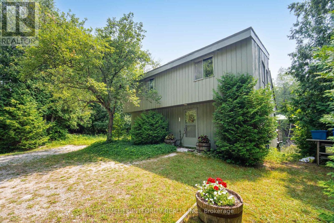
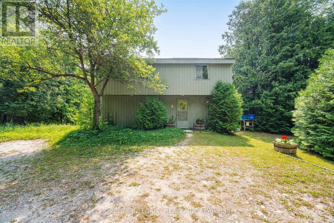
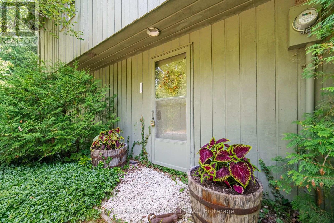
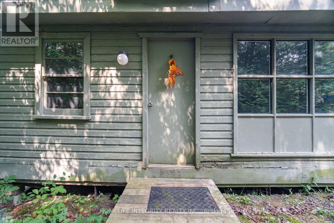
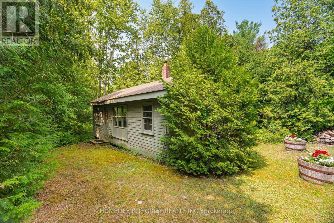
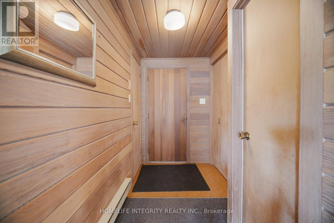
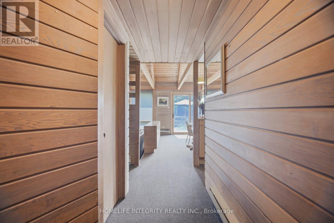
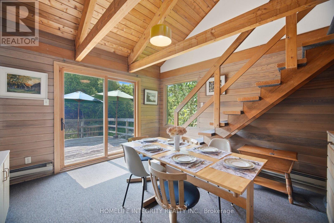
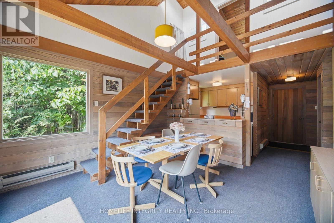
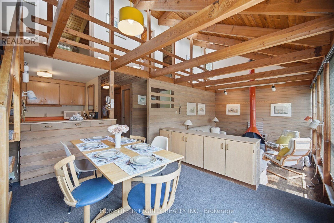
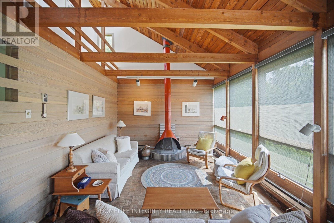
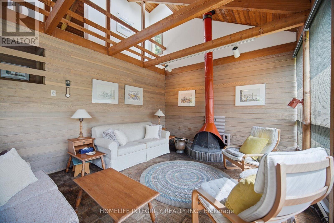
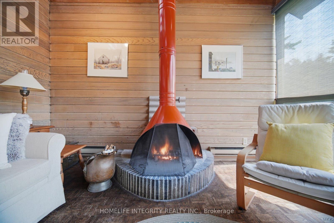
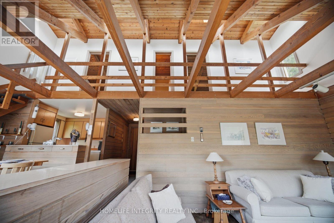
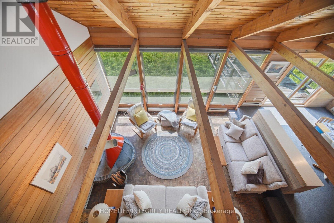
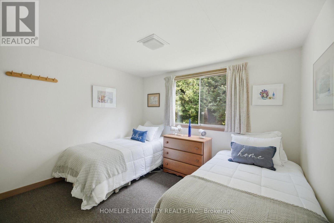
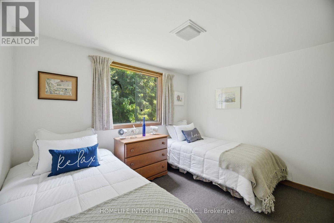
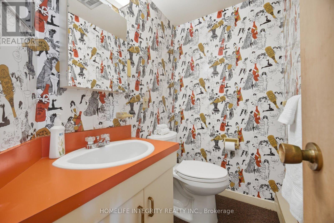
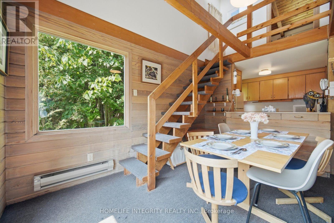
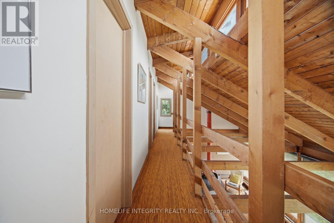
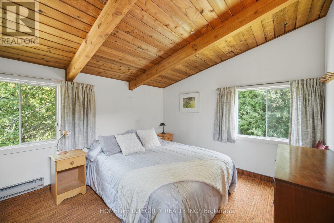
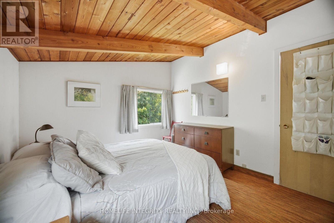
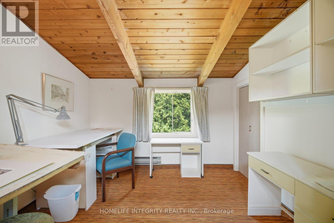
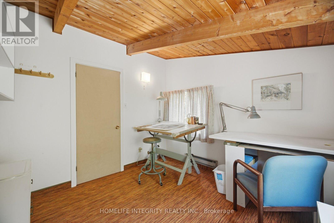
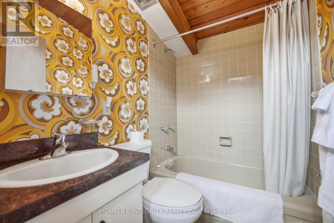
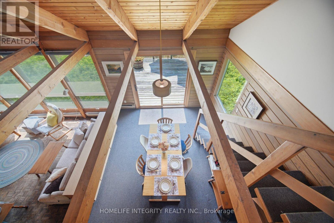
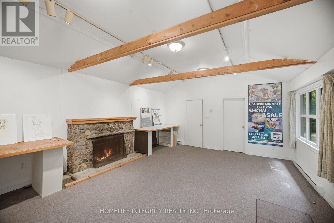
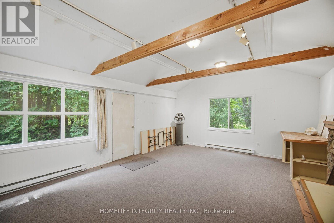
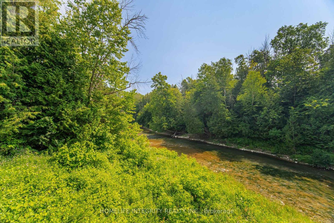
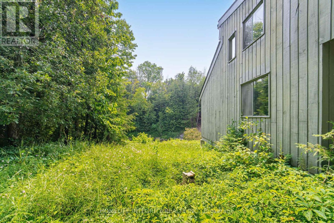
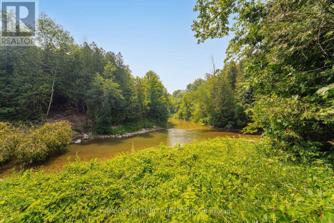
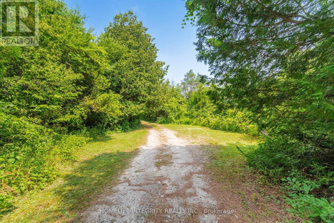
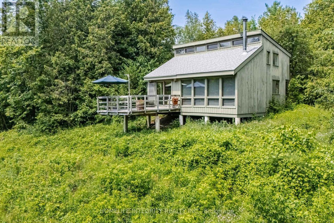
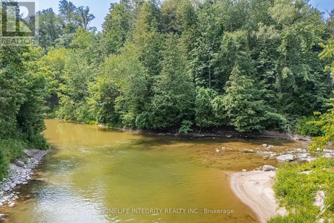
Escape the city and discover your own private riverside retreat.Nestled among the trees and overlooking the river, this charming waterfront retreat offers exceptional privacy and the perfect place to relax, recharge, and reconnect with nature.The main home features 3 spacious bedrooms and 2 bathrooms, while the separate cabin provides endless possibilities-ideal as a guest house, artist's studio, home office, or workshop.Located just minutes from Alliston and less than an hour from the GTA, this unique property offers the perfect balance of peaceful country living and everyday convenience.Whether you're searching for a full-time residence, a weekend escape, or an inspiring place to create, this one-of-a-kind property is sure to capture your heart.Don't miss your opportunity to experience this special riverside retreat-book your private showing today! (id:63476)
Property Details
| MLS® Number | N13586086 |
| Property Type | Single Family |
| Community Name | Rural New Tecumseth |
| Amenities Near By | Beach, Ski Area |
| Community Features | Fishing, School Bus |
| Easement | Unknown, None |
| Features | Wooded Area, Irregular Lot Size, Country Residential |
| Parking Space Total | 6 |
| Structure | Workshop |
| View Type | Direct Water View |
| Water Front Name | Nottawasaga River |
| Water Front Type | Waterfront On River |
Building
| Bathroom Total | 2 |
| Bedrooms Above Ground | 3 |
| Bedrooms Total | 3 |
| Age | 51 To 99 Years |
| Amenities | Fireplace(s) |
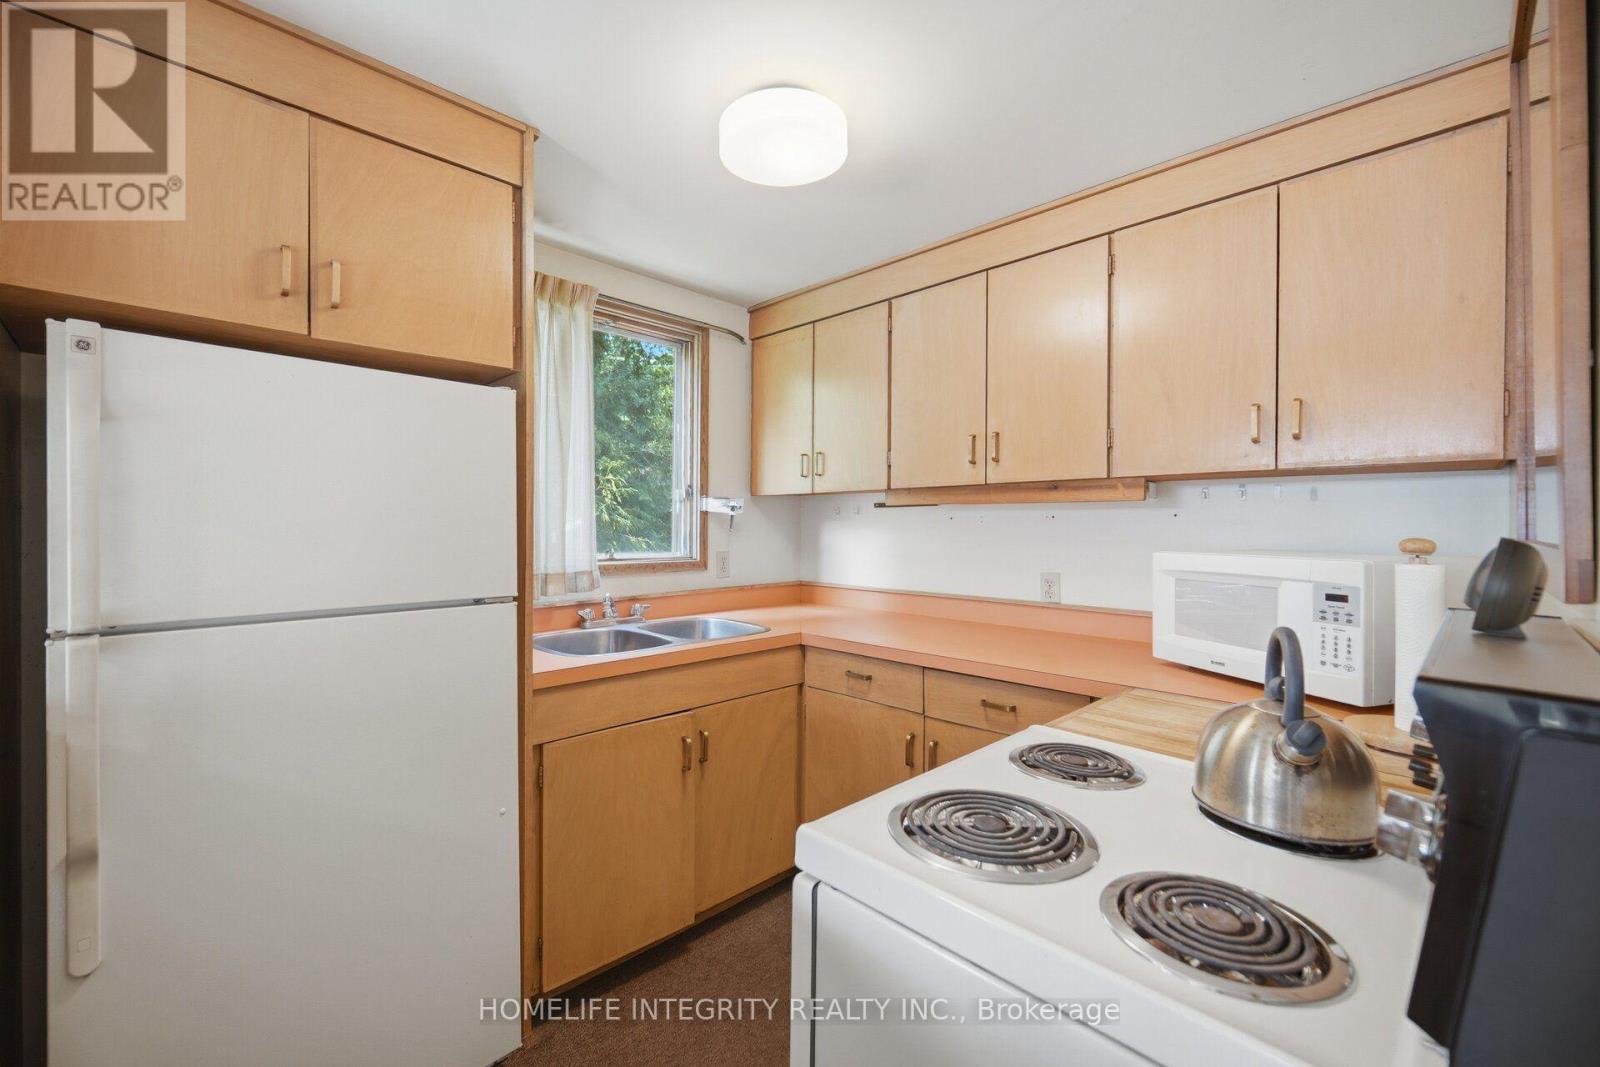
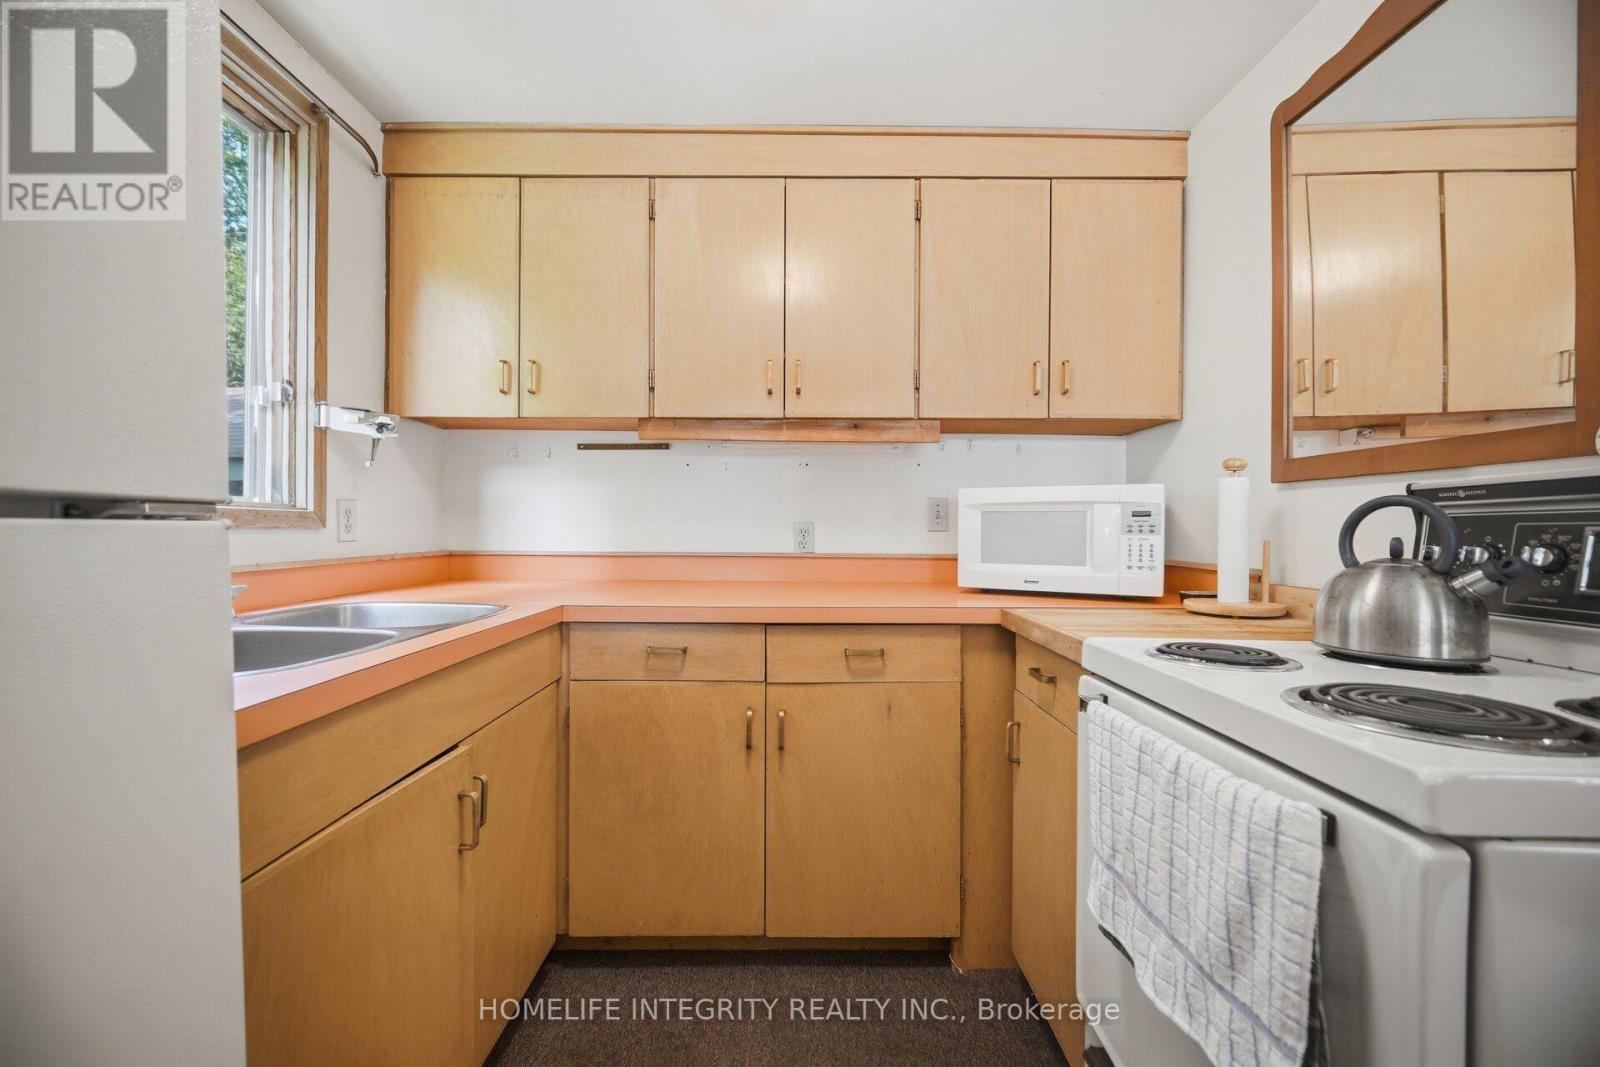
| Appliances | Water Heater, Blinds, Stove, Refrigerator |
| Basement Type | Crawl Space |
| Cooling Type | None |
| Exterior Finish | Wood |
| Fireplace Present | Yes |
| Foundation Type | Unknown |
| Half Bath Total | 1 |
| Heating Fuel | Electric |
| Heating Type | Baseboard Heaters |
| Stories Total | 2 |
| Size Interior | 1,100 - 1,500 Sqft |
| Type | House |
Parking
| No Garage |
Land
| Access Type | Public Road |
| Acreage | Yes |
| Land Amenities | Beach, Ski Area |
| Sewer | Septic System |
| Size Depth | 170 M |
| Size Frontage | 170 M |
| Size Irregular | 170 X 170 M ; Very Irregular |
| Size Total Text | 170 X 170 M ; Very Irregular|5 - 9.99 Acres |
| Surface Water | River/stream |
Rooms
| Level | Type | Length | Width | Dimensions |
|---|---|---|---|---|
| Upper Level | Bedroom 2 | 3.66 m | 3.22 m | 3.66 m x 3.22 m |
| Upper Level | Bedroom 3 | 3.22 m | 3.17 m | 3.22 m x 3.17 m |
| Ground Level | Living Room | 4.9 m | 3.35 m | 4.9 m x 3.35 m |
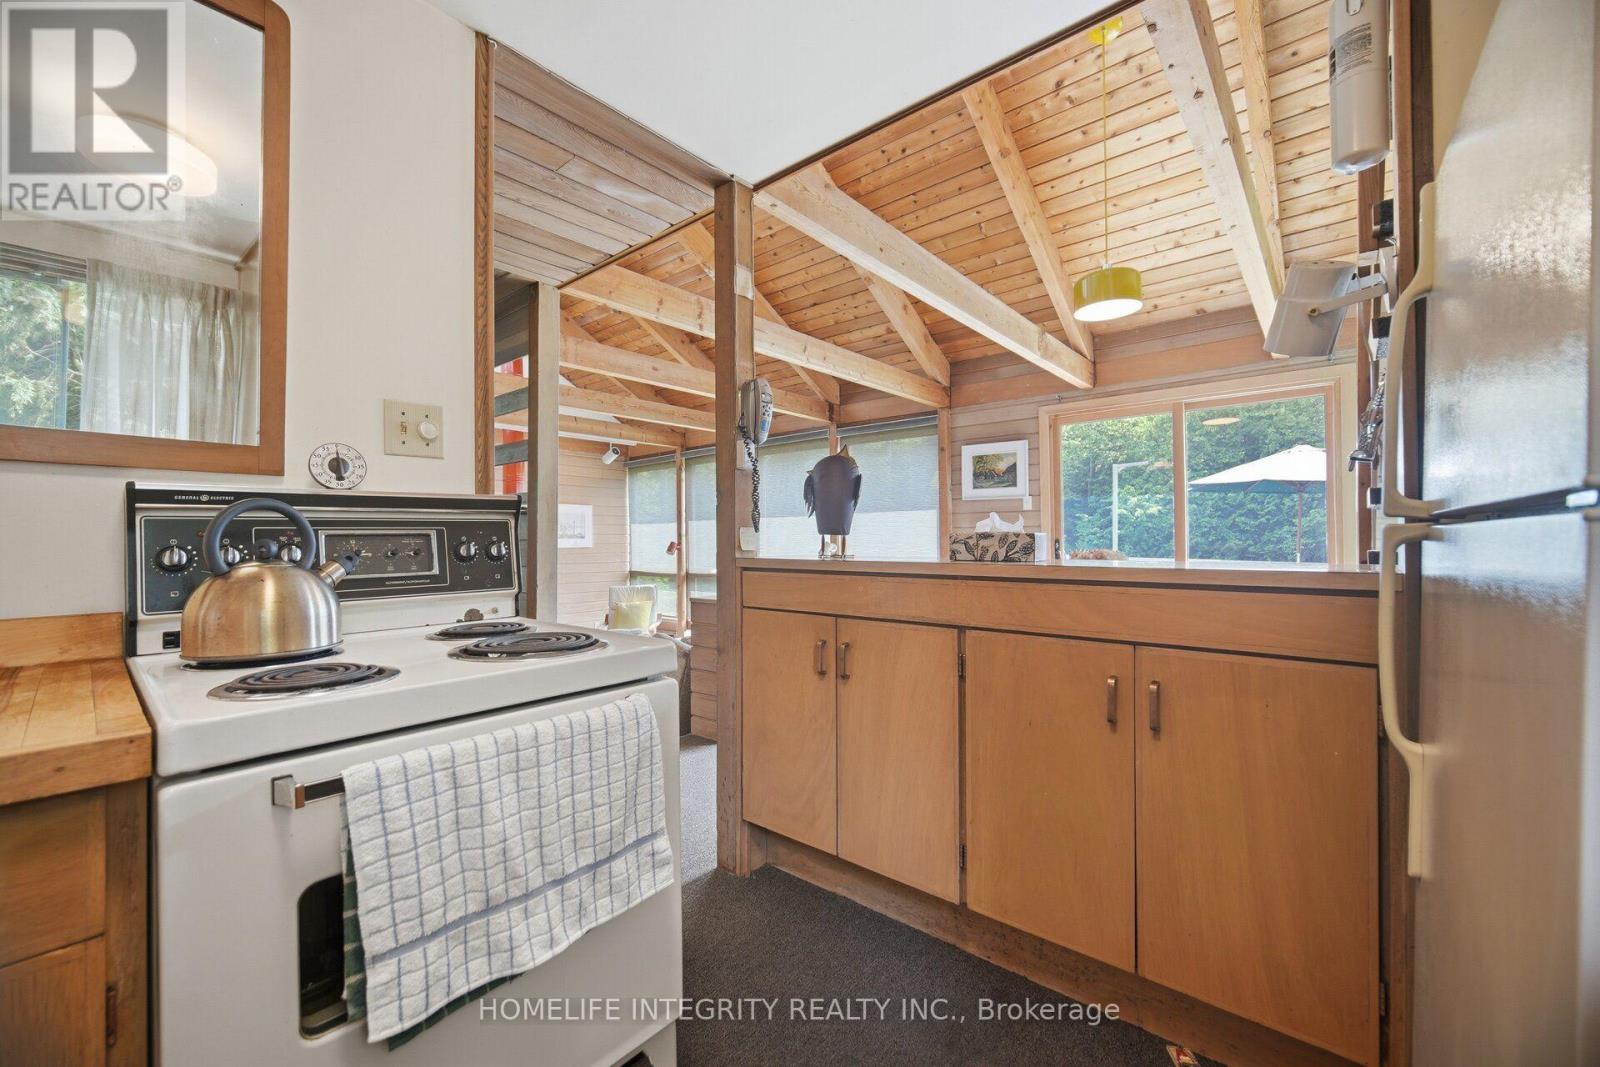
| Ground Level | Dining Room | 3.35 m | 3.04 m | 3.35 m x 3.04 m |
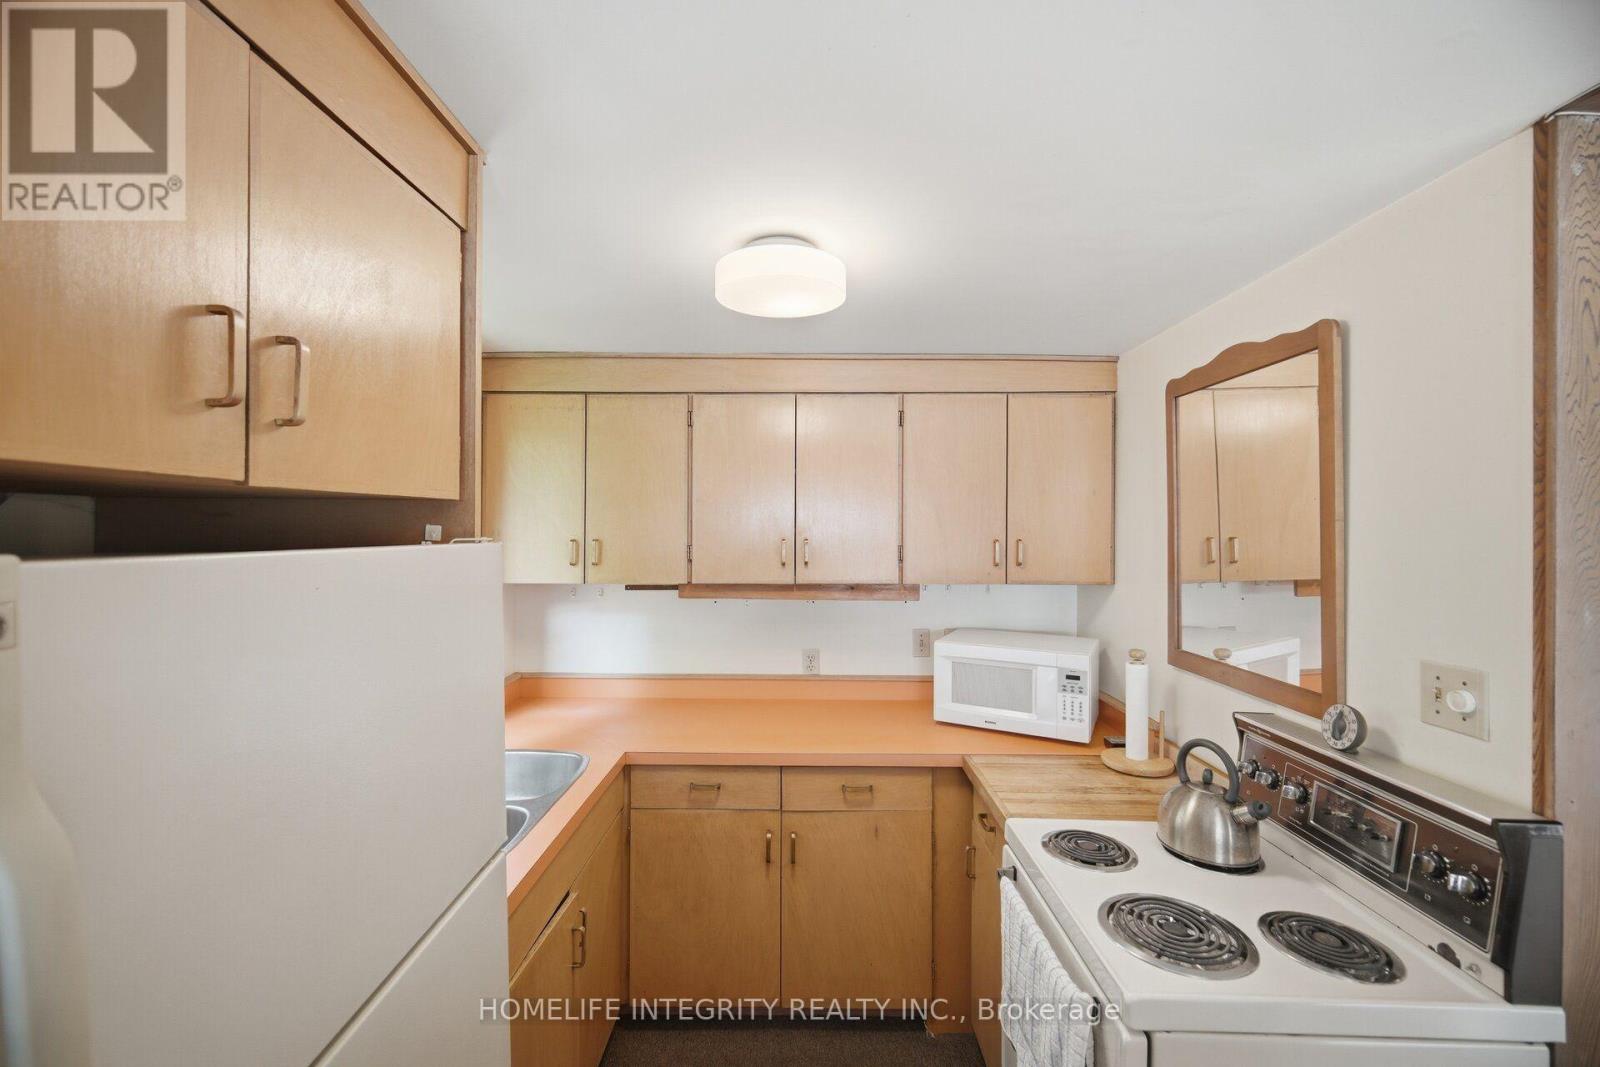
| Ground Level | Kitchen | 2.46 m | 2.4 m | 2.46 m x 2.4 m |
| Ground Level | Primary Bedroom | 3.56 m | 3.05 m | 3.56 m x 3.05 m |
Utilities
| Electricity | Installed |
Contact Us
Contact us for more information

The trademarks REALTOR®, REALTORS®, and the REALTOR® logo are controlled by The Canadian Real Estate Association (CREA) and identify real estate professionals who are members of CREA. The trademarks MLS®, Multiple Listing Service® and the associated logos are owned by The Canadian Real Estate Association (CREA) and identify the quality of services provided by real estate professionals who are members of CREA. The trademark DDF® is owned by The Canadian Real Estate Association (CREA) and identifies CREA's Data Distribution Facility (DDF®)
July 21 2026 12:33:23
Toronto Regional Real Estate Board
Homelife Integrity Realty Inc.