
1481 Inkar Road Unit# 8 Kelowna, British Columbia V1Y 8J1

$475,000Maintenance, Reserve Fund Contributions, Insurance, Ground Maintenance, Property Management, Other, See Remarks, Sewer, Waste Removal, Water
$595.45 Monthly
Maintenance, Reserve Fund Contributions, Insurance, Ground Maintenance, Property Management, Other, See Remarks, Sewer, Waste Removal, Water
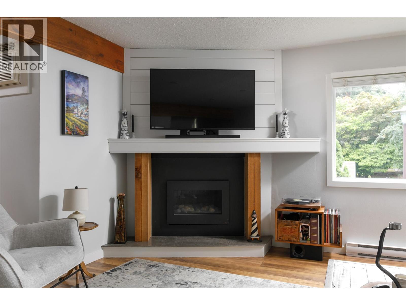
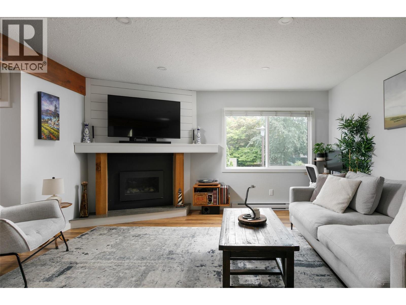
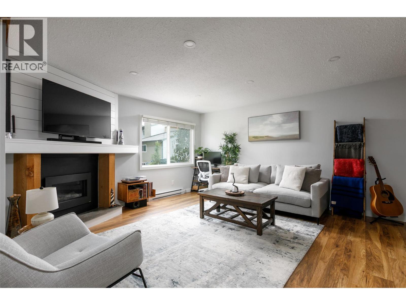
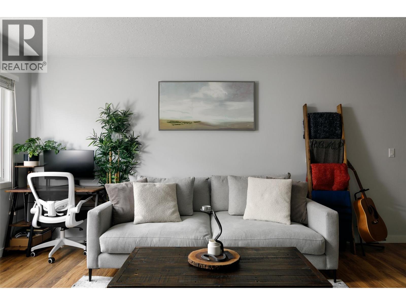
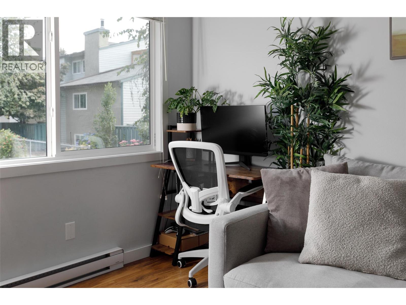
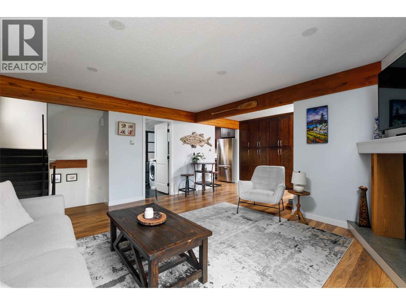
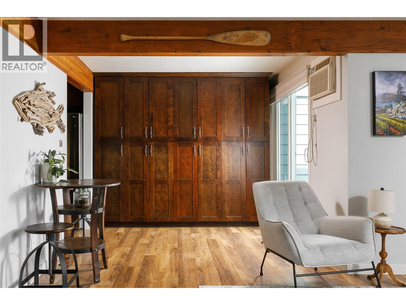
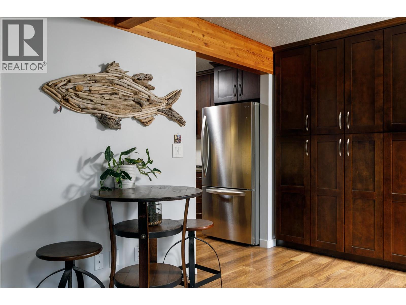
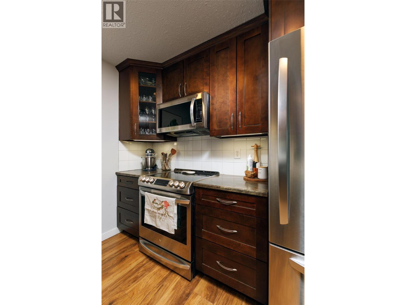
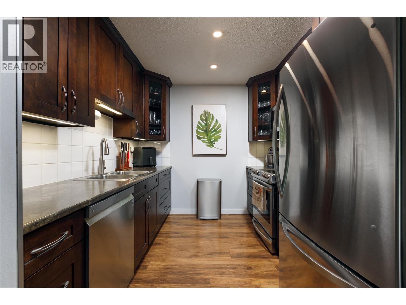
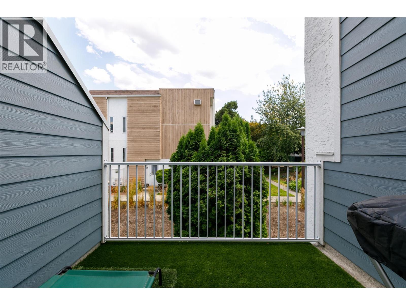
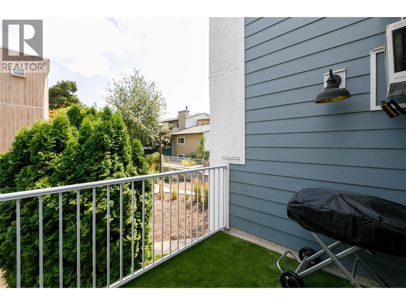
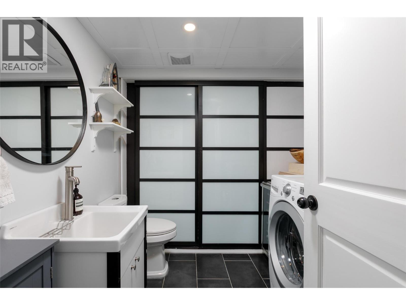
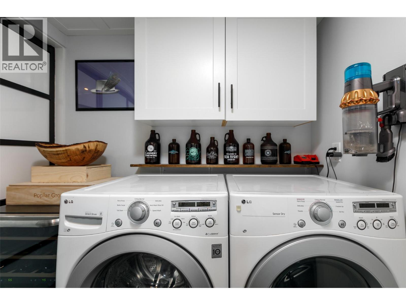
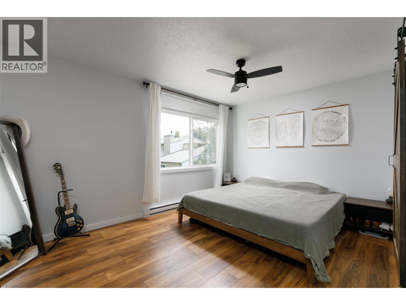
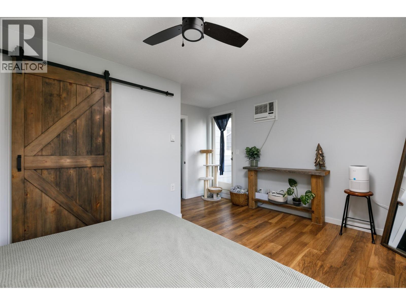
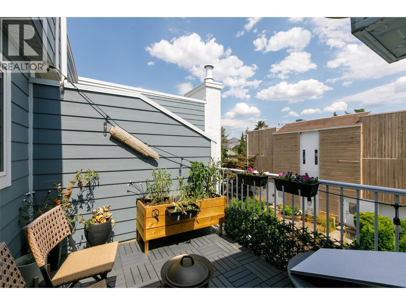
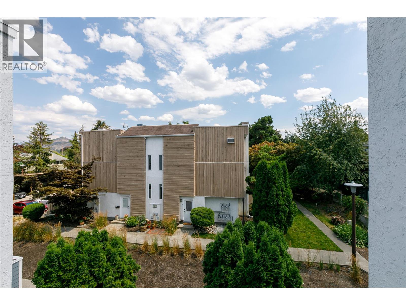
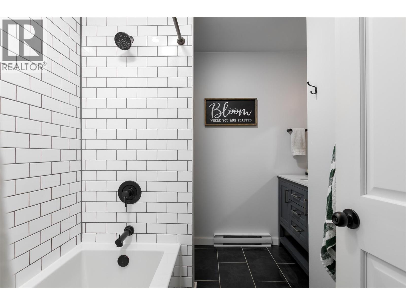
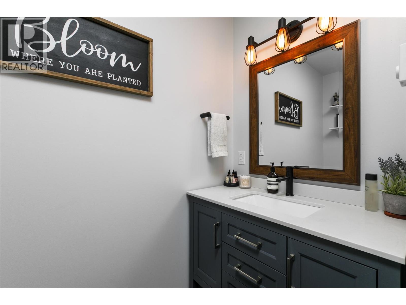
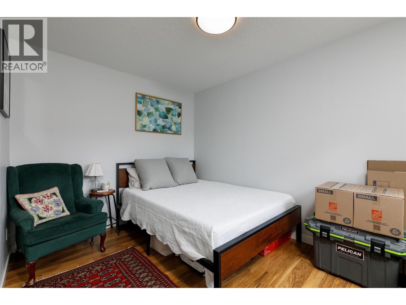
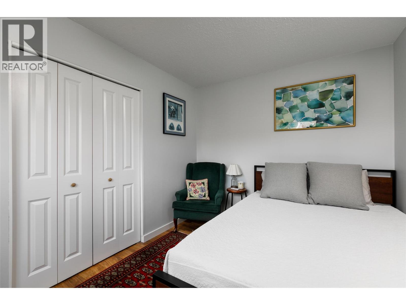
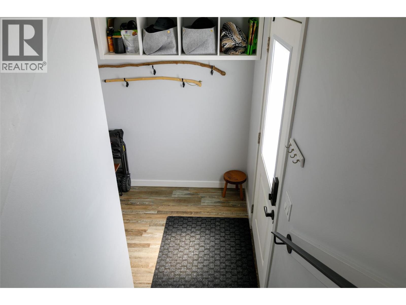
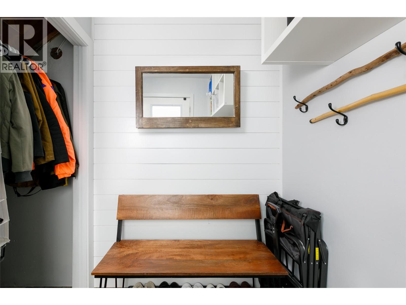
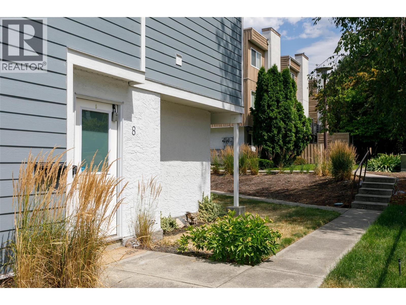
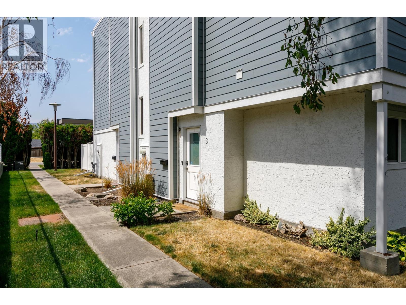
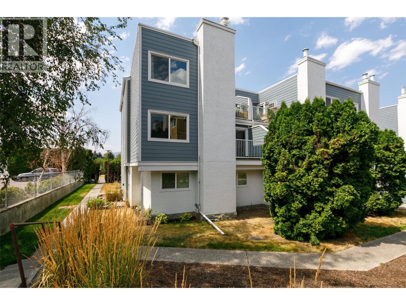
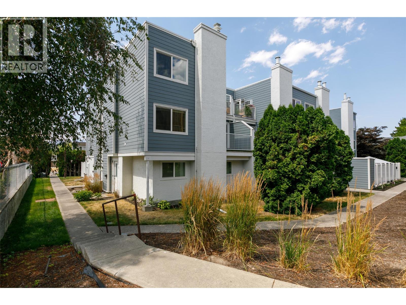
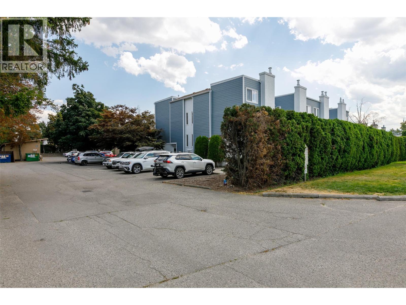
$595.45 MonthlyModern style and timeless details combine to set the stage for this beautifully finished, move-in-ready home just a short walk from the Capri and Landmark Districts. As you enter, you’ll notice the warm and inviting finishes, custom gas fireplace, modern updates, and impressive wood beams. The bright and comfortable living area opens directly to the main floor patio for seamless indoor–outdoor living. A large powder room and laundry room complete the main level. Stairs lead down to your foyer to create privacy and separation from the front door. Upstairs, you’ll find two spacious bedrooms along with a generous bathroom and a second patio. This home offers tasteful finishes spread over multiple levels of living space in a prime central location. (id:63476)
Property Details
| MLS® Number | 10395314 |
| Property Type | Single Family |
| Neigbourhood | Springfield/Spall |
| Community Name | Glenmeadows Estates |
| Community Features | Pet Restrictions, Pets Allowed With Restrictions, Rentals Allowed |
| Features | Two Balconies |
Building
| Bathroom Total | 2 |
| Bedrooms Total | 2 |
| Appliances | Refrigerator, Dishwasher, Dryer, Range - Electric, Microwave, Washer |
| Constructed Date | 1980 |
| Construction Style Attachment | Attached |
| Cooling Type | Wall Unit |
| Exterior Finish | Other |
| Fireplace Present | Yes |
| Fireplace Total | 1 |
| Fireplace Type | Insert |
| Flooring Type | Carpeted, Laminate, Tile |
| Half Bath Total | 1 |
| Heating Type | Baseboard Heaters |
| Roof Material | Other |
| Roof Style | Unknown |
| Stories Total | 3 |
| Size Interior | 1,369 Sqft |
| Type | Row / Townhouse |
| Utility Water | Municipal Water |
Parking
| Covered | |
| Stall |
Land
| Acreage | No |
| Sewer | Municipal Sewage System |
| Size Total Text | Under 1 Acre |
Rooms
| Level | Type | Length | Width | Dimensions |
|---|---|---|---|---|
| Second Level | Living Room | 14'11'' x 16'6'' | ||
| Second Level | Dining Room | 9'7'' x 9'9'' | ||
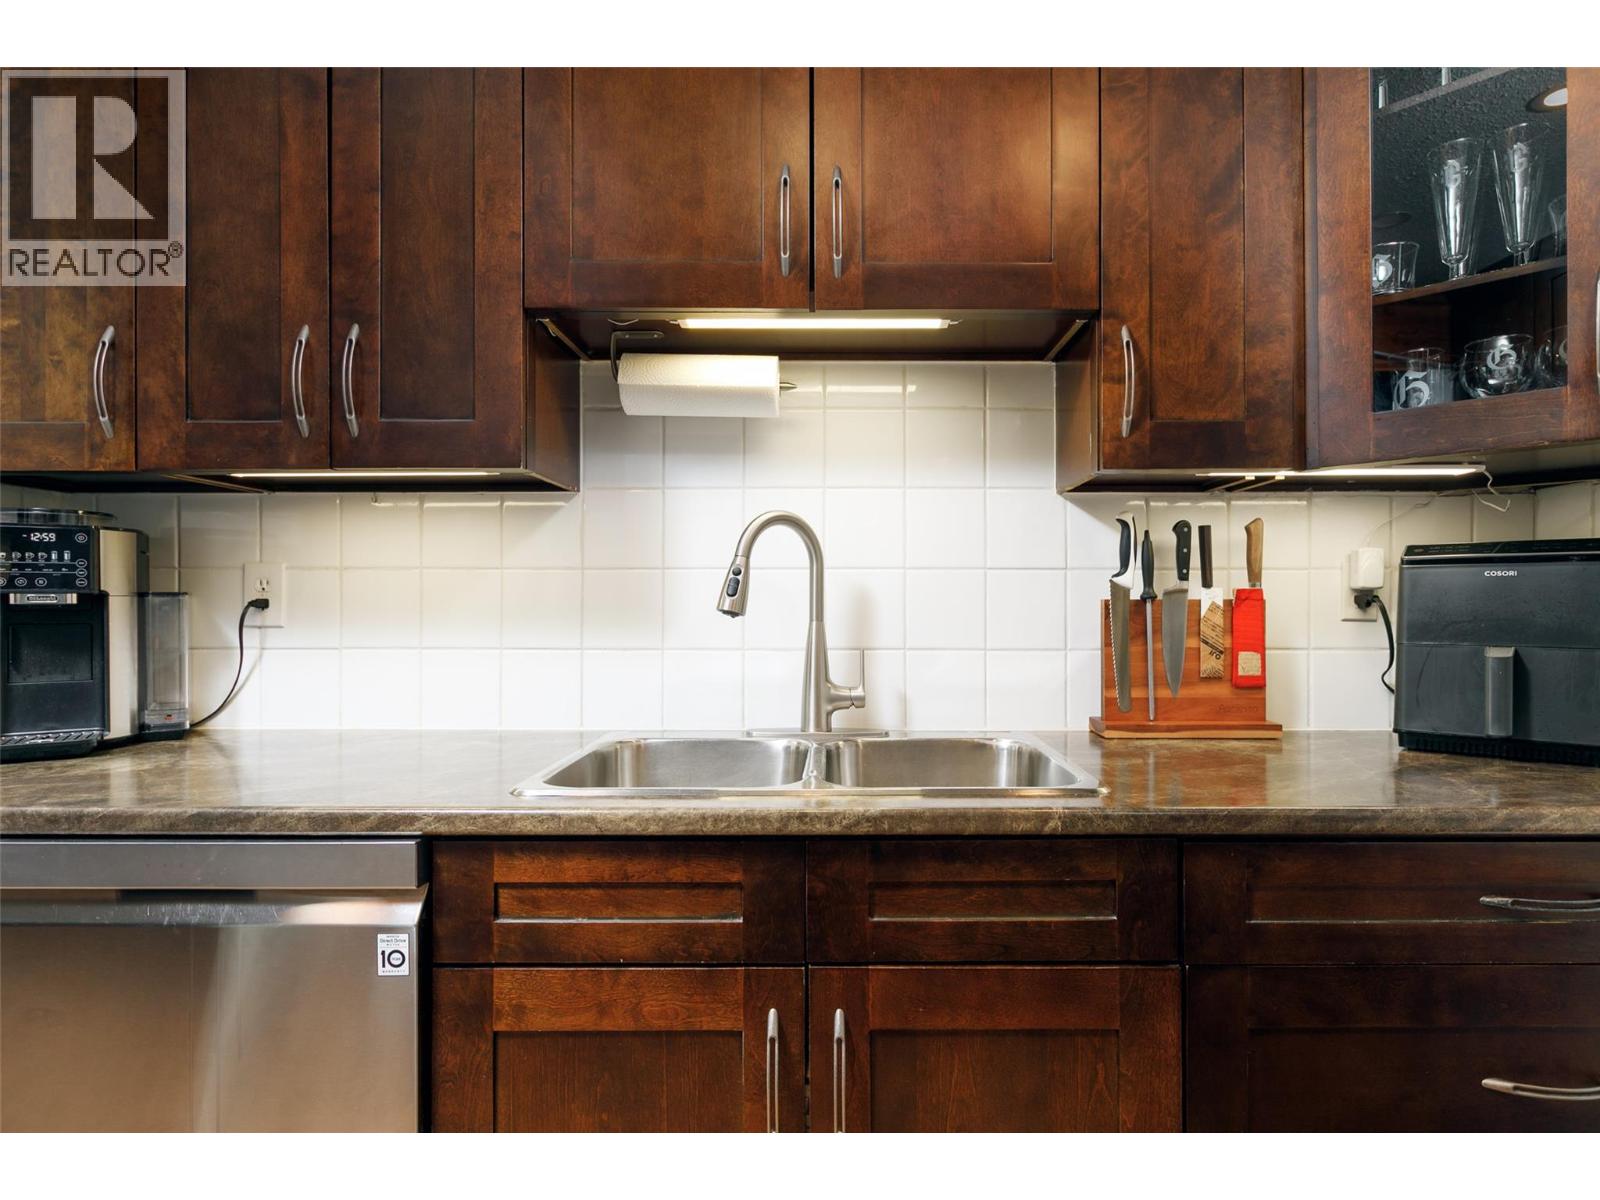
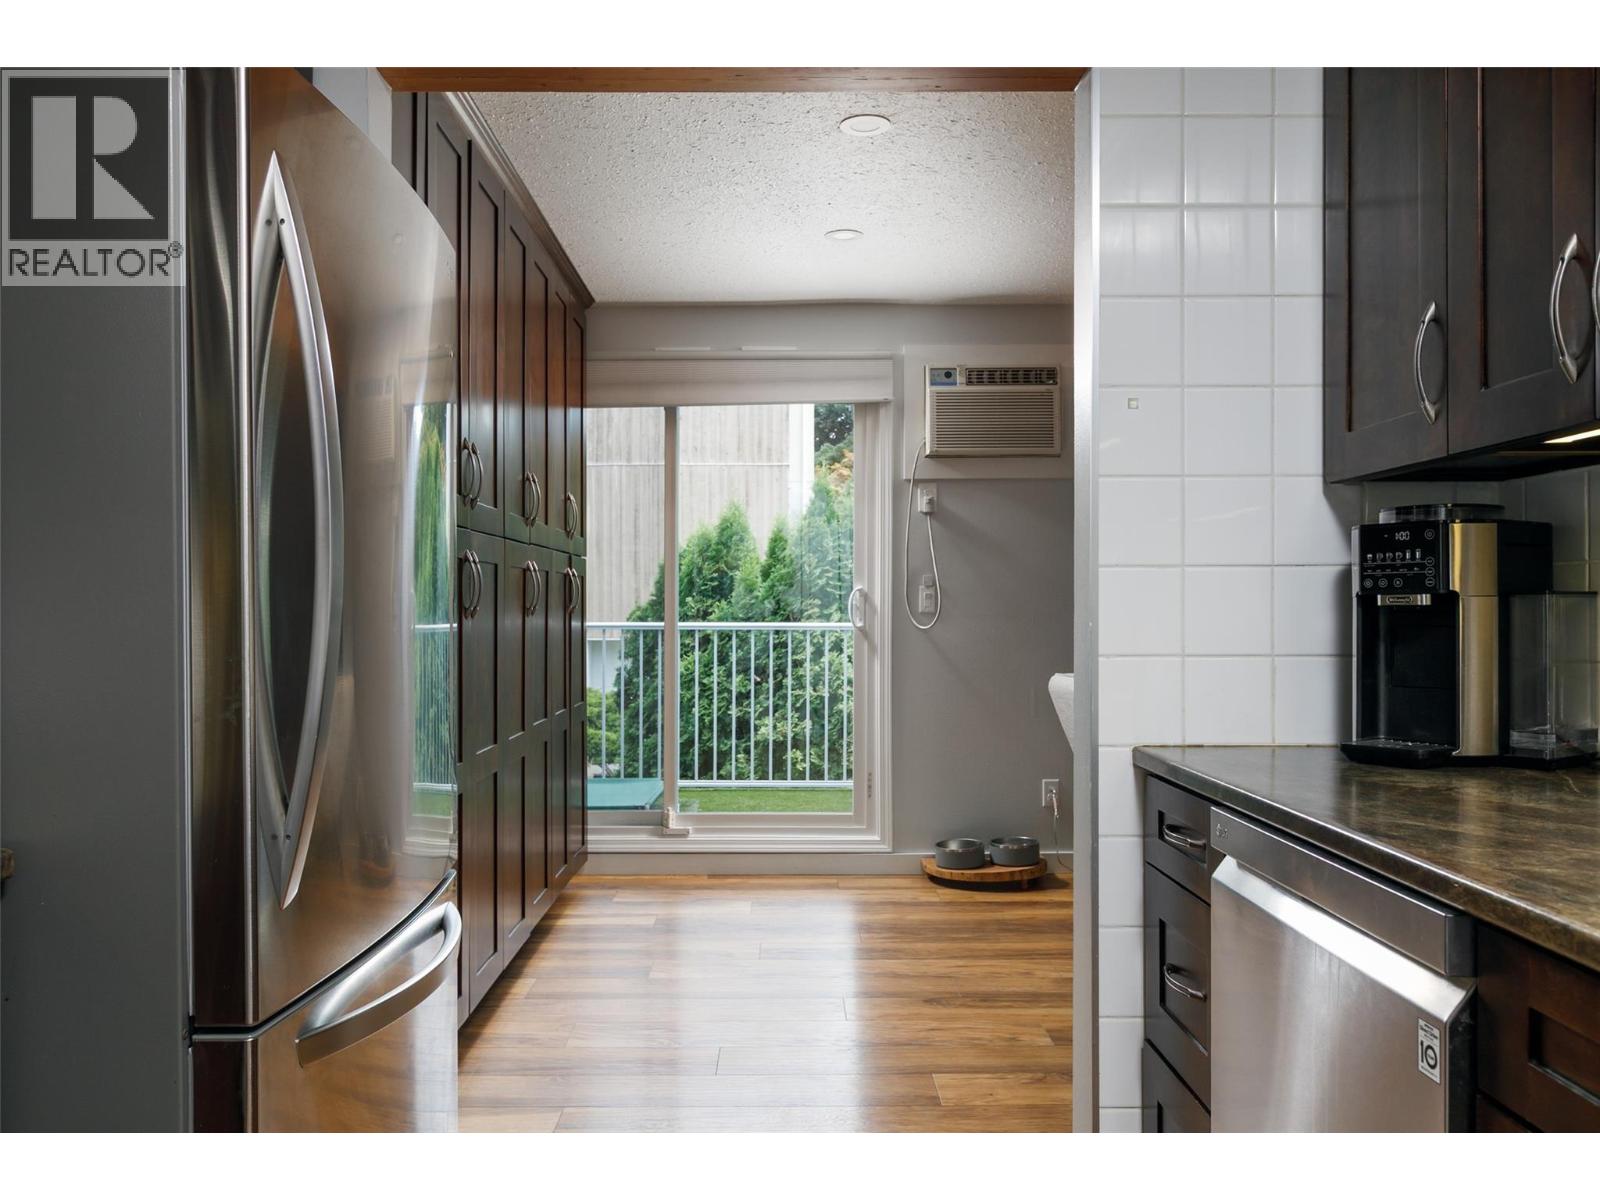
| Second Level | Kitchen | 8'10'' x 9'6'' | ||
| Second Level | Partial Bathroom | 4'7'' x 7'2'' | ||
| Second Level | Laundry Room | 2'7'' x 6'1'' | ||
| Third Level | Primary Bedroom | 14'8'' x 14' | ||
| Third Level | Full Bathroom | 7'8'' x 8'4'' | ||
| Third Level | Bedroom | 11'2'' x 11'8'' | ||
| Main Level | Foyer | 6'8'' x 6'5'' |
Contact Us
Contact us for more information

The trademarks REALTOR®, REALTORS®, and the REALTOR® logo are controlled by The Canadian Real Estate Association (CREA) and identify real estate professionals who are members of CREA. The trademarks MLS®, Multiple Listing Service® and the associated logos are owned by The Canadian Real Estate Association (CREA) and identify the quality of services provided by real estate professionals who are members of CREA. The trademark DDF® is owned by The Canadian Real Estate Association (CREA) and identifies CREA's Data Distribution Facility (DDF®)
July 24 2026 06:28:35
Association of Interior REALTORS®
Century 21 Assurance Realty Ltd