
190 Century Hill Drive Unit# 11a Kitchener, Ontario N2E 2W6

$2,075 MonthlyInsuranceMaintenance, Insurance
$250 Monthly
Maintenance, Insurance
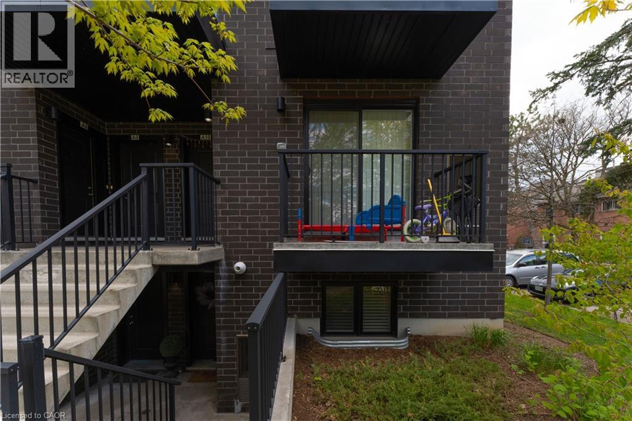
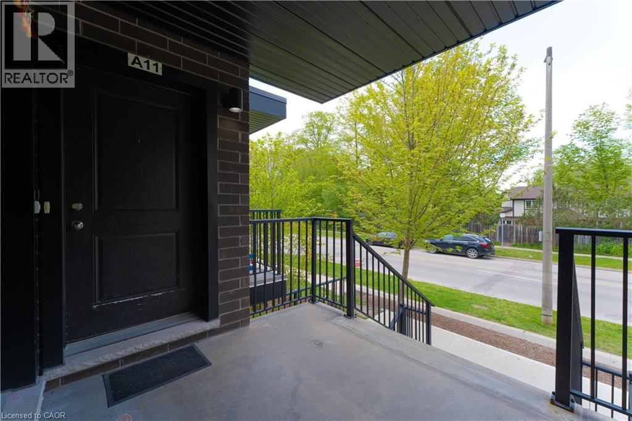
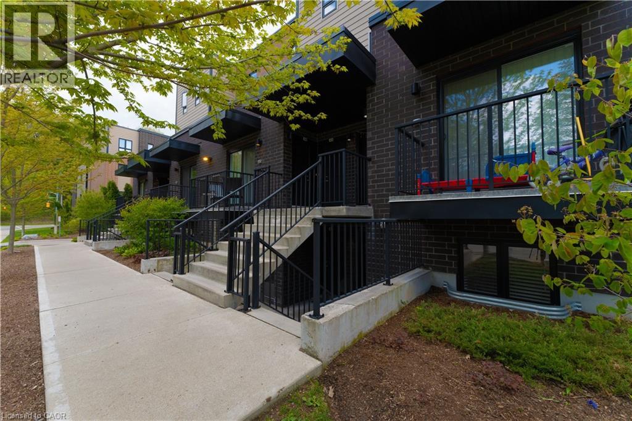
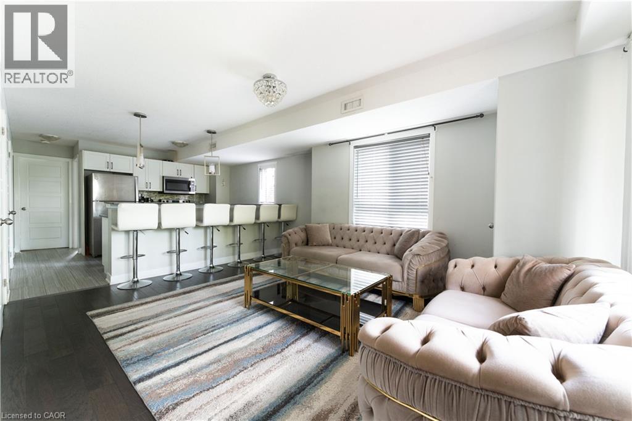
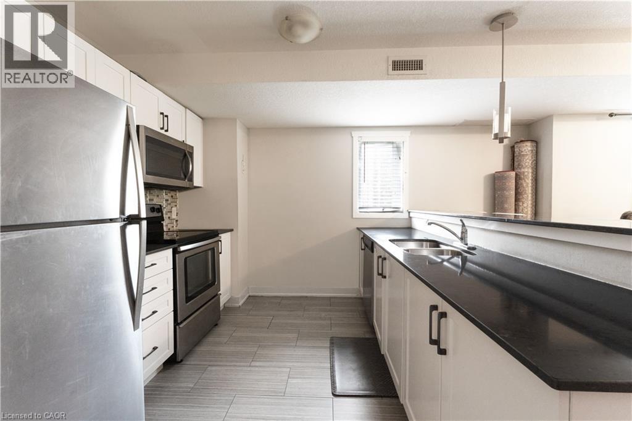
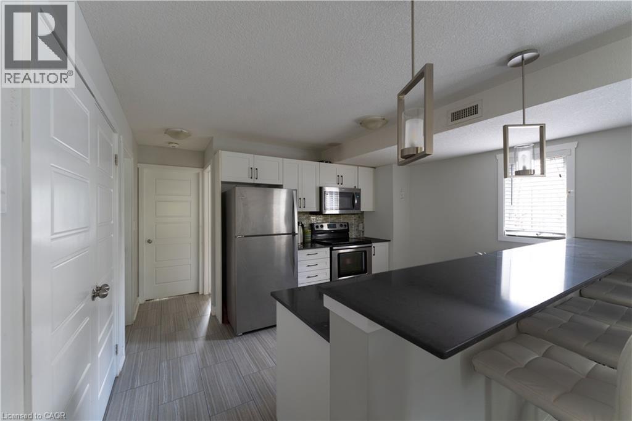
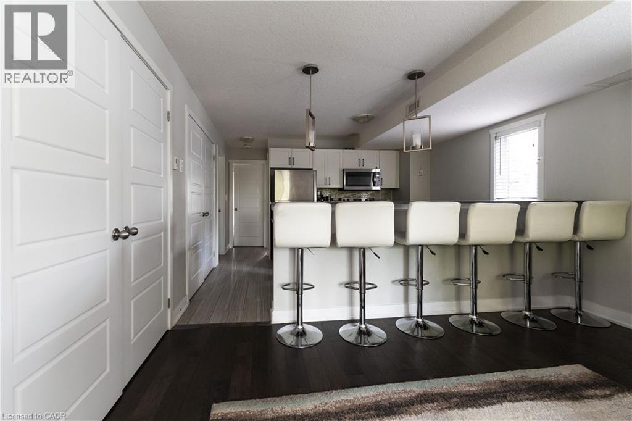
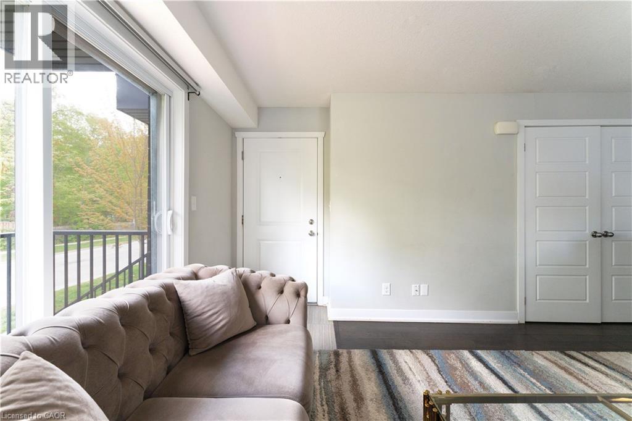
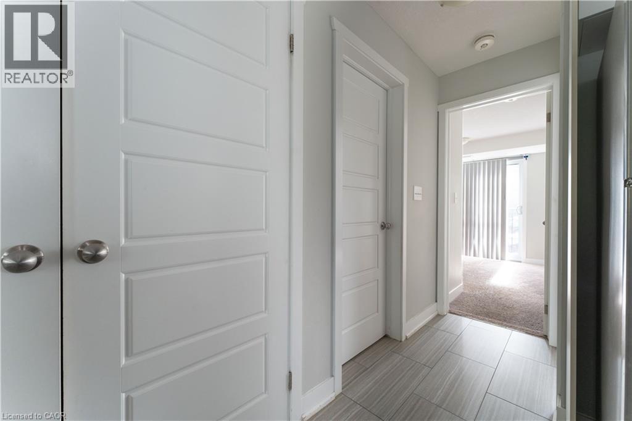
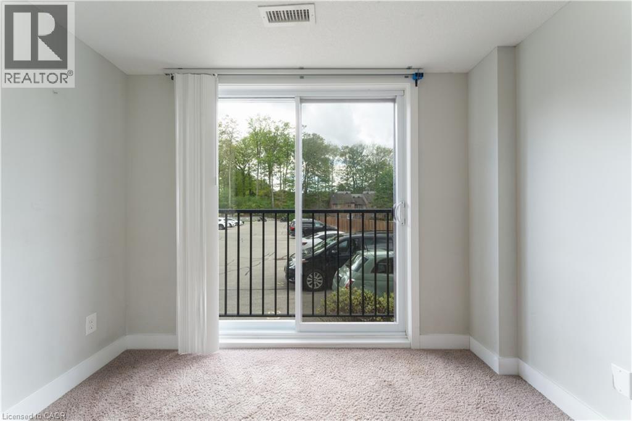
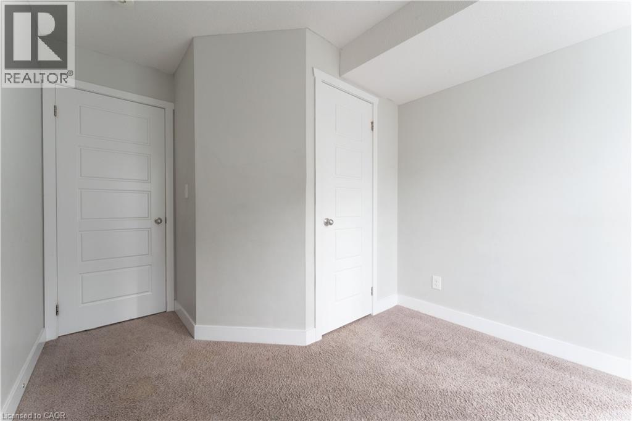
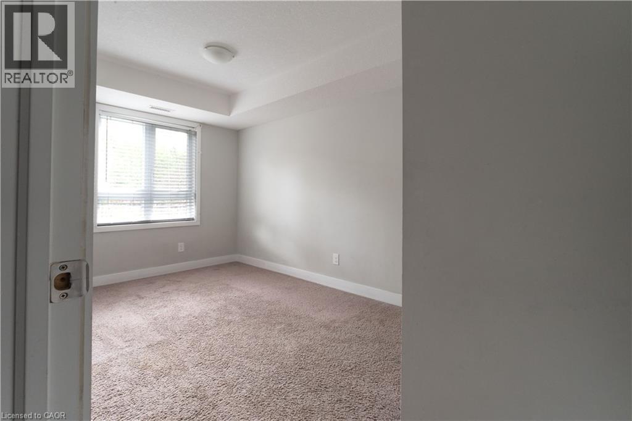
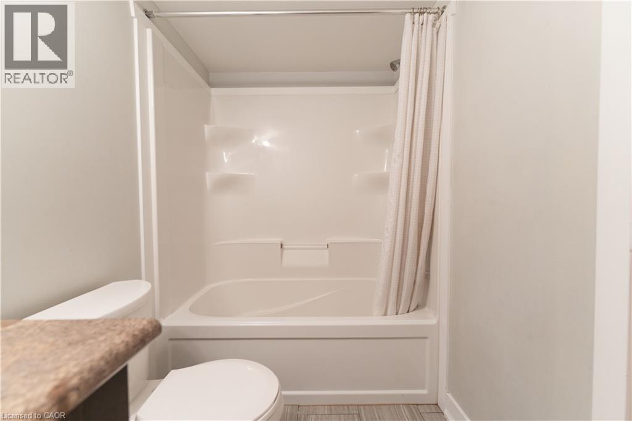
$250 MonthlyWelcome to Unit A11 at 190 Century Hill Drive, a bright and inviting end-unit home located in the desirable Maple Keys community. This beautifully designed Red Oak model offers a functional open-concept layout enhanced by abundant natural light, creating a warm and comfortable living space throughout. The home features two spacious bedrooms, a well-appointed bathroom, convenient main-floor laundry, and a modern kitchen equipped with four stainless steel appliances. From the living room, step outside onto your private balcony, an ideal space to enjoy your morning coffee, relax with a book, or unwind at the end of the day. Perfect for professionals, couples, or a small family, this home offers comfortable, low-maintenance living in a convenient Kitchener location. Enjoy easy access to shopping, schools, parks, public transit, and major highways. A wonderful opportunity to call this bright and welcoming home your own. (id:63476)
Property Details
| MLS® Number | 40849769 |
| Property Type | Single Family |
| Amenities Near By | Place Of Worship, Schools, Shopping |
| Communication Type | High Speed Internet |
| Features | Balcony, Paved Driveway |
| Parking Space Total | 1 |
Building
| Bathroom Total | 1 |
| Bedrooms Above Ground | 2 |
| Bedrooms Total | 2 |
| Appliances | Dishwasher, Dryer, Refrigerator, Stove, Water Meter, Washer, Microwave Built-in |
| Basement Type | None |
| Constructed Date | 2017 |
| Construction Style Attachment | Attached |
| Cooling Type | Central Air Conditioning |
| Exterior Finish | Aluminum Siding, Brick |
| Fire Protection | Smoke Detectors |
| Foundation Type | Poured Concrete |
| Heating Fuel | Natural Gas |
| Stories Total | 2 |
| Size Interior | 701 Sqft |
| Type | Apartment |
| Utility Water | Municipal Water |
Parking
| Attached Garage |
Land
| Acreage | No |
| Land Amenities | Place Of Worship, Schools, Shopping |
| Sewer | Municipal Sewage System |
| Size Total Text | Under 1/2 Acre |
| Zoning Description | R-6 |
Rooms
| Level | Type | Length | Width | Dimensions |
|---|---|---|---|---|
| Main Level | Laundry Room | Measurements not available | ||
| Main Level | Bedroom | 8'0'' x 12'5'' | ||
| Main Level | Bedroom | 8'0'' x 12'5'' | ||
| Main Level | 4pc Bathroom | Measurements not available | ||
| Main Level | Kitchen | 8'11'' x 8'0'' | ||
| Main Level | Living Room | 12'8'' x 15'10'' |
Utilities
| Cable | Available |
| Electricity | Available |
| Telephone | Available |
Contact Us
Contact us for more information

The trademarks REALTOR®, REALTORS®, and the REALTOR® logo are controlled by The Canadian Real Estate Association (CREA) and identify real estate professionals who are members of CREA. The trademarks MLS®, Multiple Listing Service® and the associated logos are owned by The Canadian Real Estate Association (CREA) and identify the quality of services provided by real estate professionals who are members of CREA. The trademark DDF® is owned by The Canadian Real Estate Association (CREA) and identifies CREA's Data Distribution Facility (DDF®)
July 27 2026 02:08:30
REALTORS® Association of Hamilton-Burlington
RE/MAX Real Estate Centre Inc.