
317 20673 78 Avenue Langley, British Columbia V2Y 3K1

$524,999Maintenance,
$280.80 Monthly
Maintenance,
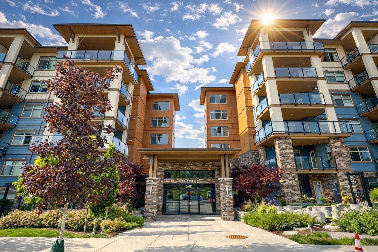
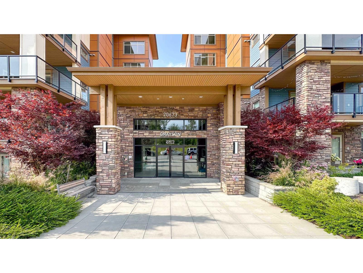
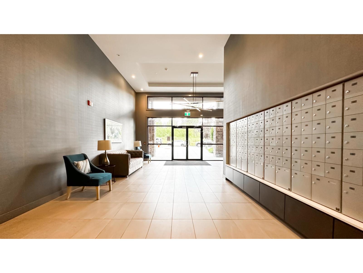
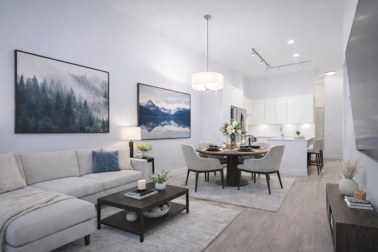
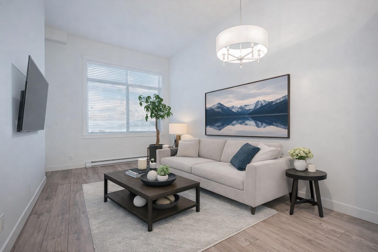
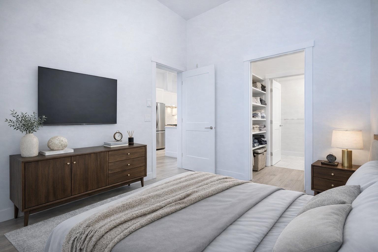
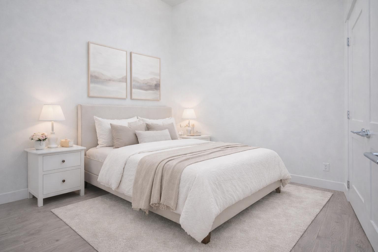
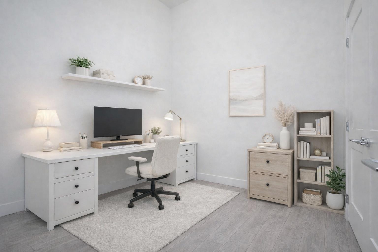
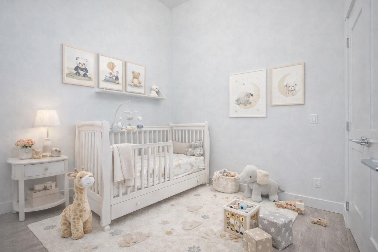
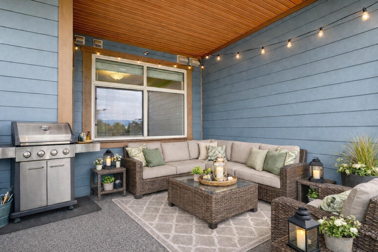
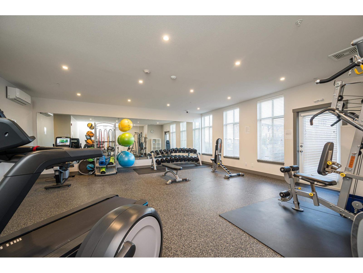
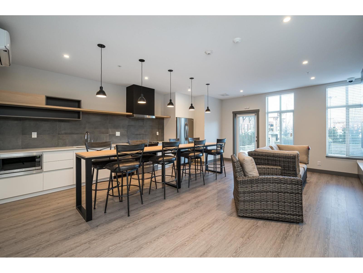
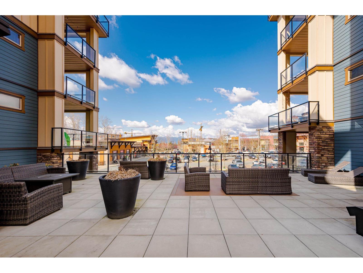
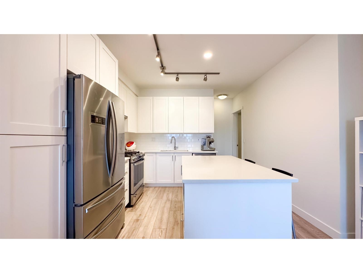
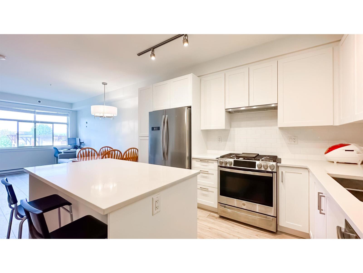
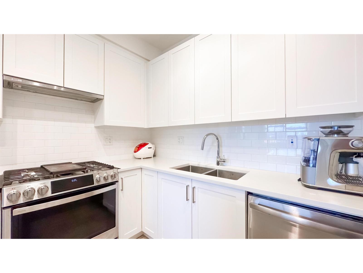
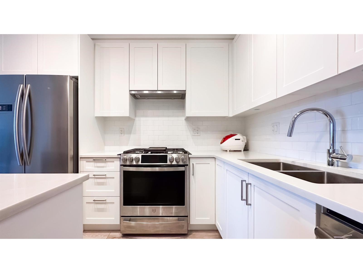
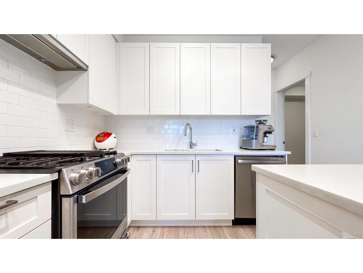
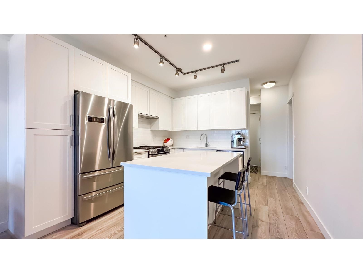
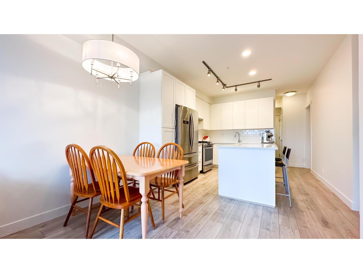
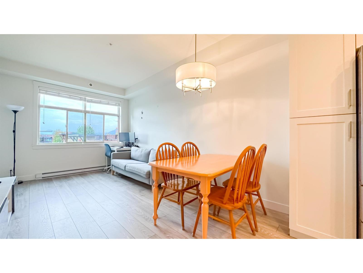
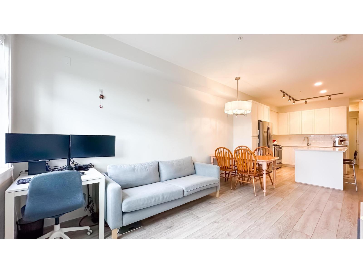
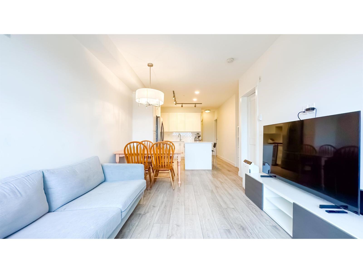
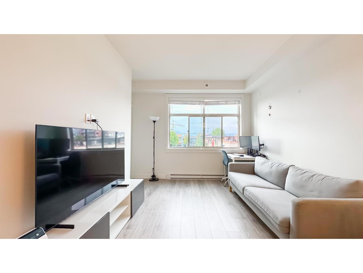
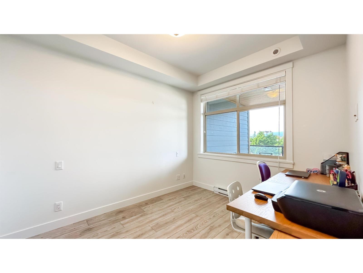
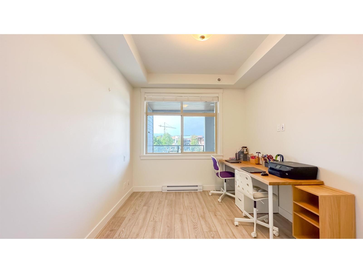
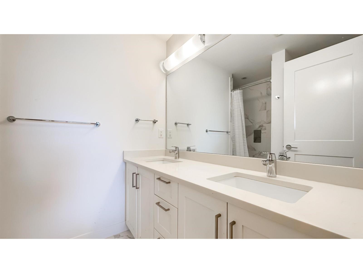
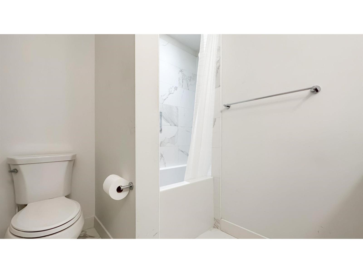
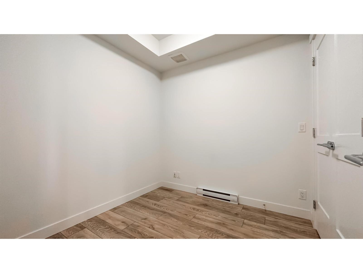
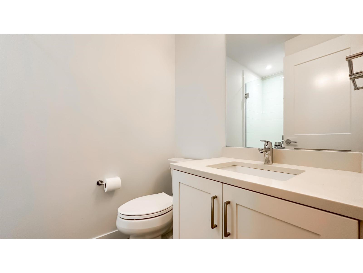
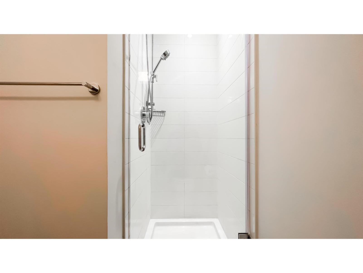
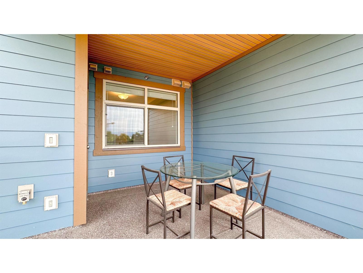
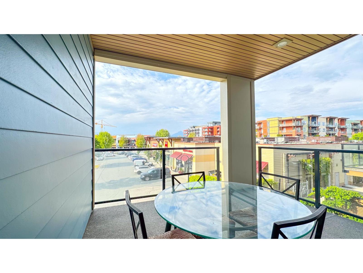
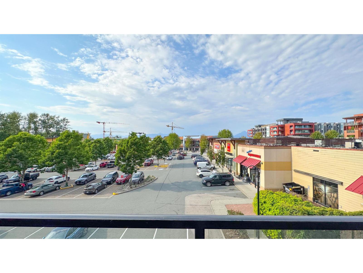
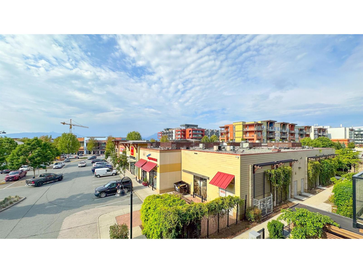
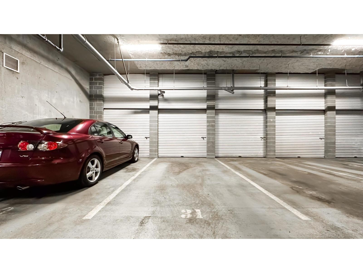
$280.80 MonthlyMeticulously crafted 2 bed/ 2 bath home! The delights of Willoughby Heights lifestyle offerings are at your fingertips. Boasting enviable connectivity & easy HWY 1 access. Inside you will find wide plank oak laminate flooring throughout, 2'blinds, kitchen features quartz countertops, white shaker cabinets, and S/S appliances. 9' ceilings allowing for lots of natural light & an expensive patio space or entertain guests in the Social Lounge w/ BBQ & fire pit seating areas. Convenience is an understatement with Willoughby Town Centre shops, entertainment, restaurants & schools just steps from your door. For outdoor activity or sports fields, Willoughby & Yorkson Community Parks are close by. 1 parking & 1 storage. (id:63476)
Property Details
| MLS® Number | R3147921 |
| Property Type | Single Family |
| Community Features | Pets Allowed With Restrictions, Rentals Allowed With Restrictions |
| Parking Space Total | 1 |
| Structure | Playground |
| View Type | Mountain View |
Building
| Bathroom Total | 2 |
| Bedrooms Total | 2 |
| Age | 6 Years |
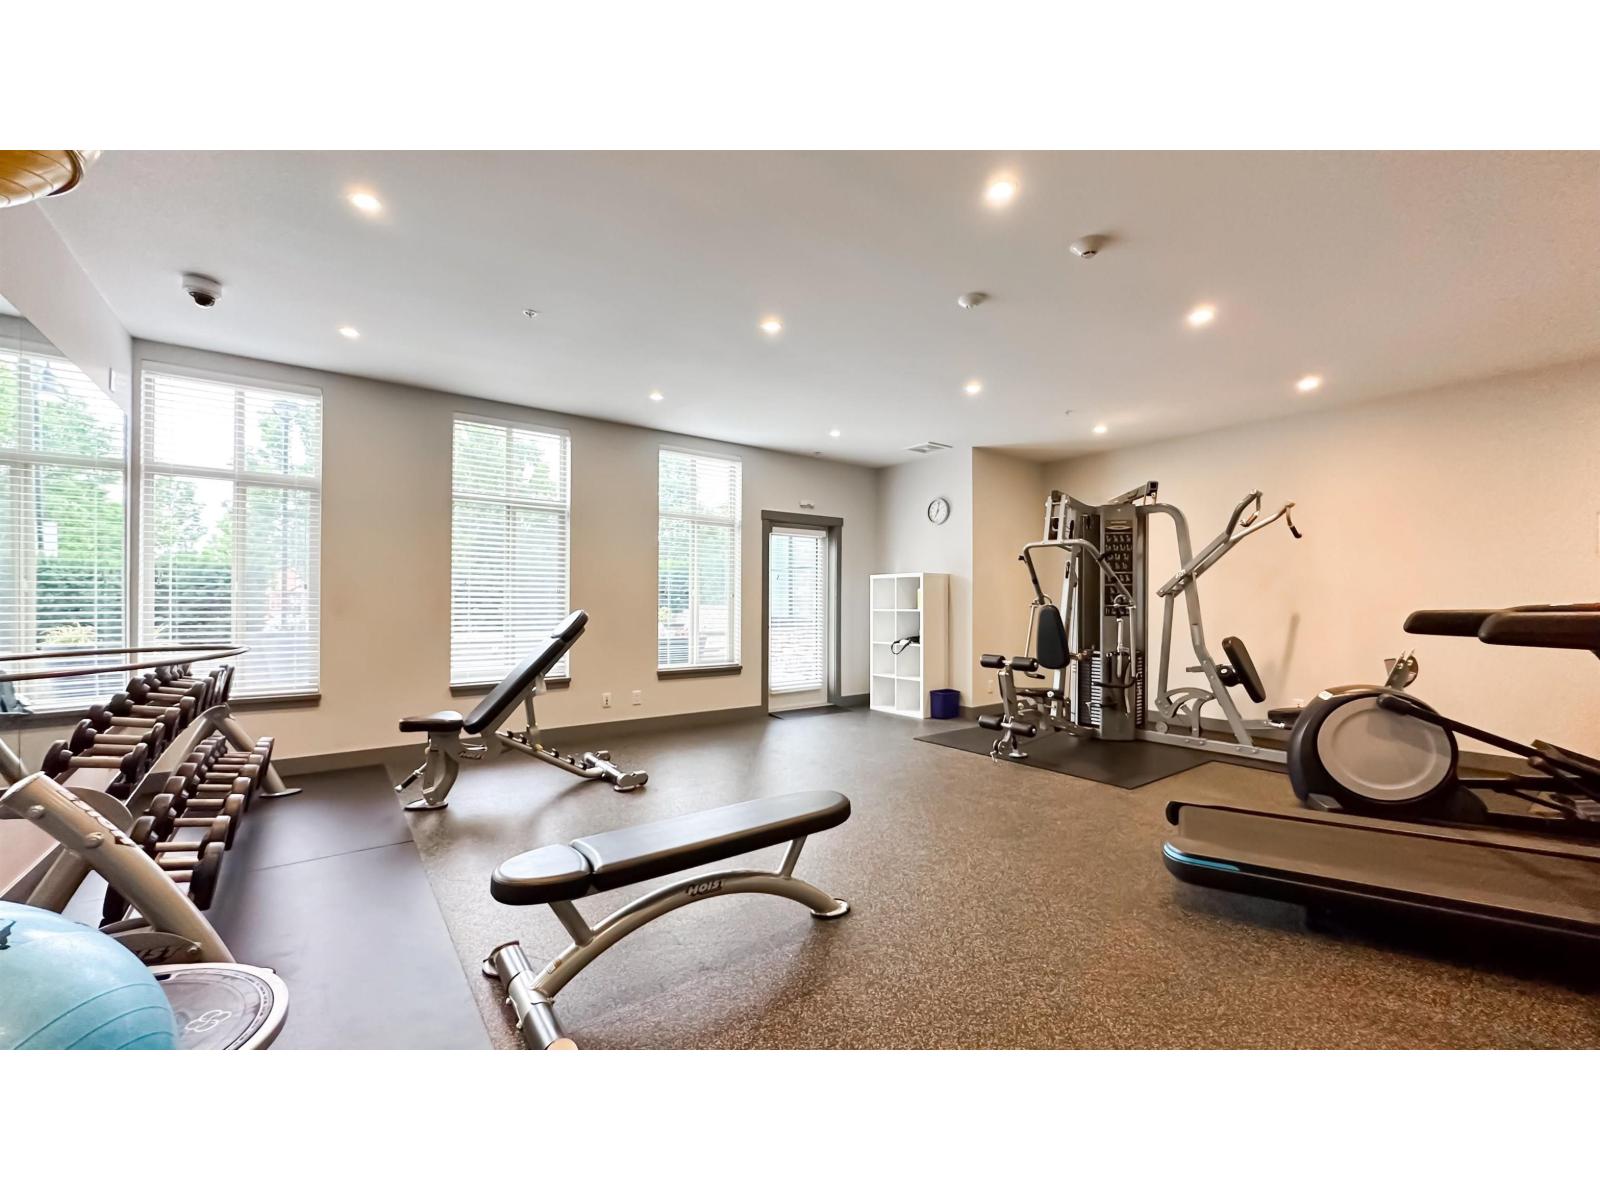
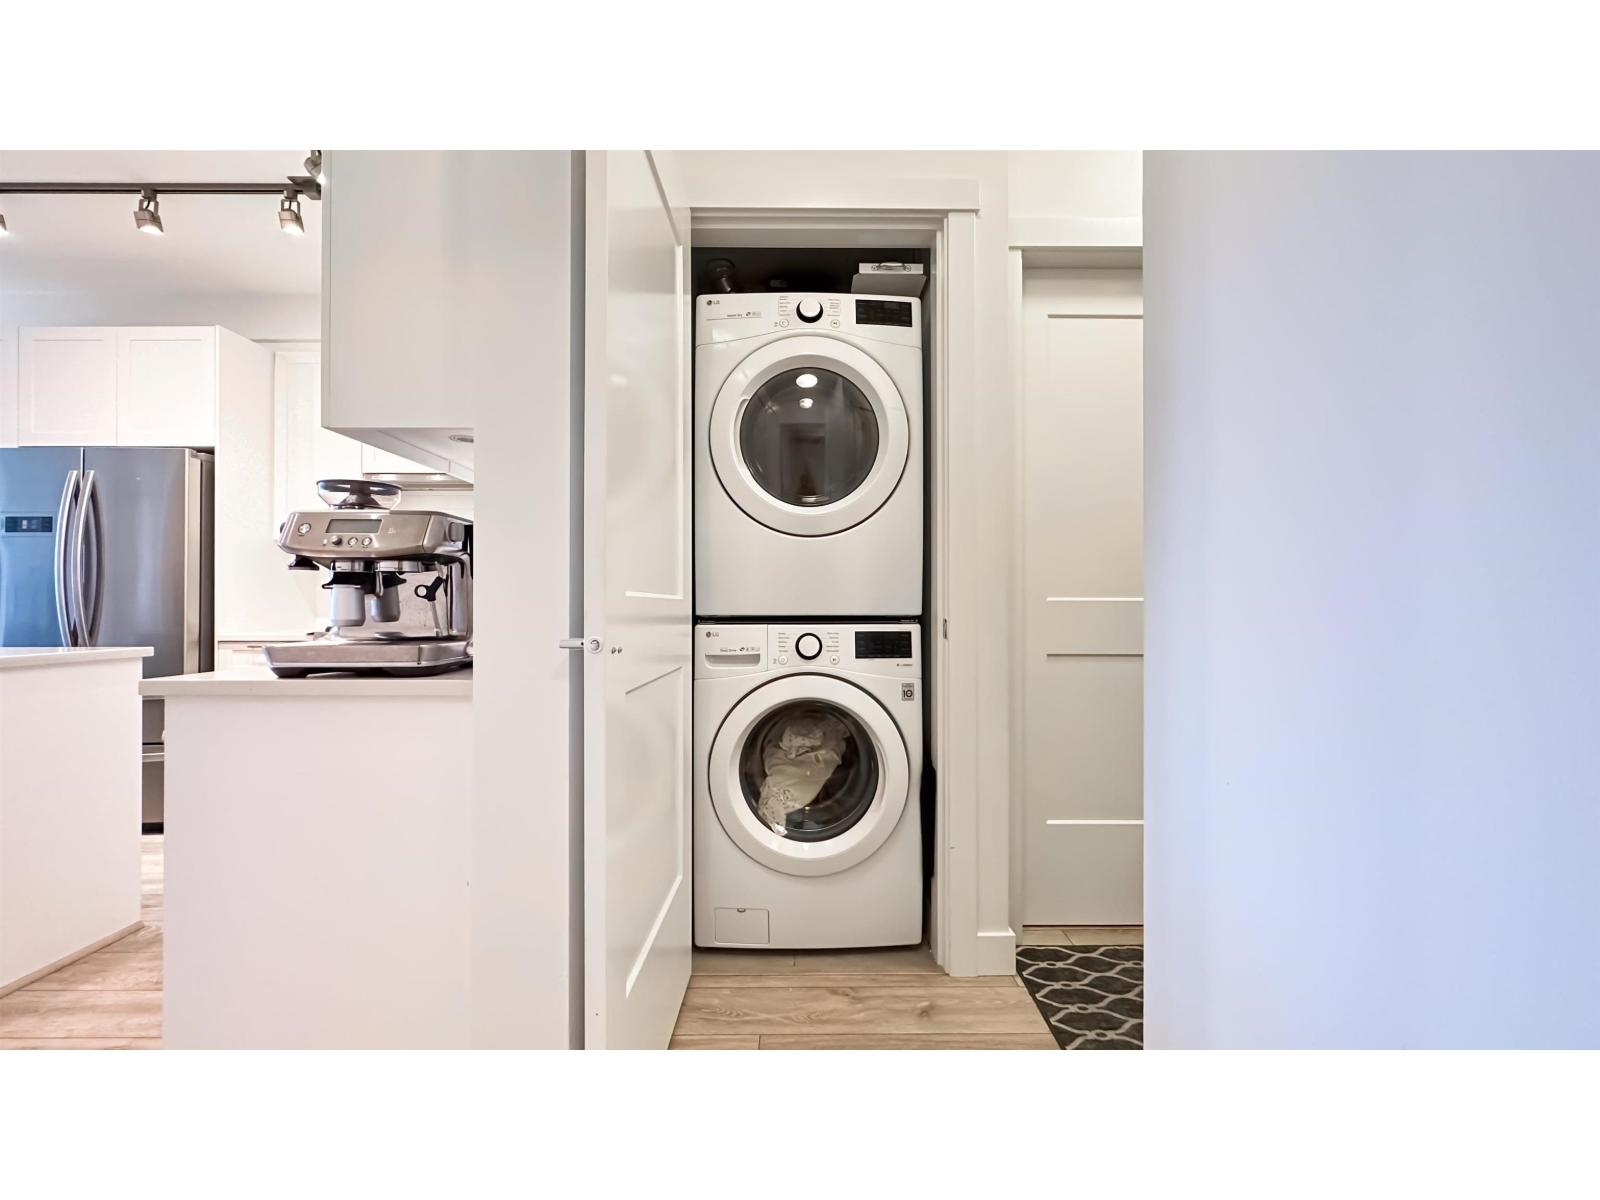
| Amenities | Exercise Centre, Laundry - In Suite |
| Appliances | Washer, Dryer, Refrigerator, Stove, Dishwasher, Garage Door Opener, Alarm System |
| Architectural Style | Other, 5 Level |
| Basement Development | Unknown |
| Basement Type | None (unknown) |
| Construction Style Attachment | Attached |
| Fire Protection | Security System |
| Heating Fuel | Electric |
| Heating Type | Baseboard Heaters |
| Size Interior | 753 Sqft |
| Type | Apartment |
| Utility Water | Municipal Water |
Parking
| Underground |
Land
| Acreage | No |
| Landscape Features | Garden Area |
| Sewer | Sanitary Sewer, Storm Sewer |
Utilities
| Electricity | Available |
| Natural Gas | Available |
| Water | Available |
Contact Us
Contact us for more information

The trademarks REALTOR®, REALTORS®, and the REALTOR® logo are controlled by The Canadian Real Estate Association (CREA) and identify real estate professionals who are members of CREA. The trademarks MLS®, Multiple Listing Service® and the associated logos are owned by The Canadian Real Estate Association (CREA) and identify the quality of services provided by real estate professionals who are members of CREA. The trademark DDF® is owned by The Canadian Real Estate Association (CREA) and identifies CREA's Data Distribution Facility (DDF®)
August 13 2026 06:02:51
Fraser Valley Real Estate Board
Coldwell Banker Universe Realty