
2 52845 Lilac Lane, Bridal Falls Rosedale, British Columbia V0X 1X1

$1,249,900
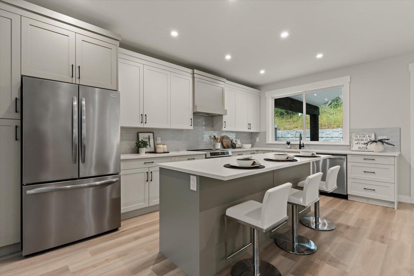
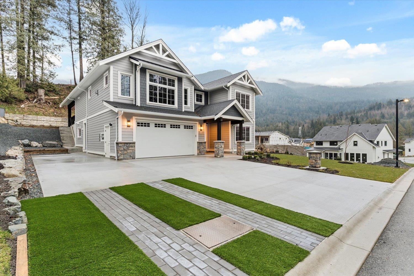
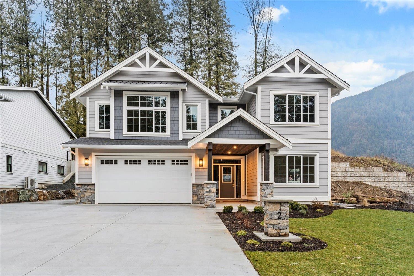
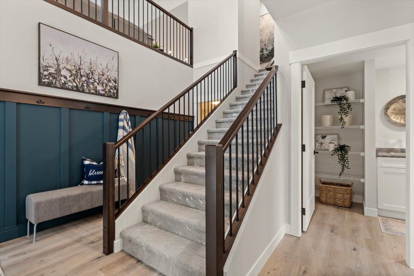
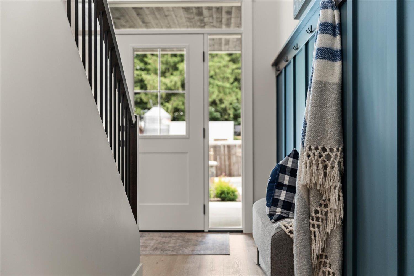
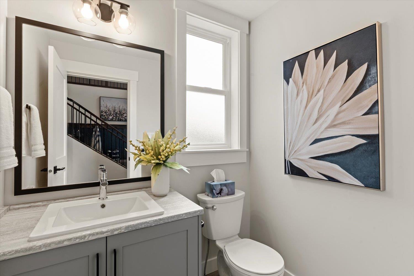
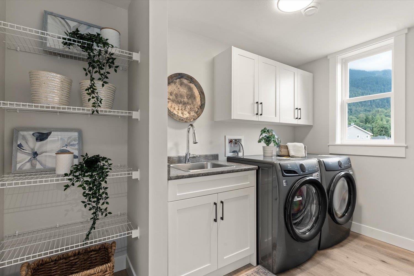
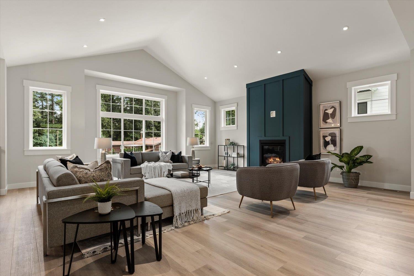
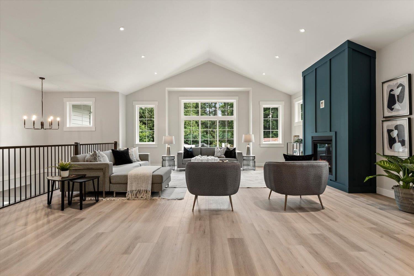
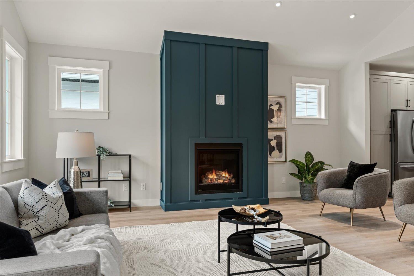
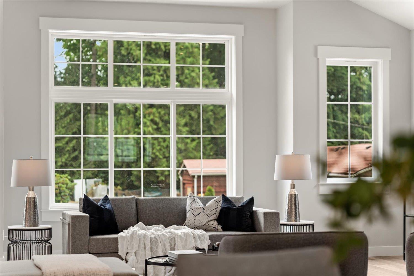
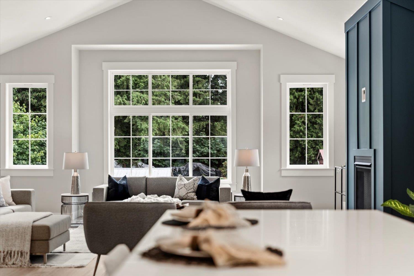
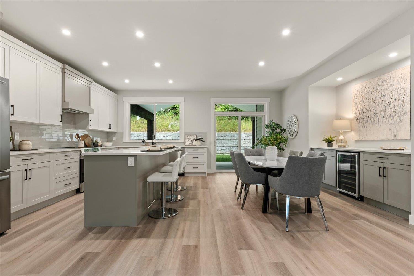
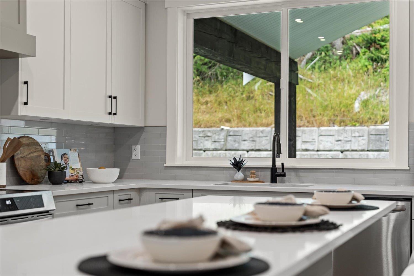
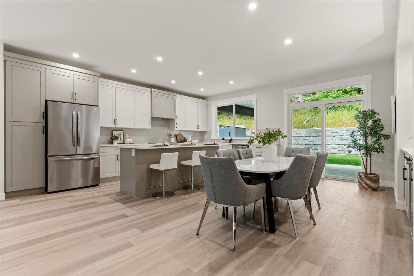
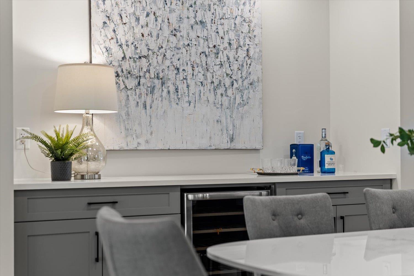
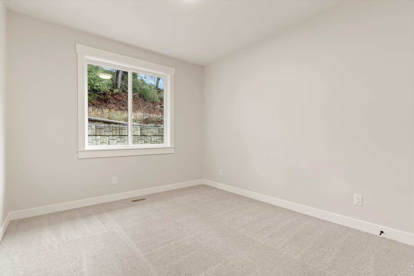
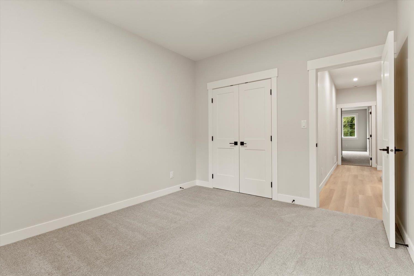
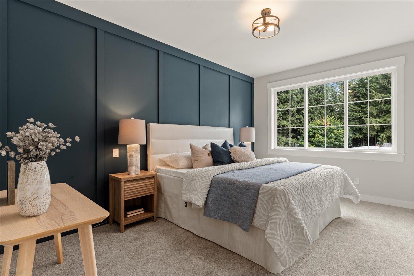
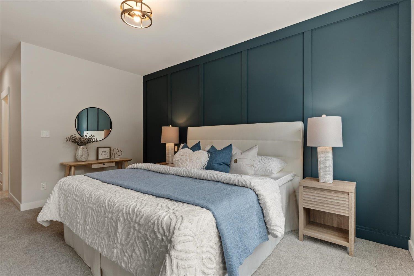
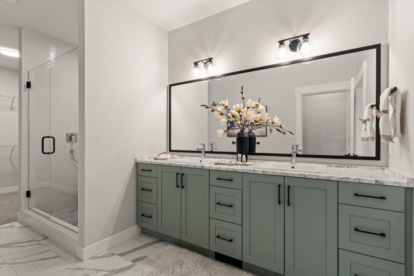
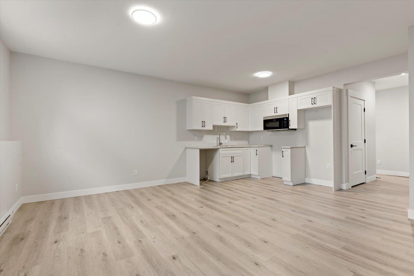
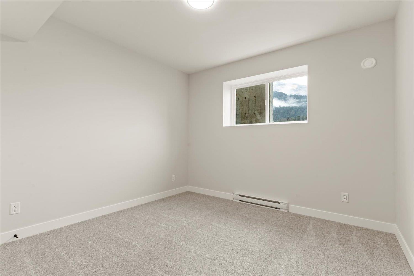
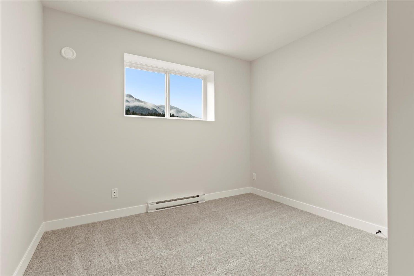
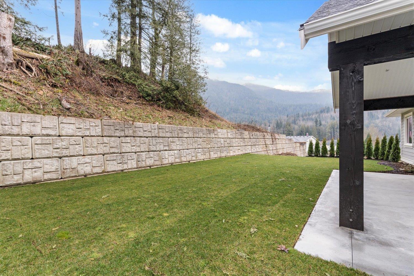
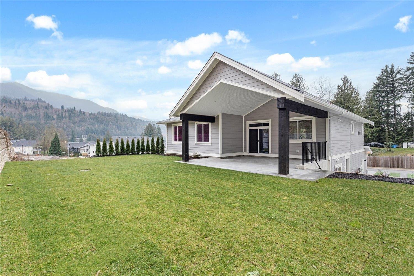
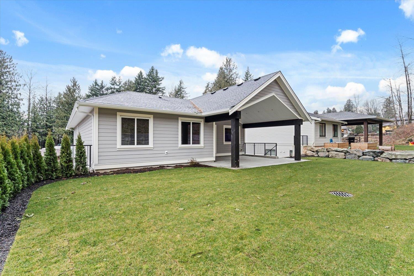
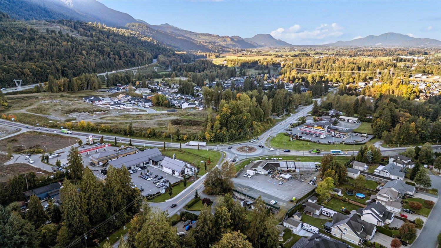
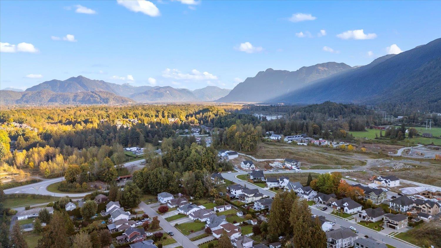
BRAND NEW & READY FOR YOU in the Gardens of Rosedale! Set on a peaceful DEAD-END STREET, this beautifully finished home combines modern style with incredible functionality. The OPEN-CONCEPT main level is made for entertaining, featuring a spacious GREAT ROOM, sleek QUARTZ counters, S/S appliances, CUSTOM COFFEE BAR & CENTRAL A/C. Three bedrooms upstairs include a generous PRIMARY RETREAT. Downstairs, a LEGAL 2-BEDROOM SUITE with PRIVATE LAUNDRY offers an excellent MORTGAGE HELPER or space for family. Outside, the LARGE PRIVATE BACKYARD gives kids & pets room to play. Close to HWY 1, schools, dining & everyday amenities. BONUS: Builder covers the first 3 YEARS of Bareland Strata fees! (id:63476)
Property Details
| MLS® Number | R3147974 |
| Property Type | Single Family |
| View Type | Mountain View |
Building
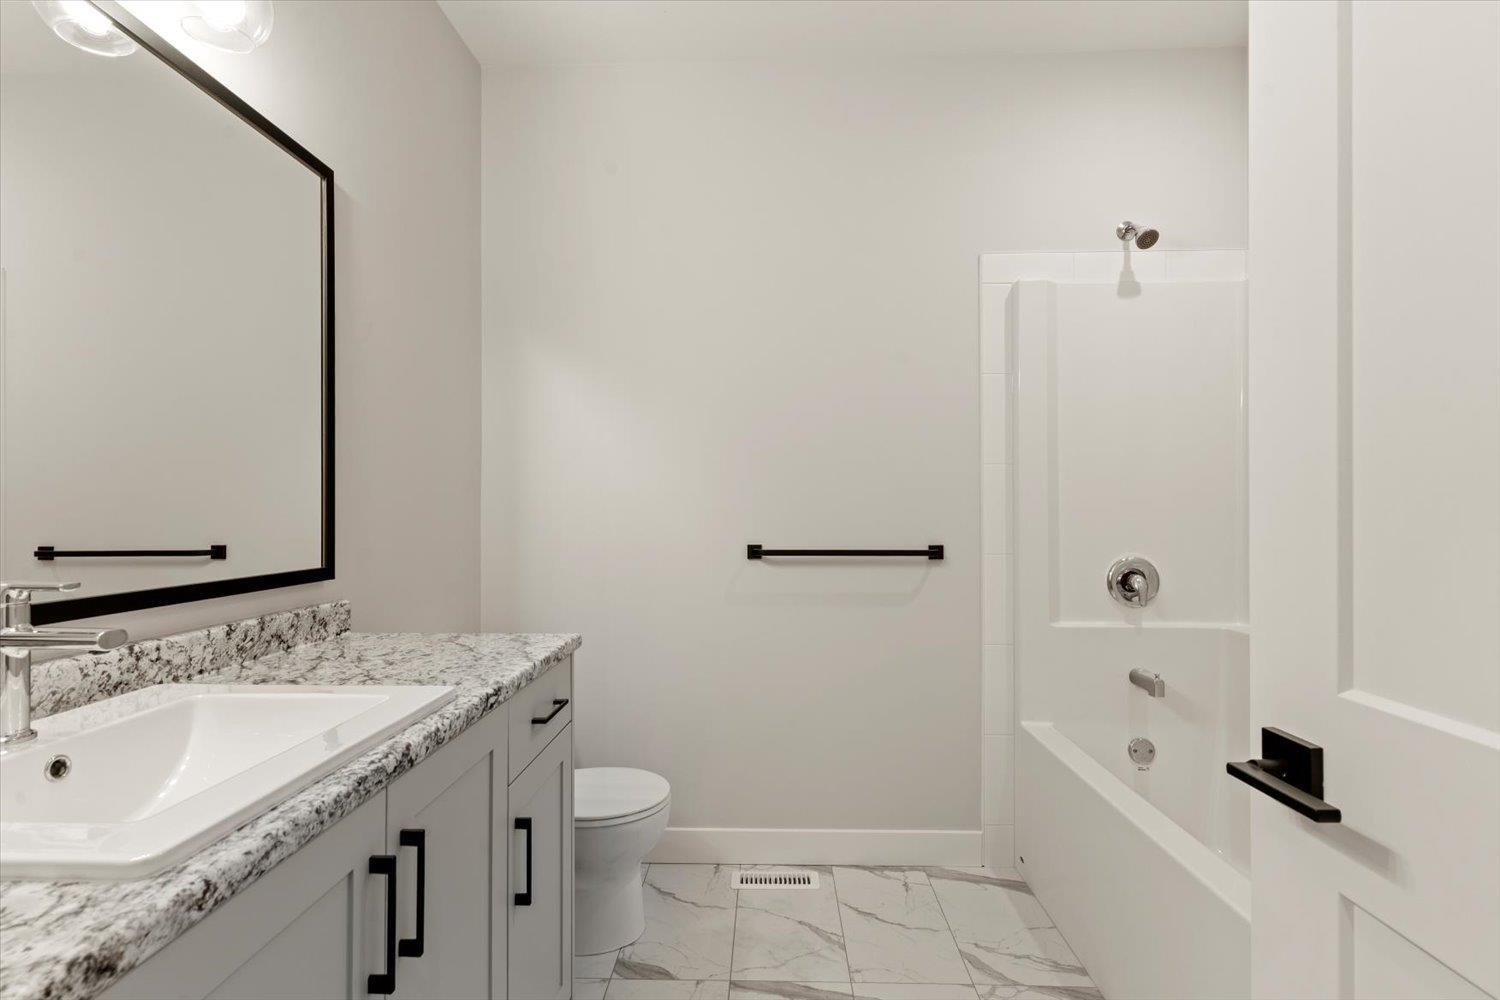
| Bathroom Total | 4 |
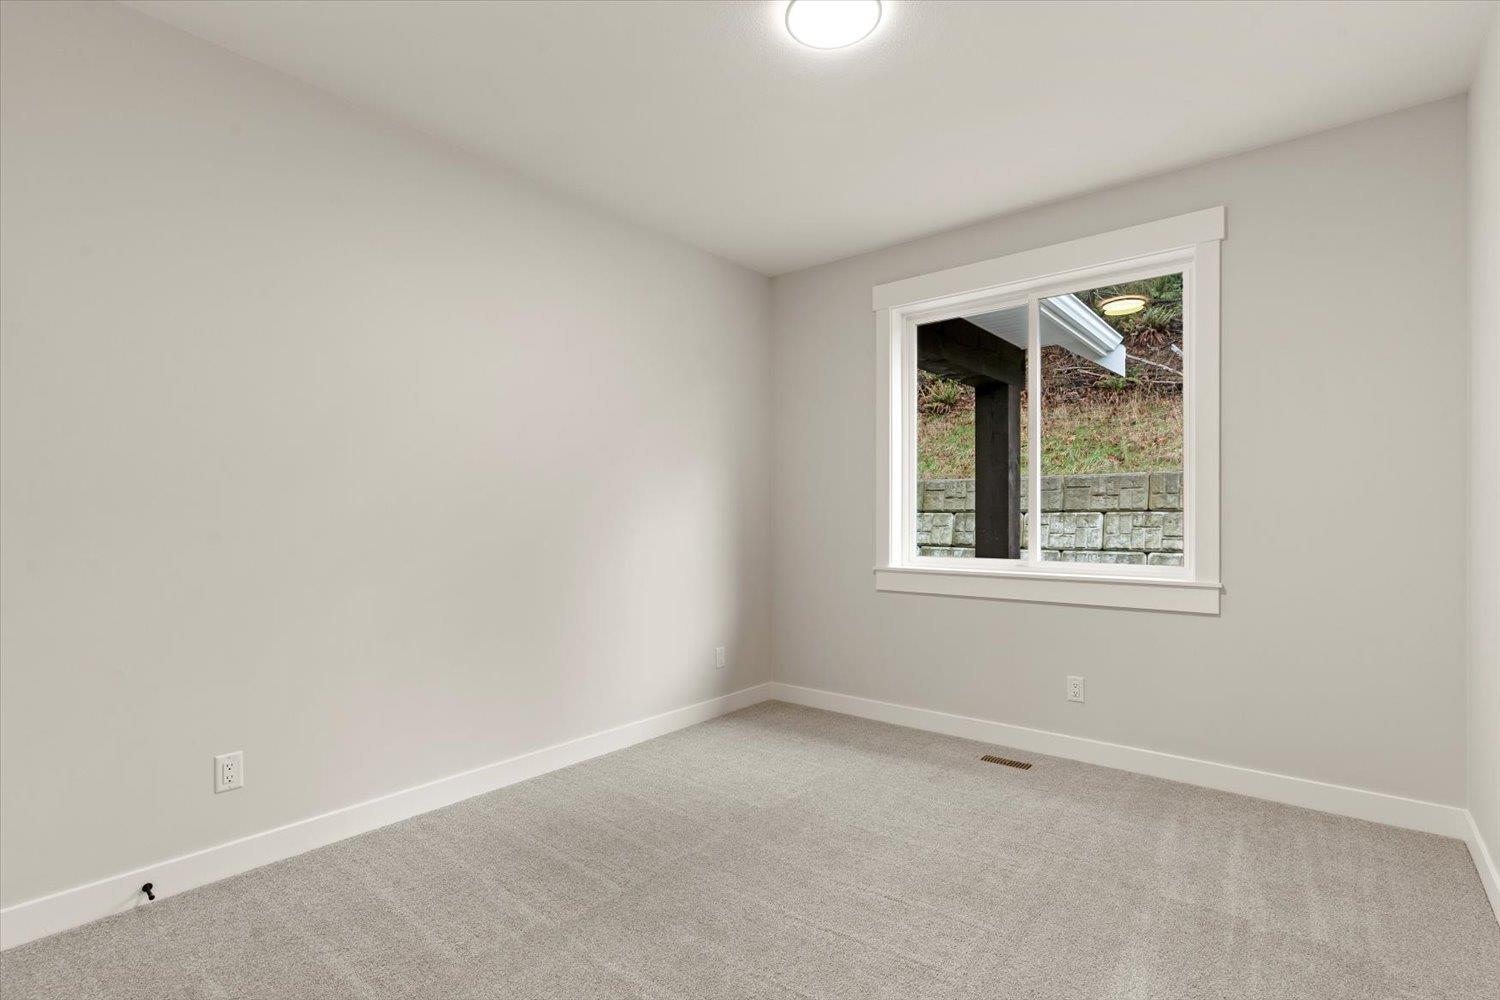
| Bedrooms Total | 5 |
| Amenities | Laundry - In Suite, Shared Laundry |
| Appliances | Washer, Dryer, Refrigerator, Stove, Dishwasher |
| Architectural Style | Basement Entry |
| Basement Development | Finished |
| Basement Type | Unknown (finished) |
| Constructed Date | 2025 |
| Construction Style Attachment | Detached |
| Cooling Type | Central Air Conditioning |
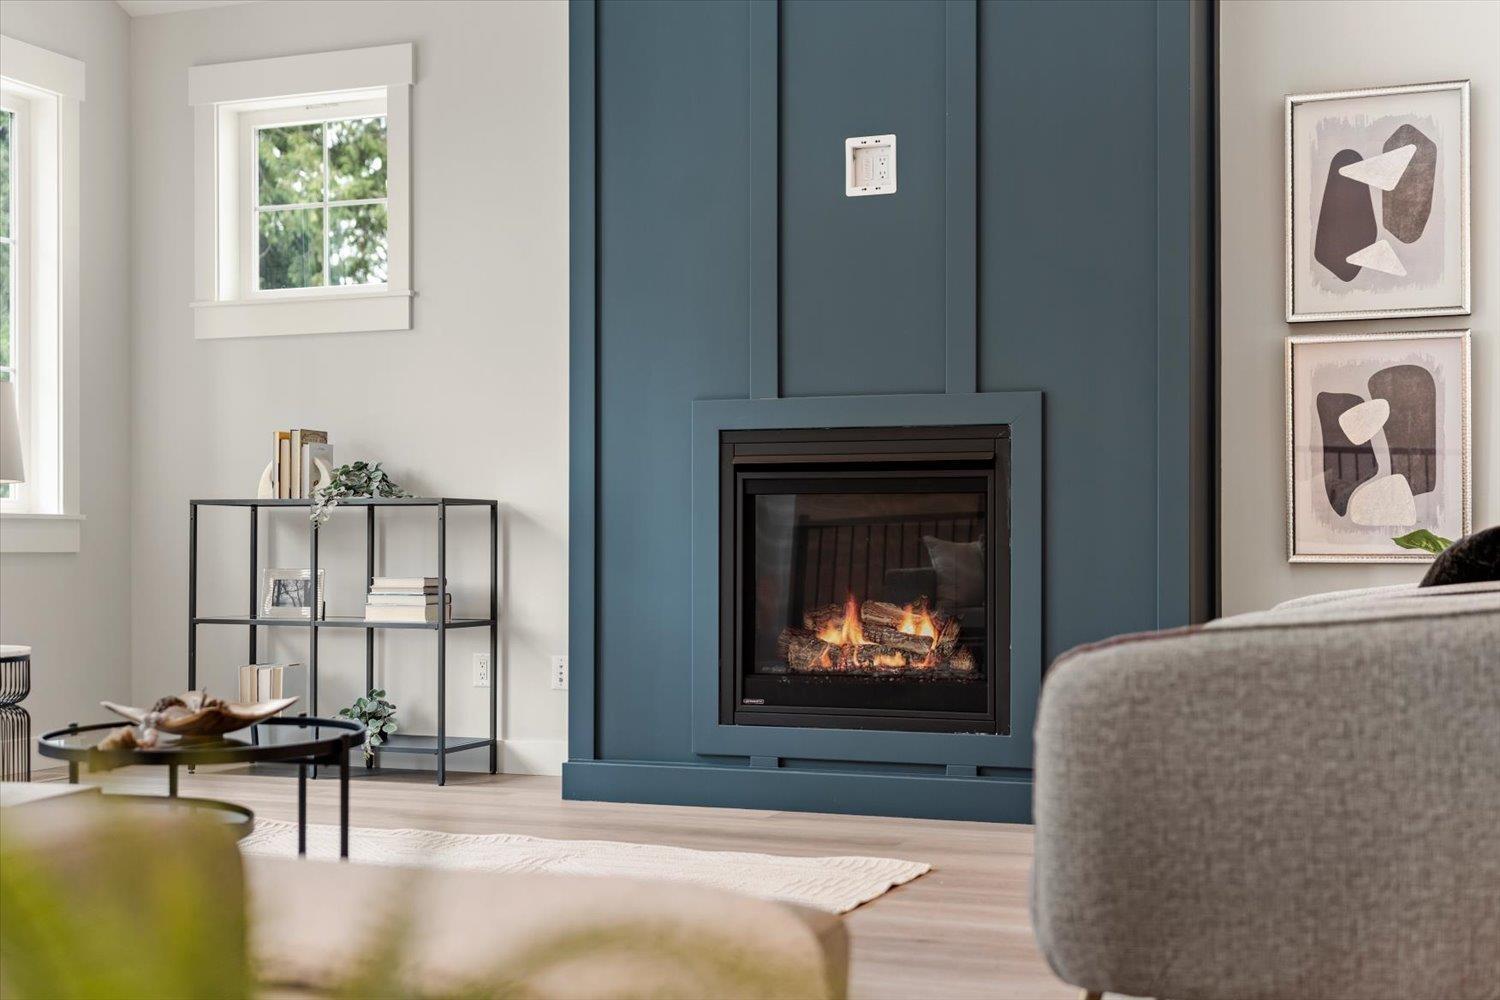
| Fireplace Present | Yes |
| Fireplace Total | 1 |
| Heating Type | Baseboard Heaters, Forced Air |
| Stories Total | 2 |
| Size Interior | 2,880 Sqft |
| Type | House |
Parking
| Garage | 2 |
Land
| Acreage | No |
| Size Irregular | 8628 |
| Size Total | 8628 Sqft |
| Size Total Text | 8628 Sqft |
Rooms
| Level | Type | Length | Width | Dimensions |
|---|---|---|---|---|
| Basement | Kitchen | 19 ft | 17 ft ,1 in | 19 ft x 17 ft ,1 in |
| Basement | Bedroom 2 | 10 ft ,9 in | 11 ft | 10 ft ,9 in x 11 ft |
| Basement | Bedroom 3 | 11 ft ,6 in | 10 ft ,6 in | 11 ft ,6 in x 10 ft ,6 in |
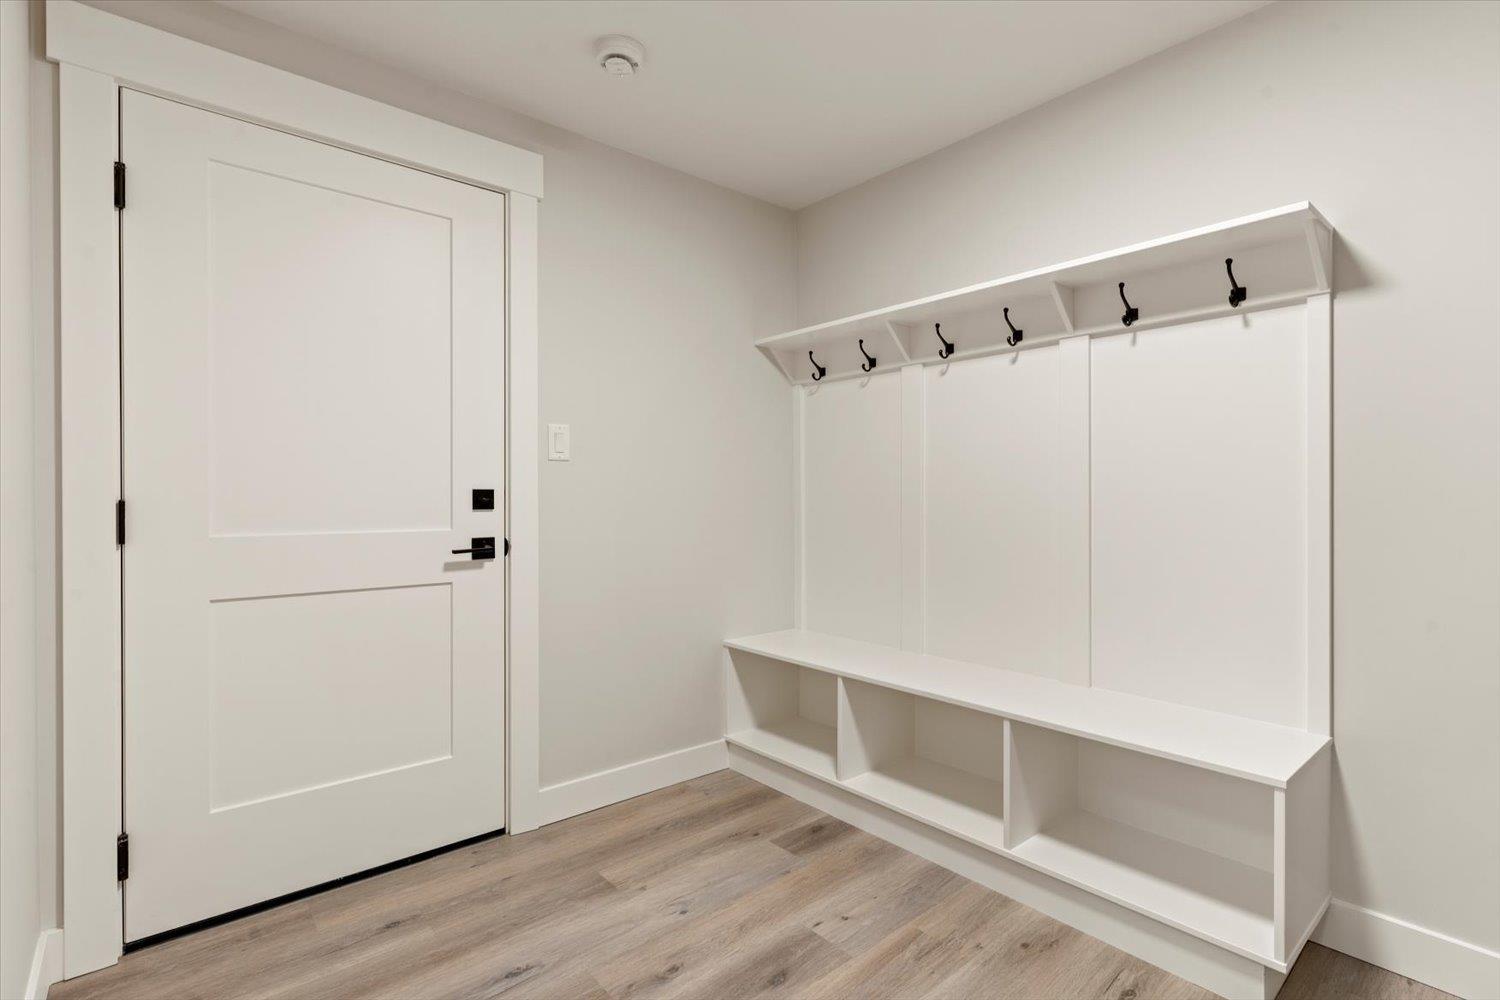
| Basement | Mud Room | 9 ft | 8 ft | 9 ft x 8 ft |
| Basement | Utility Room | 11 ft | 6 ft | 11 ft x 6 ft |
| Basement | Laundry Room | 11 ft | 6 ft | 11 ft x 6 ft |
| Basement | Den | 11 ft | 10 ft ,6 in | 11 ft x 10 ft ,6 in |
| Main Level | Kitchen | 10 ft | 18 ft ,6 in | 10 ft x 18 ft ,6 in |
| Main Level | Dining Room | 9 ft | 18 ft ,6 in | 9 ft x 18 ft ,6 in |
| Main Level | Great Room | 21 ft | 20 ft ,6 in | 21 ft x 20 ft ,6 in |
| Main Level | Primary Bedroom | 11 ft | 15 ft | 11 ft x 15 ft |
| Main Level | Other | 7 ft | 7 ft ,6 in | 7 ft x 7 ft ,6 in |
| Main Level | Bedroom 4 | 10 ft ,6 in | 12 ft | 10 ft ,6 in x 12 ft |
| Main Level | Bedroom 5 | 10 ft ,6 in | 12 ft | 10 ft ,6 in x 12 ft |
Contact Us
Contact us for more information

The trademarks REALTOR®, REALTORS®, and the REALTOR® logo are controlled by The Canadian Real Estate Association (CREA) and identify real estate professionals who are members of CREA. The trademarks MLS®, Multiple Listing Service® and the associated logos are owned by The Canadian Real Estate Association (CREA) and identify the quality of services provided by real estate professionals who are members of CREA. The trademark DDF® is owned by The Canadian Real Estate Association (CREA) and identifies CREA's Data Distribution Facility (DDF®)
August 10 2026 08:06:18
Chilliwack & District Real Estate Board
Century 21 Creekside Realty