
2226 Arbutus Rd Saanich, British Columbia V8N 1V3

$5,125,000
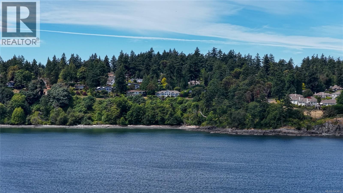
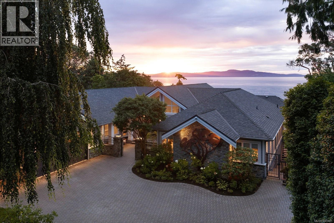
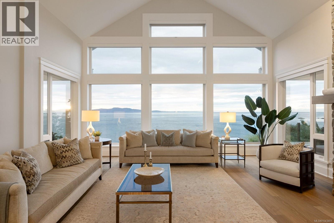
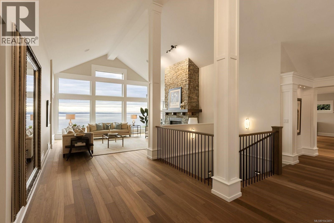
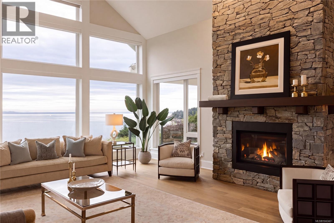
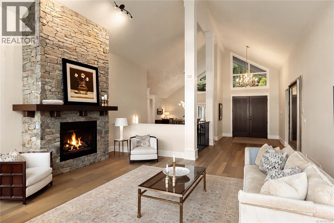
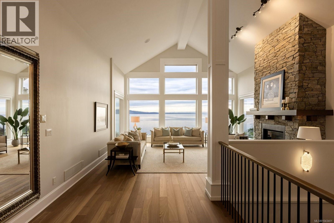
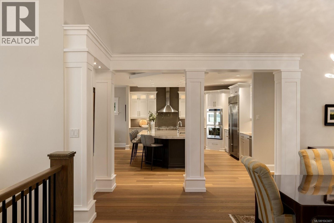
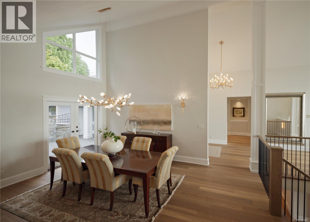
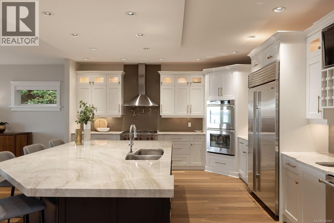
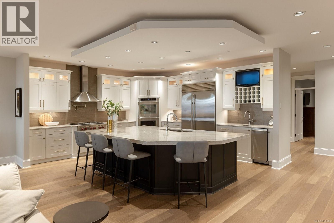
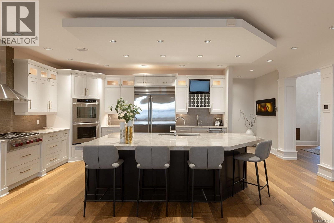
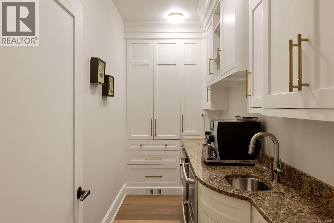
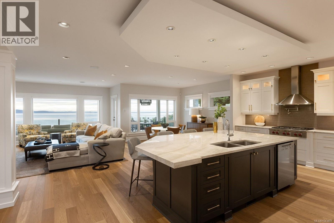
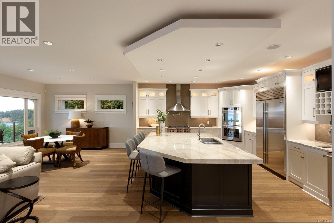
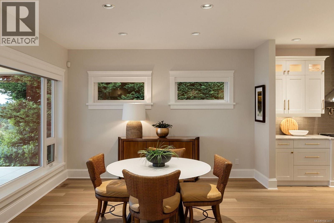
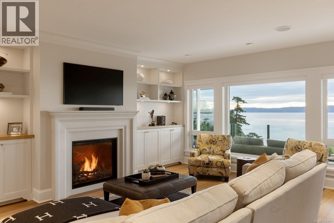
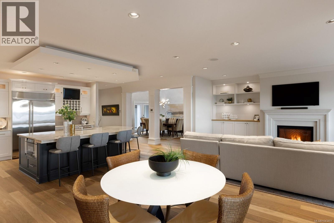
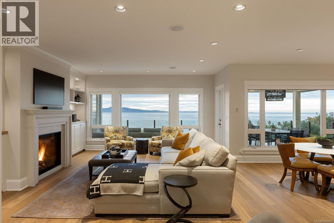
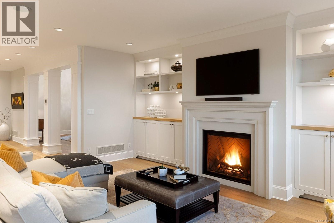
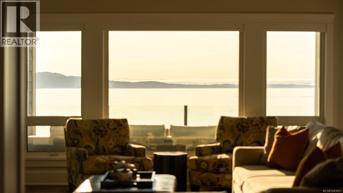
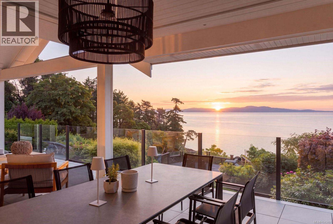
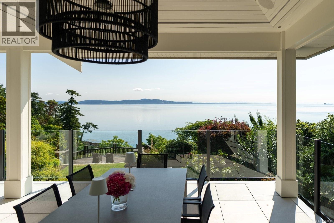
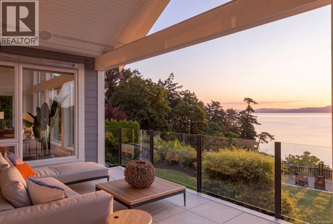
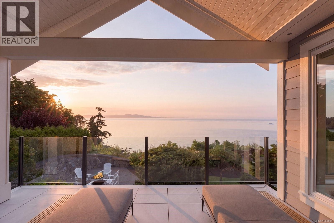
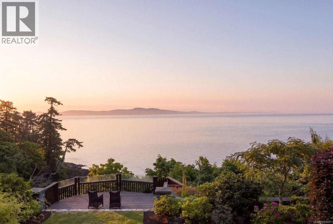
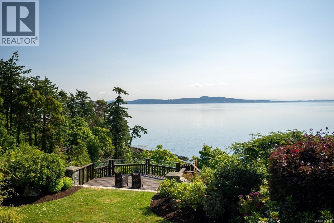
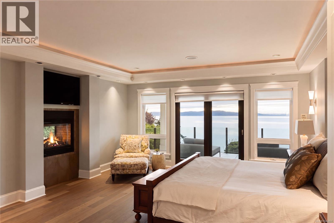
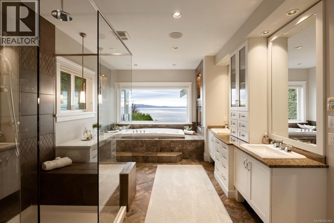
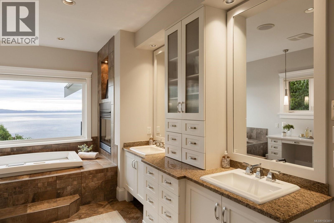
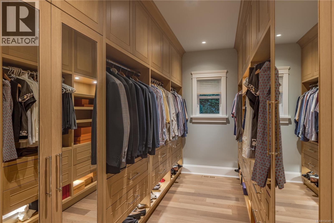
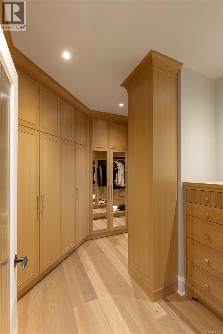
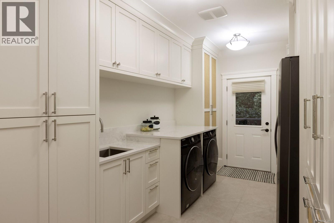
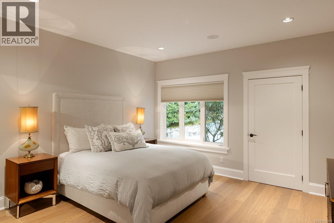
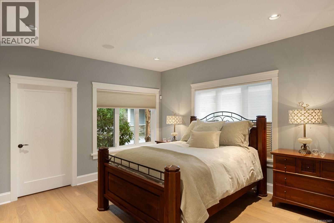
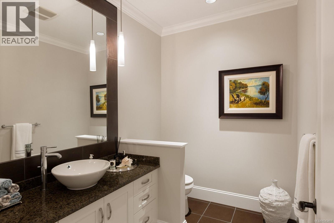
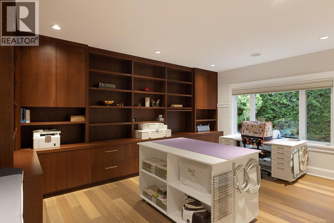
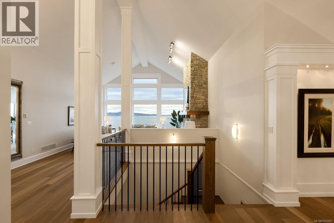
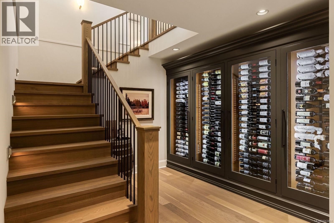
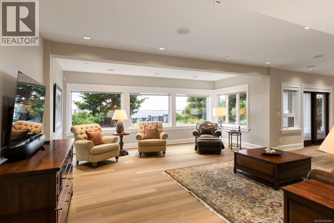
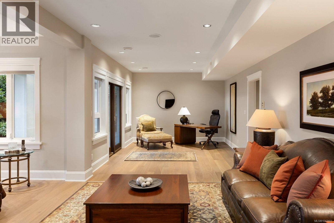
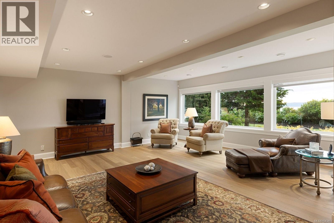
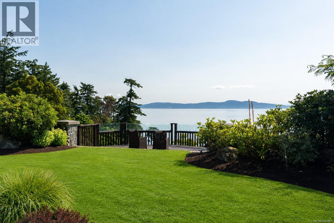
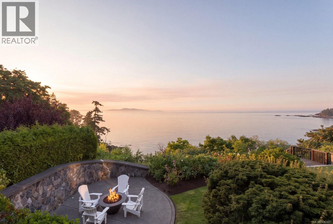
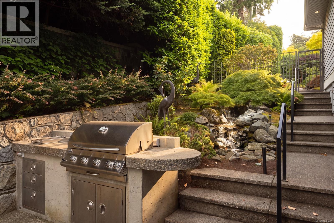
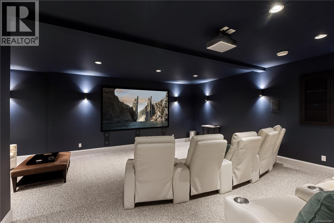
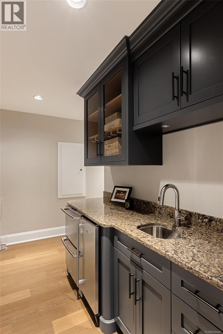
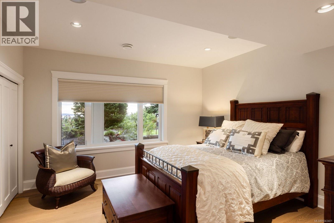
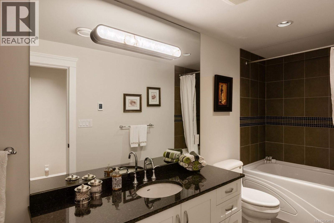
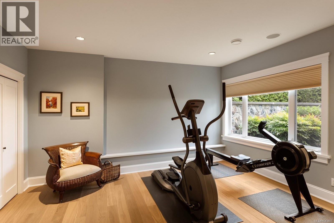
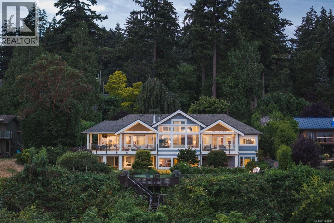
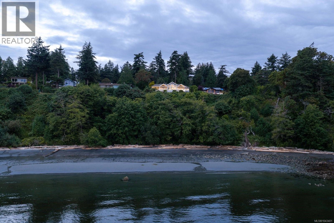
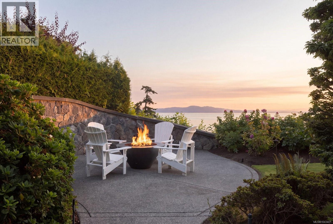
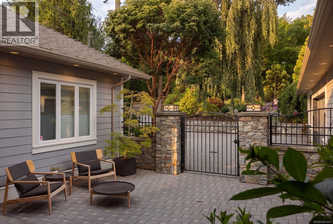
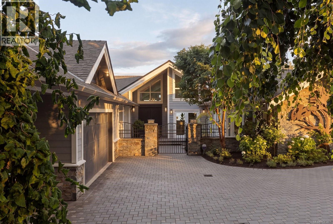
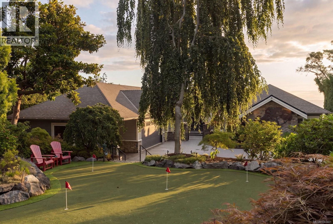
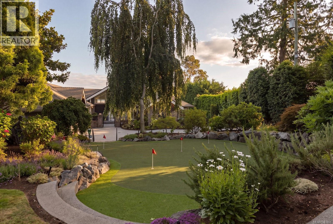
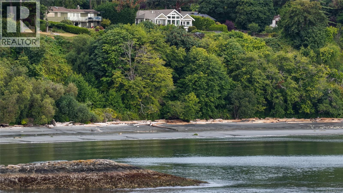
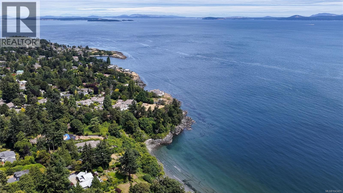
An extraordinary gated oceanfront estate offering over 6,600 sq. ft. of timeless West Coast luxury on a beautifully landscaped waterfront setting with panoramic views of Mt. Baker and the San Juan Islands. Thoughtfully designed for effortless main-level living, this exceptional residence features a stunning ocean-facing primary suite, executive office, elegant living and dining rooms, and an open-concept family room anchored by a gourmet kitchen with premium appliances, expansive prep space, butler's pantry, and seamless access to a covered ocean view terrace with built-in heaters, perfect for year-round entertaining. The walk-out lower level is designed for family and guests alike, offering a home theatre with wet bar, games room, fitness room, wine cellar, and private guest accommodations. Rich custom millwork, built-ins, wide-plank oak flooring, and walls of glass create a warm yet sophisticated atmosphere throughout. Complete with a triple garage, built in BBQ station, putting green, a shoreline viewing deck, and exceptional privacy, this is a rare opportunity to enjoy refined coastal living. (id:63476)
Property Details
| MLS® Number | 1043401 |
| Property Type | Single Family |
| Neigbourhood | Arbutus |
| Features | Private Setting, Other |
| Parking Space Total | 3 |
| Plan | Vip14937 |
| Structure | Patio(s) |
| View Type | Mountain View, Ocean View |
| Water Front Type | Waterfront On Ocean |
Building
| Bathroom Total | 5 |
| Bedrooms Total | 5 |
| Appliances | Dishwasher, Dryer, Freezer, Microwave, Range - Gas, Refrigerator, Washer |
| Constructed Date | 2007 |
| Cooling Type | Air Conditioned |
| Fireplace Present | Yes |
| Fireplace Total | 3 |
| Heating Fuel | Electric, Natural Gas |
| Heating Type | Heat Pump |
| Size Interior | 6,641 Sqft |
| Type | House |
Land
| Acreage | Yes |
| Size Irregular | 1.36 |
| Size Total | 1.36 Ac |
| Size Total Text | 1.36 Ac |
| Zoning Type | Residential |
Rooms
| Level | Type | Length | Width | Dimensions |
|---|---|---|---|---|
| Lower Level | Patio | 40 ft | 15 ft | 40 ft x 15 ft |
| Lower Level | Patio | 37 ft | 12 ft | 37 ft x 12 ft |
| Lower Level | Patio | 22 ft | 13 ft | 22 ft x 13 ft |
| Lower Level | Patio | 18 ft | 21 ft | 18 ft x 21 ft |
| Lower Level | Media | 21 ft | 25 ft | 21 ft x 25 ft |
| Lower Level | Den | 16 ft | 12 ft | 16 ft x 12 ft |
| Lower Level | Recreation Room | 20 ft | 21 ft | 20 ft x 21 ft |
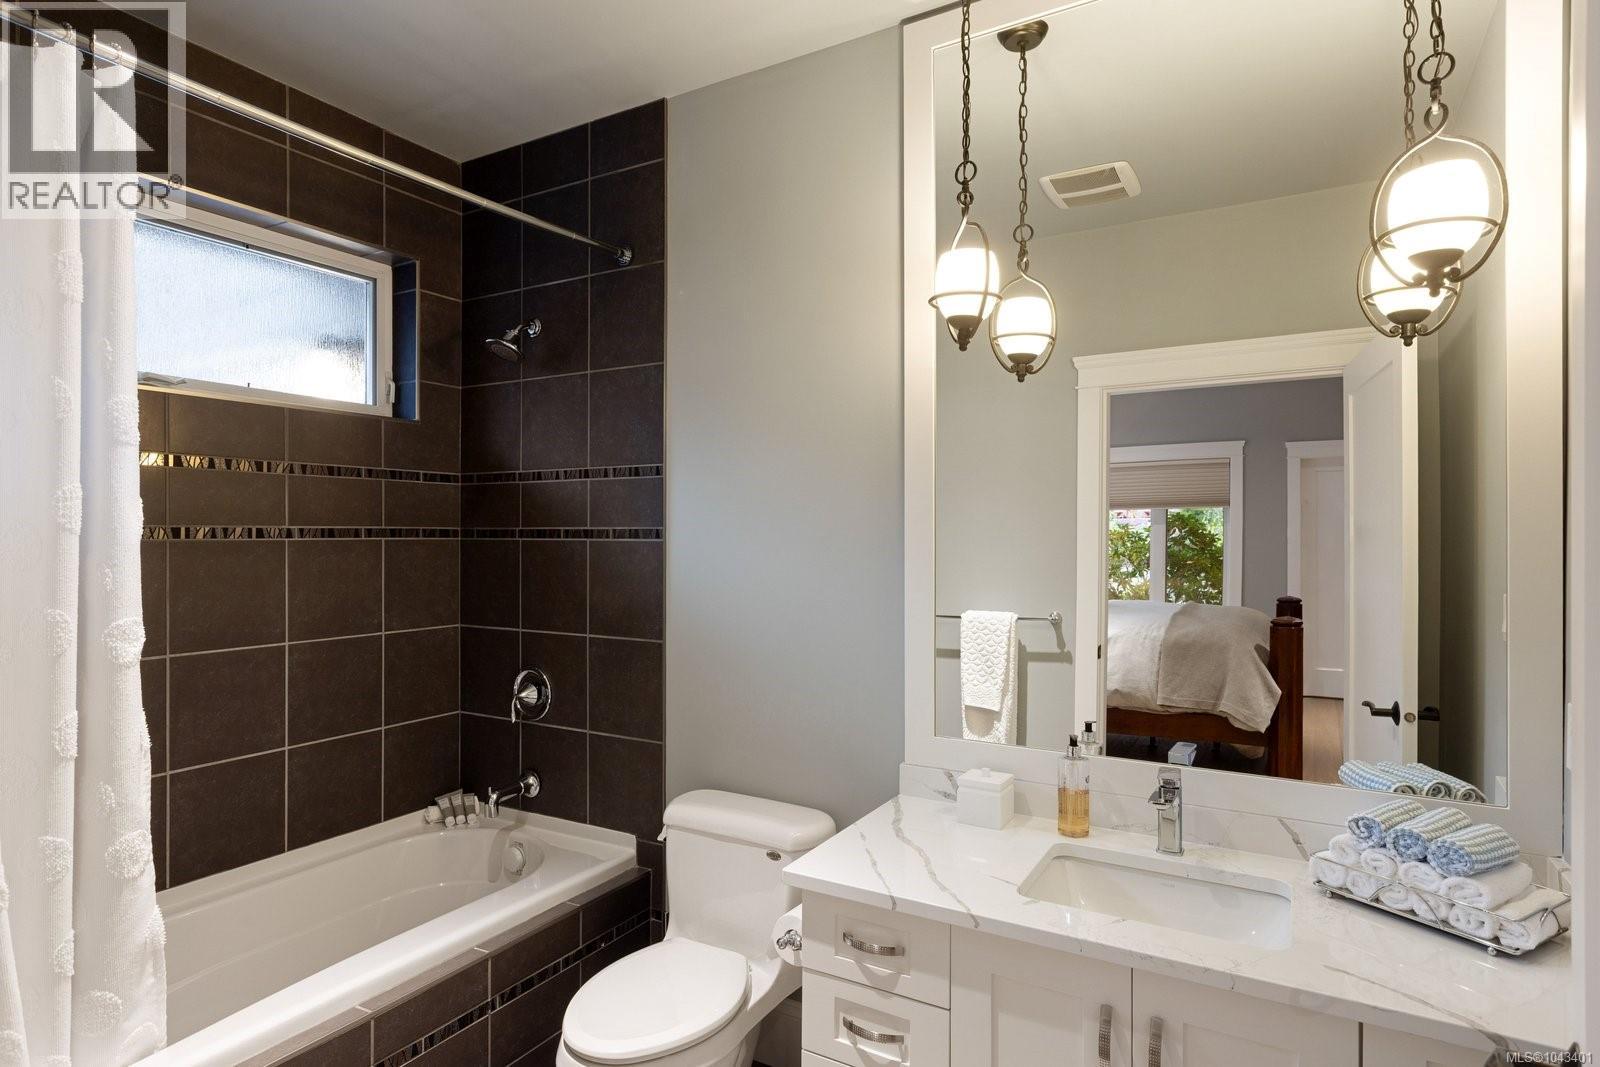
| Lower Level | Bathroom | 4-Piece | ||
| Lower Level | Bedroom | 14 ft | 14 ft | 14 ft x 14 ft |
| Lower Level | Bedroom | 13 ft | 15 ft | 13 ft x 15 ft |
| Main Level | Other | 24 ft | 15 ft | 24 ft x 15 ft |
| Main Level | Bedroom | 14 ft | 14 ft | 14 ft x 14 ft |
| Main Level | Bedroom | 14 ft | 14 ft | 14 ft x 14 ft |
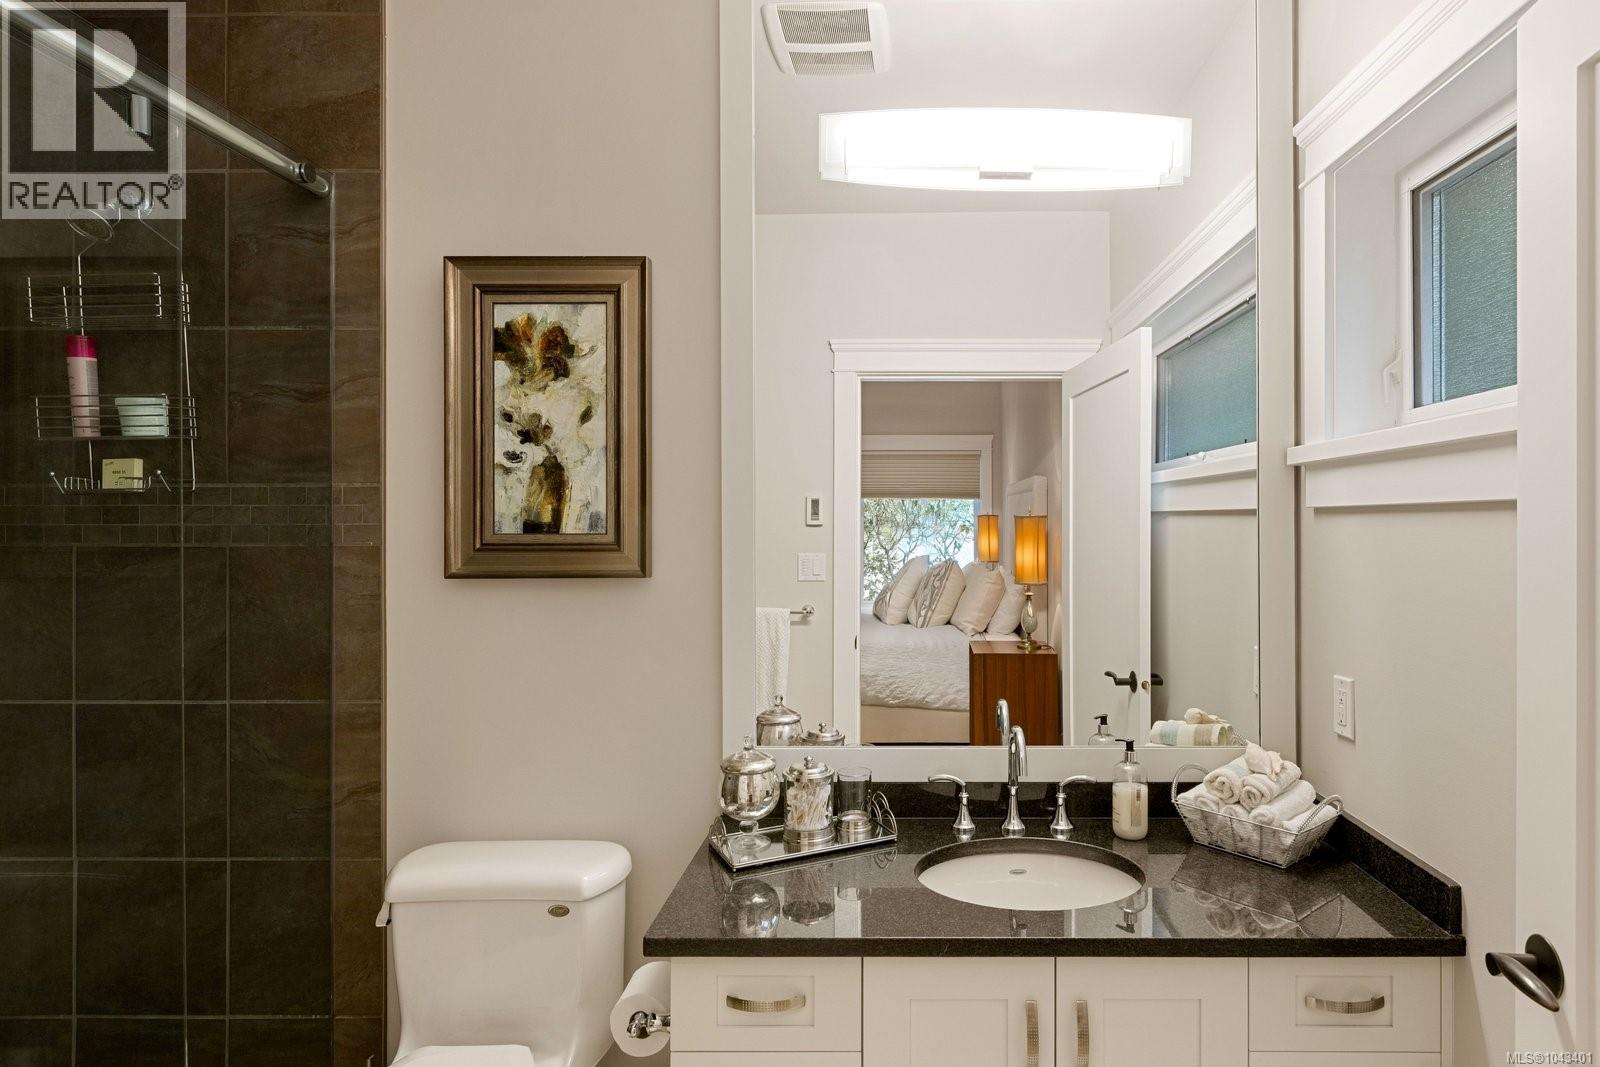
| Main Level | Bathroom | 4-Piece | ||
| Main Level | Ensuite | 3-Piece | ||
| Main Level | Pantry | 12 ft | 5 ft | 12 ft x 5 ft |
| Main Level | Kitchen | 17 ft | 15 ft | 17 ft x 15 ft |
| Main Level | Eating Area | 12 ft | 13 ft | 12 ft x 13 ft |
| Main Level | Family Room | 17 ft | 19 ft | 17 ft x 19 ft |
| Main Level | Dining Room | 16 ft | 19 ft | 16 ft x 19 ft |
| Main Level | Living Room | 20 ft | 21 ft | 20 ft x 21 ft |
| Main Level | Primary Bedroom | 17 ft | 19 ft | 17 ft x 19 ft |
| Main Level | Ensuite | 5-Piece | ||
| Main Level | Laundry Room | 20 ft | 9 ft | 20 ft x 9 ft |
| Main Level | Bathroom | 2-Piece | ||
| Main Level | Hobby Room | 18 ft | 14 ft | 18 ft x 14 ft |
| Main Level | Entrance | 10 ft | 12 ft | 10 ft x 12 ft |
Contact Us
Contact us for more information

The trademarks REALTOR®, REALTORS®, and the REALTOR® logo are controlled by The Canadian Real Estate Association (CREA) and identify real estate professionals who are members of CREA. The trademarks MLS®, Multiple Listing Service® and the associated logos are owned by The Canadian Real Estate Association (CREA) and identify the quality of services provided by real estate professionals who are members of CREA. The trademark DDF® is owned by The Canadian Real Estate Association (CREA) and identifies CREA's Data Distribution Facility (DDF®)
July 20 2026 09:04:46
Victoria Real Estate Board
RE/MAX Camosun, Angell, Hasman & Associates Realty Ltd.