
122 Cordella Avenue Toronto, Ontario M6N 2J9

$649,900
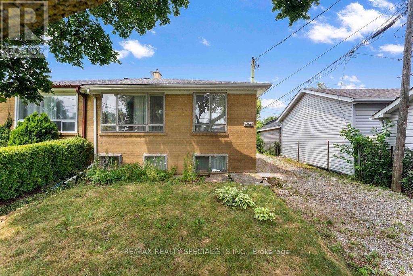
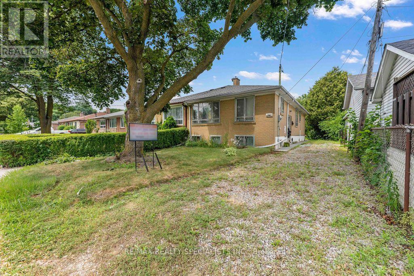
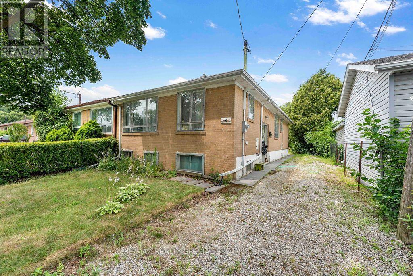
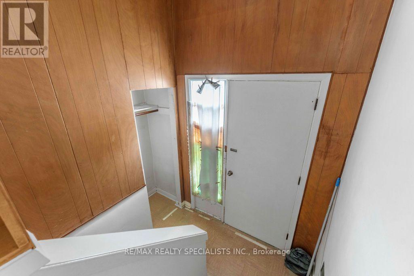
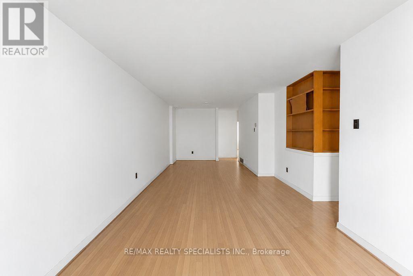
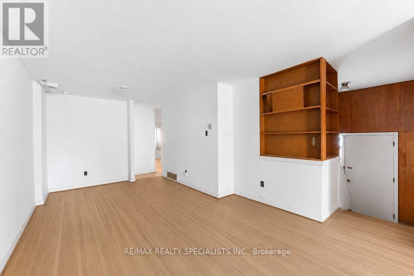
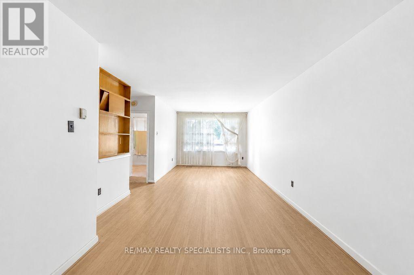
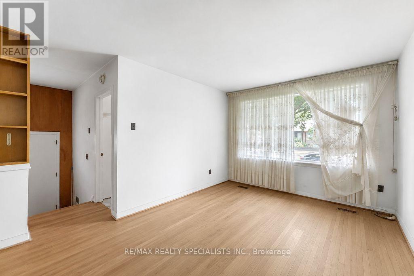
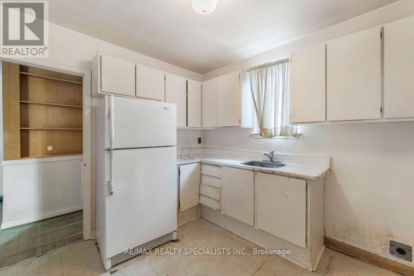
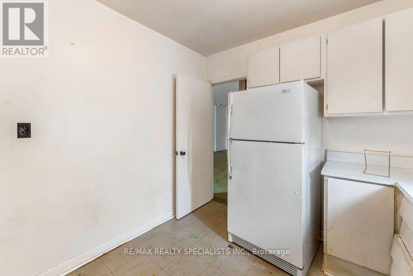
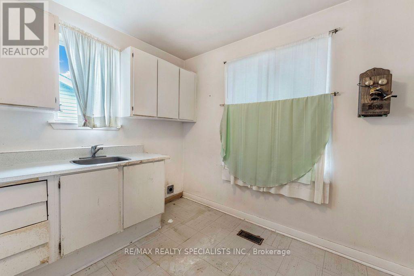
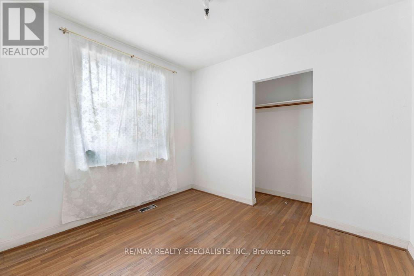
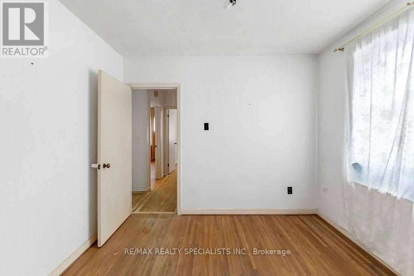
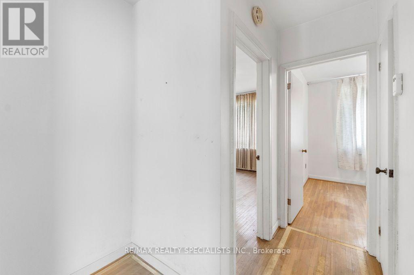
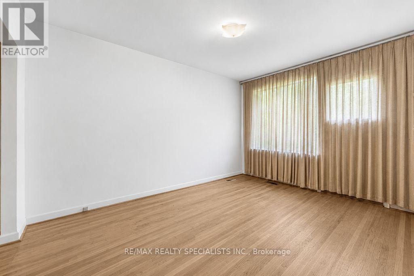
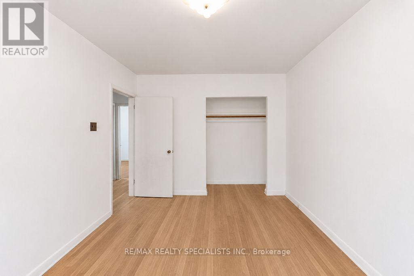
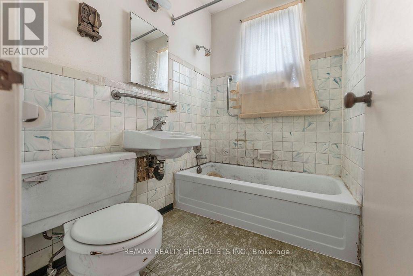
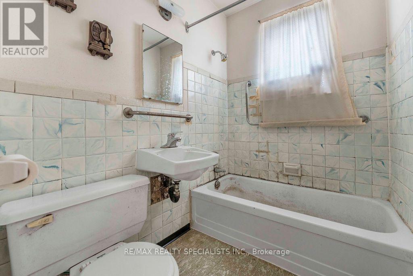
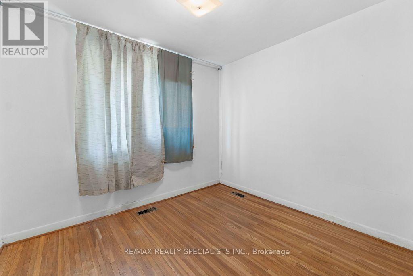
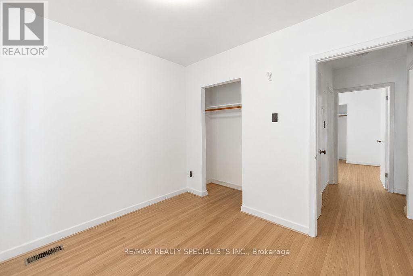
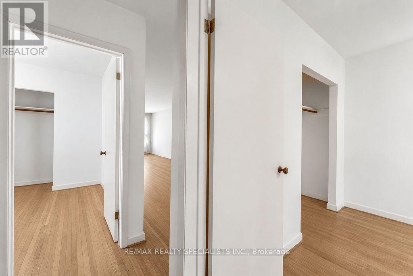
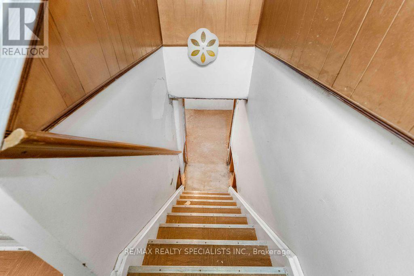
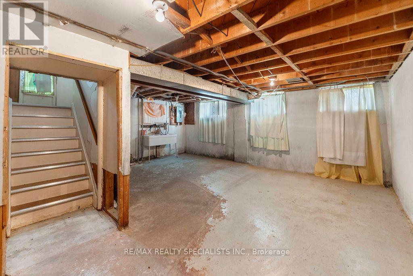
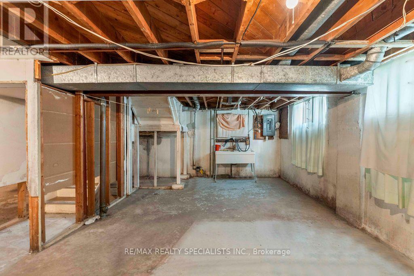
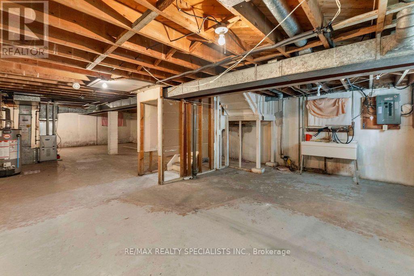
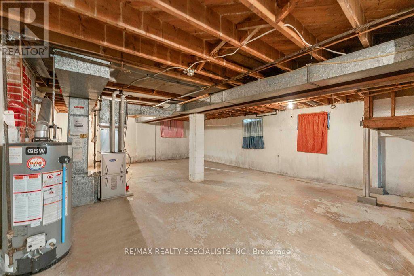
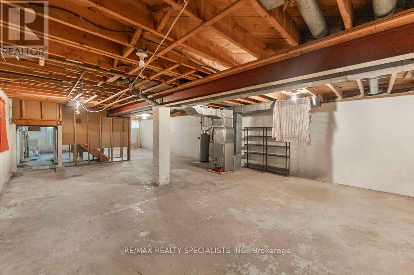
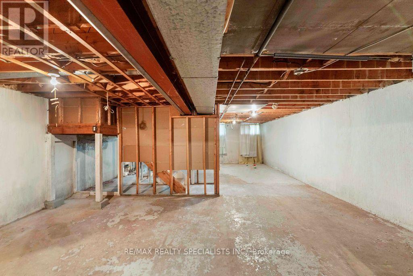
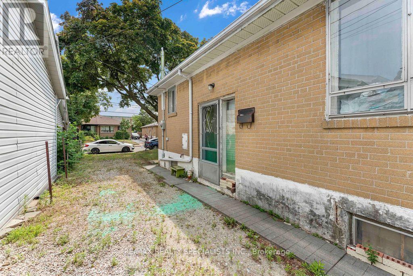
Chance to own semi-bungalow, great opportunity for renovators, potential for basement department, three-bedroom, unfinished basement, long private driveway, park 3 to 4 cars in convenient location, steps to TTC, minutes to new Eglinton LRT, quick access to major highways, parks, and schools and shopping centres (id:63476)
Property Details
| MLS® Number | W13585404 |
| Property Type | Single Family |
| Community Name | Rockcliffe-Smythe |
| Equipment Type | Water Heater |
| Parking Space Total | 3 |
| Rental Equipment Type | Water Heater |
Building
| Bathroom Total | 1 |
| Bedrooms Above Ground | 3 |
| Bedrooms Total | 3 |
| Architectural Style | Bungalow |
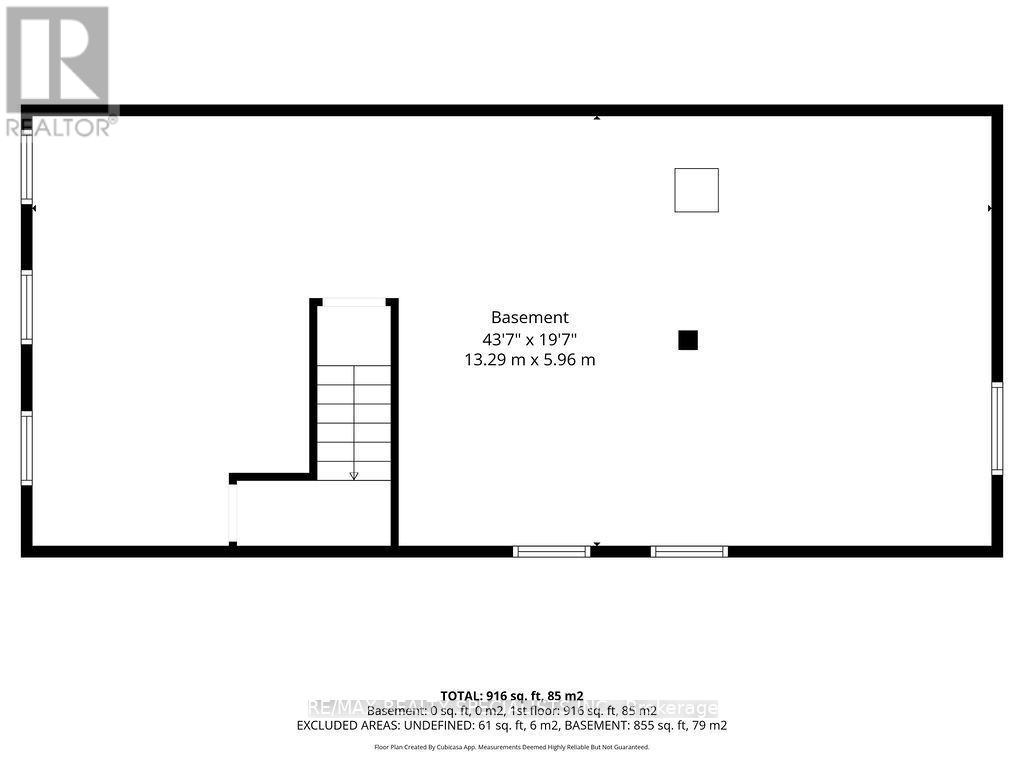
| Basement Development | Unfinished |
| Basement Features | Walk-up |
| Basement Type | Full, N/a (unfinished), N/a |
| Construction Style Attachment | Semi-detached |
| Cooling Type | None |
| Exterior Finish | Brick |
| Foundation Type | Concrete |
| Heating Fuel | Natural Gas |
| Heating Type | Forced Air |
| Stories Total | 1 |
| Size Interior | 700 - 1,100 Sqft |
| Type | House |
| Utility Water | Municipal Water |
Parking
| No Garage |
Land
| Acreage | No |
| Sewer | Sanitary Sewer |
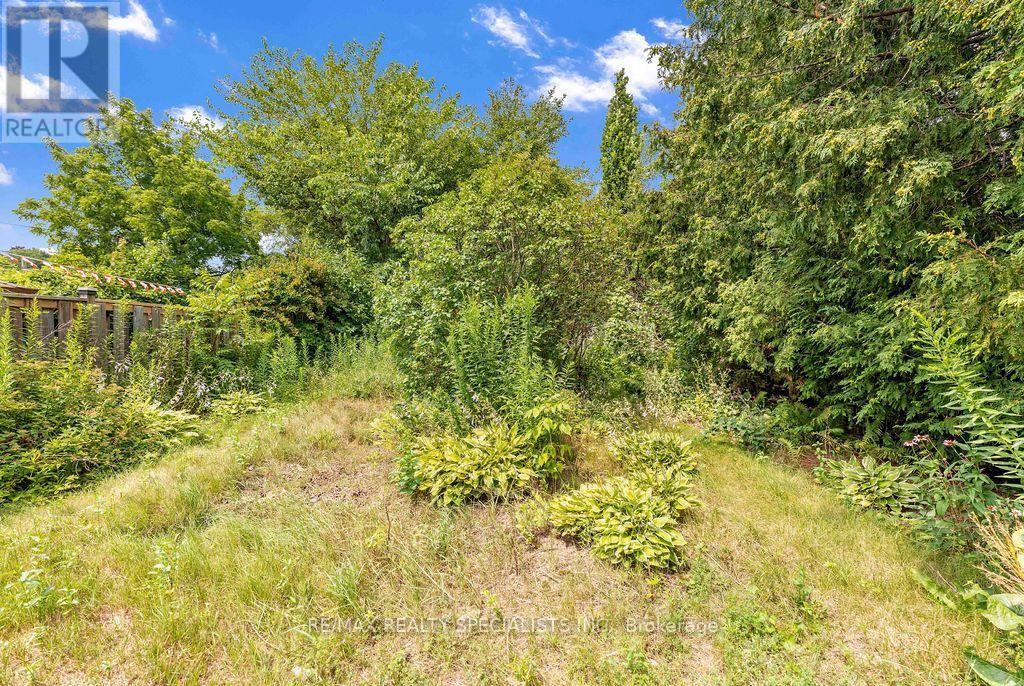
| Size Depth | 159 Ft ,7 In |
| Size Frontage | 32 Ft ,3 In |
| Size Irregular | 32.3 X 159.6 Ft |
| Size Total Text | 32.3 X 159.6 Ft |
Rooms
| Level | Type | Length | Width | Dimensions |
|---|---|---|---|---|
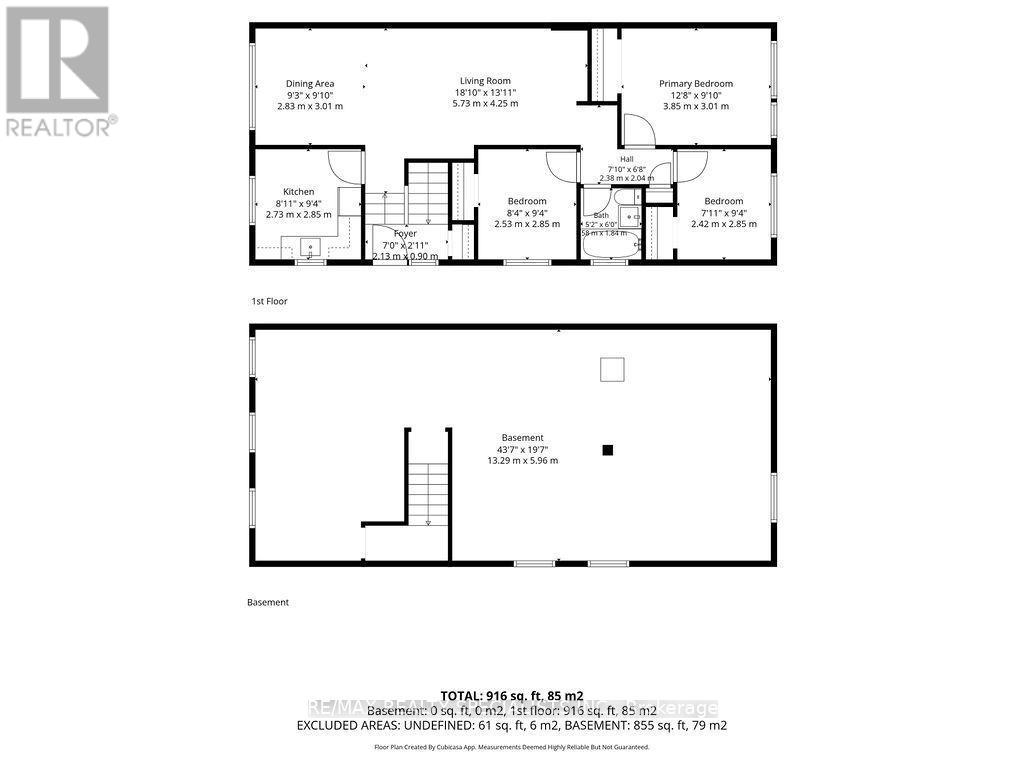
| Basement | Recreational, Games Room | 13.29 m | 5.96 m | 13.29 m x 5.96 m |
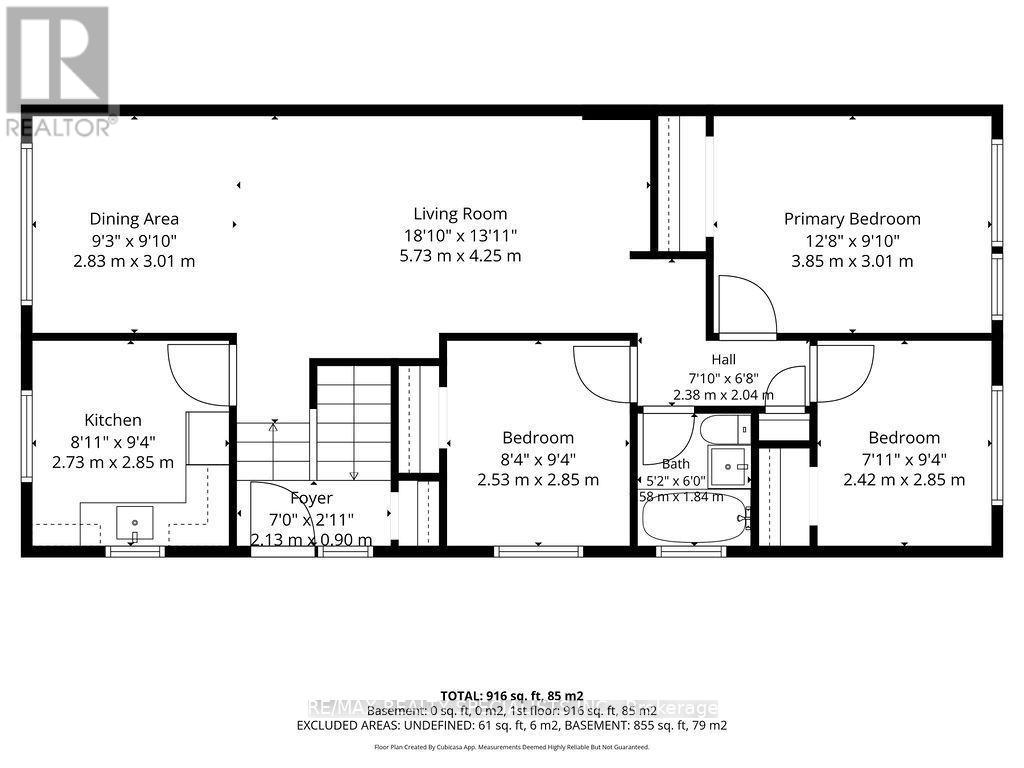
| Main Level | Living Room | 5.73 m | 4.25 m | 5.73 m x 4.25 m |
| Main Level | Dining Room | 2.83 m | 3.01 m | 2.83 m x 3.01 m |
| Main Level | Kitchen | 2.73 m | 2.85 m | 2.73 m x 2.85 m |
| Main Level | Primary Bedroom | 3.85 m | 3.01 m | 3.85 m x 3.01 m |
| Main Level | Bedroom 2 | 2.42 m | 2.85 m | 2.42 m x 2.85 m |
| Main Level | Bedroom 3 | 2.53 m | 2.85 m | 2.53 m x 2.85 m |
Contact Us
Contact us for more information

The trademarks REALTOR®, REALTORS®, and the REALTOR® logo are controlled by The Canadian Real Estate Association (CREA) and identify real estate professionals who are members of CREA. The trademarks MLS®, Multiple Listing Service® and the associated logos are owned by The Canadian Real Estate Association (CREA) and identify the quality of services provided by real estate professionals who are members of CREA. The trademark DDF® is owned by The Canadian Real Estate Association (CREA) and identifies CREA's Data Distribution Facility (DDF®)
August 15 2026 08:04:04
Toronto Regional Real Estate Board
RE/MAX Realty Specialists Inc.