
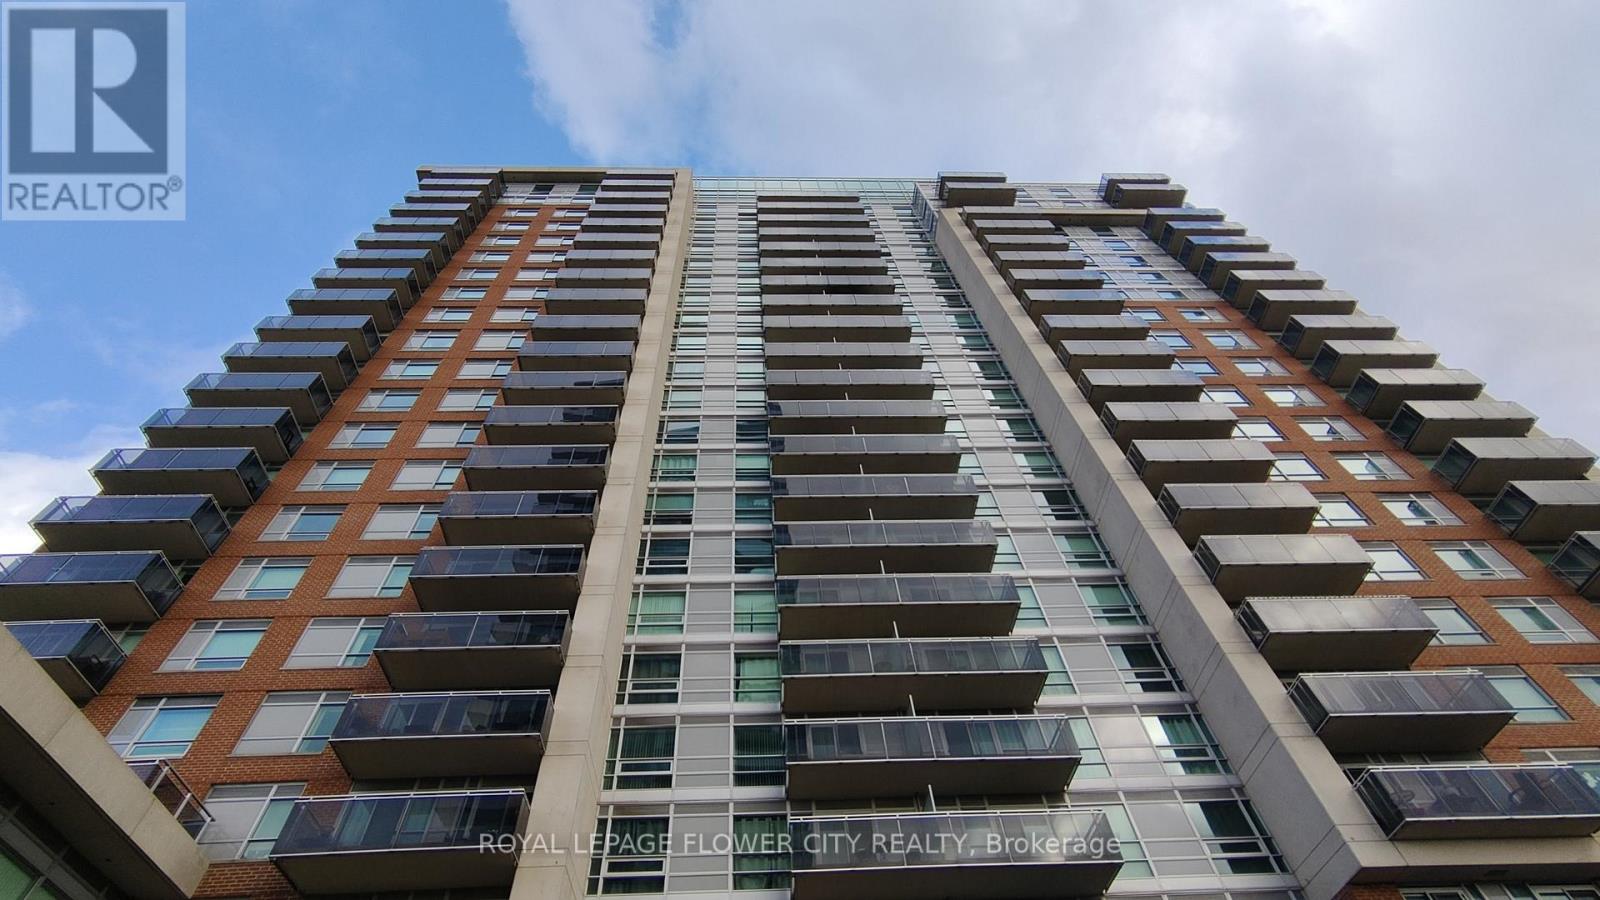
2307 - 215 Queen Street Brampton, Ontario L6W 0A9

$2,275 Monthly
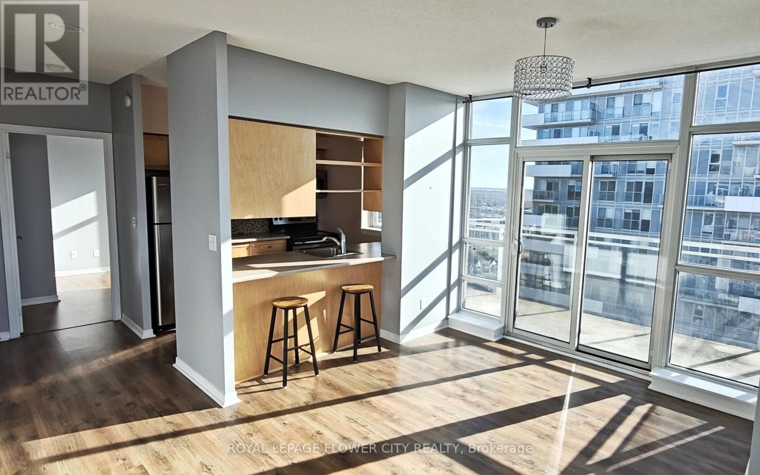
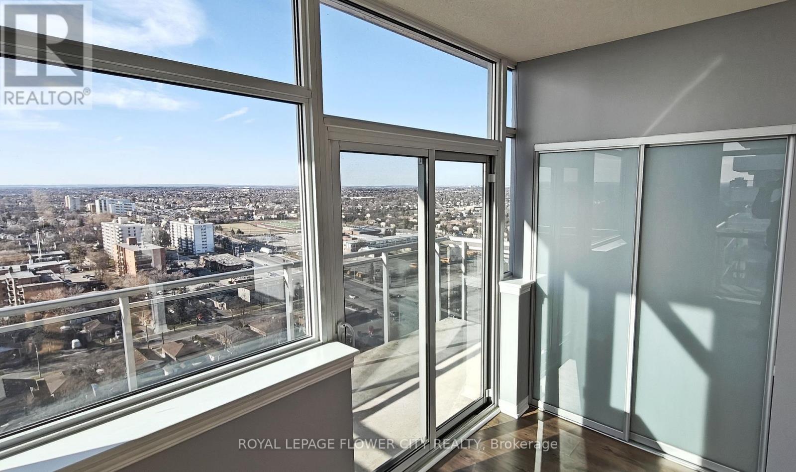
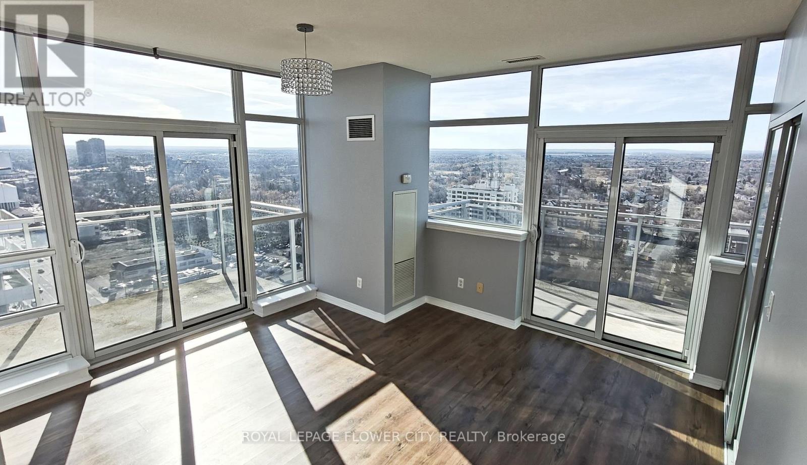
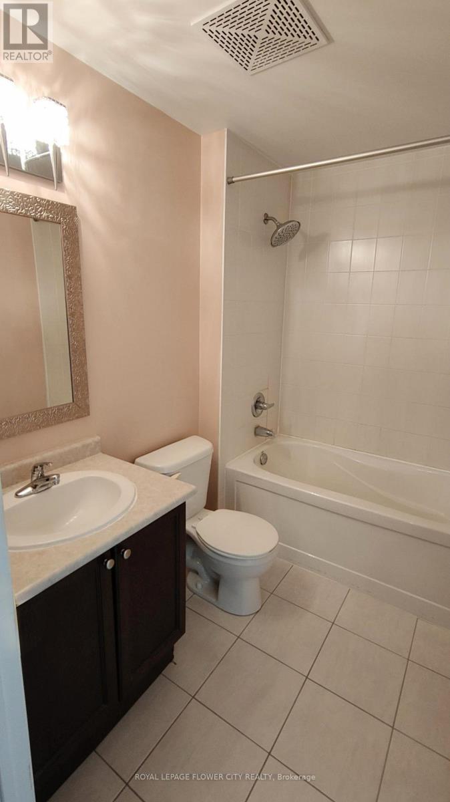
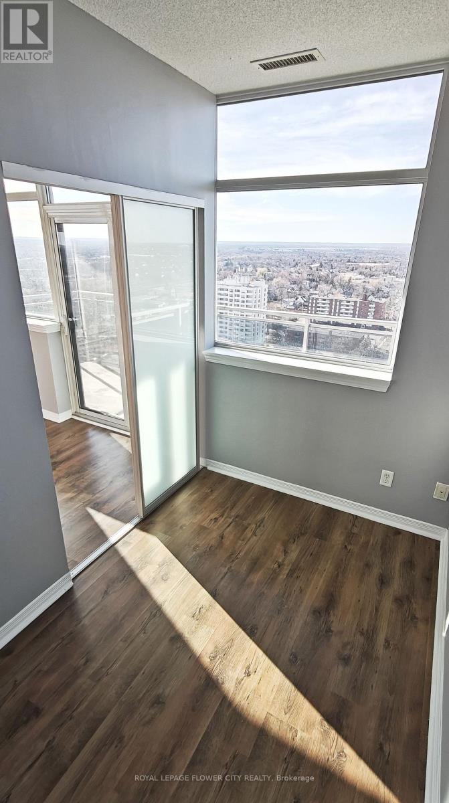
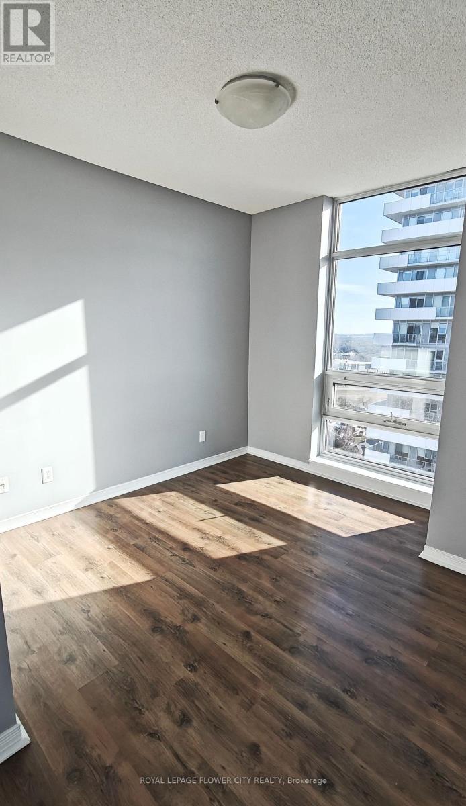
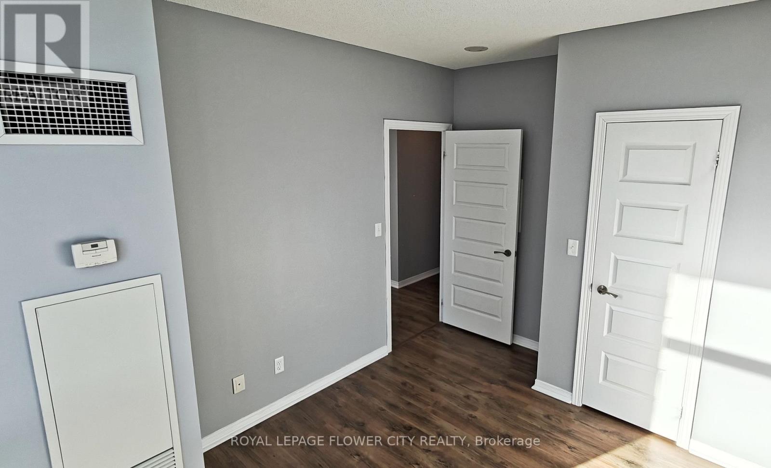
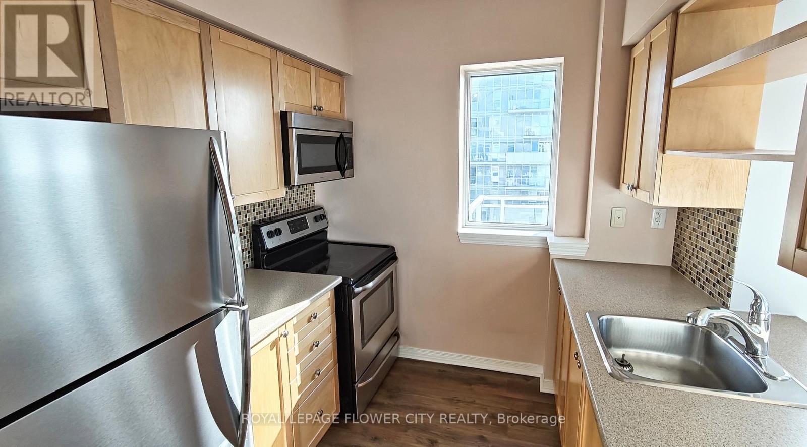
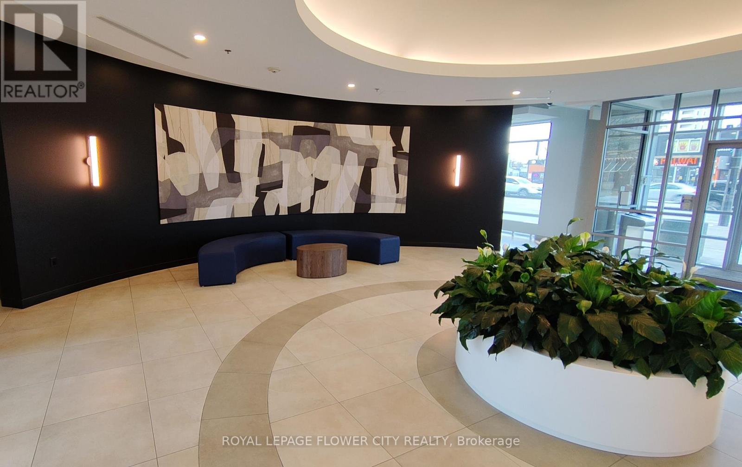
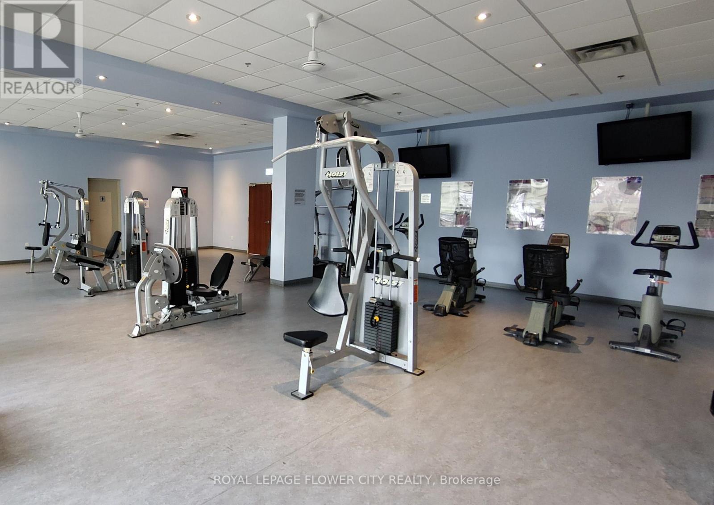
An amazing opportunity to live in this freshly painted & beautiful LOWER PENTHOUSE corner unit with large windows and laminate hardwood flooring throughout! This unit includes a large master bedroom with walk-in closet and a separate den space with sliding glass doors which can be used as a 2nd bedroom or nursery. This unit also includes a full kitchen with a built-in microwave anda separate breakfast bar. Steps away from grocery stores, restaurants, pharmacies, hospitals, schools and local transit. Minutes away from Brampton GO/Innovation District! Building amenities include: concierge/security, gym, yoga room, party room, and visitor parking.*PHOTOS WERE TAKEN PRIOR TO UNIT BEING LEASEDIN 2025* (id:63476)
Property Details
| MLS® Number | W13584446 |
| Property Type | Single Family |
| Community Name | Queen Street Corridor |
| Amenities Near By | Hospital, Park, Public Transit, Schools |
| Community Features | Pets Allowed With Restrictions |
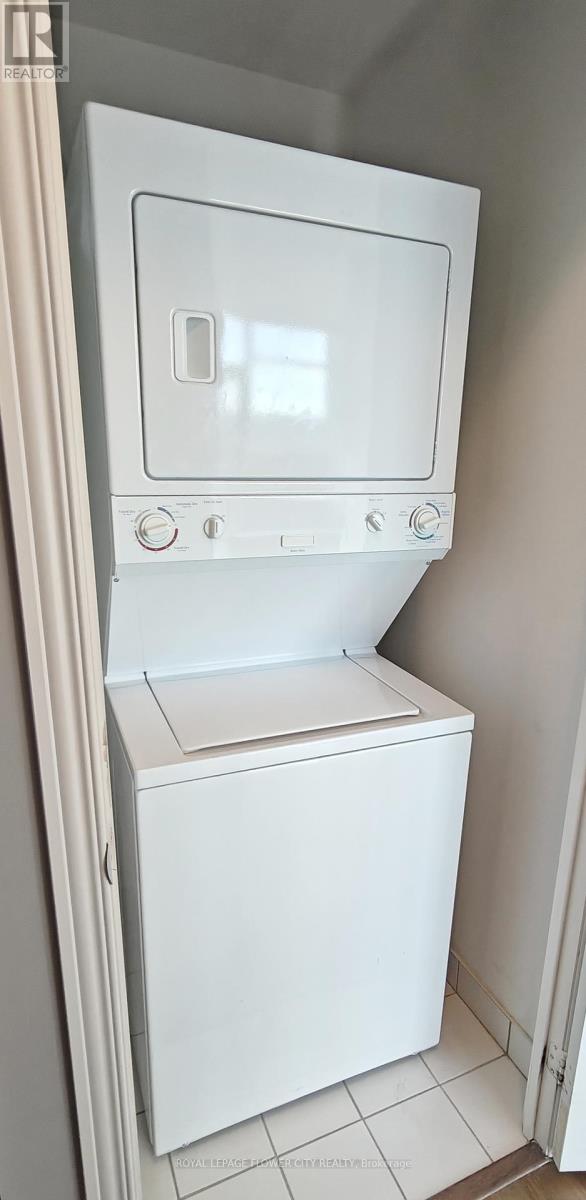
| Features | Flat Site, Balcony, Carpet Free, In Suite Laundry |
| Parking Space Total | 1 |
| Structure | Patio(s) |
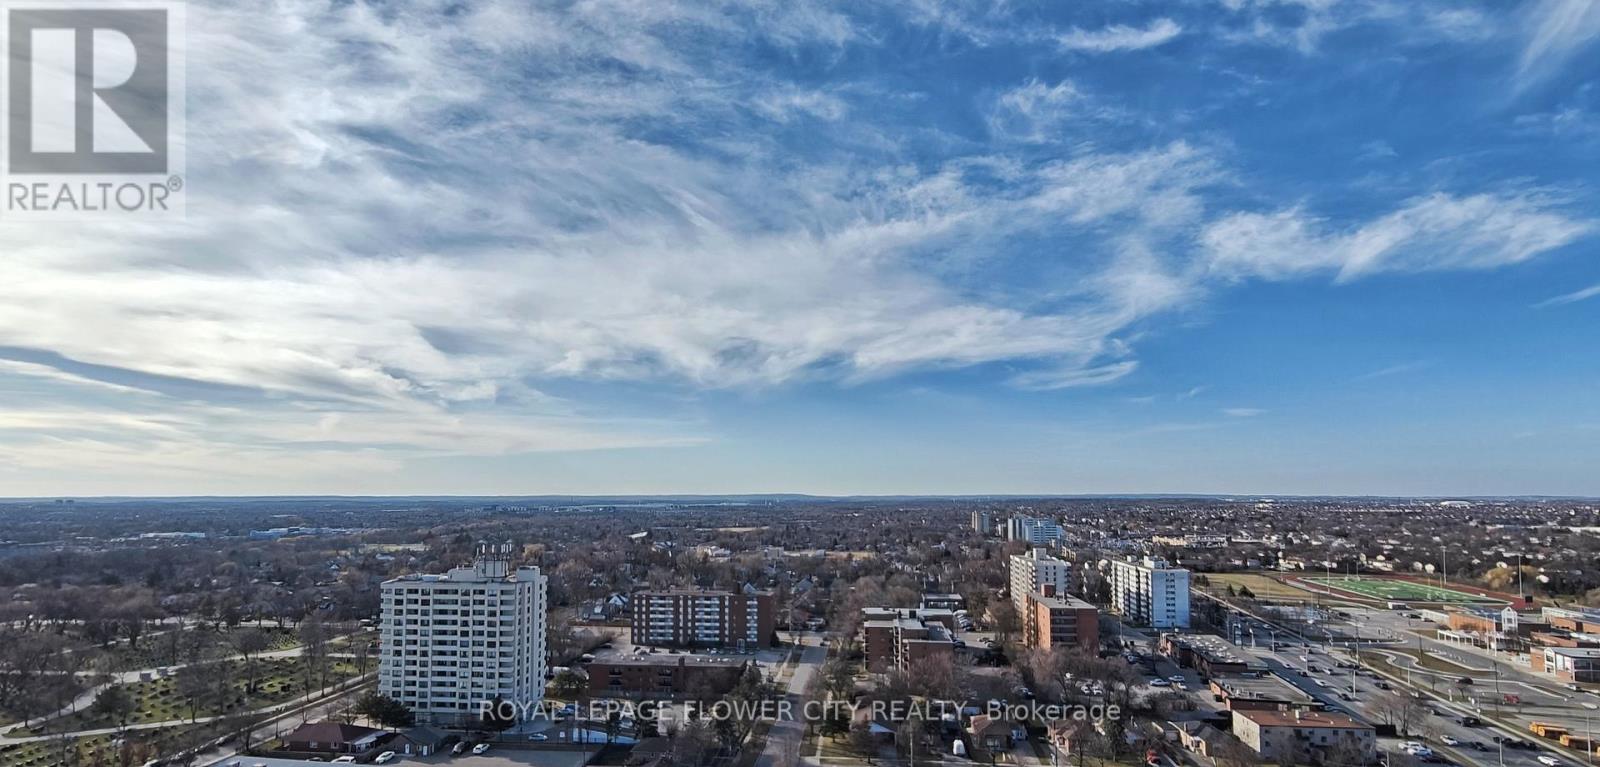
| View Type | View, City View |
Building
| Bathroom Total | 1 |
| Bedrooms Above Ground | 1 |
| Bedrooms Below Ground | 1 |
| Bedrooms Total | 2 |
| Age | 16 To 30 Years |
| Amenities | Security/concierge, Exercise Centre, Party Room, Recreation Centre, Visitor Parking, Storage - Locker |
| Appliances | Range, Dishwasher, Dryer, Microwave, Stove, Washer, Refrigerator |
| Basement Type | None |
| Cooling Type | Central Air Conditioning |
| Exterior Finish | Brick, Concrete |
| Fire Protection | Monitored Alarm, Smoke Detectors |
| Foundation Type | Concrete |
| Heating Fuel | Natural Gas |
| Heating Type | Forced Air |
| Size Interior | 700 - 799 Sqft |
| Type | Apartment |
Parking
| Underground | |
| Garage |
Land
| Acreage | No |
| Land Amenities | Hospital, Park, Public Transit, Schools |
| Landscape Features | Landscaped |
Rooms
| Level | Type | Length | Width | Dimensions |
|---|---|---|---|---|
| Flat | Living Room | 4.03 m | 4.03 m | 4.03 m x 4.03 m |
| Flat | Dining Room | 4.03 m | 4.03 m | 4.03 m x 4.03 m |
| Flat | Bedroom | 3.02 m | 3.02 m | 3.02 m x 3.02 m |
| Flat | Kitchen | 2.5 m | 2.3 m | 2.5 m x 2.3 m |
| Flat | Den | 2.9 m | 1.9 m | 2.9 m x 1.9 m |
Contact Us
Contact us for more information

The trademarks REALTOR®, REALTORS®, and the REALTOR® logo are controlled by The Canadian Real Estate Association (CREA) and identify real estate professionals who are members of CREA. The trademarks MLS®, Multiple Listing Service® and the associated logos are owned by The Canadian Real Estate Association (CREA) and identify the quality of services provided by real estate professionals who are members of CREA. The trademark DDF® is owned by The Canadian Real Estate Association (CREA) and identifies CREA's Data Distribution Facility (DDF®)
July 20 2026 05:36:57
Toronto Regional Real Estate Board
Royal LePage Flower City Realty