
702 Windsor Back Road Three Mile Plains, Nova Scotia B0N 2T0

$399,700
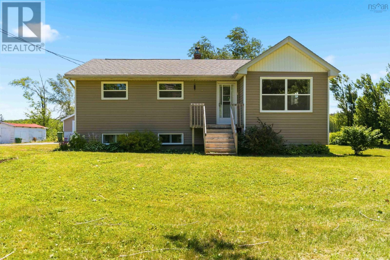
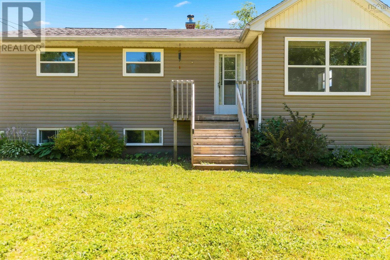
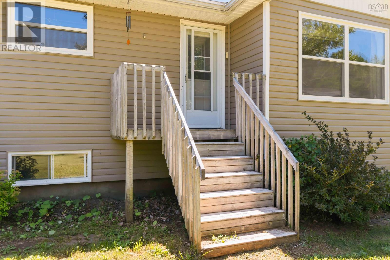
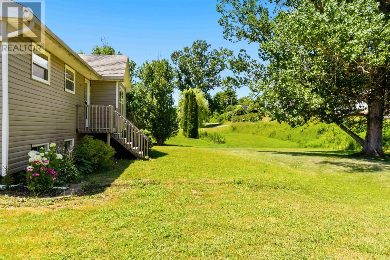
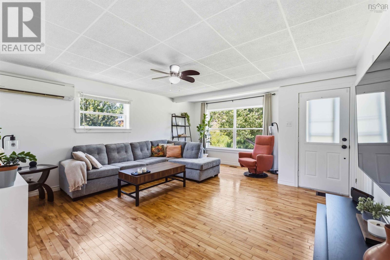
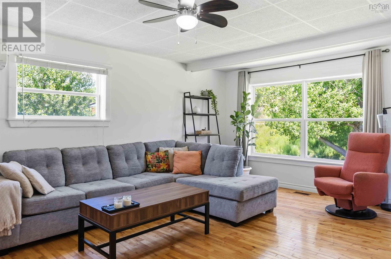
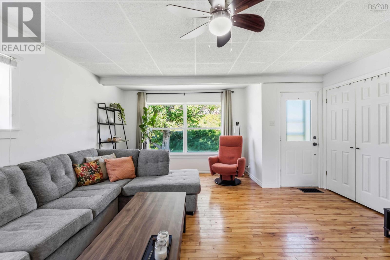
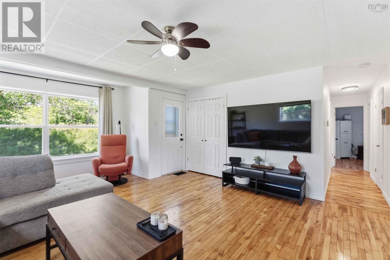
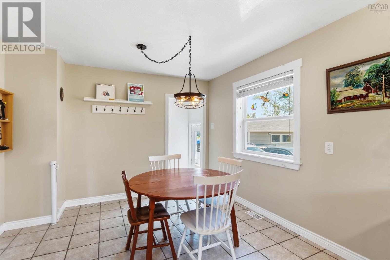
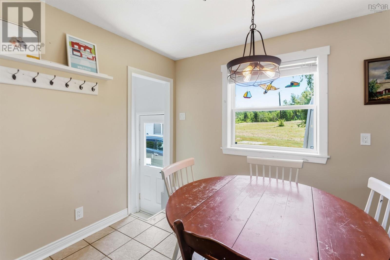
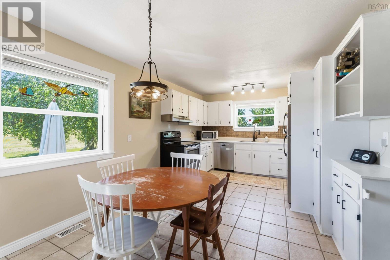
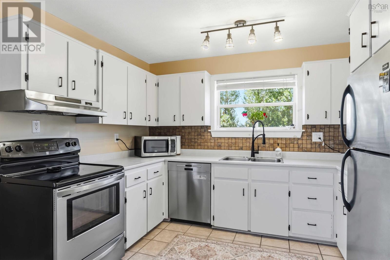
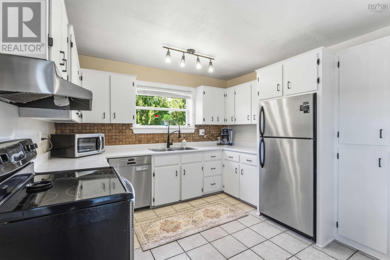
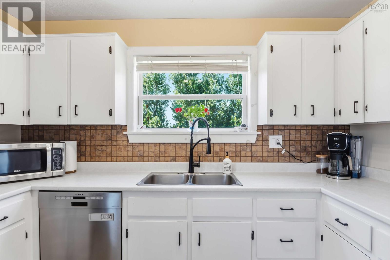
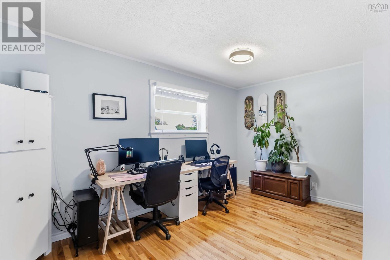
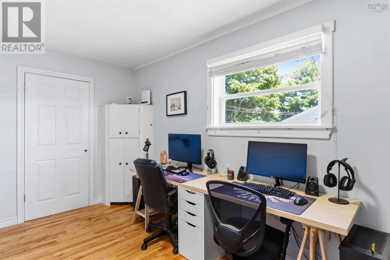
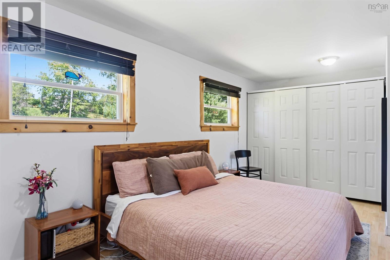
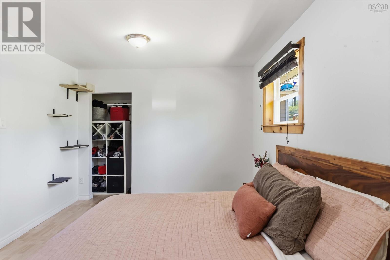
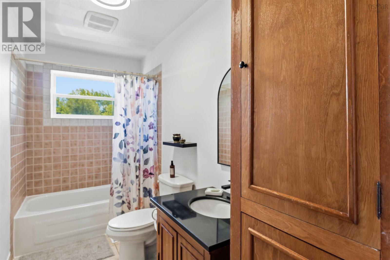
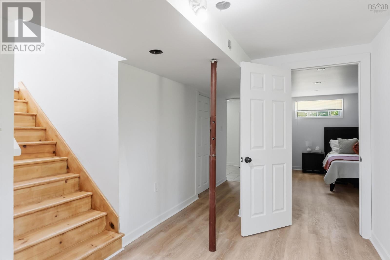
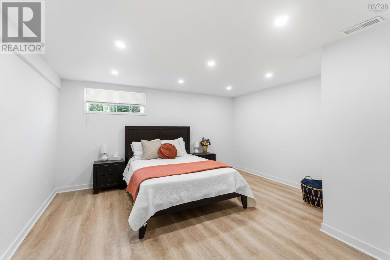
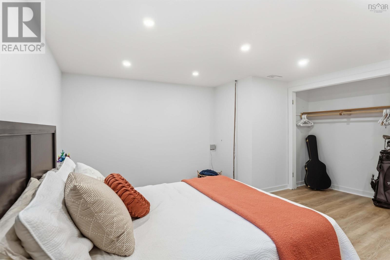
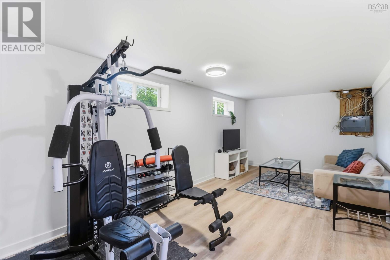
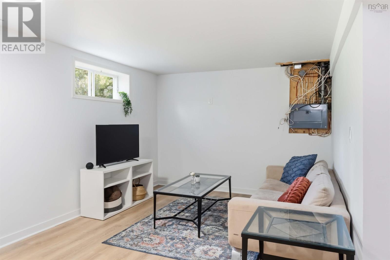
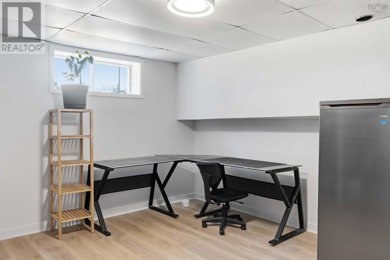
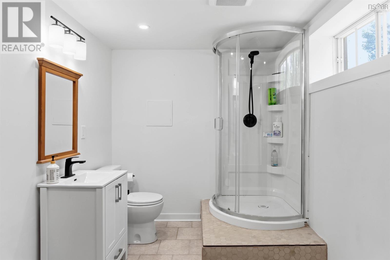
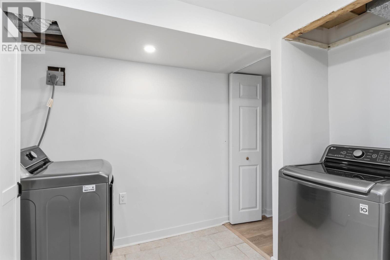
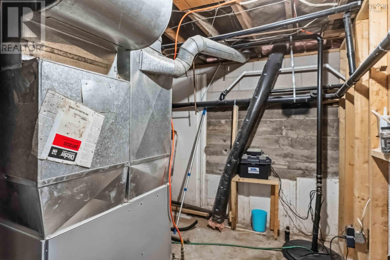
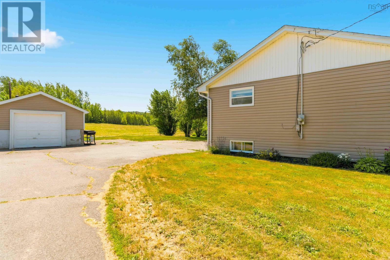
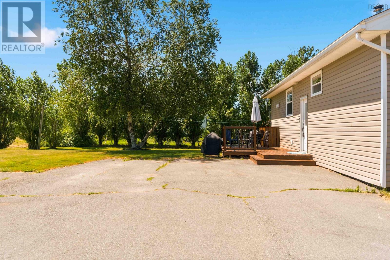
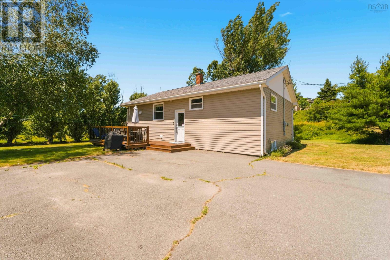
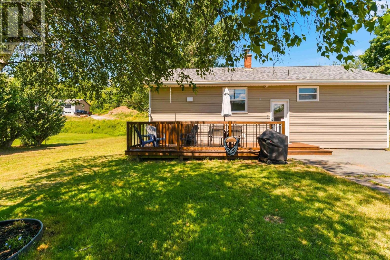
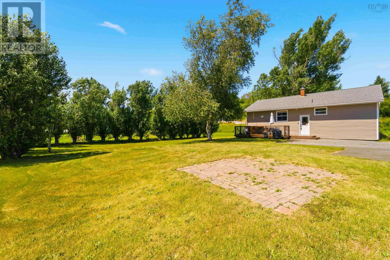
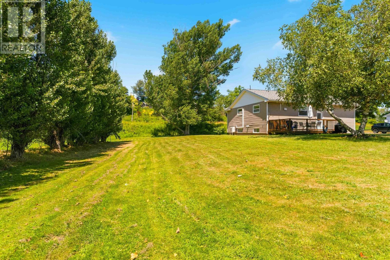
When pride of ownership meets quality construction there is nothing left To do but move in and enjoy! This lovely Bungalow is situated on a large, Landscaped lot only minutes from the Town of Windsor and highway 101 access. The main level offers 2 bedrooms, a full 4 piece bath along with A spacious eat-in kitchen and a large living room with lots of natural light. On the lower level you will find another spacious bedroom (egress to be verified by buyers), a large family room, a den that could be used as an office or more storage, a utility room and a new 3 piece washroom/laundry room. The back is newly stained and ready for those summer barbeques with family and friends. The detached single car garage is an added bonus. Upgrades include paint, new flooring downstairs, a new 3 piece washroom and some new plumbing. Municipal water and sewer services complete this package. Don't miss the opportunity to own a beautiful, move-in ready home. Book your viewing today (id:63476)
Property Details
| MLS® Number | 202618059 |
| Property Type | Single Family |
| Community Name | Three Mile Plains |
| Amenities Near By | Golf Course, Park, Playground, Shopping |
| Community Features | School Bus |
| Features | Level |
Building
| Bathroom Total | 2 |
| Bedrooms Above Ground | 2 |
| Bedrooms Below Ground | 1 |
| Bedrooms Total | 3 |
| Appliances | Range - Electric, Stove, Dishwasher, Dryer - Electric, Washer, Refrigerator |
| Architectural Style | Bungalow |
| Constructed Date | 1960 |
| Construction Style Attachment | Detached |
| Cooling Type | Air Conditioned |
| Exterior Finish | Vinyl |
| Flooring Type | Ceramic Tile, Hardwood, Laminate, Tile |
| Foundation Type | Poured Concrete |
| Heating Fuel | Electric, Oil |
| Heating Type | Forced Air, Furnace, Heat Pump, Ductless, Hot Water |
| Stories Total | 1 |
| Size Interior | 1,702 Sqft |
| Total Finished Area | 1702 Sqft |
| Type | House |
| Utility Water | Municipal Water |
Parking
| Garage | |
| Detached Garage | |
| Parking Space(s) | |
| Paved Yard |
Land
| Acreage | No |
| Land Amenities | Golf Course, Park, Playground, Shopping |
| Landscape Features | Landscaped |
| Sewer | Municipal Sewage System |
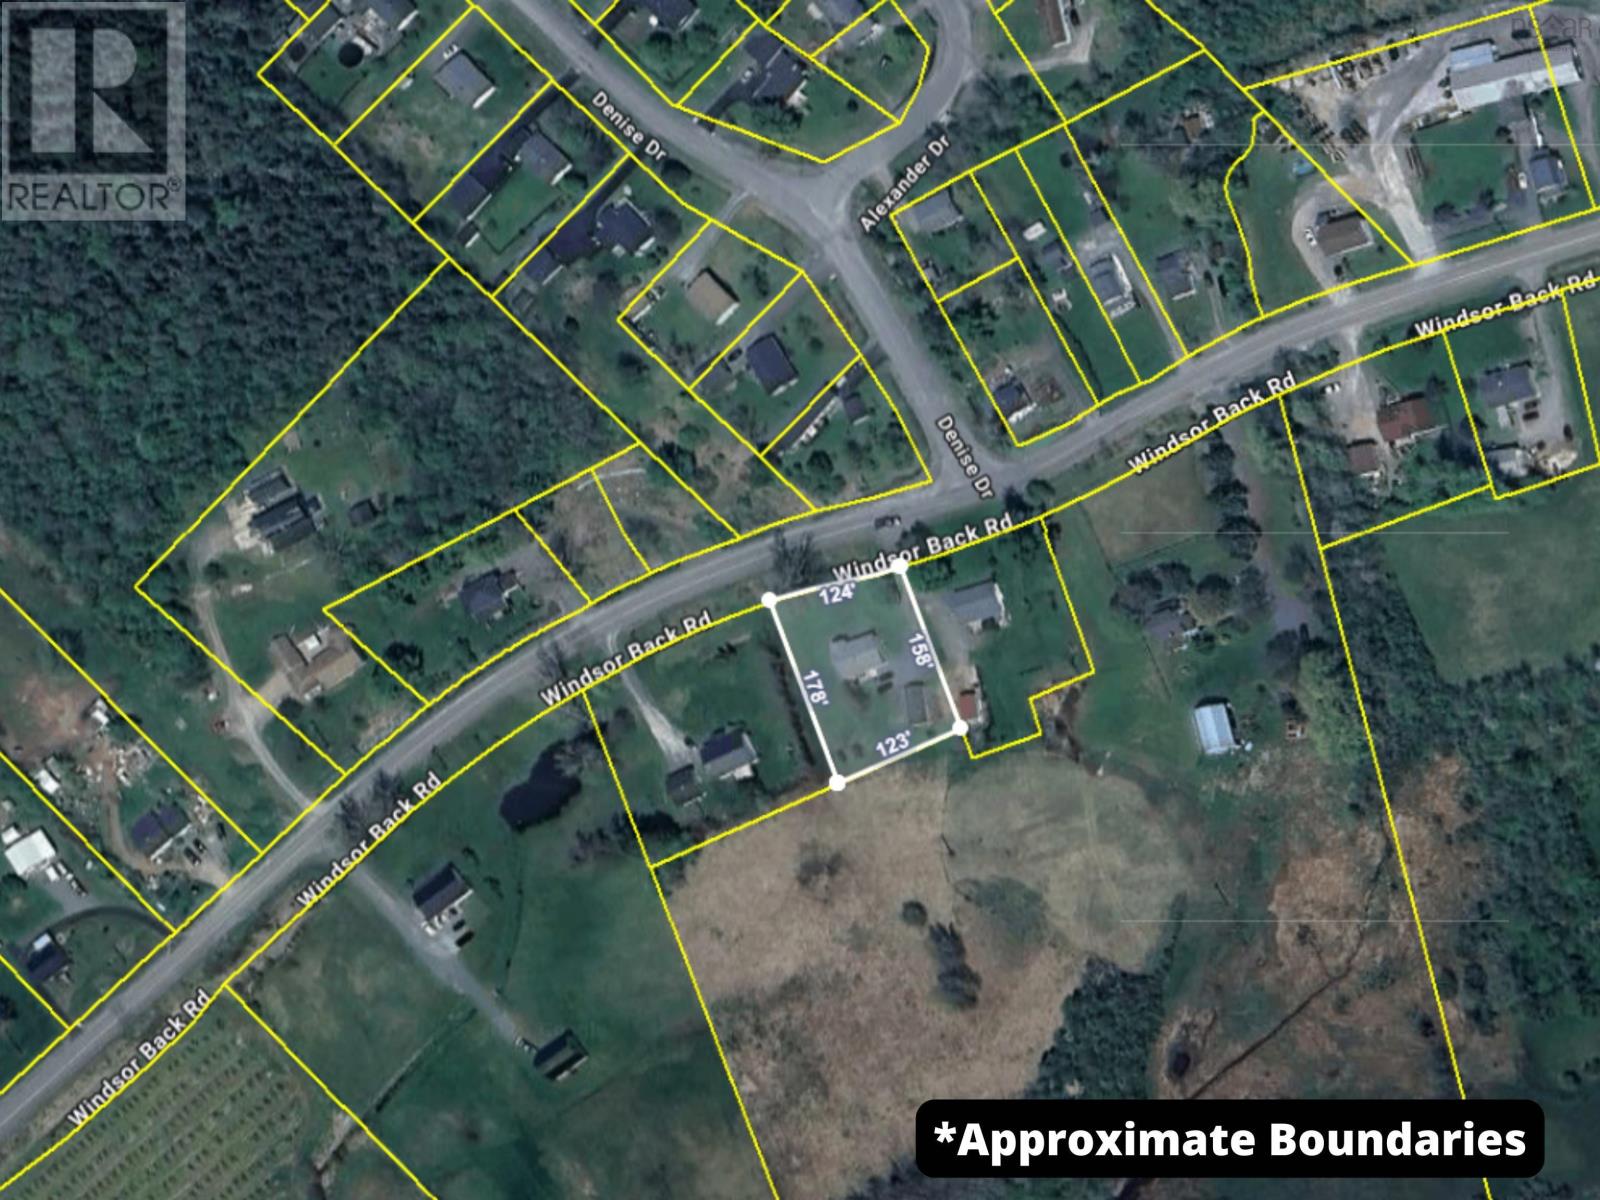
| Size Irregular | 0.5109 |
| Size Total | 0.5109 Ac |
| Size Total Text | 0.5109 Ac |
Rooms
| Level | Type | Length | Width | Dimensions |
|---|---|---|---|---|
| Lower Level | Den | 10.5 x 19.8 | ||
| Lower Level | Family Room | 12 x 13 | ||
| Lower Level | Bedroom | 14.5 x 13.7 | ||
| Lower Level | Bath (# Pieces 1-6) | 3pc | ||
| Lower Level | Utility Room | 8 x 9 | ||
| Main Level | Eat In Kitchen | 10.9 x 19 | ||
| Main Level | Living Room | 15.8 x 18 | ||
| Main Level | Primary Bedroom | 10.6 x 17 | ||
| Main Level | Bedroom | 14.2 x 9 | ||
| Main Level | Bath (# Pieces 1-6) | 4pc |
Contact Us
Contact us for more information

The trademarks REALTOR®, REALTORS®, and the REALTOR® logo are controlled by The Canadian Real Estate Association (CREA) and identify real estate professionals who are members of CREA. The trademarks MLS®, Multiple Listing Service® and the associated logos are owned by The Canadian Real Estate Association (CREA) and identify the quality of services provided by real estate professionals who are members of CREA. The trademark DDF® is owned by The Canadian Real Estate Association (CREA) and identifies CREA's Data Distribution Facility (DDF®)
July 20 2026 06:45:05
Nova Scotia Association of REALTORS®
Exit Realty Town & Country