
2117 Bridge Road Oakville, Ontario L6L 2E8

$4,500 Monthly
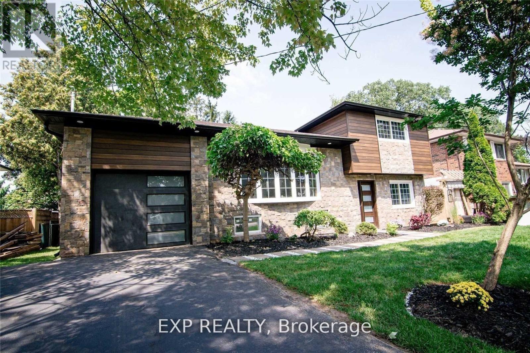
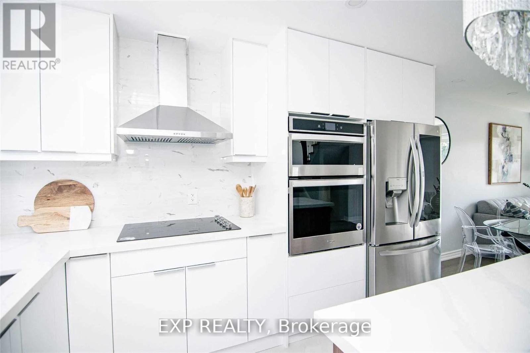
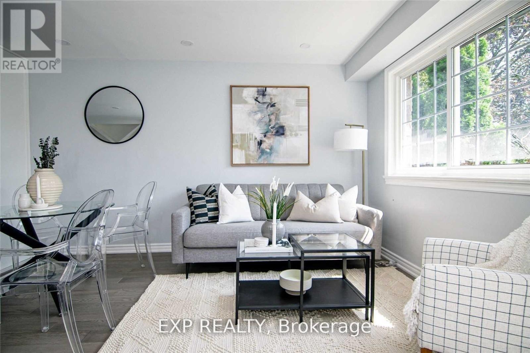
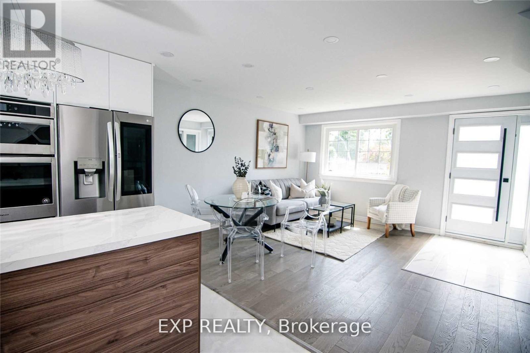
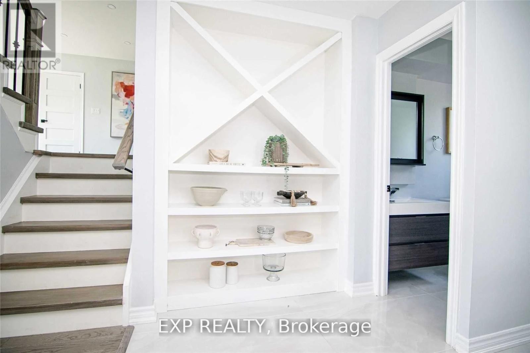
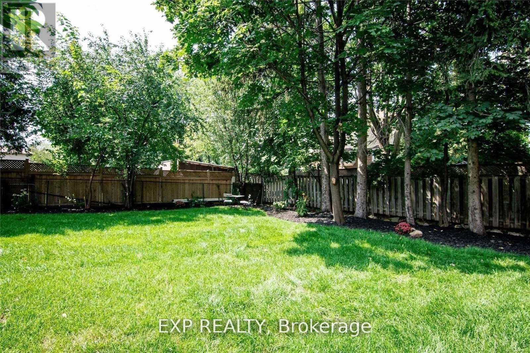
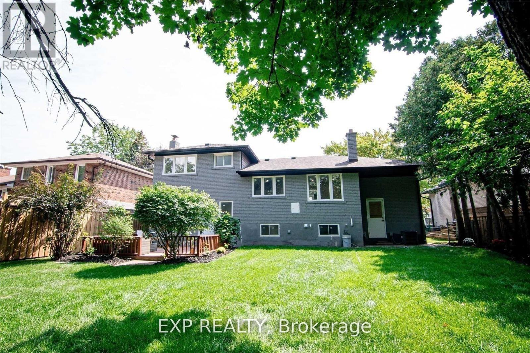
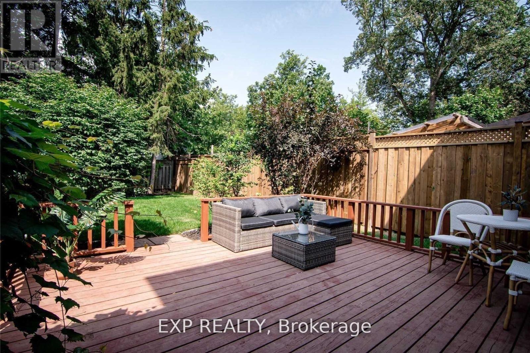
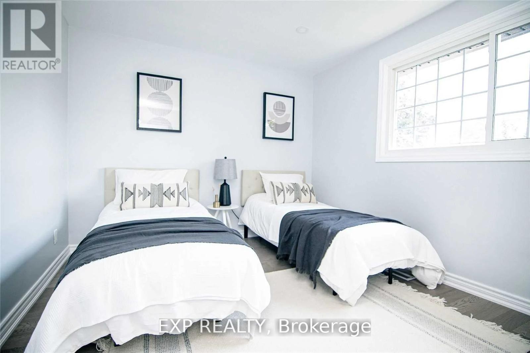
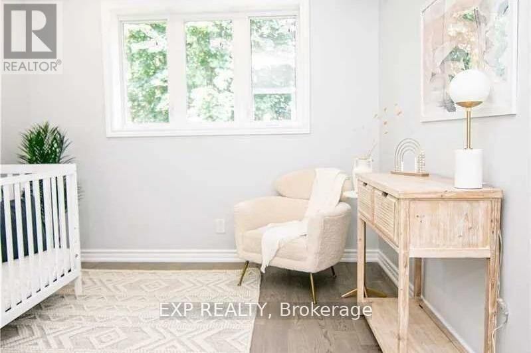
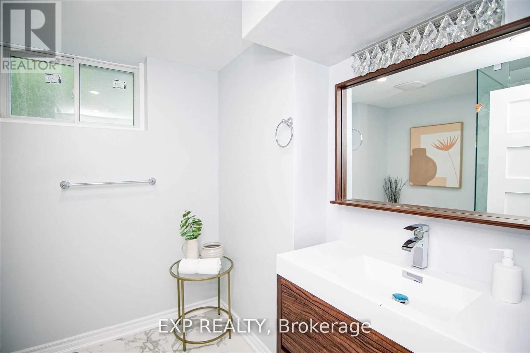
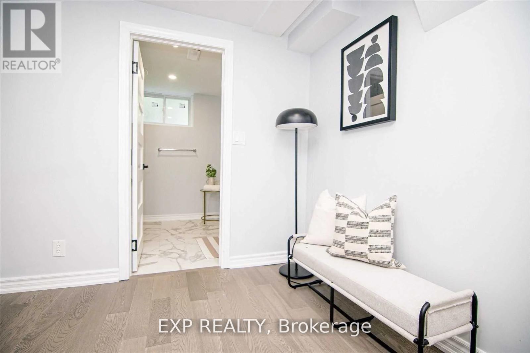
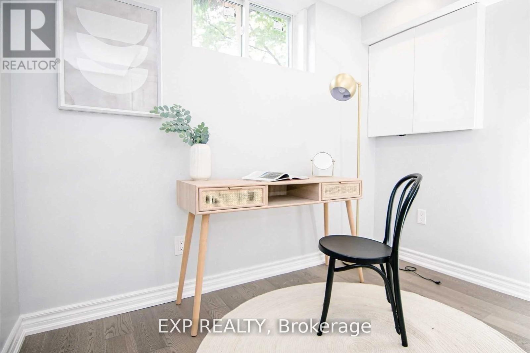
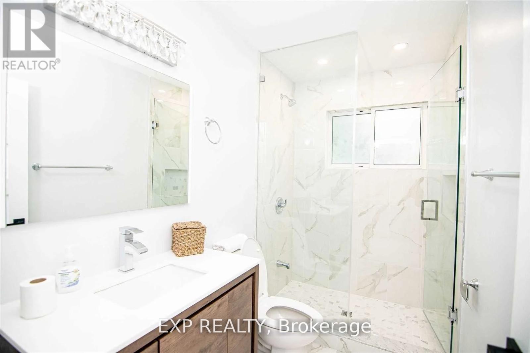
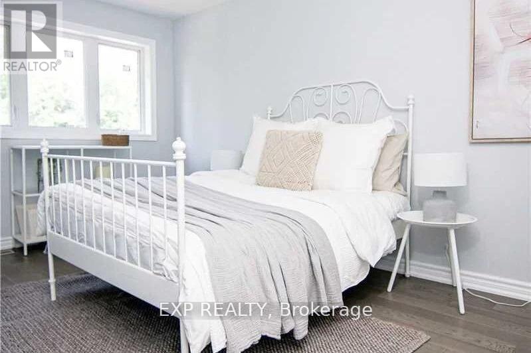
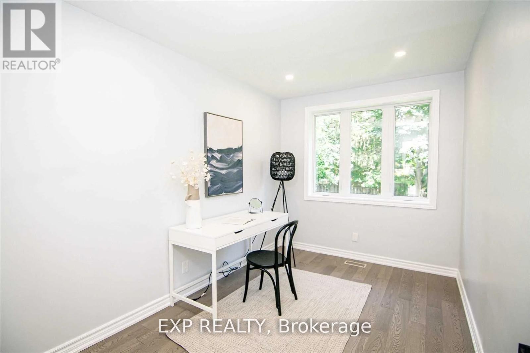
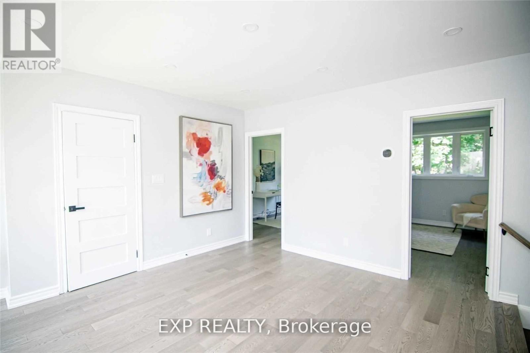
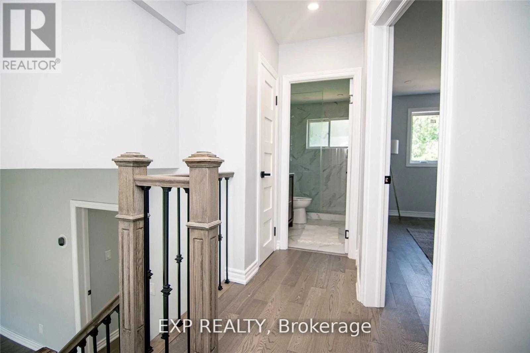
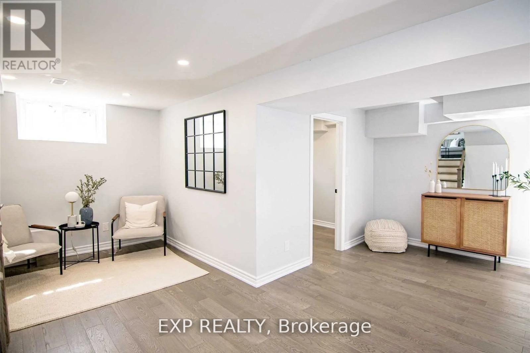
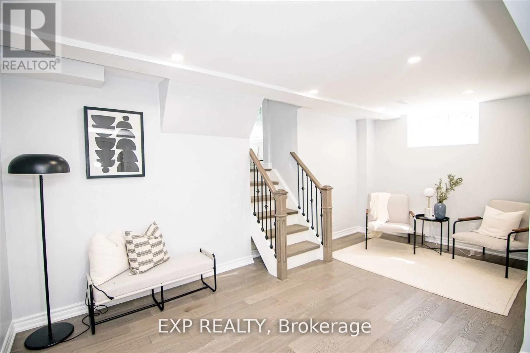
25 minutes Walking distance to the Lake and Coronation Park !!!!! This Home Features 5 Bedrooms And 4 Bathrooms, 2000+ Square Feet Side Split Bungalow for Growing families. Completely renovated in Sought After South West Oakville. Top Of The Line Appliances And Finishes Throughout. It sits on a very large lot with deck in the backyard. Very quiet family friendly community. Great Schools near by. Oakville Hospital and QEW are hardly few minutes drive. Family with Pet is welcome. (id:63476)
Property Details
| MLS® Number | W13584514 |
| Property Type | Single Family |
| Community Name | 1020 - WO West |
| Amenities Near By | Hospital, Park, Schools |
| Features | Wooded Area, Carpet Free |
| Parking Space Total | 5 |
| Structure | Deck |
Building
| Bathroom Total | 4 |
| Bedrooms Above Ground | 4 |
| Bedrooms Below Ground | 1 |
| Bedrooms Total | 5 |
| Appliances | Garage Door Opener Remote(s), Oven - Built-in |
| Basement Development | Finished |
| Basement Type | Full (finished) |
| Construction Style Attachment | Detached |
| Construction Style Split Level | Sidesplit |
| Cooling Type | Central Air Conditioning |
| Exterior Finish | Stone, Steel |
| Fireplace Present | Yes |
| Foundation Type | Poured Concrete |
| Half Bath Total | 1 |
| Heating Fuel | Natural Gas |
| Heating Type | Forced Air |
| Size Interior | 1,500 - 2,000 Sqft |
| Type | House |
| Utility Water | Municipal Water |
Parking
| Garage |
Land
| Acreage | No |
| Fence Type | Fully Fenced, Fenced Yard |
| Land Amenities | Hospital, Park, Schools |
| Sewer | Sanitary Sewer |
| Size Depth | 126 Ft |
| Size Frontage | 60 Ft |
| Size Irregular | 60 X 126 Ft |
| Size Total Text | 60 X 126 Ft |
Rooms
| Level | Type | Length | Width | Dimensions |
|---|---|---|---|---|
| Second Level | Bedroom | 4.64 m | 3.02 m | 4.64 m x 3.02 m |
| Second Level | Bedroom | 4.77 m | 2.64 m | 4.77 m x 2.64 m |
| Lower Level | Bedroom | 3 m | 2.4 m | 3 m x 2.4 m |
| Main Level | Living Room | 4.19 m | 3.47 m | 4.19 m x 3.47 m |
| Main Level | Dining Room | 3.63 m | 2.46 m | 3.63 m x 2.46 m |
| Main Level | Kitchen | 3.78 m | 2.7 m | 3.78 m x 2.7 m |
| In Between | Living Room | 5.66 m | 4.14 m | 5.66 m x 4.14 m |
| In Between | Bedroom | 3.45 m | 2.69 m | 3.45 m x 2.69 m |
| In Between | Bedroom | 3.05 m | 2.44 m | 3.05 m x 2.44 m |
Utilities
| Cable | Available |
| Electricity | Available |
| Sewer | Available |
Contact Us
Contact us for more information

The trademarks REALTOR®, REALTORS®, and the REALTOR® logo are controlled by The Canadian Real Estate Association (CREA) and identify real estate professionals who are members of CREA. The trademarks MLS®, Multiple Listing Service® and the associated logos are owned by The Canadian Real Estate Association (CREA) and identify the quality of services provided by real estate professionals who are members of CREA. The trademark DDF® is owned by The Canadian Real Estate Association (CREA) and identifies CREA's Data Distribution Facility (DDF®)
July 20 2026 05:36:57
Toronto Regional Real Estate Board
Exp Realty