
Lot 104 Darwin Crescent London South, Ontario N6P 0J6
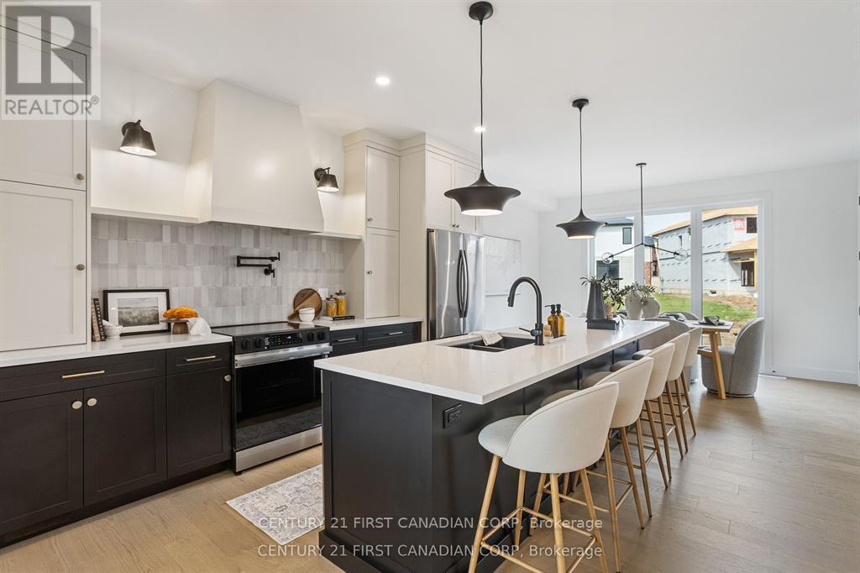
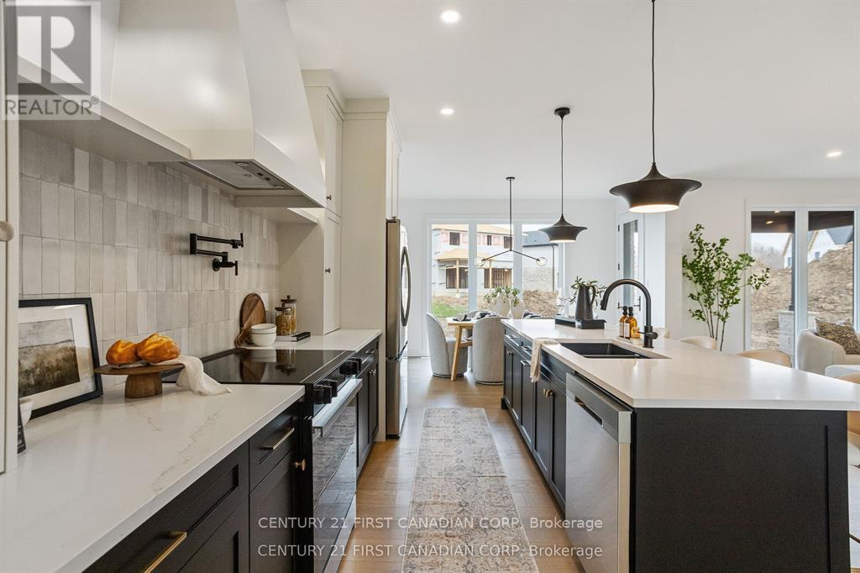
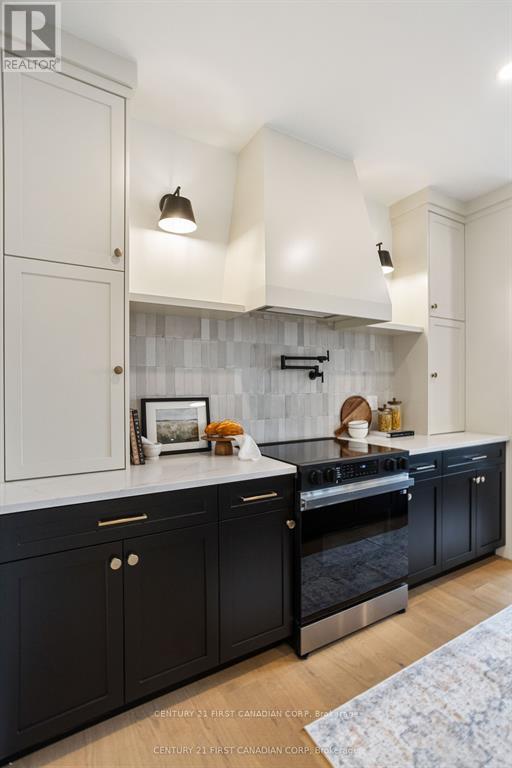
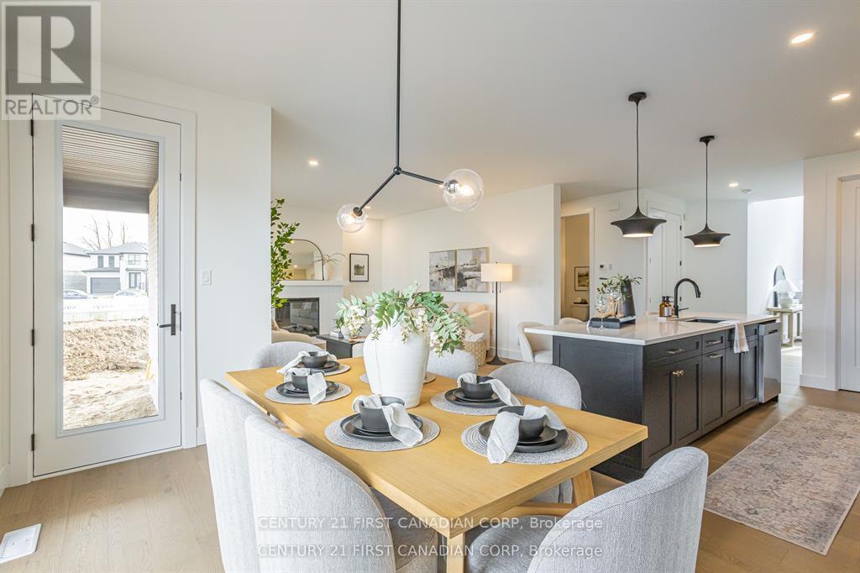
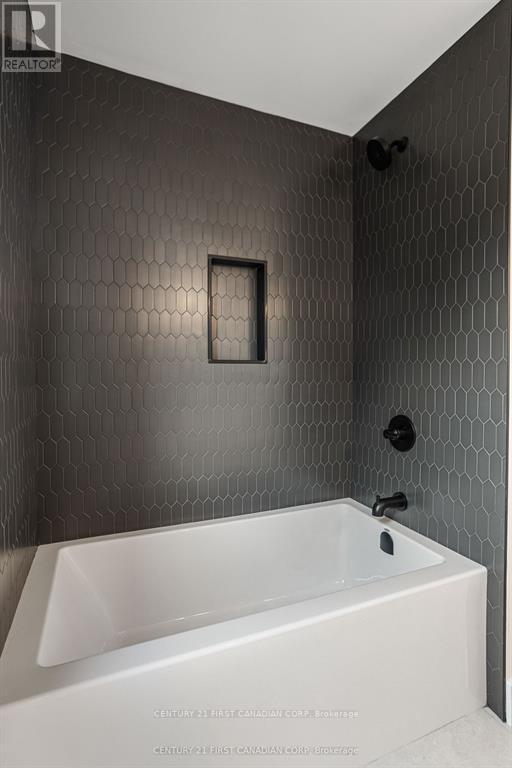
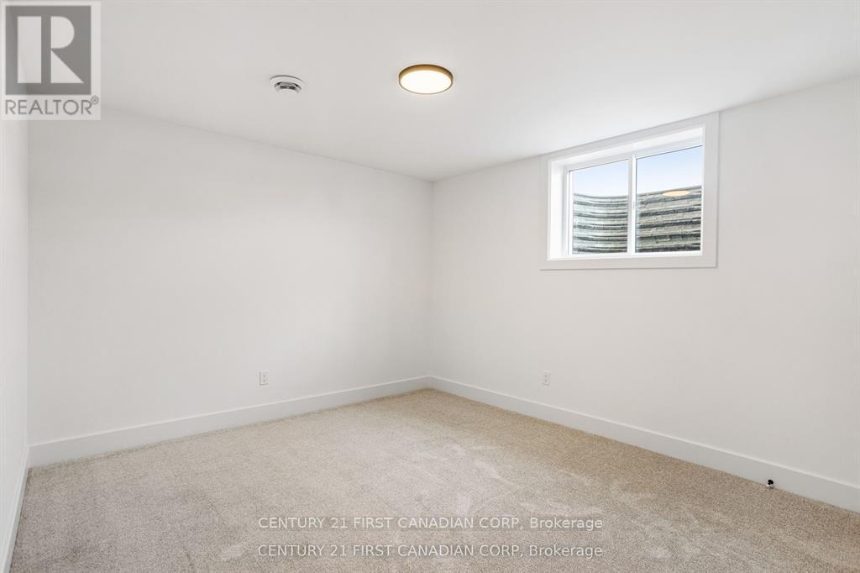
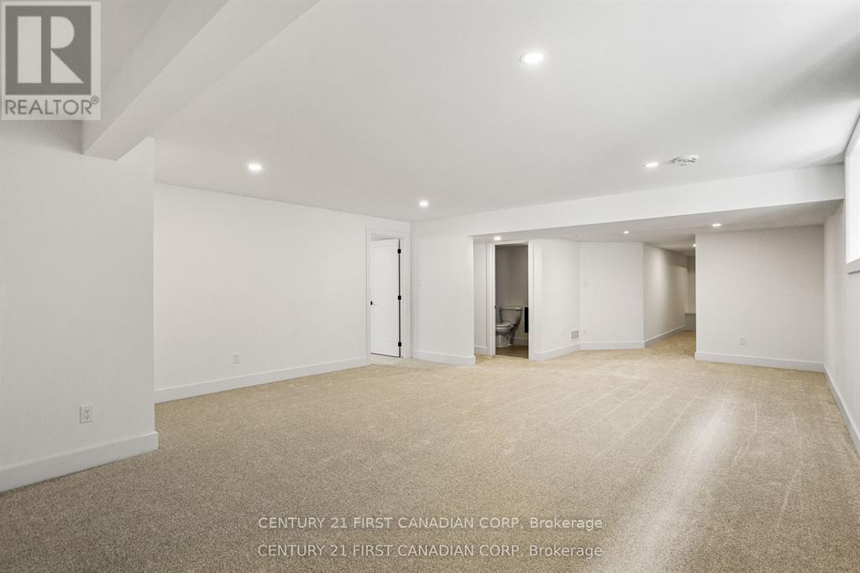
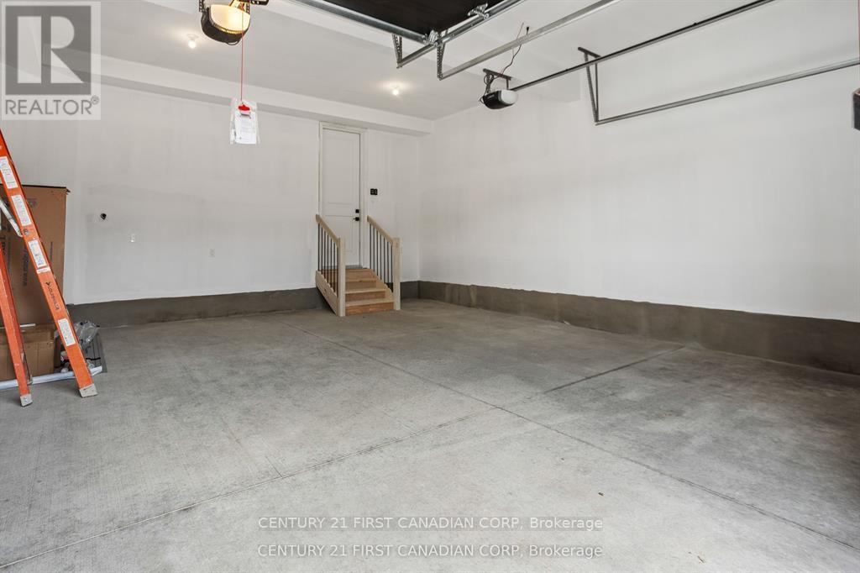

$874,900
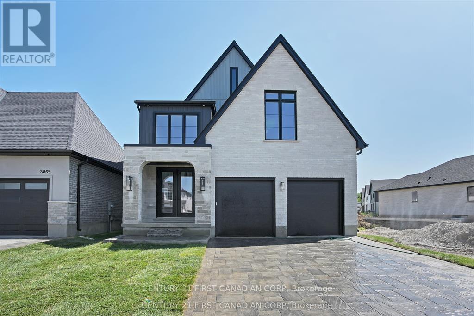
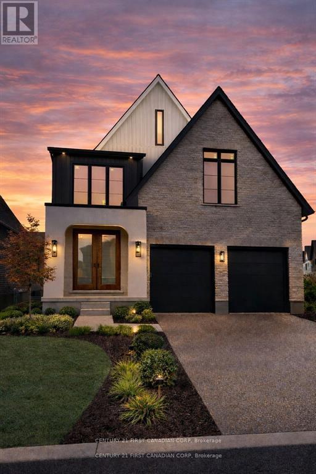
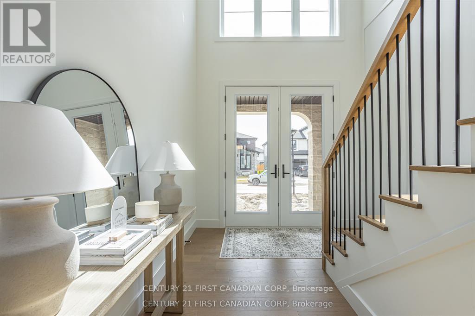
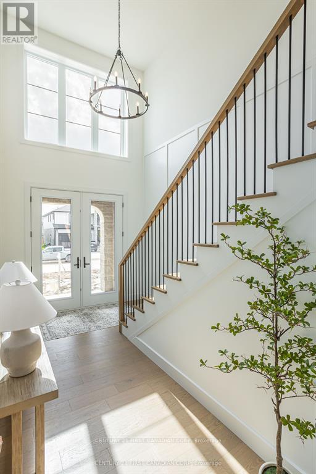
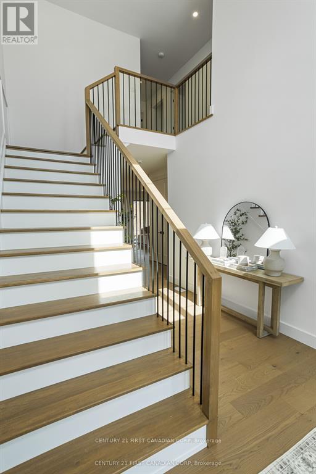
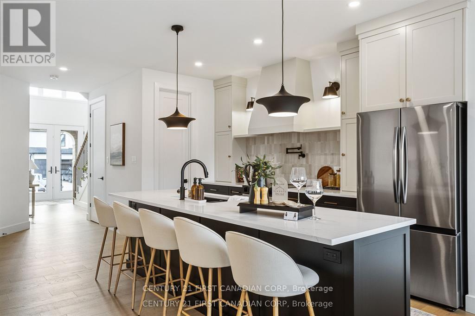
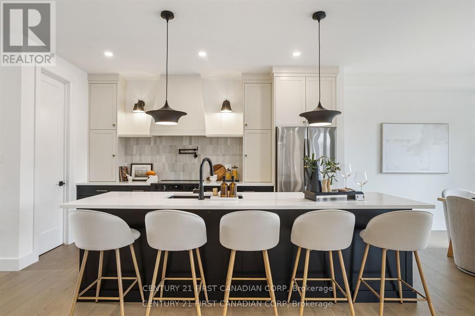
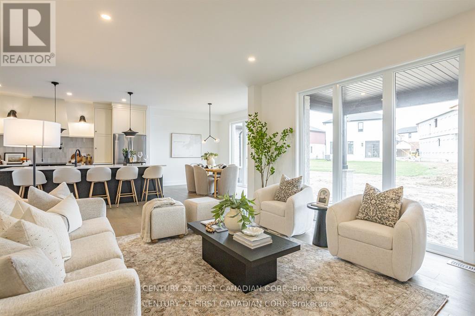
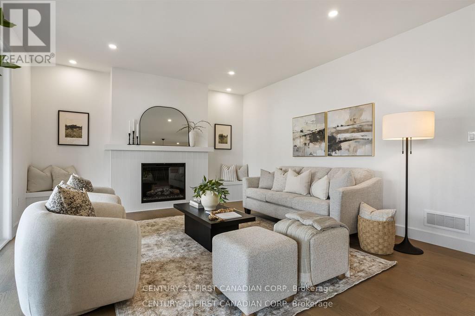
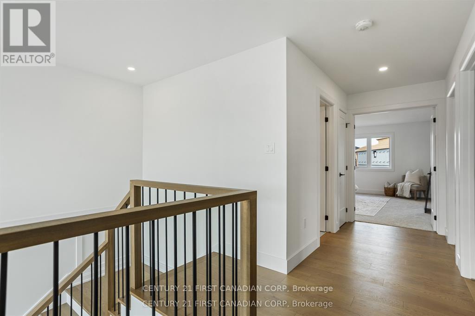
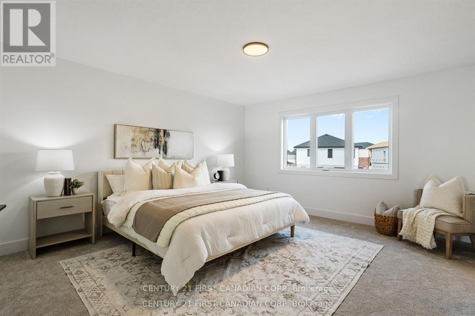
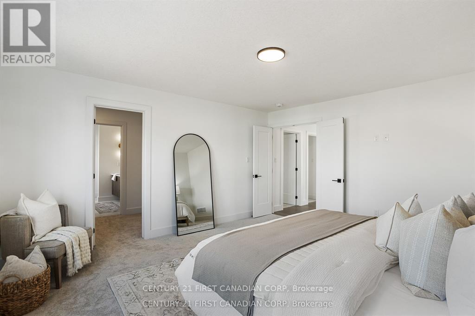
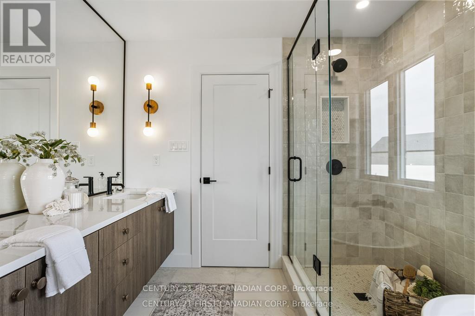
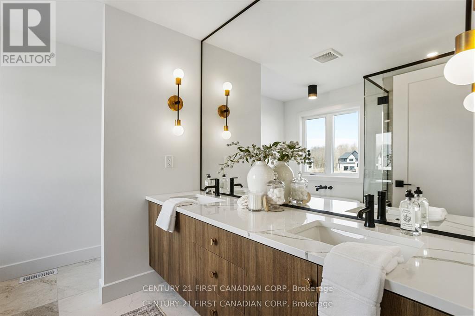
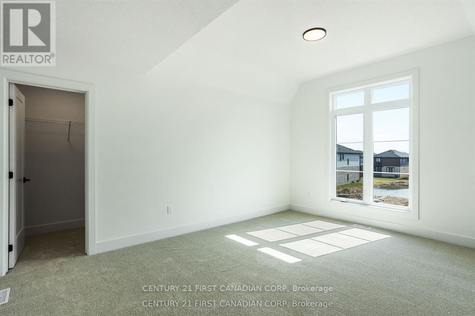
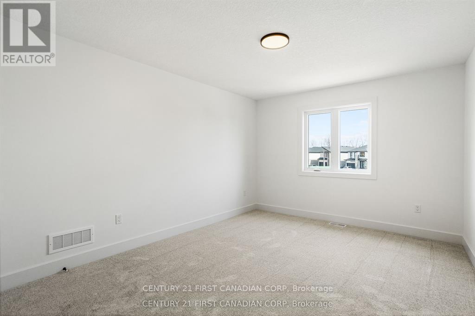
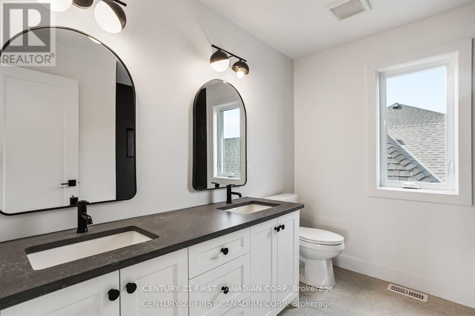
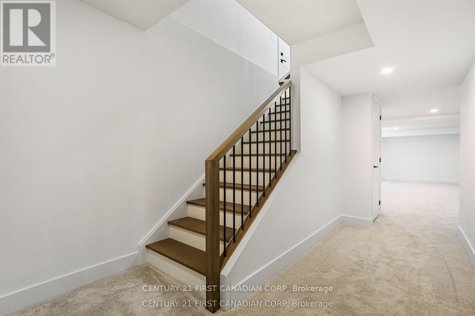
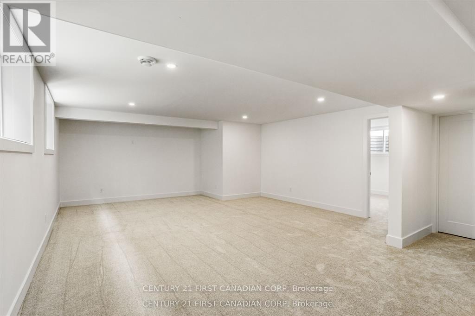
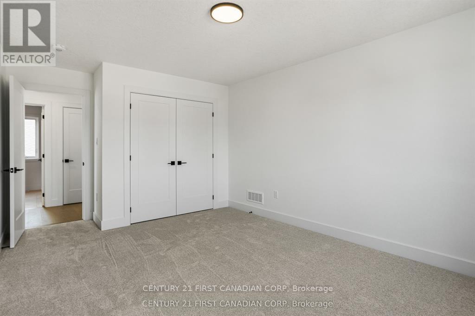
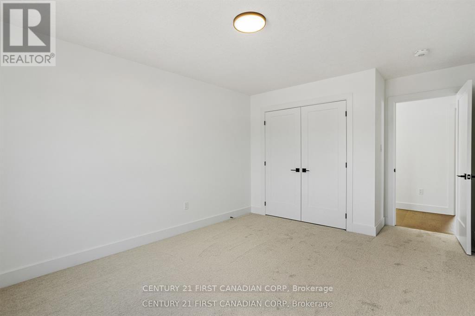
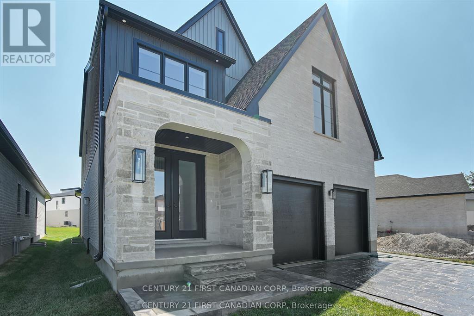
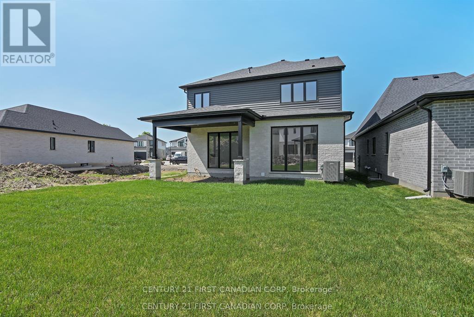
Come visit our newly constructed model home at 3883 Big Leaf Trail and discover how you can build your custom home in as little as five months!Ferox Design + Build proudly presents Phase 2 in Magnolia Fields, Lambeth. Discover a limited collection of premium lots backing directly onto park space-no rear neighbours, just open views and added privacy. Choose from functional two-storey and bungalow floor plans, with the flexibility to create a home that suits your lifestyle. Thoughtfully designed selection packages deliver exceptional value while simplifying the building process from start to finish.Build with confidence alongside a trusted local builder known for quality craftsmanship and exceptional client care. Referrals and examples of past projects are happily provided.Ideally located just minutes from Highway 402, top-rated schools, shopping, dining, and all the amenities Lambeth has to offer. Price is for base model and includes proposed 2026 HST rebates. (id:63476)
Property Details
| MLS® Number | X13584098 |
| Property Type | Single Family |
| Community Name | South V |
| Parking Space Total | 4 |
Building
| Bathroom Total | 4 |
| Bedrooms Above Ground | 4 |
| Bedrooms Total | 4 |
| Basement Type | Full |
| Construction Style Attachment | Detached |
| Cooling Type | Central Air Conditioning |
| Exterior Finish | Stone |
| Foundation Type | Poured Concrete |
| Half Bath Total | 1 |
| Heating Fuel | Natural Gas |
| Heating Type | Forced Air |
| Stories Total | 2 |
| Size Interior | 2,000 - 2,500 Sqft |
| Type | House |
| Utility Water | Municipal Water |
Parking
| Attached Garage | |
| Garage |
Land
| Acreage | No |
| Sewer | Sanitary Sewer |
| Size Depth | 114 Ft ,9 In |
| Size Frontage | 40 Ft |
| Size Irregular | 40 X 114.8 Ft |
| Size Total Text | 40 X 114.8 Ft |
Rooms
| Level | Type | Length | Width | Dimensions |
|---|---|---|---|---|
| Second Level | Bedroom | 3.35 m | 4.87 m | 3.35 m x 4.87 m |
| Second Level | Primary Bedroom | 4.23 m | 4.69 m | 4.23 m x 4.69 m |
| Second Level | Bathroom | 1.82 m | 2.47 m | 1.82 m x 2.47 m |
| Second Level | Bathroom | 2.71 m | 2.56 m | 2.71 m x 2.56 m |
| Second Level | Bedroom | 4.29 m | 3.35 m | 4.29 m x 3.35 m |
| Second Level | Bedroom | 4.29 m | 3.35 m | 4.29 m x 3.35 m |
| Lower Level | Bathroom | 2.74 m | 1.25 m | 2.74 m x 1.25 m |
| Lower Level | Recreational, Games Room | 5.39 m | 8.5 m | 5.39 m x 8.5 m |
| Lower Level | Bedroom | 3.35 m | 3.59 m | 3.35 m x 3.59 m |
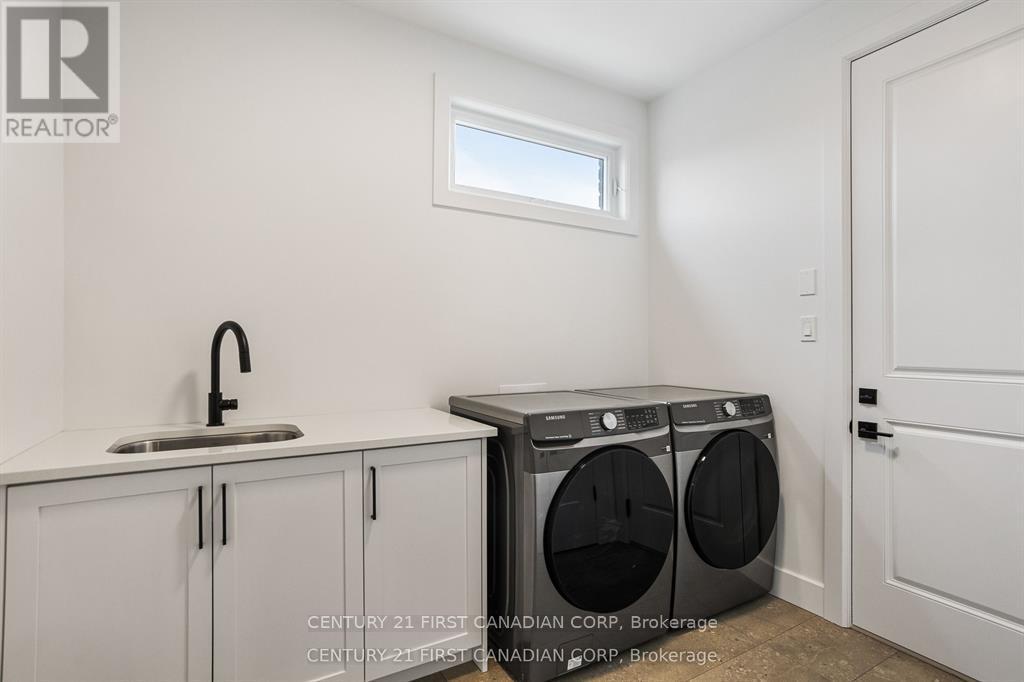
| Main Level | Mud Room | 2.13 m | 2.83 m | 2.13 m x 2.83 m |
| Main Level | Kitchen | 2.74 m | 3.93 m | 2.74 m x 3.93 m |
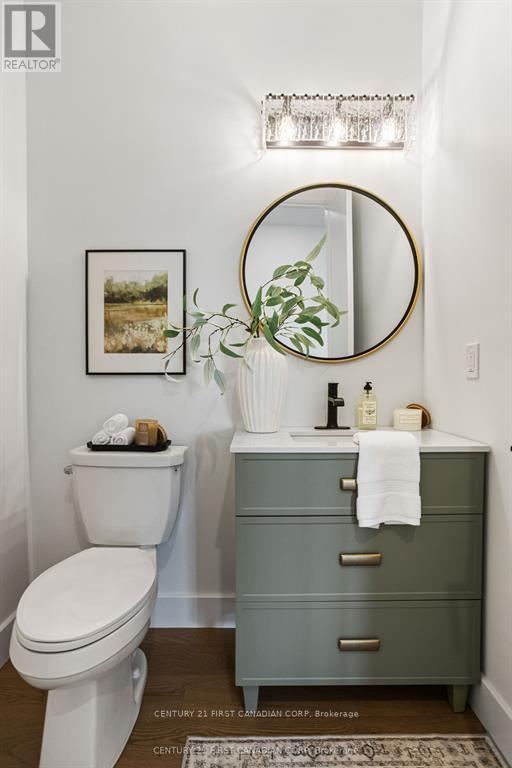
| Main Level | Bathroom | 1.64 m | 1.52 m | 1.64 m x 1.52 m |
| Main Level | Dining Room | 4.17 m | 3.32 m | 4.17 m x 3.32 m |
| Main Level | Great Room | 4.96 m | 4.45 m | 4.96 m x 4.45 m |
Contact Us
Contact us for more information

The trademarks REALTOR®, REALTORS®, and the REALTOR® logo are controlled by The Canadian Real Estate Association (CREA) and identify real estate professionals who are members of CREA. The trademarks MLS®, Multiple Listing Service® and the associated logos are owned by The Canadian Real Estate Association (CREA) and identify the quality of services provided by real estate professionals who are members of CREA. The trademark DDF® is owned by The Canadian Real Estate Association (CREA) and identifies CREA's Data Distribution Facility (DDF®)
August 10 2026 11:51:05
London and St. Thomas Association of REALTORS®
Century 21 First Canadian Corp