
211 Mountainview Drive Okotoks, Alberta T1S 0L6

$754,000
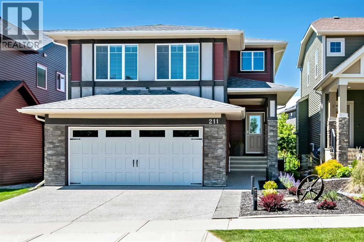
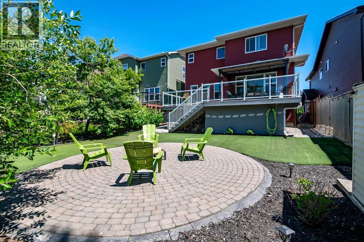
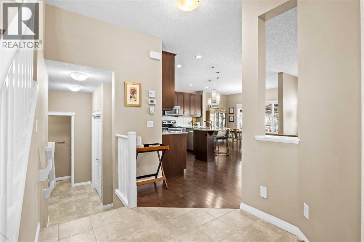
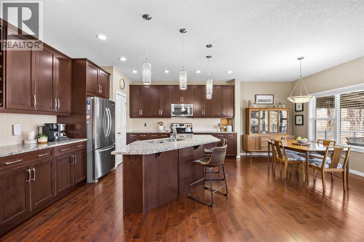
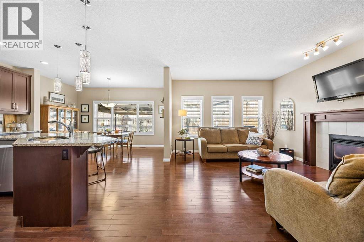
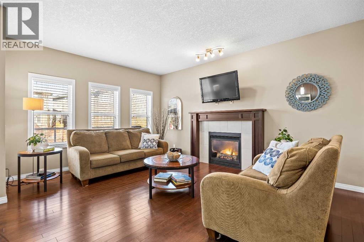
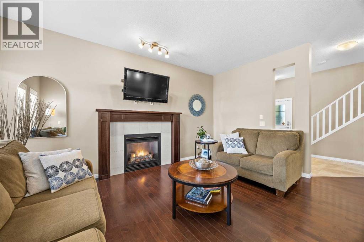
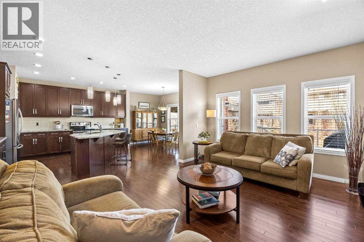
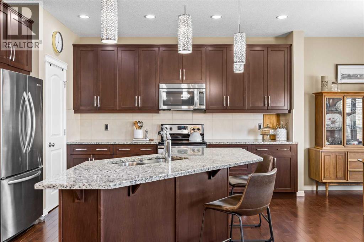
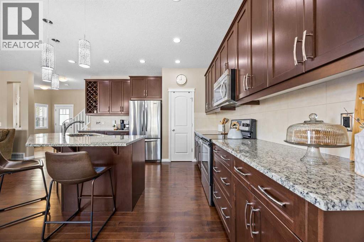
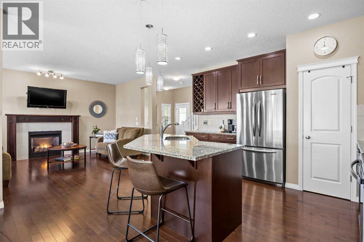
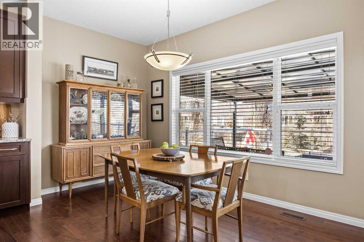
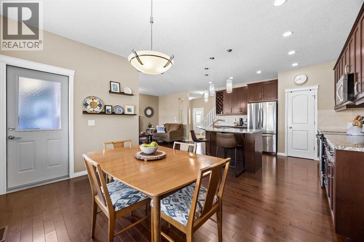
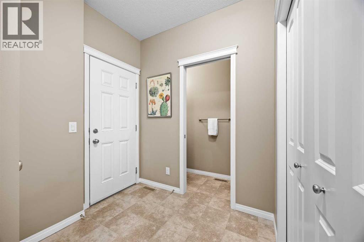
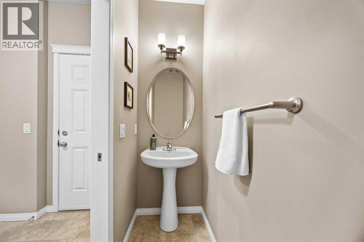
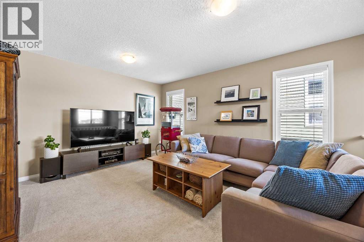
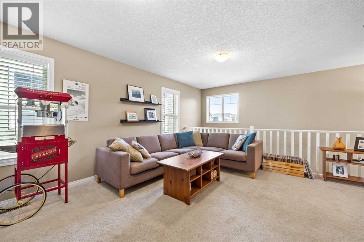
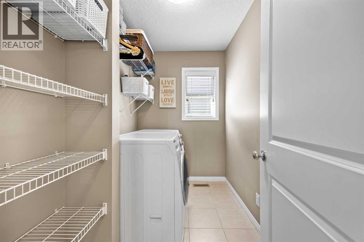
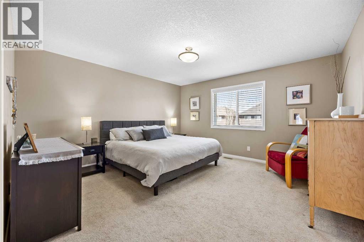
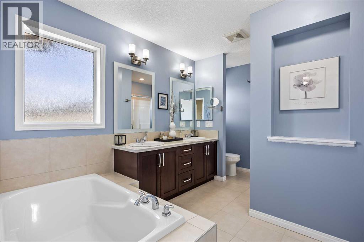
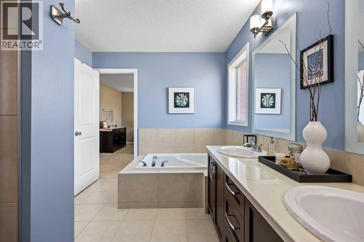
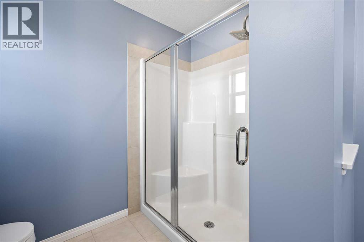
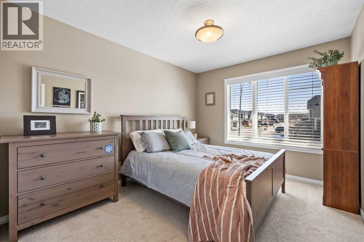
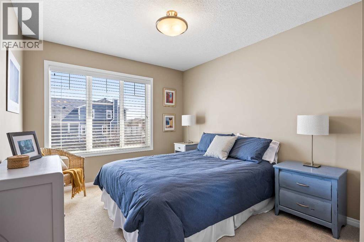
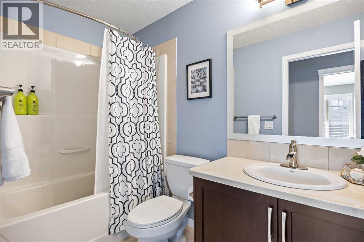
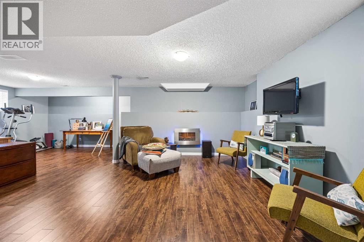
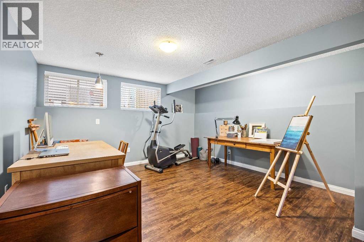
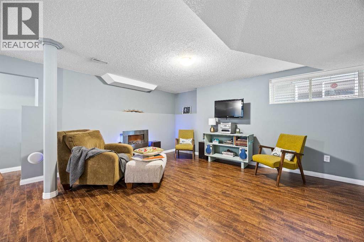
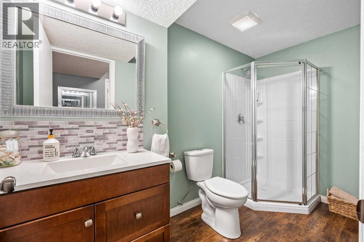
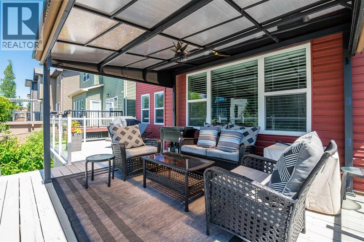
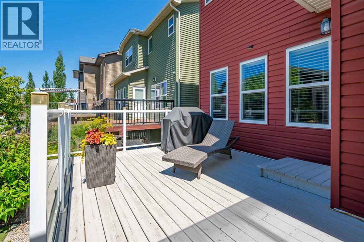
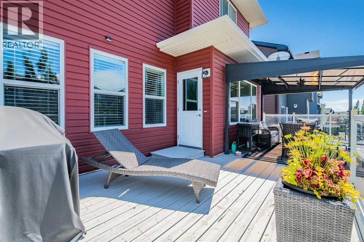
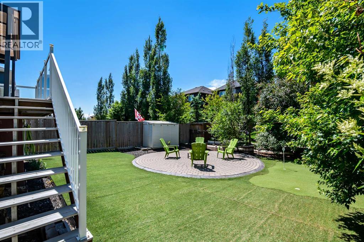
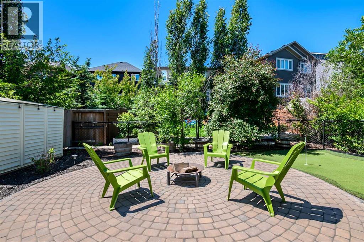
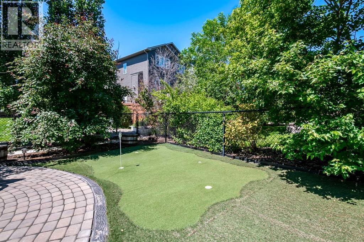
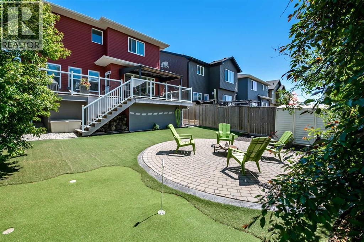
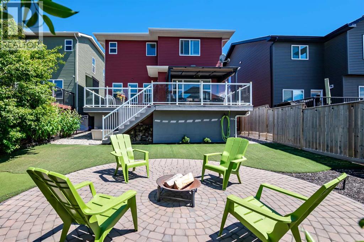
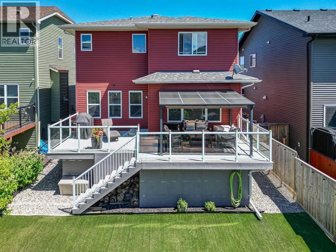
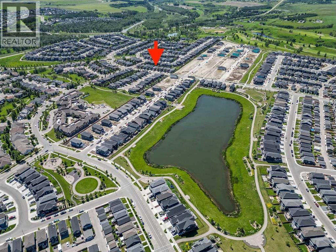
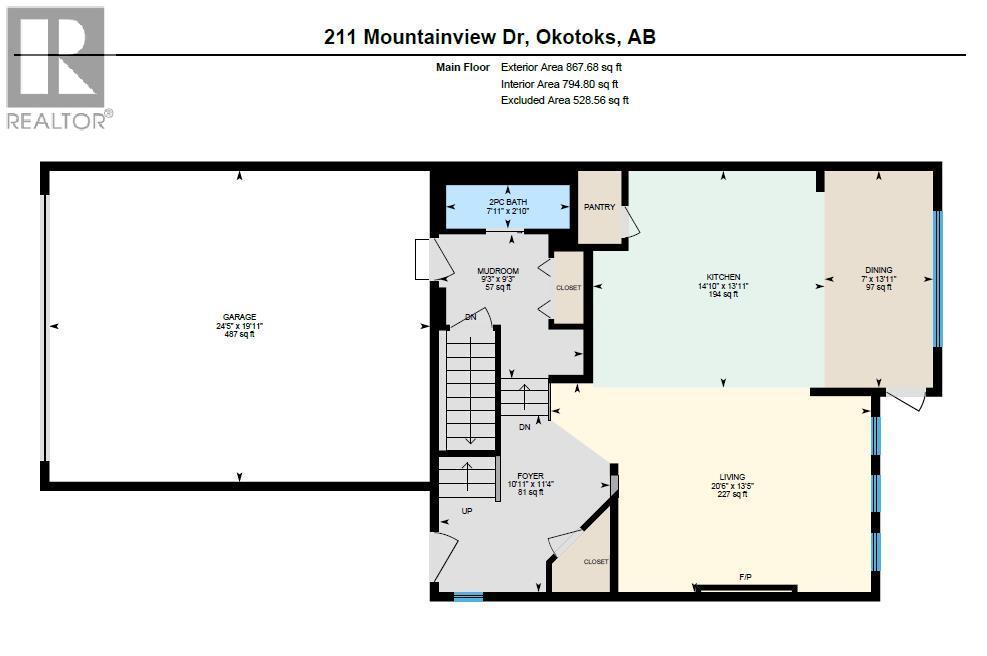
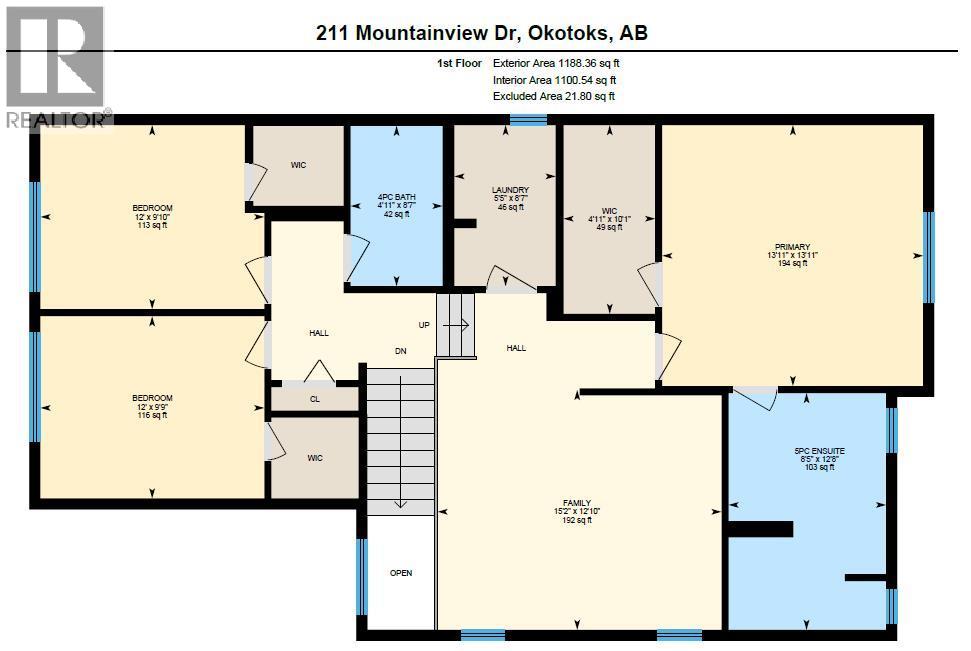
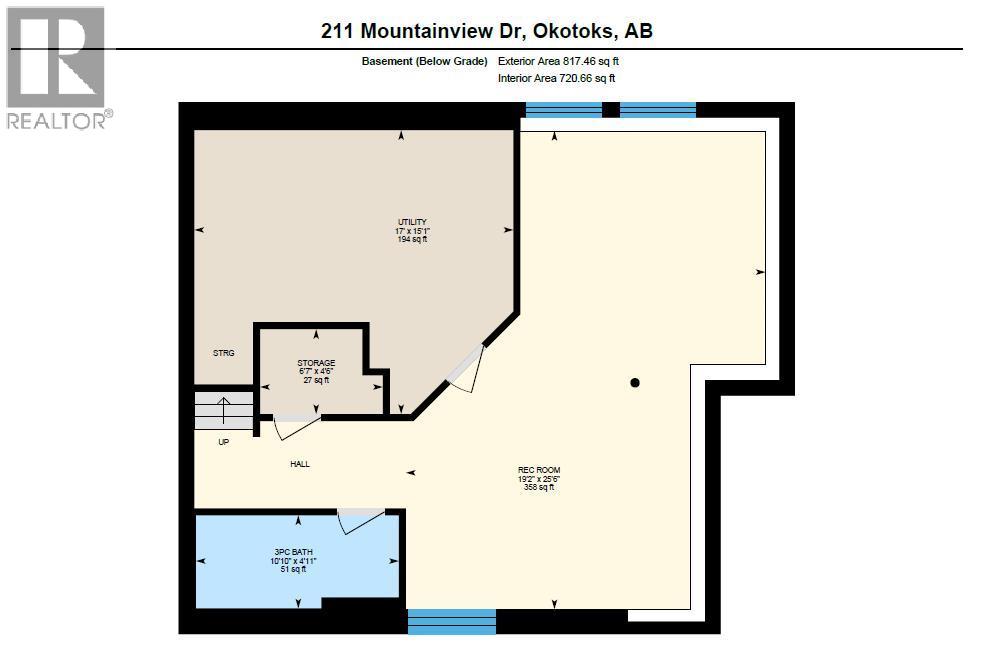
Open House Saturday, June 27, 1-3pm. This home has a great layout and outdoor space with low-maintenance turf backyard designed for easy living, complete with rock features, a full-width deck with pergola and BBQ gas line, and your very own putting green—perfect for relaxing evenings or entertaining friends. Inside offers a bright, open-concept main floor featuring hardwood floors, generous kitchen with granite countertops, stainless steel appliances, a walk-in pantry, and a large one-level island. The dining area is large enough for a big table and buffet. The living room features a gas fireplace with TV mount above. The steps down into mudroom and half-bath area give a touch of unique architecture and privacy. Upstairs offers a thoughtfully designed layout with two bedrooms at the front—both with walk-in closets—a full main bath, central bonus room and laundry, and a spacious primary suite at the back featuring a large walk-in closet and a 5-piece ensuite. The fully finished basement provides a wide open rec room, a third full bathroom, and the flexibility to easily add a fourth bedroom (seller willing to add the wall to make the basement bedroom if desired). The OVERSIZED HEATED GARAGE is extended in depth, making it ideal for trucks or additional workspace. With air conditioning, pride of ownership throughout, a location just minutes to D’Arcy Ranch Golf Club, plus parks, pathways, playgrounds, and your own PUTTING GREEN in the back yard, this home has much to offer! (id:63476)
Property Details
| MLS® Number | A2300345 |
| Property Type | Single Family |
| Community Name | Mountainview |
| Amenities Near By | Park, Playground, Shopping |
| Features | Pvc Window, Closet Organizers, No Smoking Home, Level |
| Parking Space Total | 4 |
| Plan | 1210472 |
| Structure | Deck |
Building
| Bathroom Total | 4 |
| Bedrooms Above Ground | 3 |
| Bedrooms Total | 3 |
| Appliances | See Remarks |
| Basement Development | Finished |
| Basement Type | Full (finished) |
| Constructed Date | 2013 |
| Construction Material | Wood Frame |
| Construction Style Attachment | Detached |
| Cooling Type | Central Air Conditioning |
| Exterior Finish | Vinyl Siding |
| Fireplace Present | Yes |
| Fireplace Total | 1 |
| Flooring Type | Carpeted, Ceramic Tile, Hardwood |
| Foundation Type | Poured Concrete |
| Half Bath Total | 1 |
| Heating Fuel | Natural Gas |
| Heating Type | Other, Forced Air |
| Stories Total | 2 |
| Size Interior | 2,056 Sqft |
| Total Finished Area | 2056 Sqft |
| Type | House |
Parking
| Attached Garage | 2 |
Land
| Acreage | No |
| Fence Type | Fence |
| Land Amenities | Park, Playground, Shopping |
| Landscape Features | Landscaped |
| Size Depth | 38.03 M |
| Size Frontage | 10.96 M |
| Size Irregular | 4501.19 |
| Size Total | 4501.19 Sqft|4,051 - 7,250 Sqft |
| Size Total Text | 4501.19 Sqft|4,051 - 7,250 Sqft |
| Zoning Description | Tn |
Rooms
| Level | Type | Length | Width | Dimensions |
|---|---|---|---|---|
| Basement | Recreational, Games Room | 25.50 Ft x 19.17 Ft | ||
| Basement | 3pc Bathroom | Measurements not available | ||
| Main Level | 2pc Bathroom | Measurements not available | ||
| Main Level | Dining Room | 13.92 Ft x 7.00 Ft | ||
| Main Level | Foyer | 11.33 Ft x 10.92 Ft | ||
| Main Level | Kitchen | 13.92 Ft x 14.83 Ft | ||
| Main Level | Living Room | 13.42 Ft x 20.50 Ft | ||
| Main Level | Other | 9.25 Ft x 9.25 Ft | ||
| Upper Level | 4pc Bathroom | Measurements not available | ||
| Upper Level | 5pc Bathroom | Measurements not available | ||
| Upper Level | Bedroom | 9.75 Ft x 12.00 Ft | ||
| Upper Level | Bedroom | 9.83 Ft x 12.00 Ft | ||
| Upper Level | Bonus Room | 12.83 Ft x 15.17 Ft | ||
| Upper Level | Laundry Room | 8.58 Ft x 5.42 Ft | ||
| Upper Level | Primary Bedroom | 13.92 Ft x 13.92 Ft | ||
| Upper Level | Other | 10.08 Ft x 4.92 Ft |
Contact Us
Contact us for more information

The trademarks REALTOR®, REALTORS®, and the REALTOR® logo are controlled by The Canadian Real Estate Association (CREA) and identify real estate professionals who are members of CREA. The trademarks MLS®, Multiple Listing Service® and the associated logos are owned by The Canadian Real Estate Association (CREA) and identify the quality of services provided by real estate professionals who are members of CREA. The trademark DDF® is owned by The Canadian Real Estate Association (CREA) and identifies CREA's Data Distribution Facility (DDF®)
July 21 2026 12:45:08
Calgary Real Estate Board
RE/MAX Complete Realty