
548 Breau Street Dieppe, New Brunswick E1A 5N8

$429,900
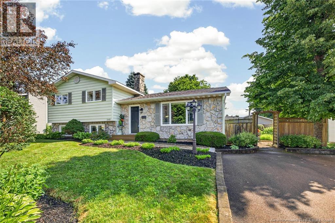
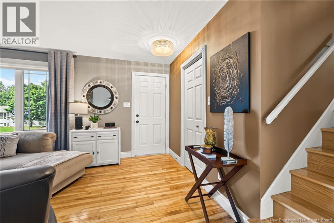
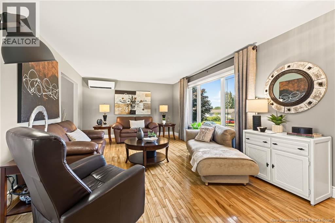
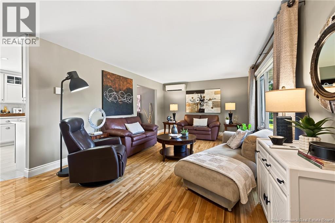
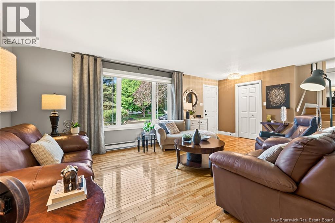
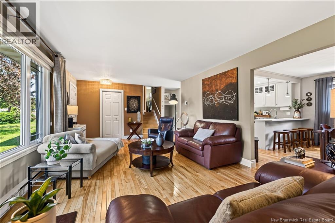
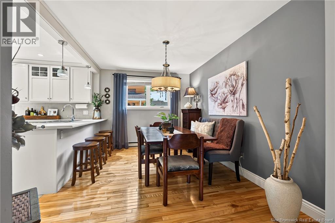
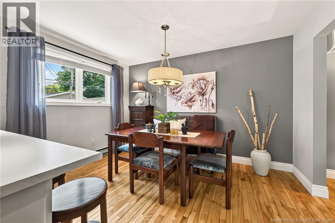
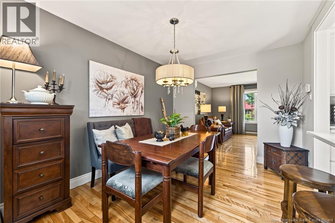
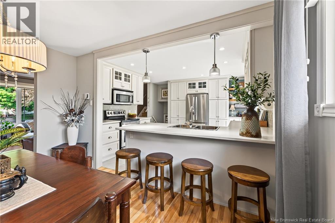
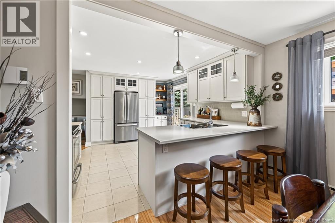
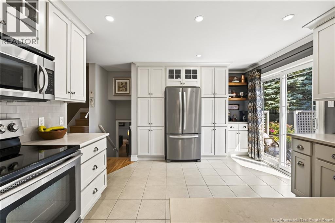
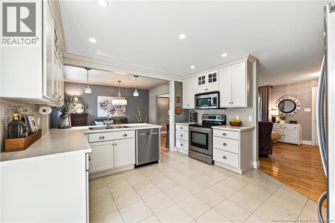
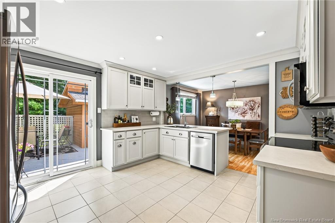
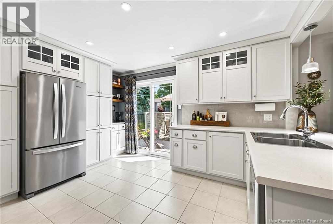
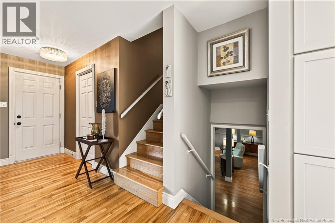
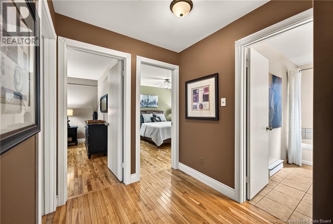
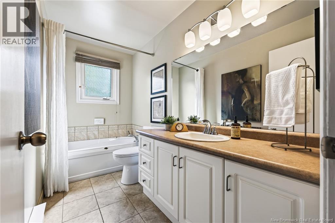
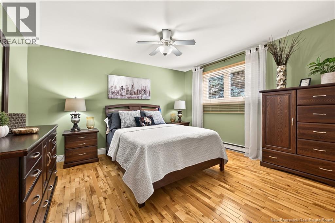
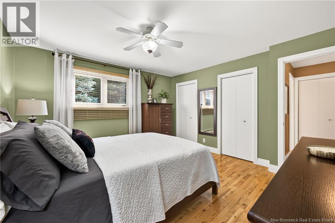
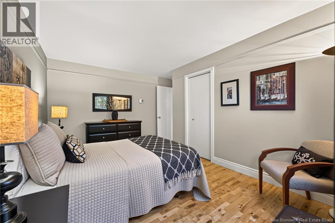
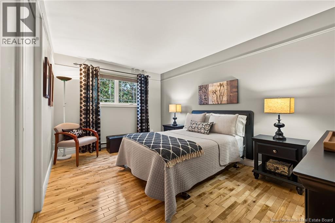
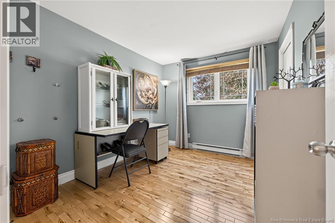
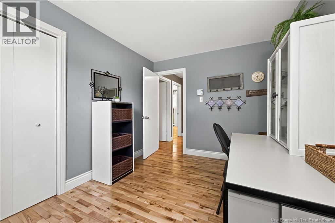
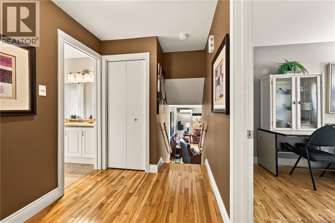
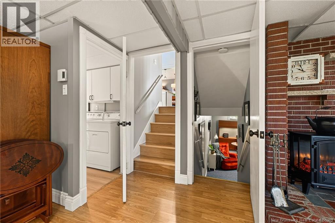
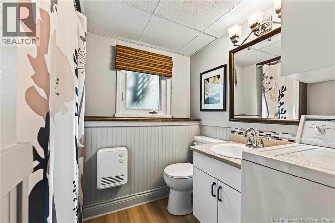
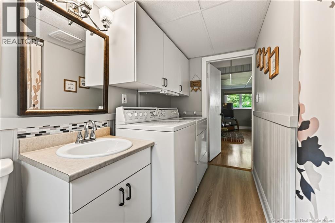
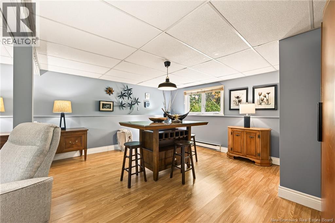
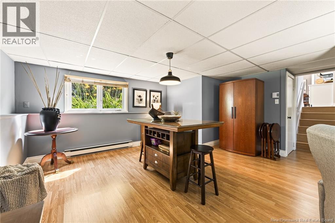
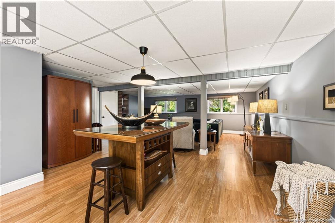
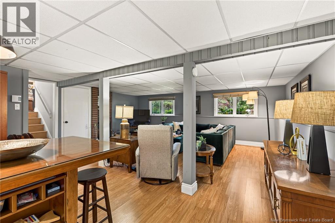
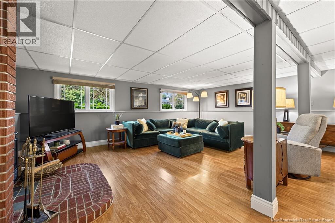
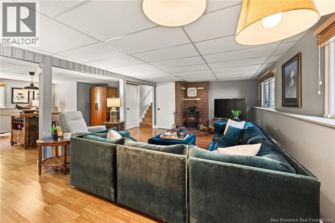
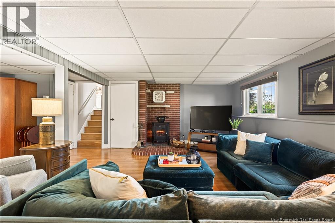
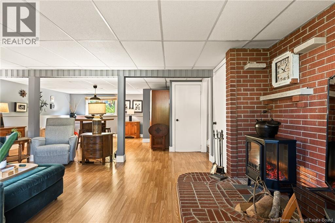
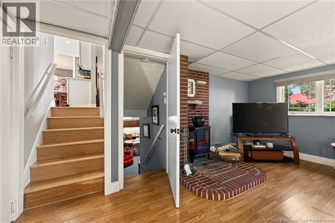
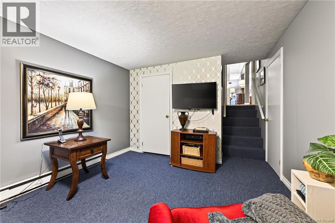
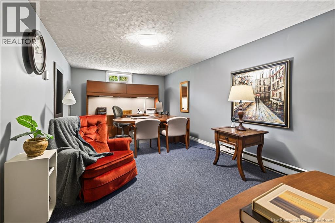
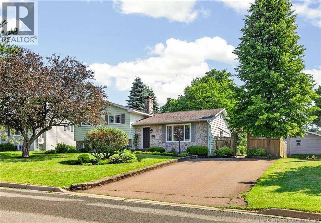
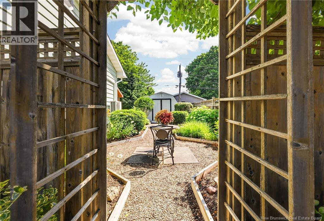
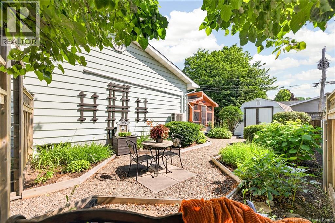
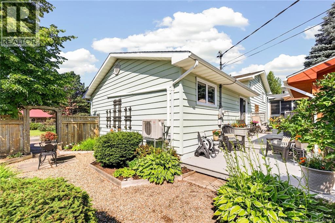
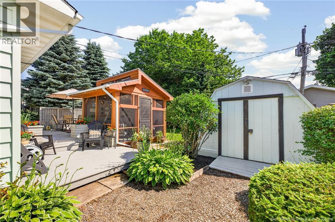
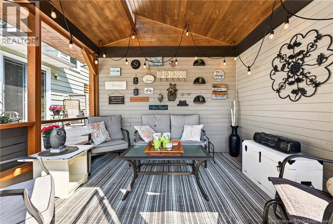
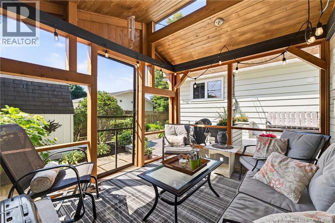
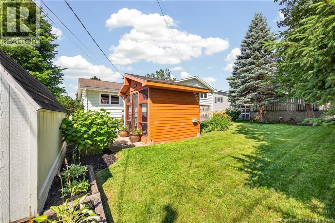
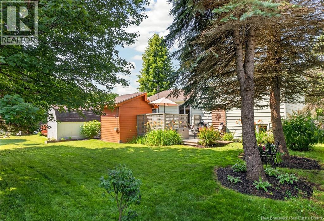
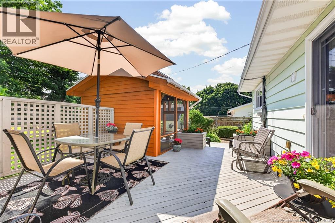
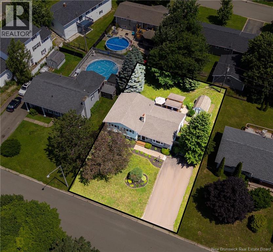
IMMACULATE FOUR-LEVEL SPLIT IN DIEPPE! Nestled on a quiet street, this beautifully maintained home offers the perfect blend of comfort, functionality, and recent updates. The main level welcomes you with a bright front living room that flows seamlessly into the dining area and a renovated kitchen featuring floor-to-ceiling cabinetry, abundant storage, and a functional layout for everyday living. Patio doors lead to your own backyard oasis, complete with a screened-in gazebo, spacious deck, and beautifully landscaped yard surrounded by mature trees and perennial gardensan ideal setting for relaxing or entertaining. The upper level offers a full bathroom, a spacious primary bedroom, and two additional bedrooms. Just a few steps down, you'll find a bright and inviting family room along with a second full bathroom combined with the laundry area. The basement level provides a versatile office or hobby space, as well as plenty of storage. Recent improvements include a new roof and added insulation, new electrical panel with generator panel, and many additional upgrades that add value and peace of mind. Located in a desirable Dieppe neighbourhood close to schools, parks, walking trails, and everyday amenities, this move-in ready home is one you won't want to miss. Call your REALTOR® today to schedule your private viewing! (id:63476)
Property Details
| MLS® Number | NB143956 |
| Property Type | Single Family |
| Features | Balcony/deck/patio |
Building
| Bathroom Total | 2 |
| Bedrooms Above Ground | 3 |
| Bedrooms Total | 3 |
| Architectural Style | 4 Level |
| Basement Development | Partially Finished |
| Basement Type | Full (partially Finished) |
| Cooling Type | Heat Pump |
| Exterior Finish | Stone, Vinyl |
| Flooring Type | Carpeted, Ceramic, Laminate, Hardwood |
| Foundation Type | Concrete |
| Heating Fuel | Electric |
| Heating Type | Baseboard Heaters, Heat Pump |
| Size Interior | 2,188 Sqft |
| Total Finished Area | 2188 Sqft |
| Type | House |
| Utility Water | Municipal Water |
Land
| Acreage | No |
| Landscape Features | Landscaped |
| Sewer | Municipal Sewage System |
| Size Irregular | 738 |
| Size Total | 738 M2 |
| Size Total Text | 738 M2 |
Rooms
| Level | Type | Length | Width | Dimensions |
|---|---|---|---|---|
| Second Level | 3pc Bathroom | 10'5'' x 5'1'' | ||
| Second Level | Bedroom | 14'8'' x 12'2'' | ||
| Second Level | Bedroom | 11'1'' x 9'0'' | ||
| Second Level | Primary Bedroom | 13'5'' x 12'11'' | ||
| Basement | Storage | 13'0'' x 22'9'' | ||
| Basement | Office | 11'0'' x 20'3'' | ||
| Basement | 3pc Bathroom | 9'3'' x 8'6'' | ||
| Basement | Family Room | 26'4'' x 21'3'' | ||
| Main Level | Kitchen | 12'5'' x 13'0'' | ||
| Main Level | Dining Room | 12'5'' x 9'5'' | ||
| Main Level | Living Room | 14'11'' x 21'10'' |
Contact Us
Contact us for more information

The trademarks REALTOR®, REALTORS®, and the REALTOR® logo are controlled by The Canadian Real Estate Association (CREA) and identify real estate professionals who are members of CREA. The trademarks MLS®, Multiple Listing Service® and the associated logos are owned by The Canadian Real Estate Association (CREA) and identify the quality of services provided by real estate professionals who are members of CREA. The trademark DDF® is owned by The Canadian Real Estate Association (CREA) and identifies CREA's Data Distribution Facility (DDF®)
July 20 2026 04:41:00
New Brunswick Real Estate Board
Exit Realty Associates