
700 Queensway Boulevard Espanola, Ontario P5E 1M8

$594,900
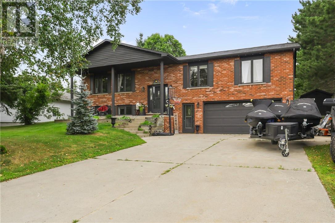
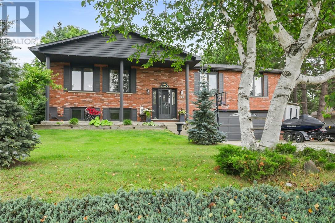
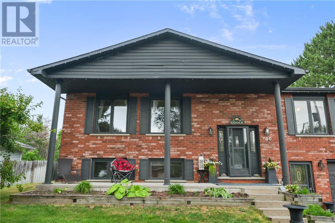
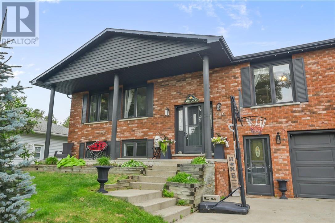
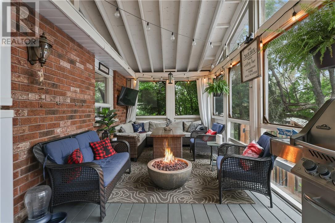
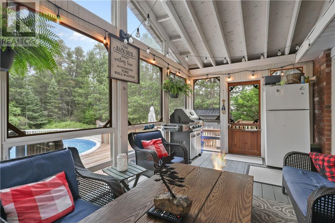
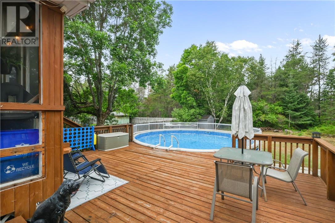
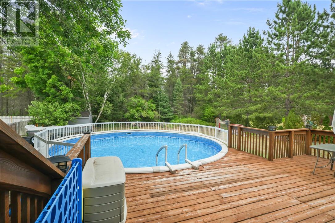
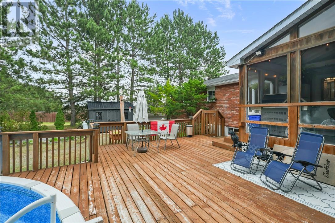
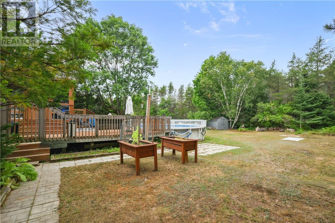
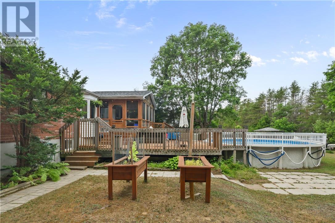
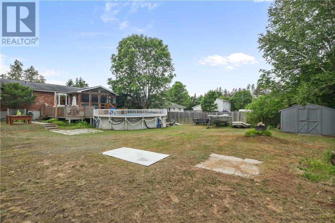
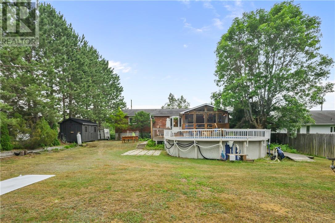
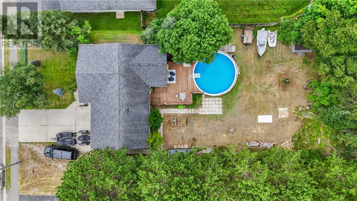
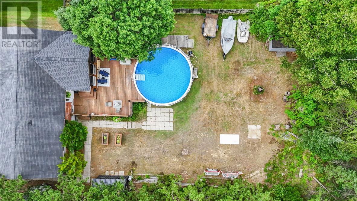
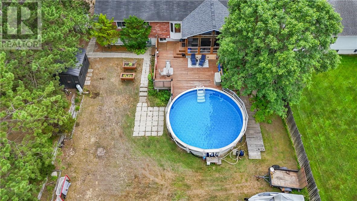
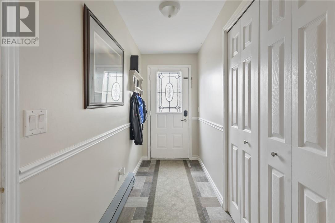
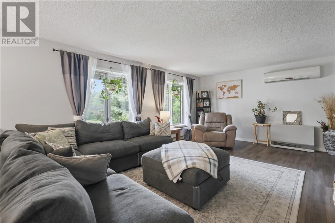
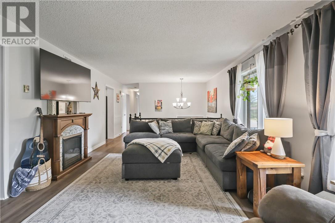
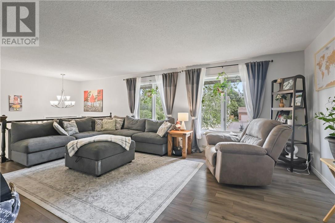
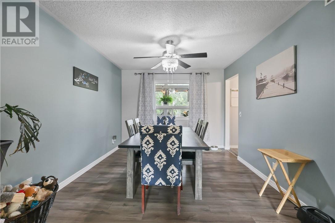
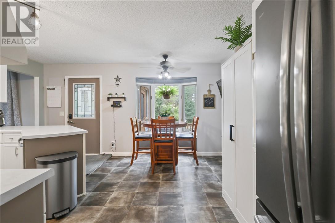
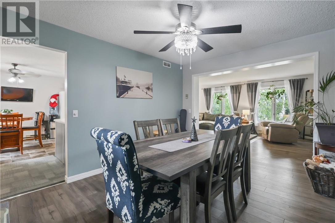
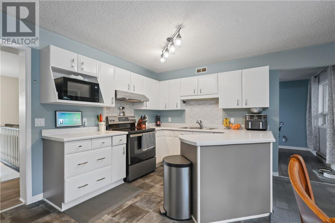
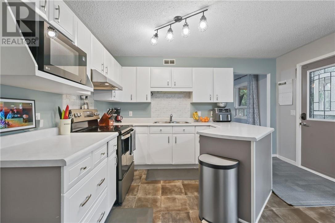
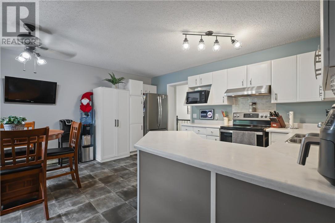
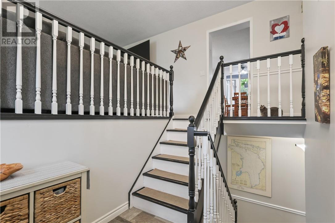
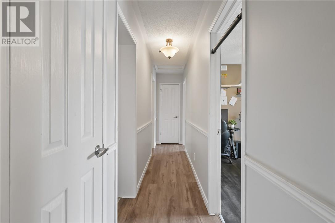
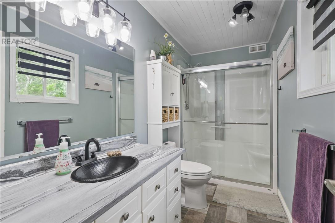
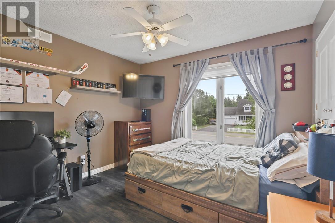
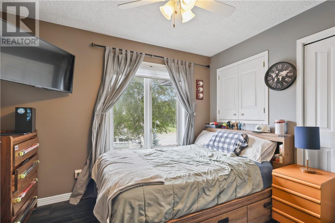
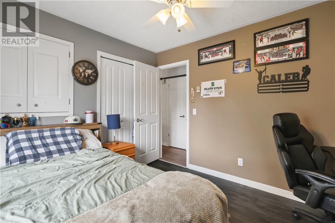
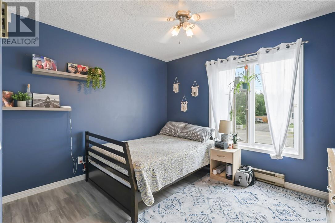
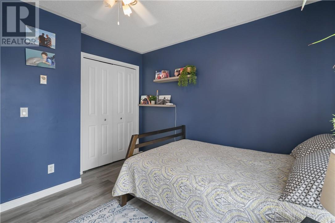
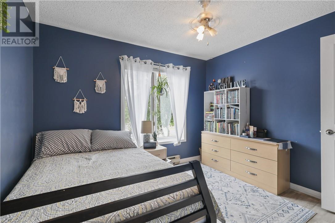
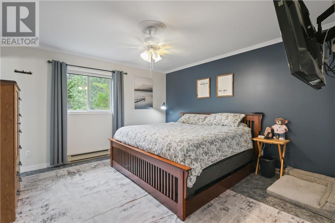
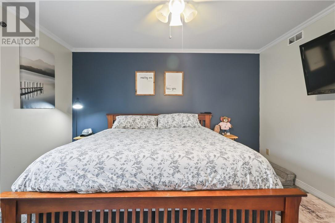
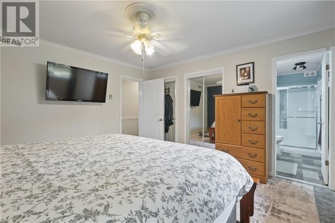
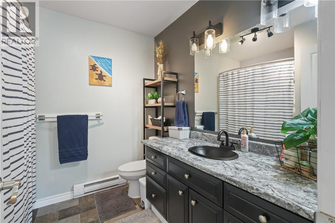
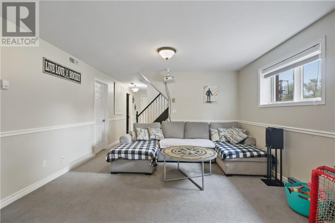
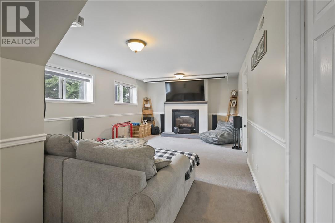
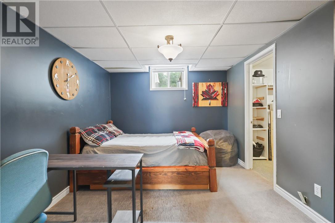
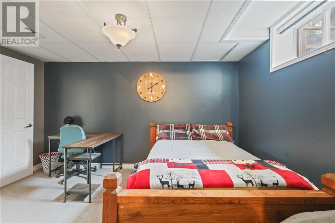
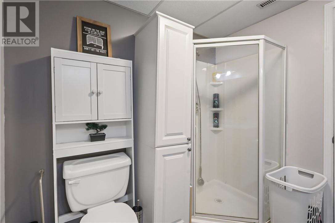
Welcome to 700 Queensway Avenue, a well-maintained brick bungalow located in a quiet, family-friendly neighbourhood. This spacious home offers 3+1 bedrooms and 3 bathrooms, including a private ensuite of the primary bedroom. The eat-in kitchen provides plenty of room for everyday meals, while the separate dining area is perfect for family dinners and entertaining. Downstairs offers additional living space and flexibility for a growing family, guests, or a home office. The attached garage provides convenient parking and plenty of extra storage. Outside, the beautifully landscaped backyard is built for summer, featuring a heated above-ground pool, a large two-tier deck, and a screened-in gazebo. A practical layout, and plenty of indoor and outdoor space, this home offers excellent value and is definitely worth a look. (id:63476)
Property Details
| MLS® Number | 2129326 |
| Property Type | Single Family |
| Amenities Near By | Golf Course, Hospital, Schools, Ski Area |
| Community Features | Family Oriented, School Bus |
| Equipment Type | None |
| Pool Type | Above Ground Pool, Pool |
| Rental Equipment Type | None |
Building
| Bathroom Total | 3 |
| Bedrooms Total | 4 |
| Architectural Style | Bungalow |
| Basement Type | Full |
| Exterior Finish | Brick |
| Fireplace Fuel | Gas |
| Fireplace Present | Yes |
| Fireplace Total | 1 |
| Fireplace Type | Free Standing Metal |
| Flooring Type | Laminate, Vinyl |
| Foundation Type | Concrete Perimeter |
| Heating Type | Heat Pump, Other, Baseboard Heaters |
| Stories Total | 1 |
| Type | House |
| Utility Water | Municipal Water |
Parking
| Attached Garage |
Land
| Acreage | Yes |
| Land Amenities | Golf Course, Hospital, Schools, Ski Area |
| Sewer | Municipal Sewage System |
| Size Irregular | 176 |
| Size Total | 176.0000|under 1/2 Acre |
| Size Total Text | 176.0000|under 1/2 Acre |
| Zoning Description | Res |
Rooms
| Level | Type | Length | Width | Dimensions |
|---|---|---|---|---|
| Main Level | Primary Bedroom | 13 x 13 | ||
| Main Level | Bedroom | 11 x 9 | ||
| Main Level | Bedroom | 11 x 9.9 | ||
| Main Level | Dining Room | 14 x 10.6 | ||
| Main Level | Kitchen | 15 x 13 | ||
| Main Level | Living Room | 13 x 19 |
Contact Us
Contact us for more information

The trademarks REALTOR®, REALTORS®, and the REALTOR® logo are controlled by The Canadian Real Estate Association (CREA) and identify real estate professionals who are members of CREA. The trademarks MLS®, Multiple Listing Service® and the associated logos are owned by The Canadian Real Estate Association (CREA) and identify the quality of services provided by real estate professionals who are members of CREA. The trademark DDF® is owned by The Canadian Real Estate Association (CREA) and identifies CREA's Data Distribution Facility (DDF®)
July 29 2026 11:37:41
Sudbury Real Estate Board
Revel Realty Inc., Brokerage