
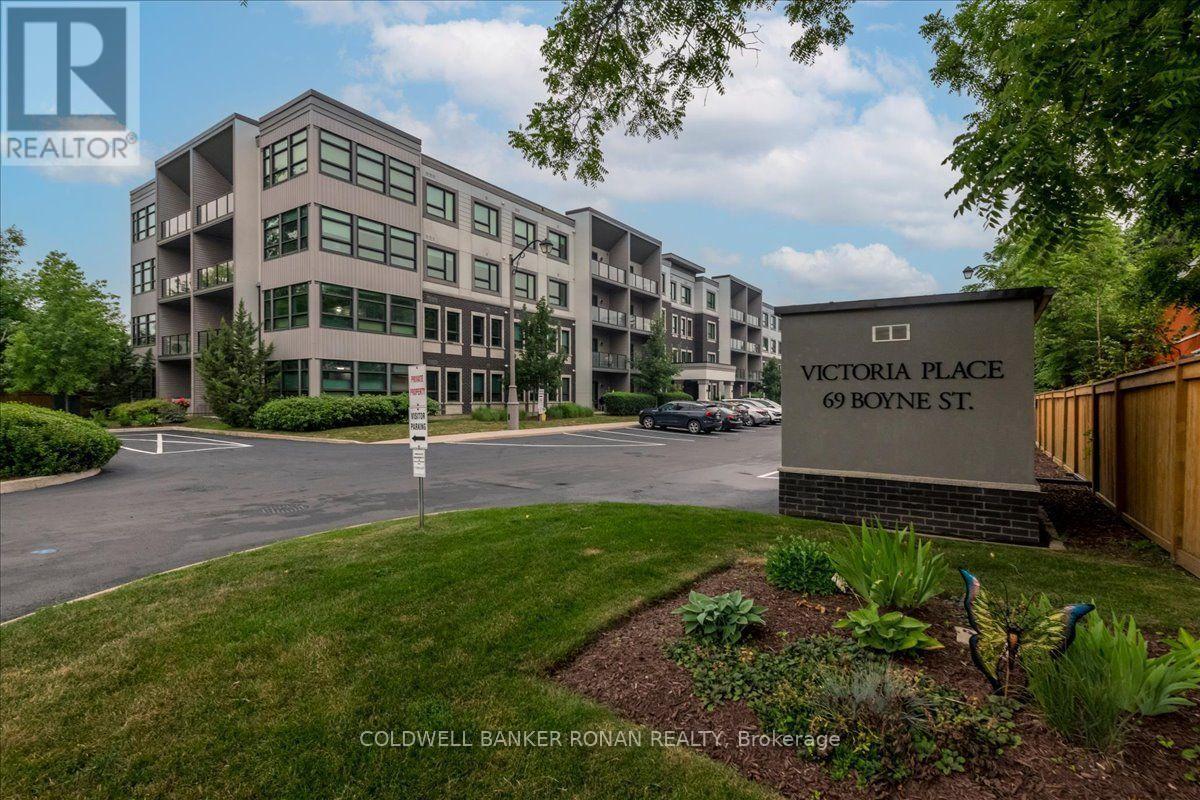
310 - 69 Boyne Street N New Tecumseth, Ontario L9R 0N5

$514,000Maintenance, Common Area Maintenance, Insurance, Water, Parking
$709 Monthly
Maintenance, Common Area Maintenance, Insurance, Water, Parking
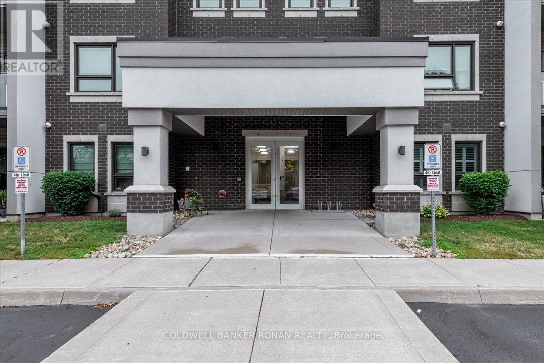
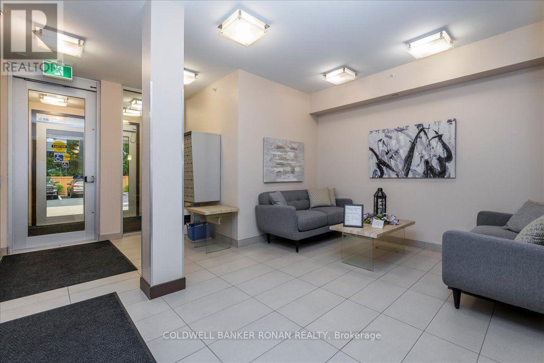
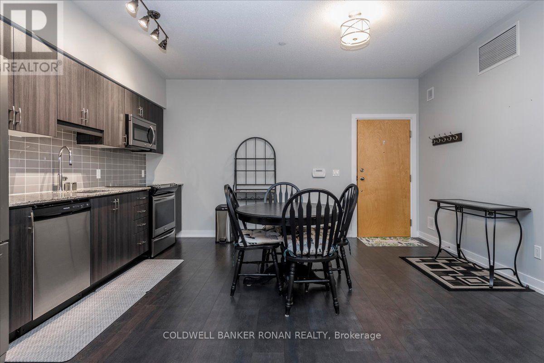
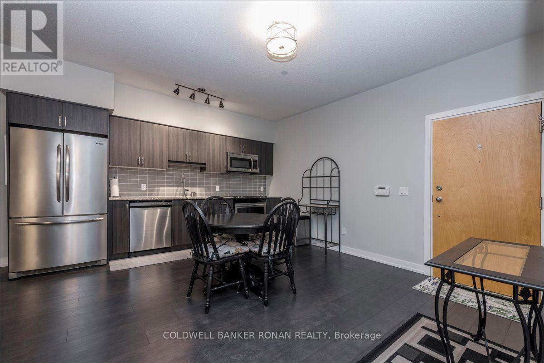
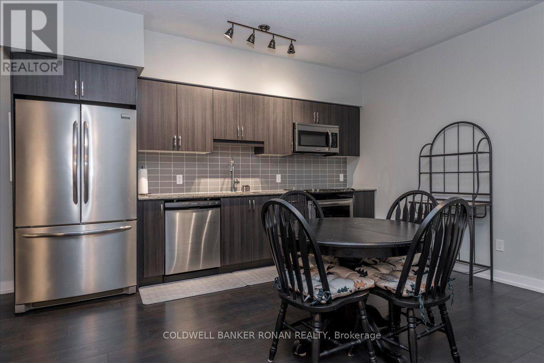
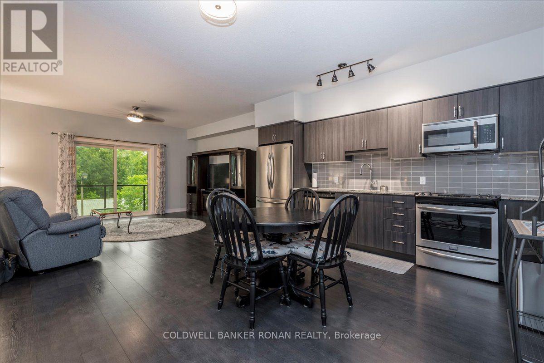
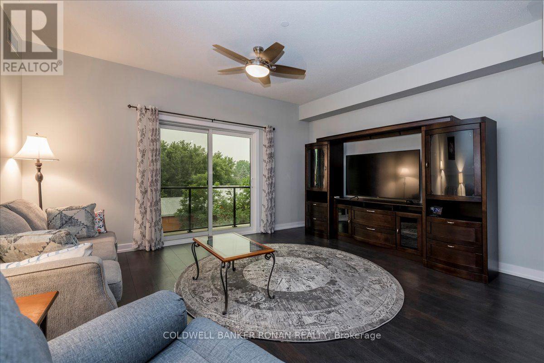
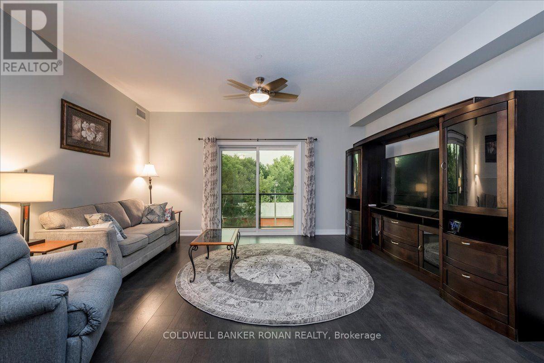
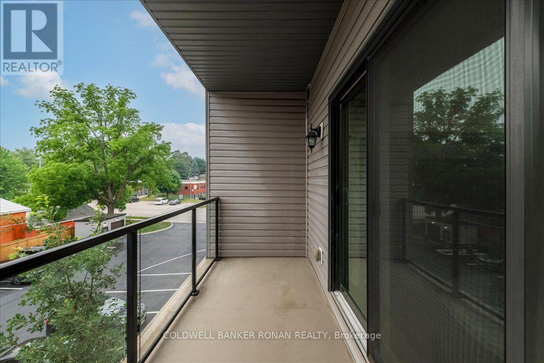
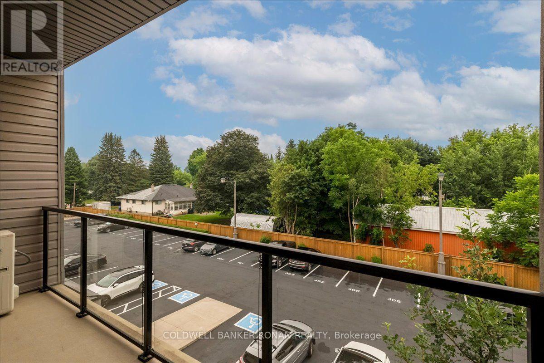
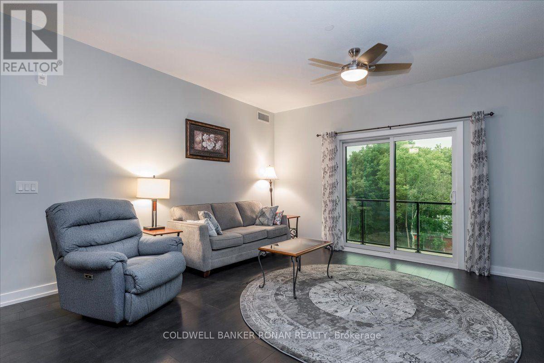
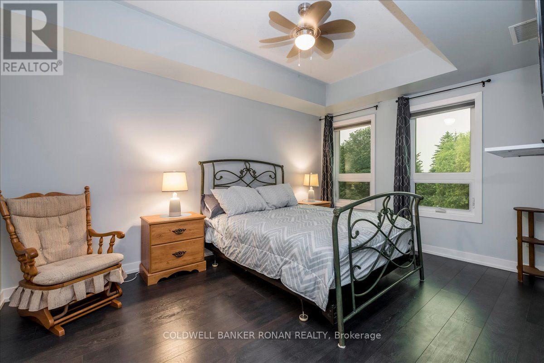
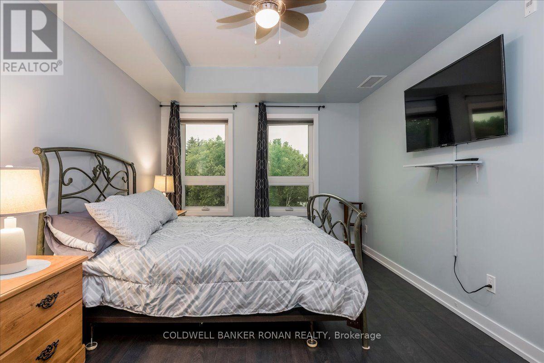
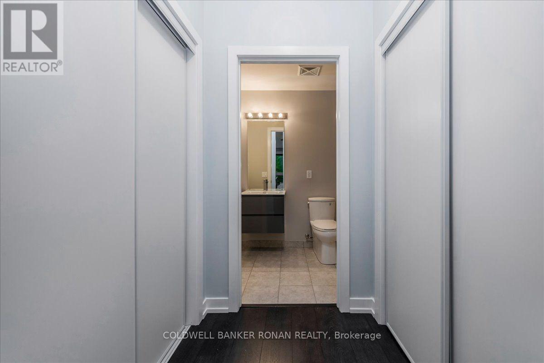
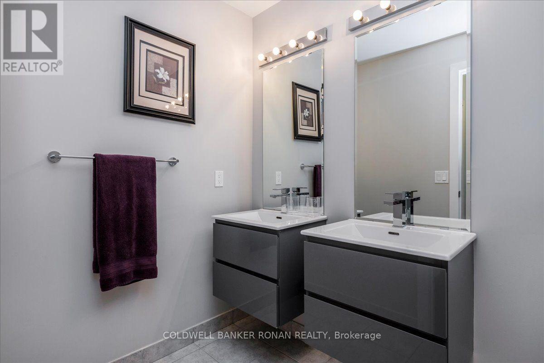
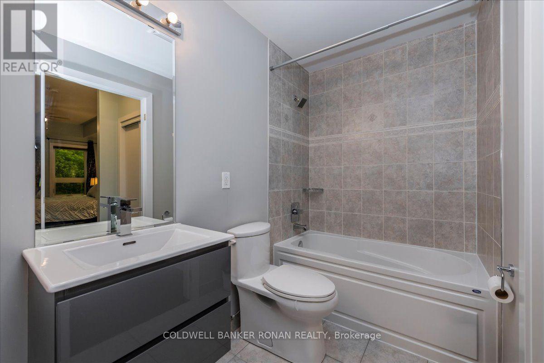
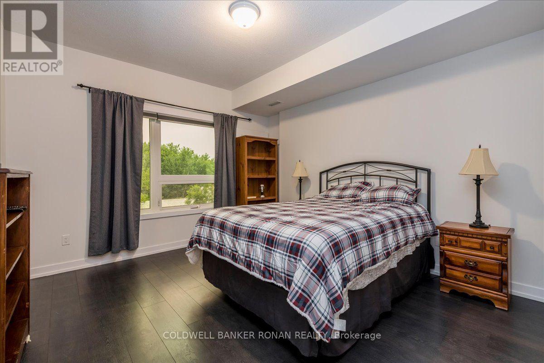
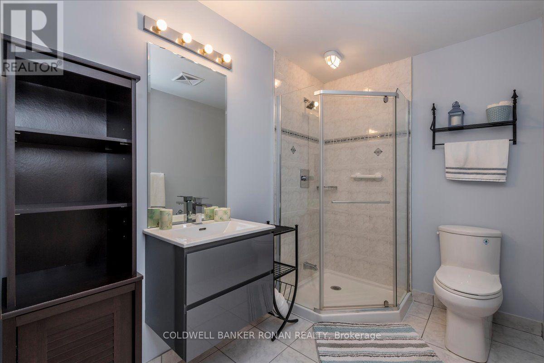
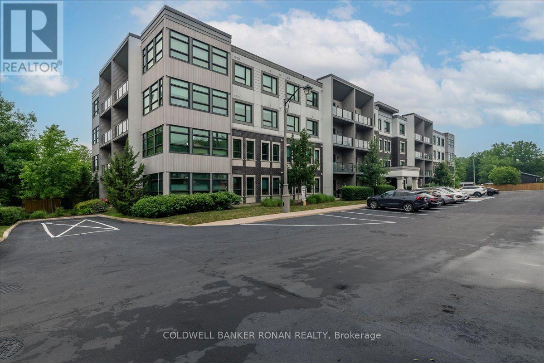
$709 MonthlyThis beautiful bright 3rd floor condominium with southern exposure has all day sunlight. Walk out balcony is perfect to enjoy your morning coffee.The open concept is perfect for entertaining. Eat in kitchen with Stainless steel appliances.Primary bedroom has his and hers closets and a 5 piece ensuite. Spacious second bedroom could also be used as a home office. Included with the unit is 1 underground parking spot and a storage locker. The building is beautifully maintained.A short walk to downtown restaurants and entertainment. All the amenities you will need are close by. (id:63476)
Property Details
| MLS® Number | N13584244 |
| Property Type | Single Family |
| Community Name | Alliston |
| Amenities Near By | Hospital, Park, Place Of Worship, Schools |
| Community Features | Pets Allowed With Restrictions |
| Equipment Type | Water Heater - Gas, Water Heater - Tankless, Water Heater |
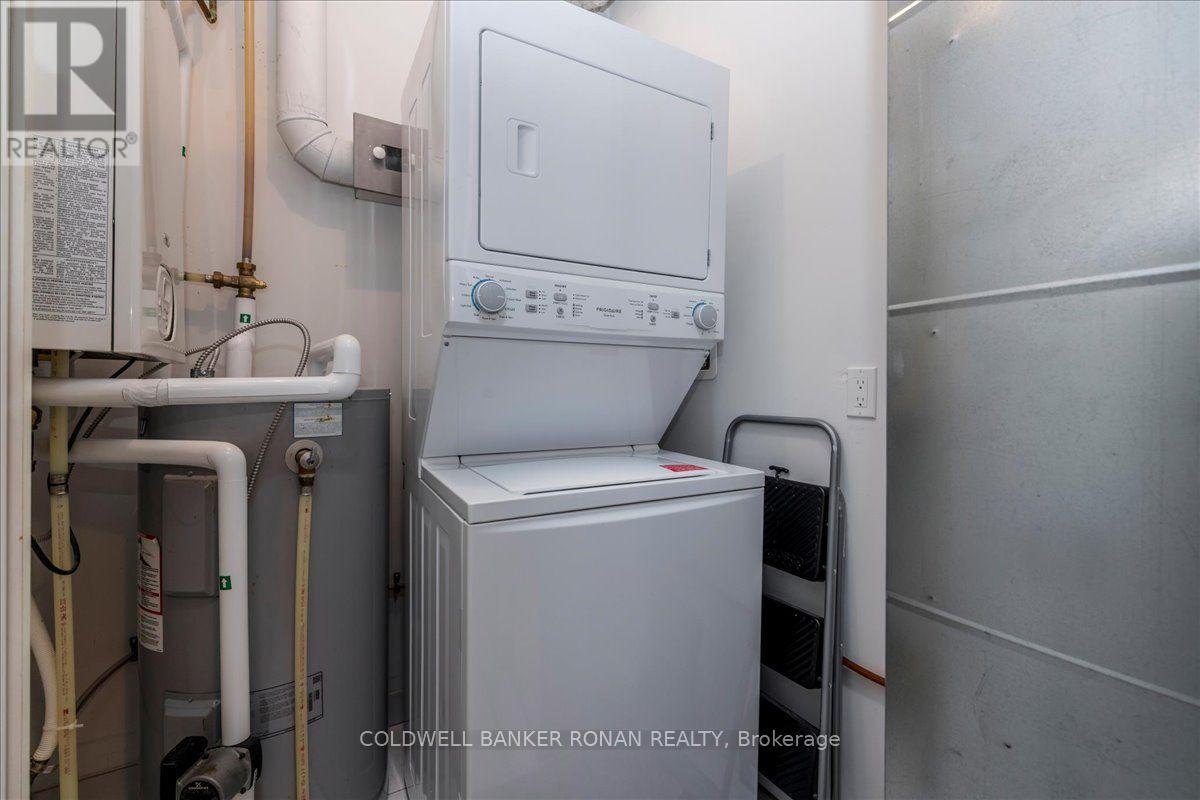
| Features | Elevator, Balcony, Carpet Free, In Suite Laundry |
| Parking Space Total | 1 |
| Rental Equipment Type | Water Heater - Gas, Water Heater - Tankless, Water Heater |
Building
| Bathroom Total | 2 |
| Bedrooms Above Ground | 2 |
| Bedrooms Total | 2 |
| Age | 11 To 15 Years |
| Amenities | Visitor Parking, Storage - Locker |
| Appliances | Garage Door Opener Remote(s), Water Heater, Dishwasher, Dryer, Microwave, Stove, Window Coverings, Refrigerator |
| Basement Type | None |
| Cooling Type | Central Air Conditioning |
| Exterior Finish | Brick, Vinyl Siding |
| Foundation Type | Poured Concrete |
| Heating Fuel | Natural Gas |
| Heating Type | Forced Air |
| Size Interior | 1,000 - 1,199 Sqft |
| Type | Apartment |
Parking
| Underground | |
| Garage |
Land
| Acreage | No |
| Land Amenities | Hospital, Park, Place Of Worship, Schools |
Rooms
| Level | Type | Length | Width | Dimensions |
|---|---|---|---|---|
| Main Level | Kitchen | 4.24 m | 4.02 m | 4.24 m x 4.02 m |
| Main Level | Living Room | 4.69 m | 3.84 m | 4.69 m x 3.84 m |
| Main Level | Primary Bedroom | 4.36 m | 3.17 m | 4.36 m x 3.17 m |
| Main Level | Bedroom 2 | 3.54 m | 3.87 m | 3.54 m x 3.87 m |
Contact Us
Contact us for more information

The trademarks REALTOR®, REALTORS®, and the REALTOR® logo are controlled by The Canadian Real Estate Association (CREA) and identify real estate professionals who are members of CREA. The trademarks MLS®, Multiple Listing Service® and the associated logos are owned by The Canadian Real Estate Association (CREA) and identify the quality of services provided by real estate professionals who are members of CREA. The trademark DDF® is owned by The Canadian Real Estate Association (CREA) and identifies CREA's Data Distribution Facility (DDF®)
July 20 2026 05:03:46
Toronto Regional Real Estate Board
Coldwell Banker Ronan Realty