
Unknown Address ,


$3,100 Monthly
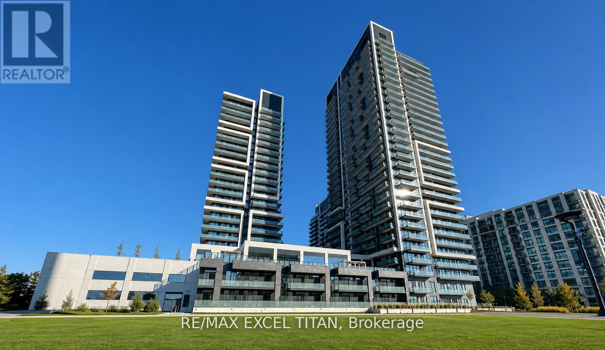
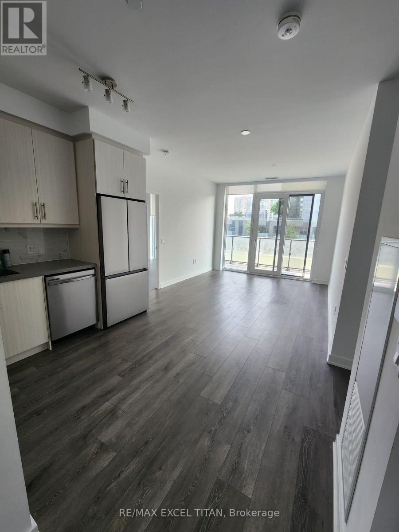
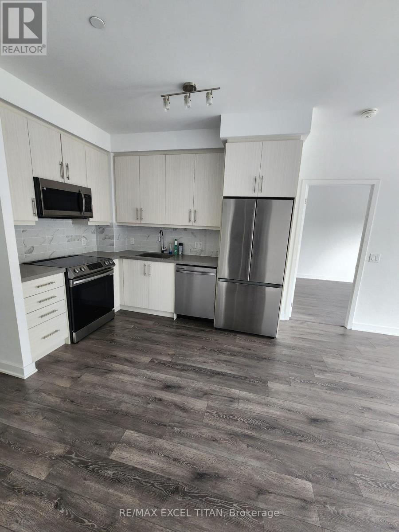
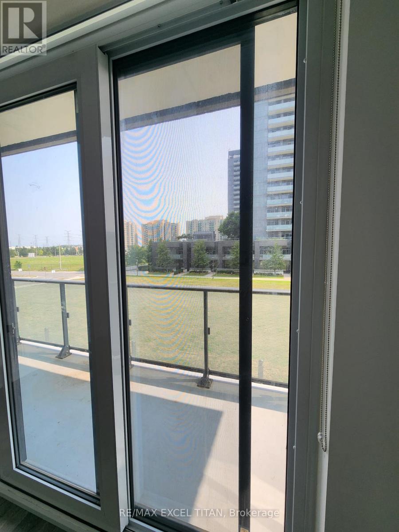
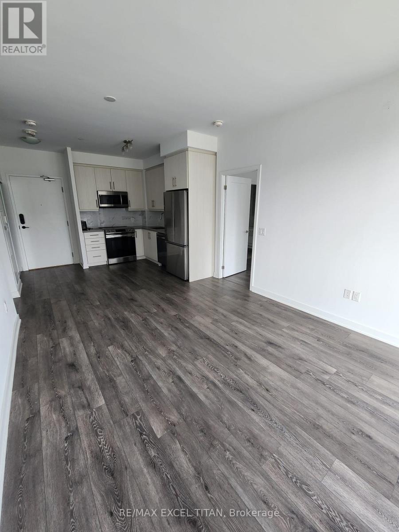
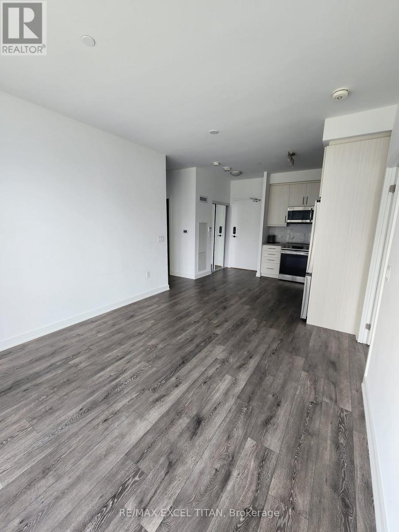
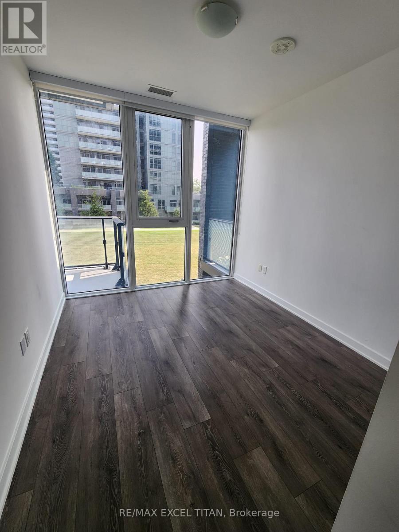
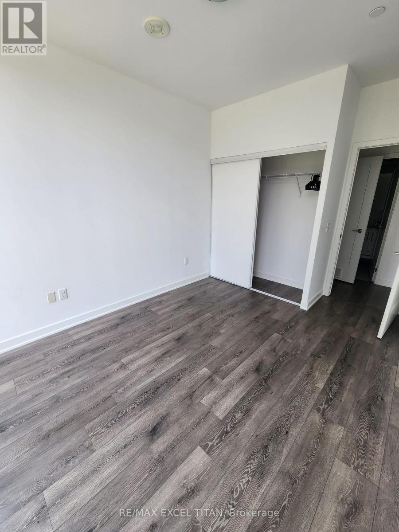
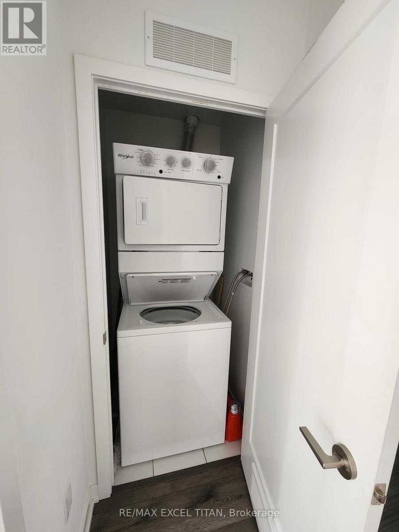
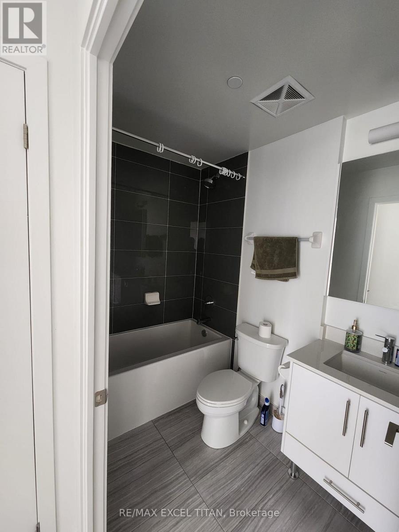
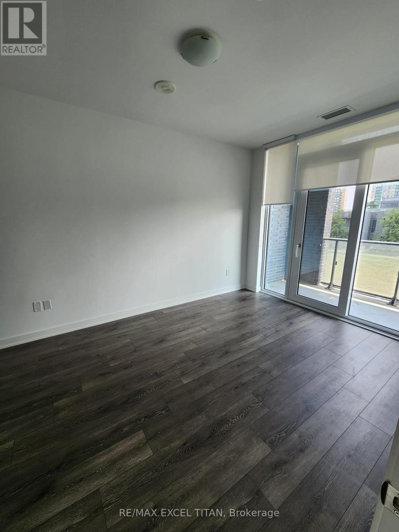
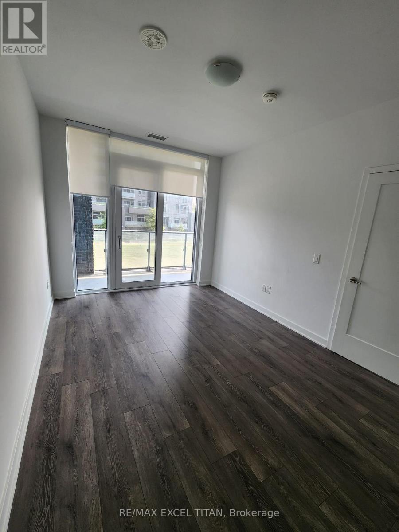
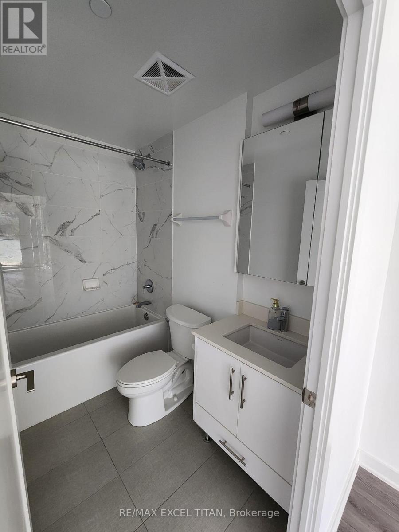
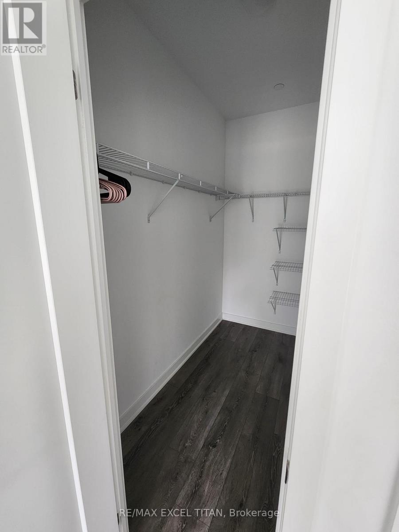
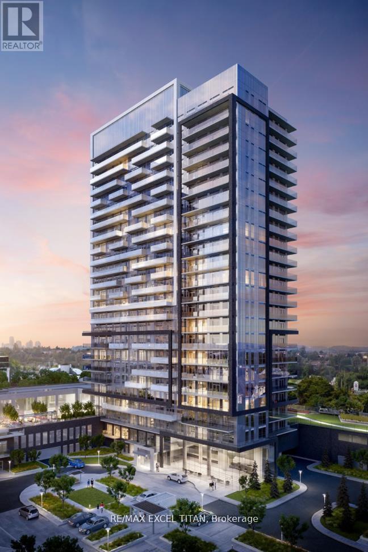
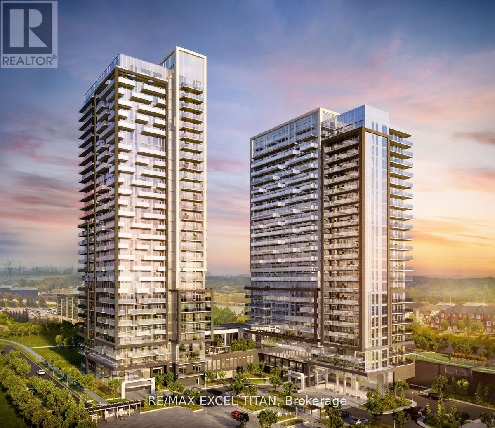
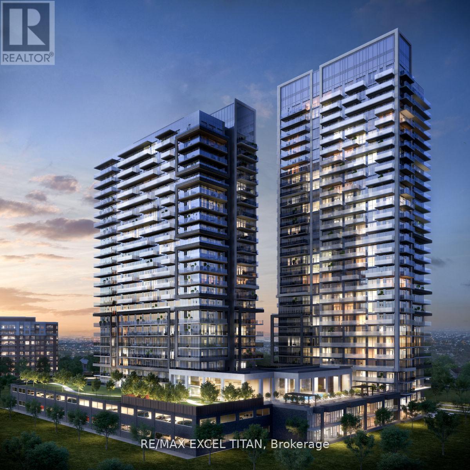
Experience stylish corner-suite living in the heart of Richmond Hill. This bright and spacious 2-bedroom, 2-bathroom residence offers approximately 790 sq. ft. of thoughtfully designed living space with two private balconies, including an impressive wraparound balcony showcasing Garden views. Enjoy 9-ft smooth ceilings, wide-plank laminate flooring throughout, a modern kitchen with quartz countertops, centre island, glass tile backsplash, under-cabinet lighting, and full-size stainless steel appliances. The open-concept layout is ideal for both everyday living and entertaining. One parking space and one locker are included. Located just steps to Yonge Street, Viva Transit, shopping, restaurants, parks, community centre, theatre, top-rated schools, and easy access to Hwy 7 and GO Transit. A fantastic opportunity to lease in one of Richmond Hill's most convenient and sought-after neighbourhoods. (id:63476)
Property Details
| MLS® Number | N13584286 |
| Property Type | Single Family |
| Community Features | Pets Allowed With Restrictions |
| Features | Balcony, In Suite Laundry |
| Parking Space Total | 1 |
Building
| Bathroom Total | 2 |
| Bedrooms Above Ground | 2 |
| Bedrooms Total | 2 |
| Amenities | Storage - Locker |
| Appliances | Range |
| Basement Type | None |
| Cooling Type | Central Air Conditioning, Ventilation System |
| Exterior Finish | Concrete |
| Flooring Type | Laminate |
| Heating Fuel | Natural Gas |
| Heating Type | Coil Fan |
| Size Interior | 700 - 799 Sqft |
| Type | Apartment |
Parking
| Underground | |
| Garage |
Land
| Acreage | No |
Rooms
| Level | Type | Length | Width | Dimensions |
|---|---|---|---|---|
| Flat | Living Room | 3.7 m | 3.4 m | 3.7 m x 3.4 m |
| Flat | Dining Room | 3.7 m | 3.4 m | 3.7 m x 3.4 m |
| Flat | Kitchen | 2.99 m | 2.4 m | 2.99 m x 2.4 m |
| Flat | Primary Bedroom | 4.2 m | 3 m | 4.2 m x 3 m |
| Flat | Bedroom 2 | 3 m | 2.83 m | 3 m x 2.83 m |
| Flat | Bathroom | 3 m | 3 m | 3 m x 3 m |
Contact Us
Contact us for more information

The trademarks REALTOR®, REALTORS®, and the REALTOR® logo are controlled by The Canadian Real Estate Association (CREA) and identify real estate professionals who are members of CREA. The trademarks MLS®, Multiple Listing Service® and the associated logos are owned by The Canadian Real Estate Association (CREA) and identify the quality of services provided by real estate professionals who are members of CREA. The trademark DDF® is owned by The Canadian Real Estate Association (CREA) and identifies CREA's Data Distribution Facility (DDF®)
July 20 2026 05:03:46
Toronto Regional Real Estate Board
RE/MAX Excel Titan