
492 Aquila Pl Parksville, British Columbia V9P 1C1

$749,000
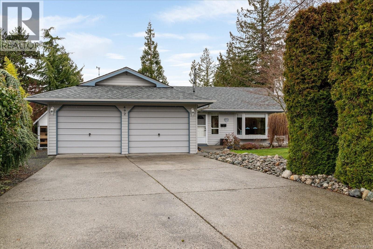
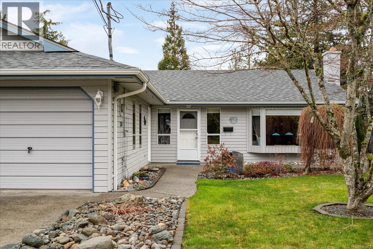
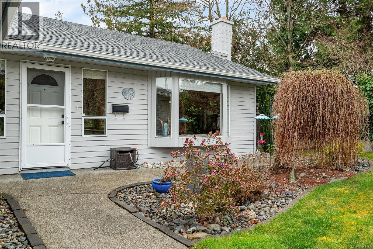
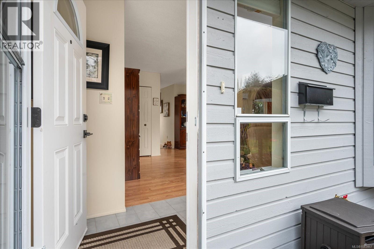
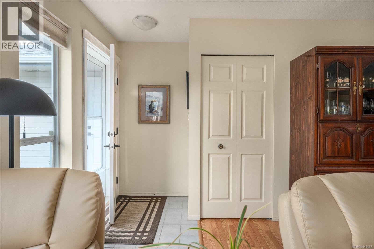
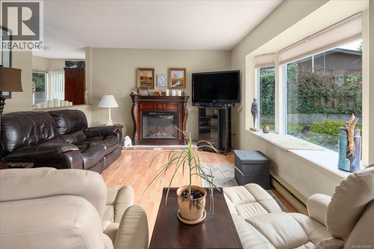
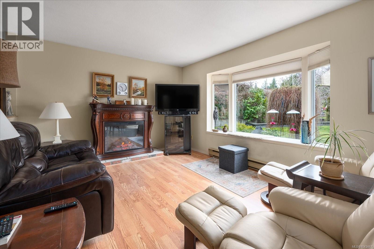
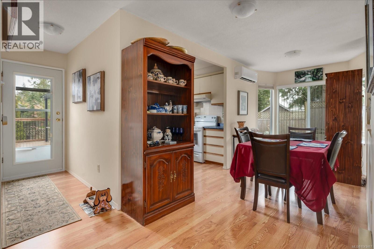
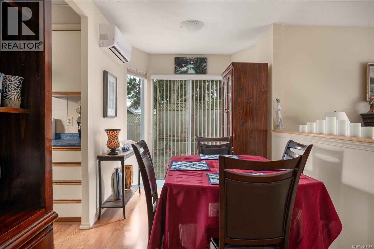
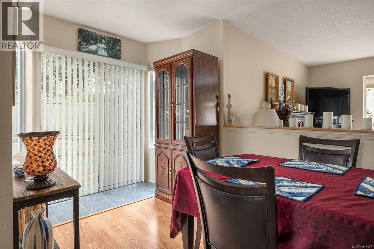
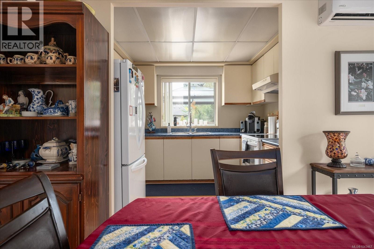
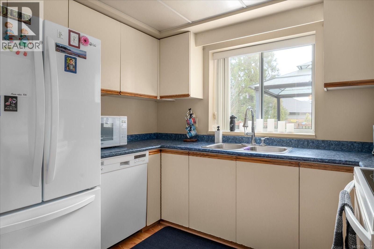
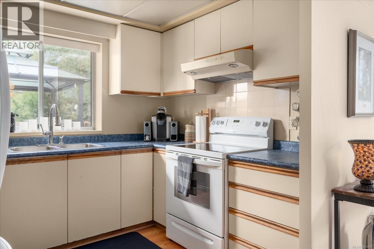
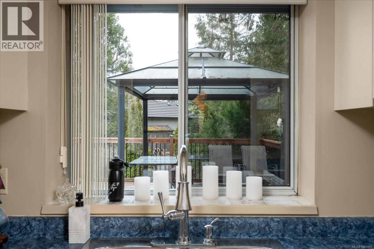
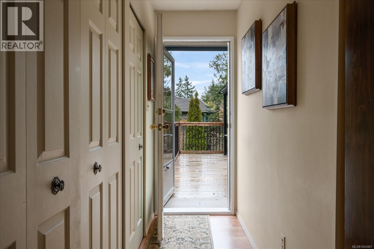
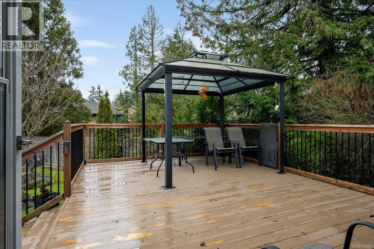
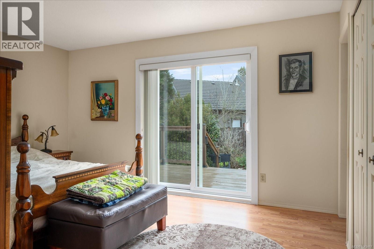
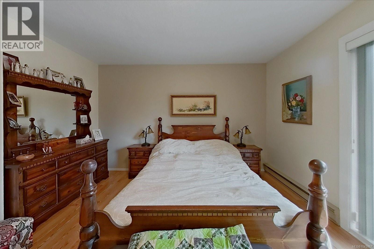
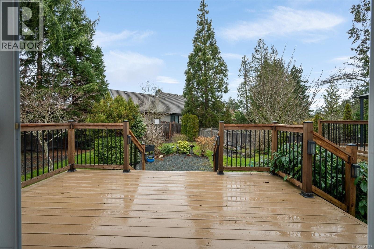
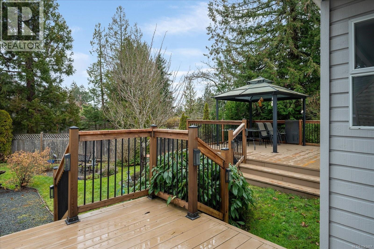
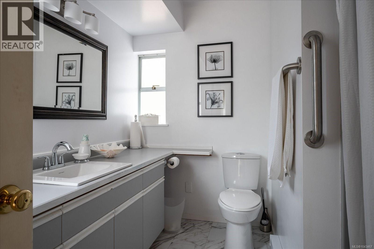
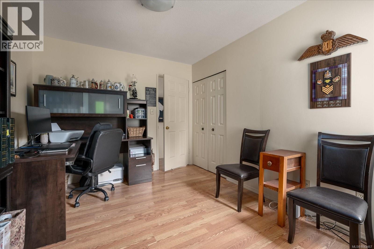
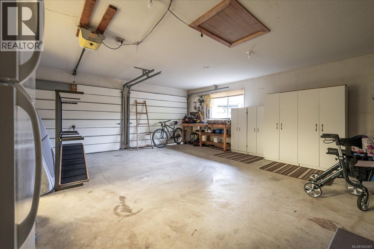
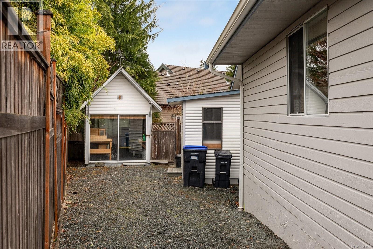
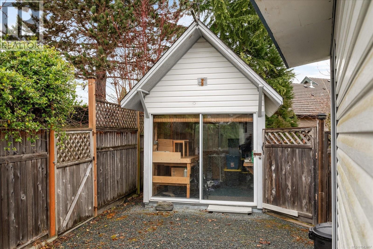
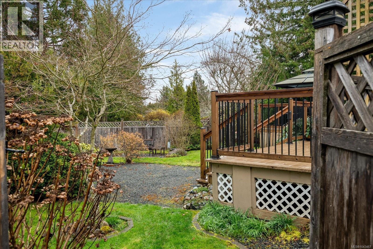
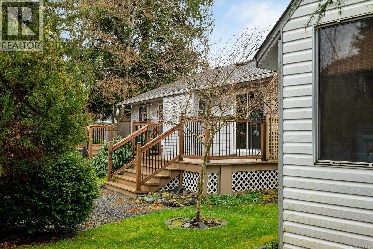
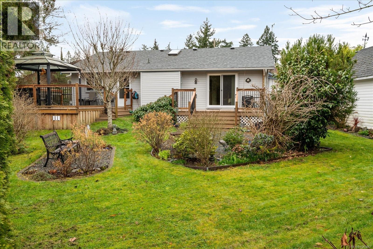
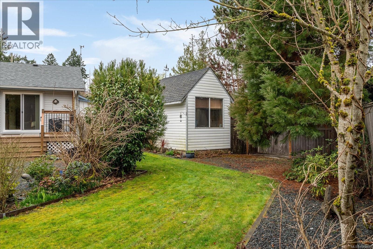
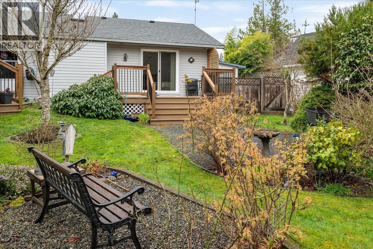
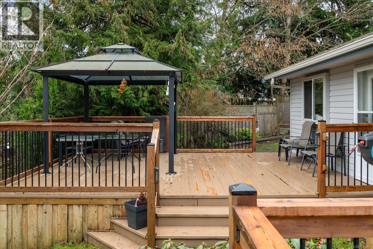
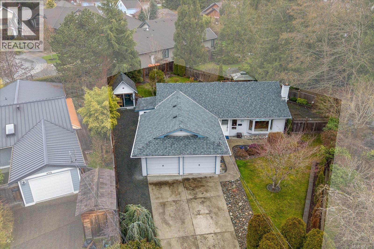
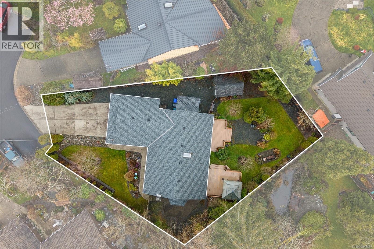
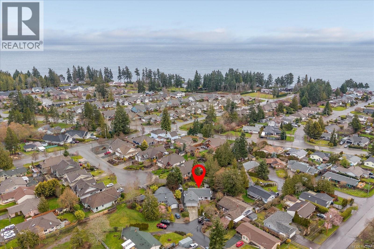
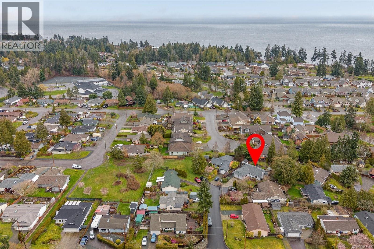
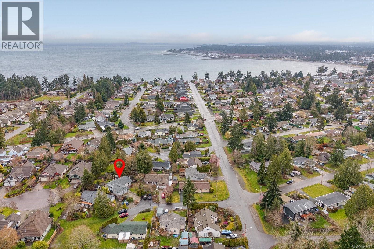
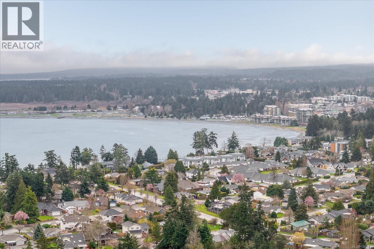
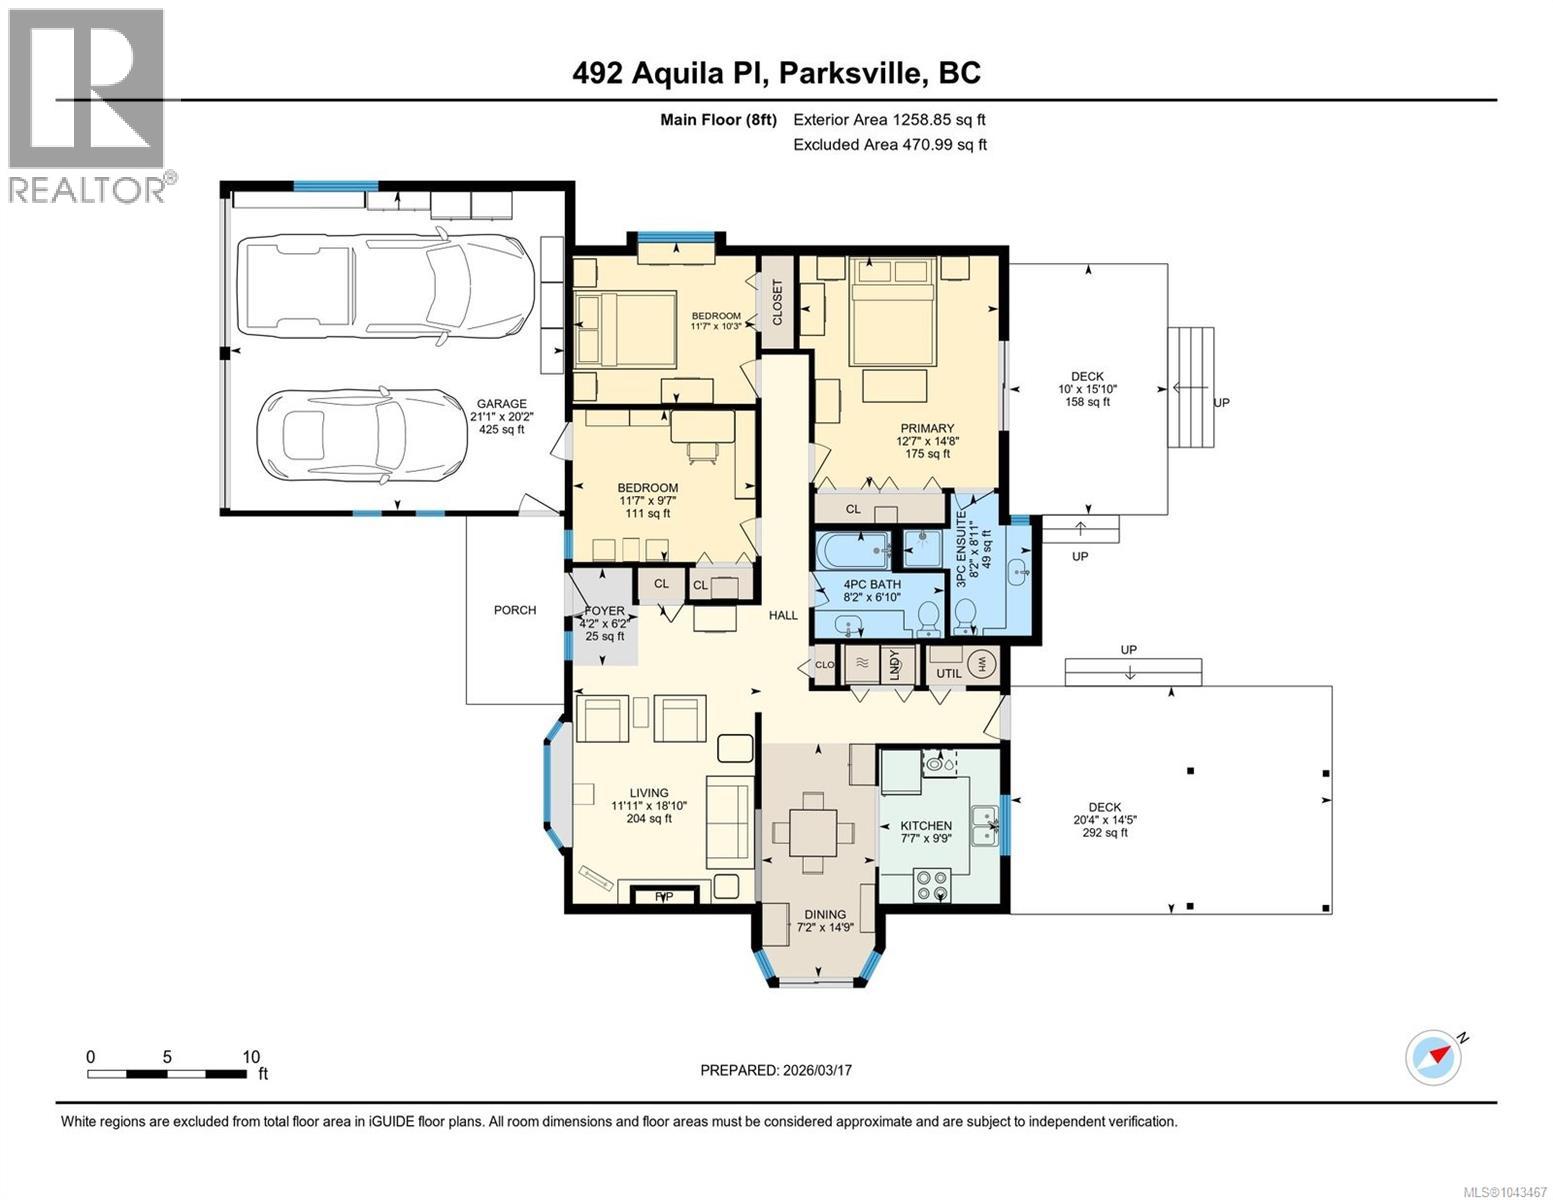
Parksville delightful rancher located a short walk to waterfront access on a quiet culdesac. This well maintained 3 bedroom 2 bath home is situated on a private landscaped fenced lot . Lovingly maintained and upgraded over time, the home boasts two decks and a fenced yard, great garden shed / hobbyroom with flexibility to suit your needs. Located beside a neighbourhood park and bonus a short stroll from Foster Park, and mins from Parksville and Qualicum Beach. Perfect for an active couple, a peaceful place to retire, or a lovely starter home for your family. Step into the foyer and Living Room with cozy electric fireplace . The open Kitchen/Dining area offers ample counter space and cabinetry, plus sliding door to a large side patio nestled in mature landscaping. Double garage plus ample room on newer driveway. A must see in a peaceful seaside area of Parksville. (id:63476)
Property Details
| MLS® Number | 1043467 |
| Property Type | Single Family |
| Neigbourhood | Parksville |
| Features | Cul-de-sac, Other, Marine Oriented |
| Parking Space Total | 2 |
| Structure | Shed |
Building
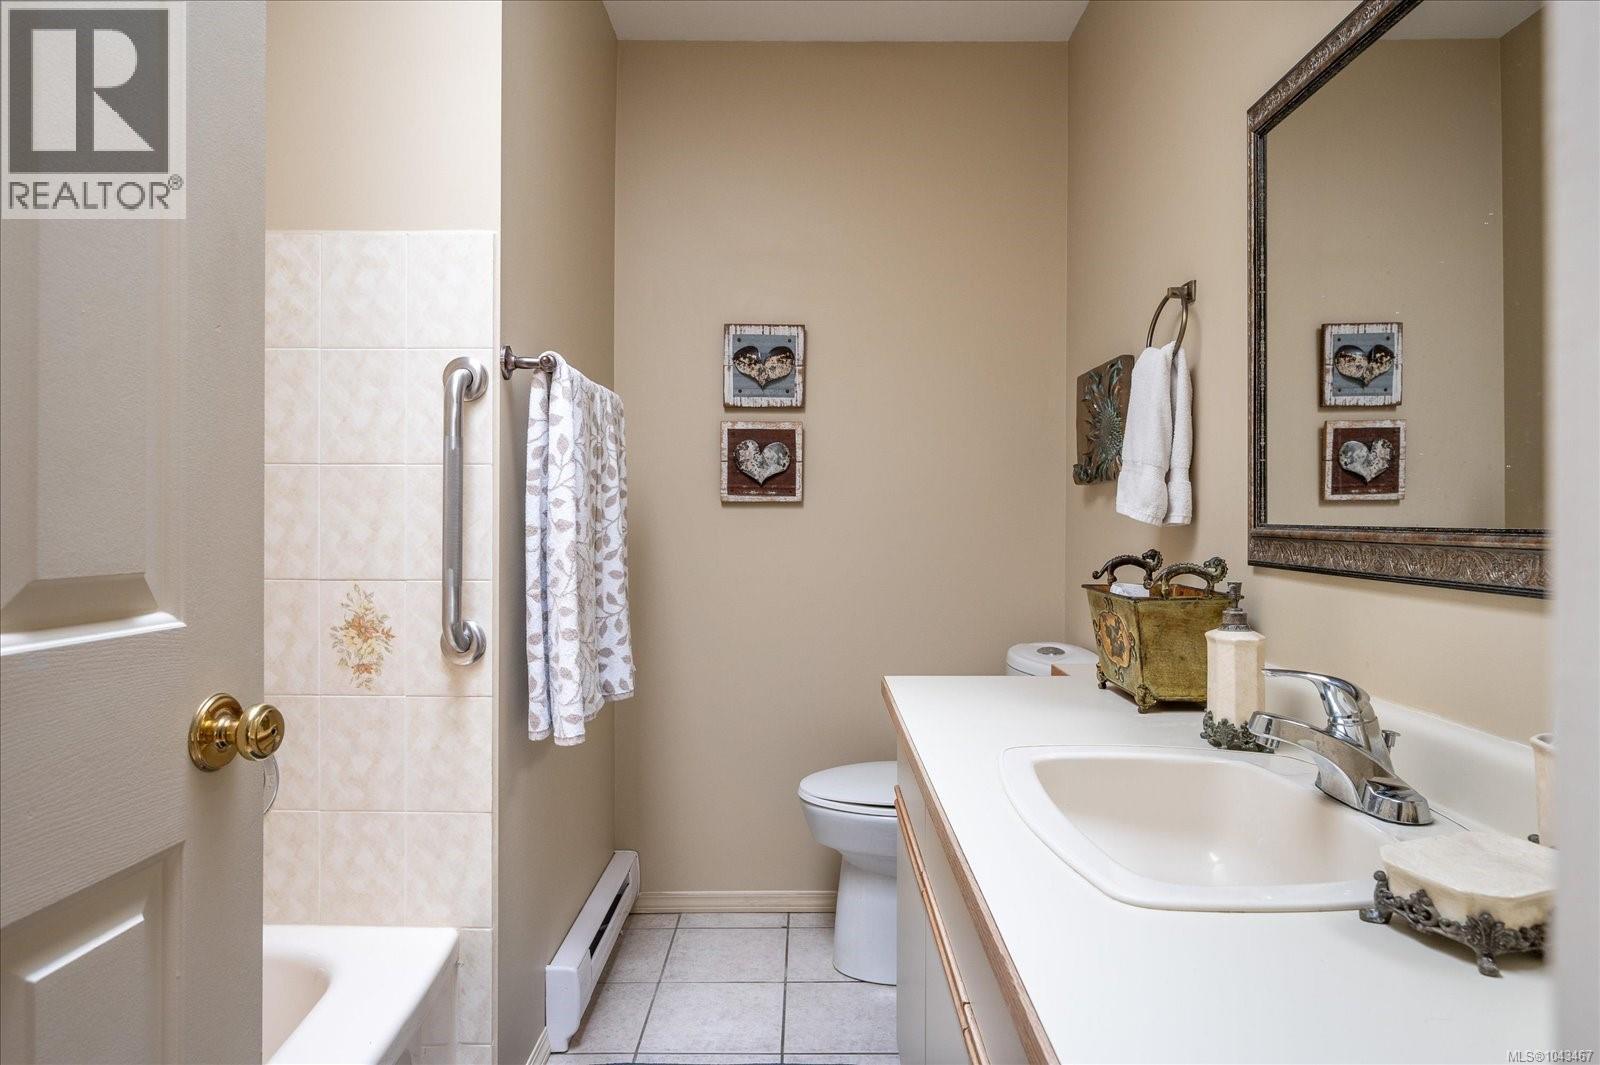
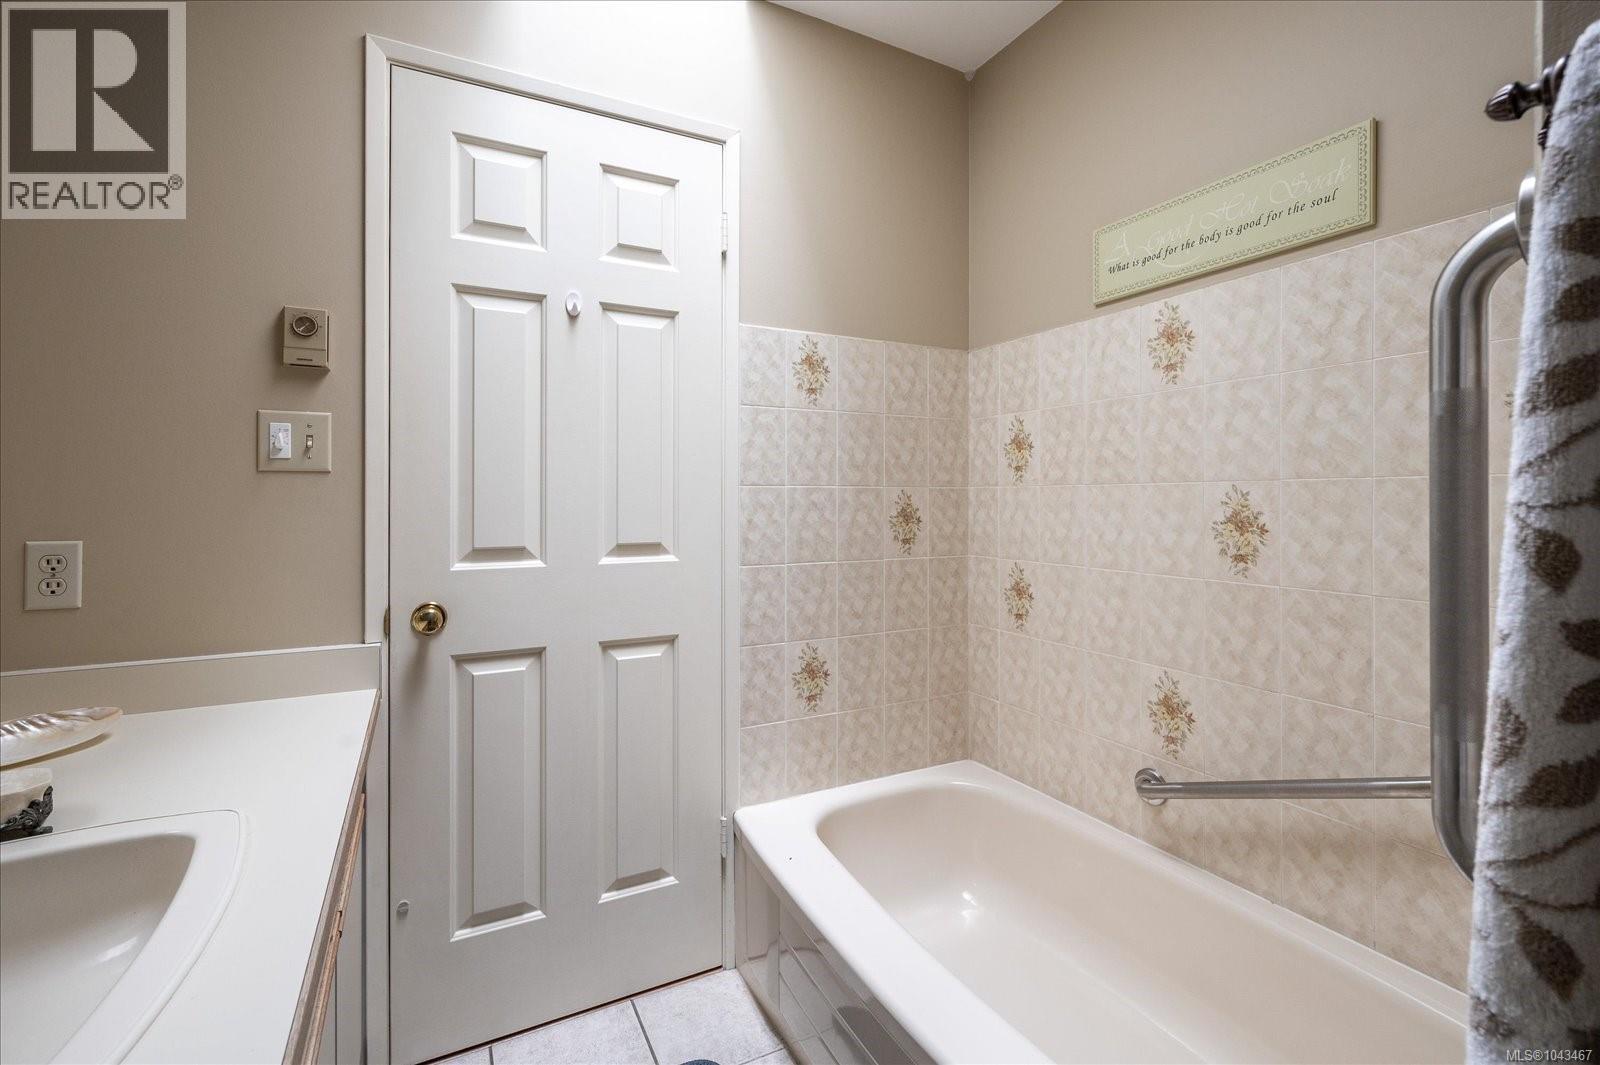
| Bathroom Total | 2 |
| Bedrooms Total | 3 |
| Appliances | Dishwasher, Dryer, Refrigerator, Washer |
| Constructed Date | 1985 |
| Cooling Type | Partially Air Conditioned |
| Fireplace Present | Yes |
| Fireplace Total | 1 |
| Heating Fuel | Electric |
| Heating Type | Baseboard Heaters, Heat Pump |
| Size Interior | 1,258 Sqft |
| Type | House |
Parking
| Garage |
Land
| Access Type | Road Access |
| Acreage | No |
| Size Irregular | 8482 |
| Size Total | 8482 Sqft |
| Size Total Text | 8482 Sqft |
| Zoning Type | Residential |
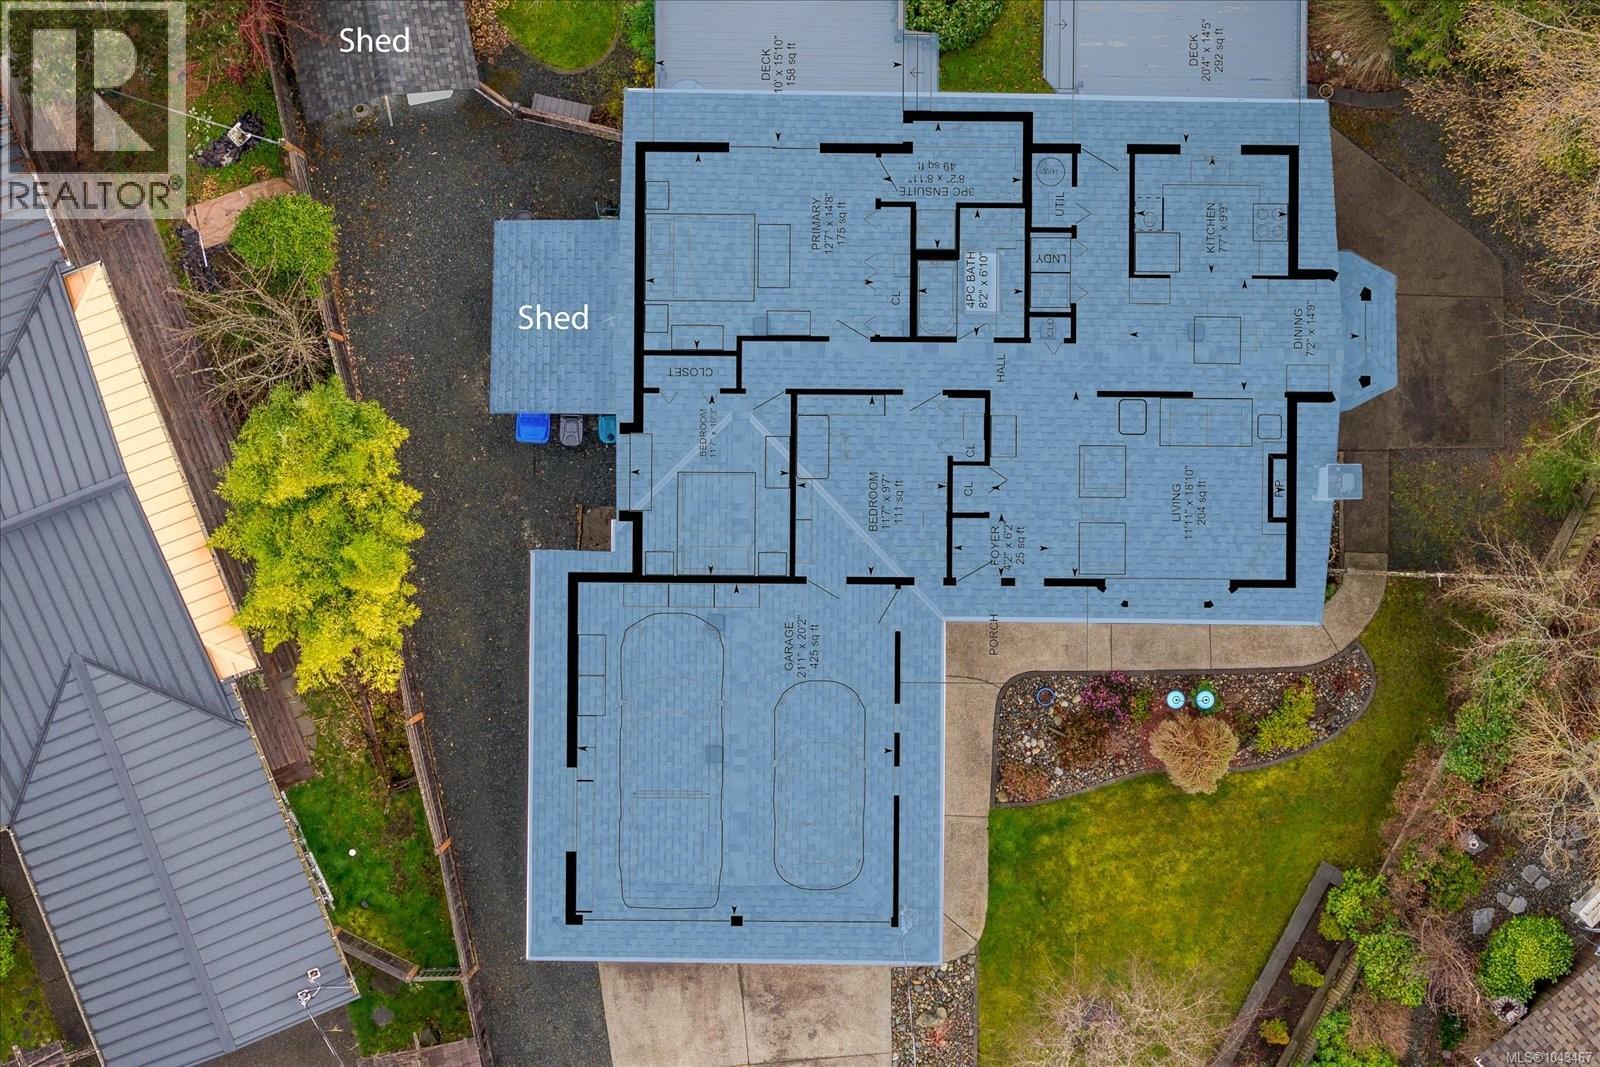
Rooms
| Level | Type | Length | Width | Dimensions |
|---|---|---|---|---|
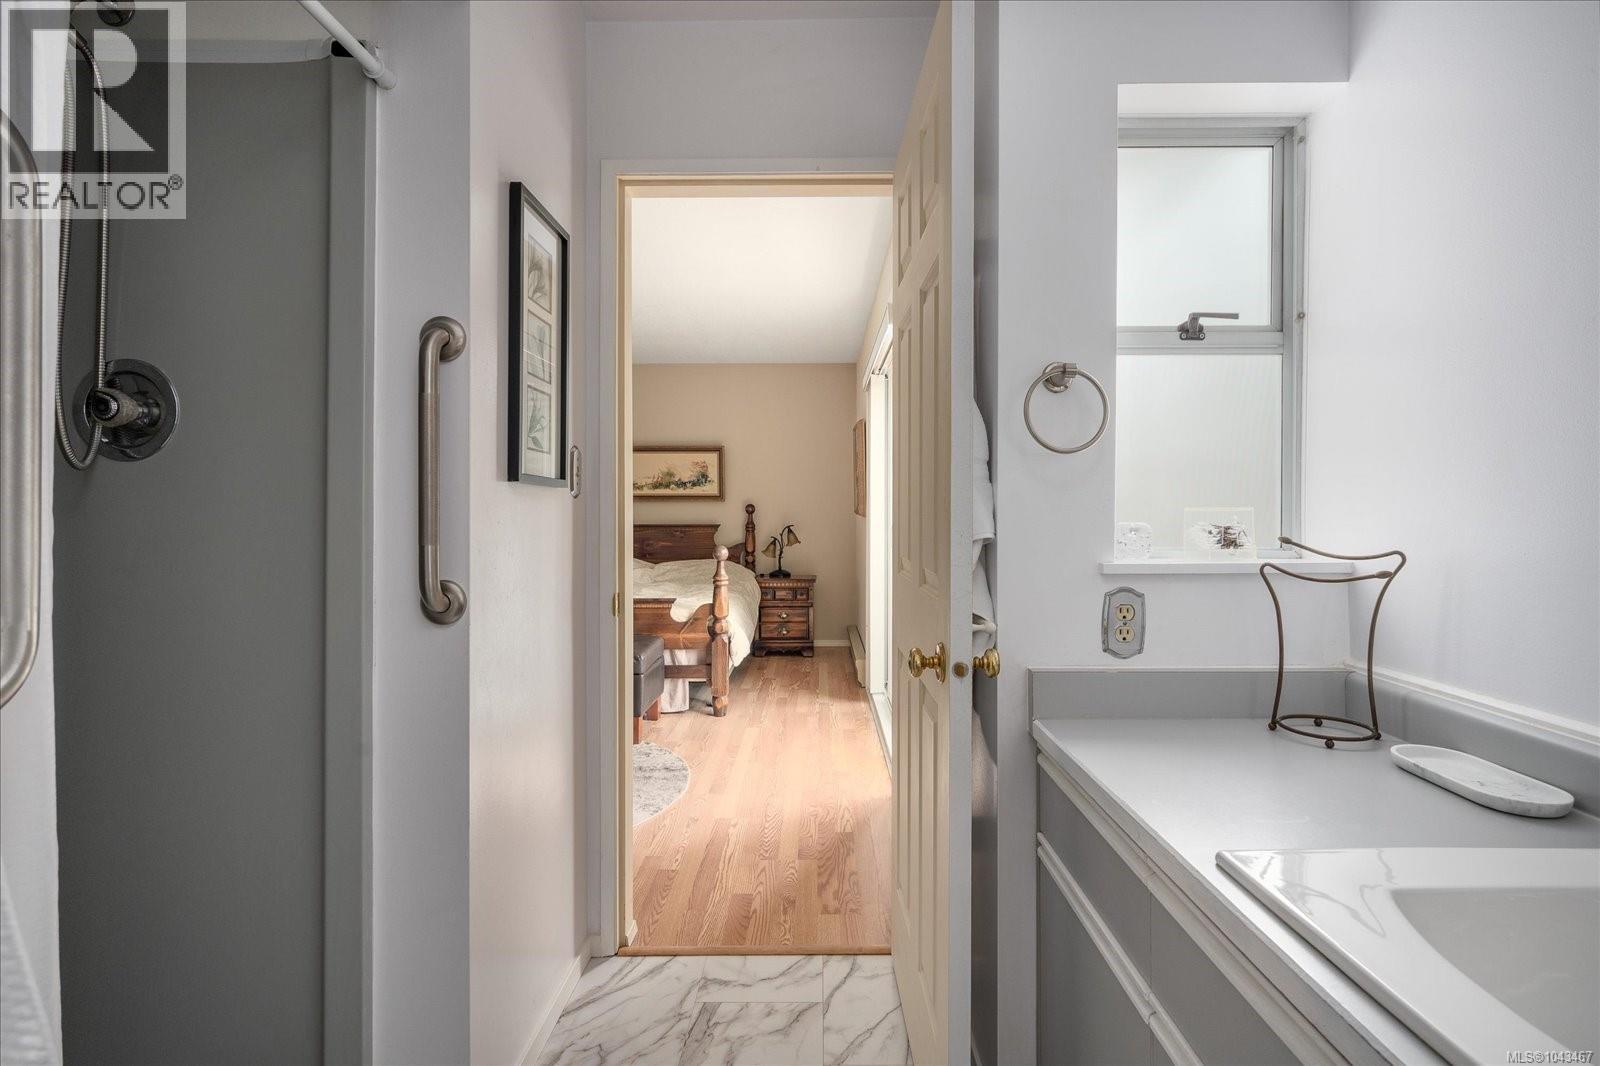
| Main Level | Ensuite | 3-Piece | ||
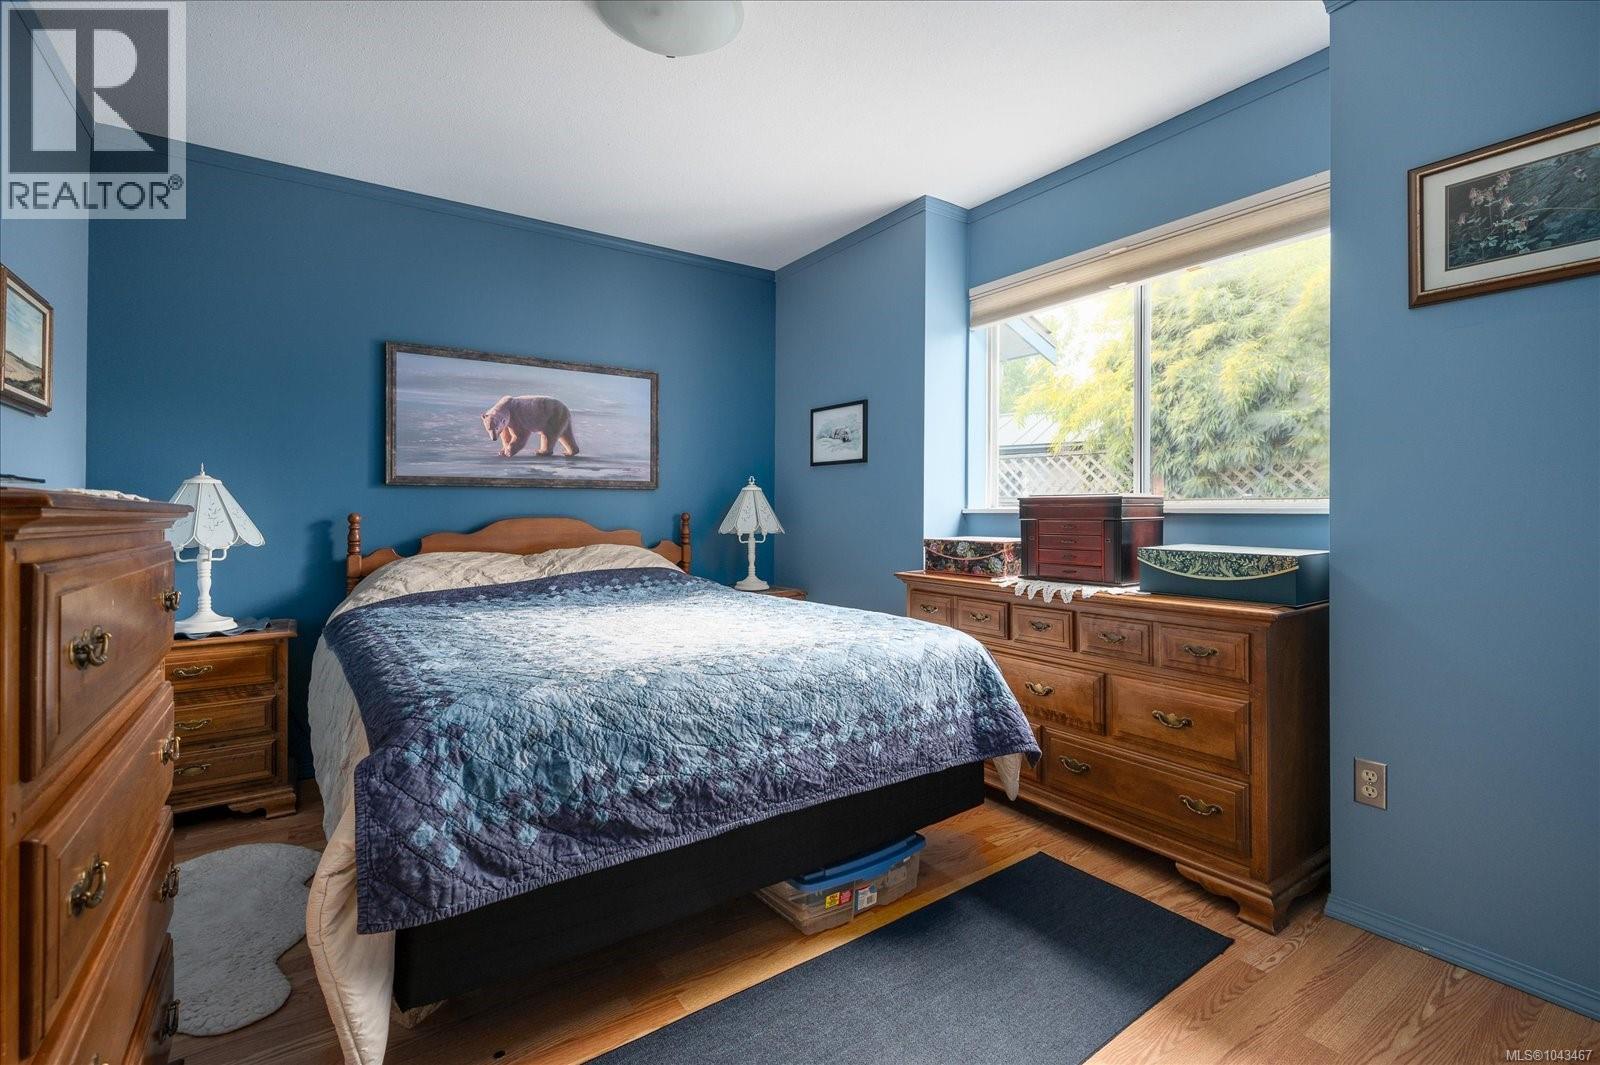
| Main Level | Primary Bedroom | 12'7 x 14'8 | ||
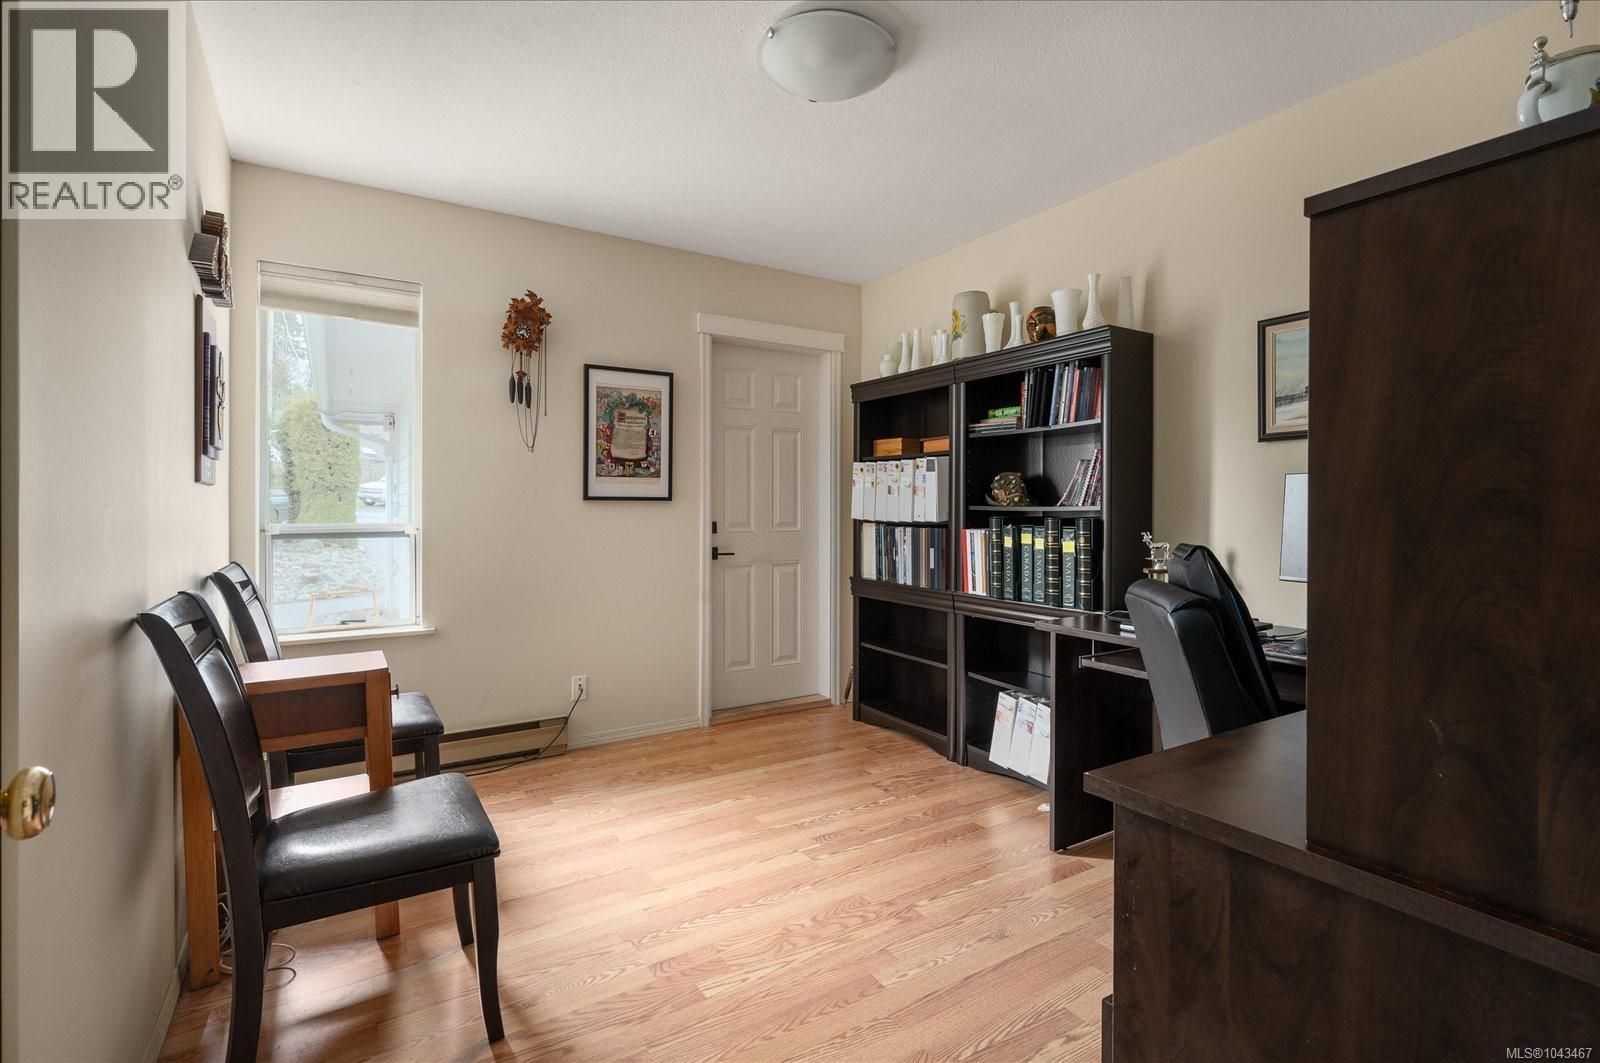
| Main Level | Bedroom | 11'7 x 10'3 | ||
| Main Level | Bathroom | 4-Piece | ||
| Main Level | Bedroom | 11'7 x 9'7 | ||
| Main Level | Kitchen | 7'7 x 9'9 | ||
| Main Level | Dining Room | 7'2 x 11'9 | ||
| Main Level | Living Room | 11'7 x 9'7 |
Contact Us
Contact us for more information

The trademarks REALTOR®, REALTORS®, and the REALTOR® logo are controlled by The Canadian Real Estate Association (CREA) and identify real estate professionals who are members of CREA. The trademarks MLS®, Multiple Listing Service® and the associated logos are owned by The Canadian Real Estate Association (CREA) and identify the quality of services provided by real estate professionals who are members of CREA. The trademark DDF® is owned by The Canadian Real Estate Association (CREA) and identifies CREA's Data Distribution Facility (DDF®)
July 20 2026 05:21:39
Vancouver Island Real Estate Board
RE/MAX First Realty (Pk)