
393 Bush St Sault Ste. Marie, Ontario P6C 3H2

$315,000
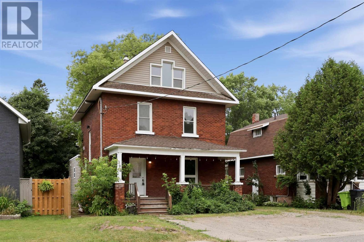
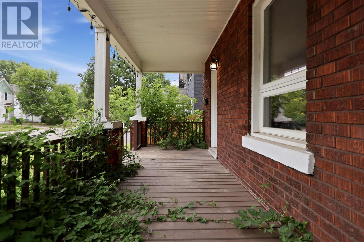
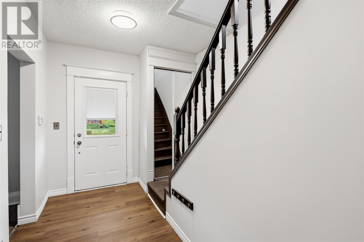
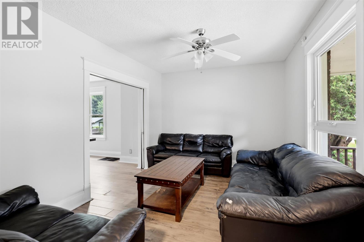
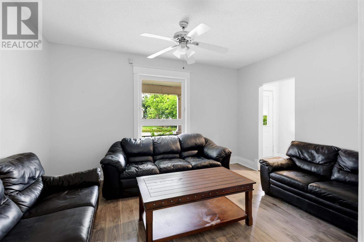
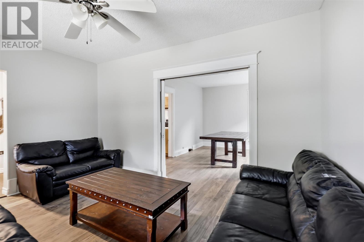
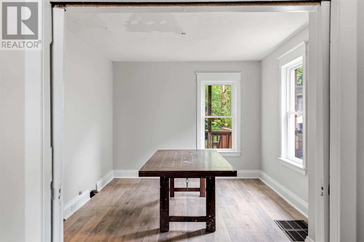
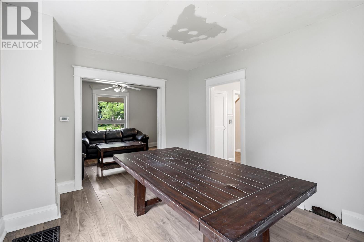
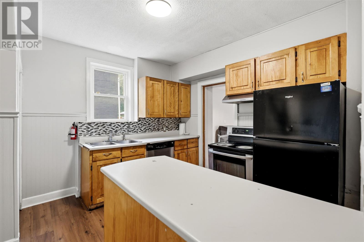
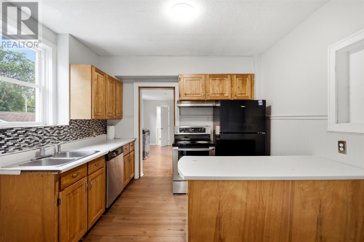
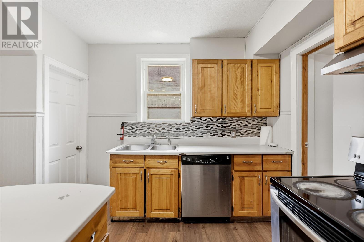
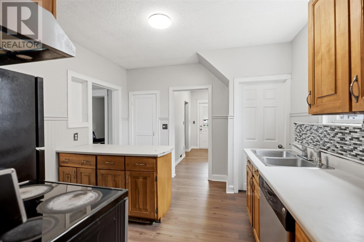
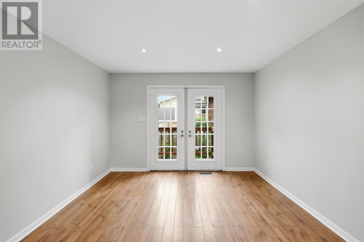
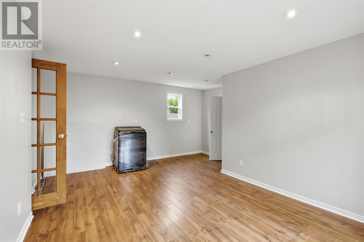
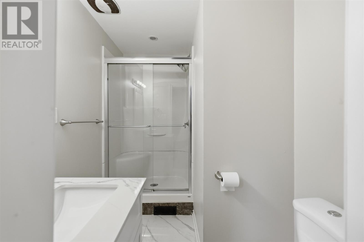
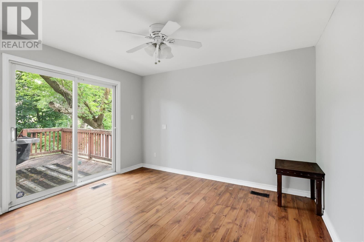
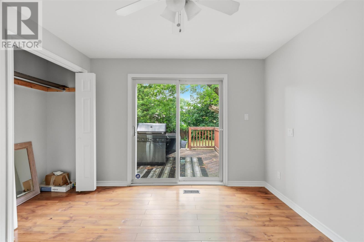
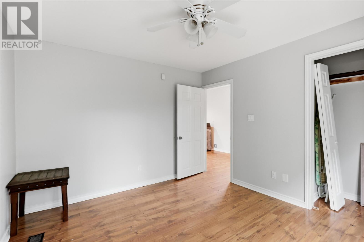
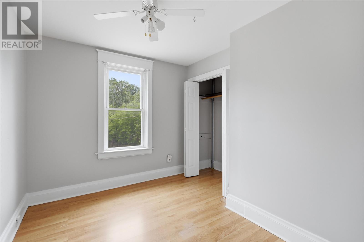
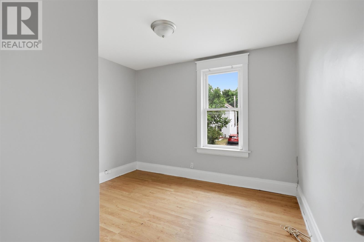
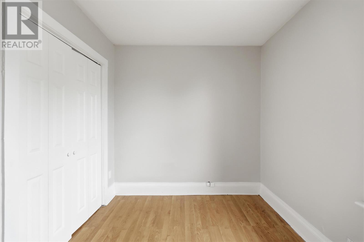
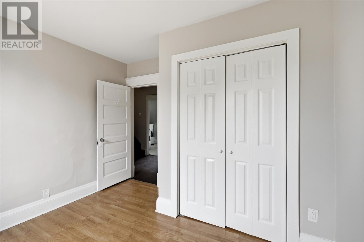
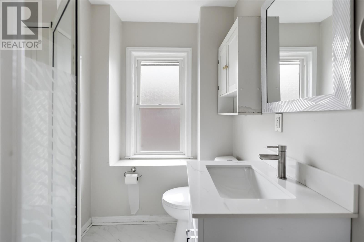
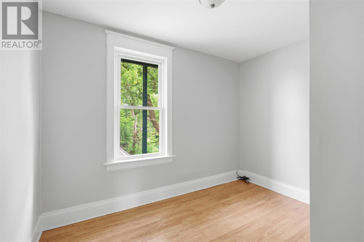
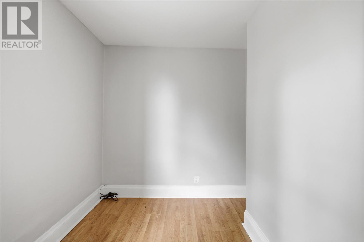
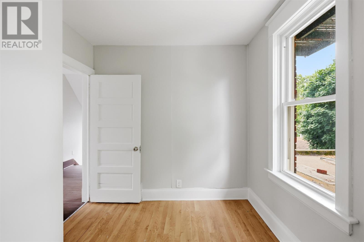
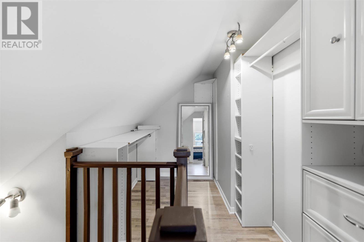
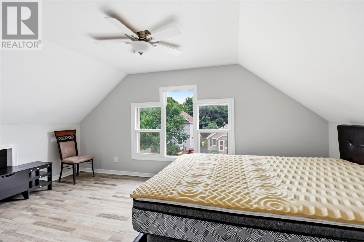
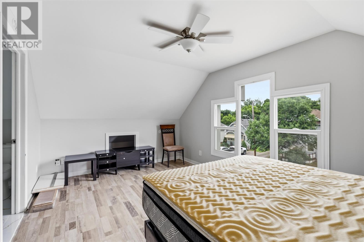
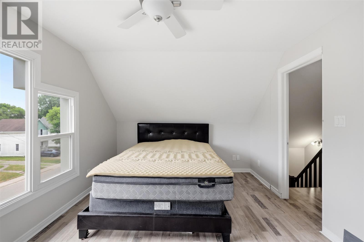
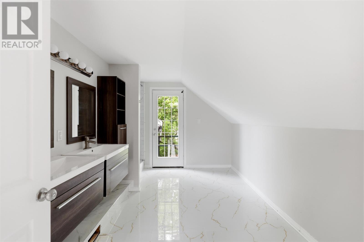
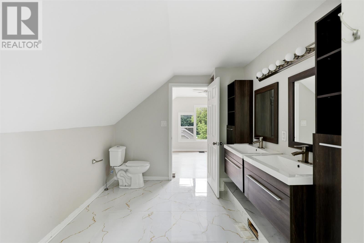
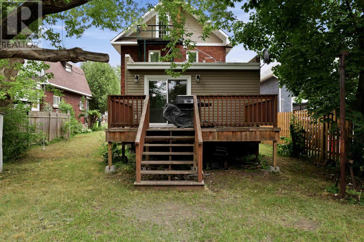
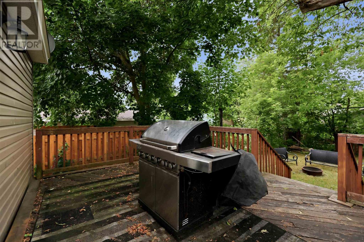
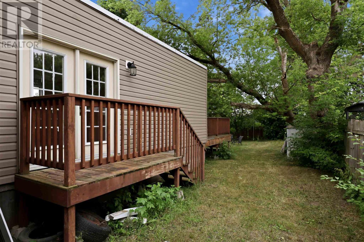
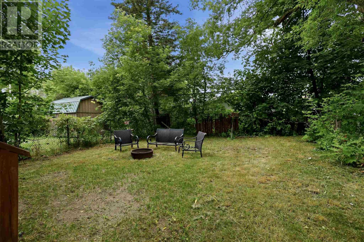
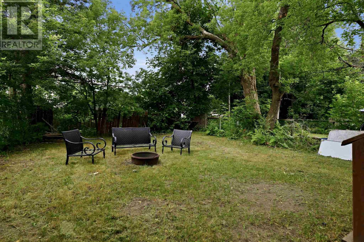
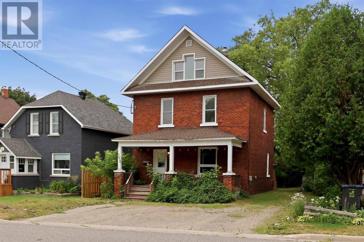
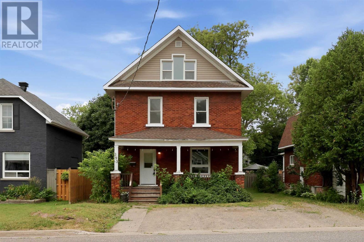
Welcome to 393 Bush Street! Offering over 2,000 sq. ft. of living space, this spacious 5-bedroom, 3-bathroom home provides plenty of room for the whole family. A charming covered front porch welcomes you before stepping inside to the main floor, featuring a bright living room, functional kitchen, and separate dining area. At the rear of the home, a thoughtfully designed addition offers its own living space, bedroom, and full bathroom - an ideal setup for extended family, guests, or a private retreat. The second level features three comfortable bedrooms and an updated full bathroom, while the entire third floor is dedicated to a private primary suite complete with a spacious bedroom, generous closet area, and a stunning oversized ensuite bathroom. All three bathrooms have been beautifully updated. The full unfinished basement provides excellent storage space, while the backyard offers a great outdoor area perfect for relaxing, entertaining, or family activities. Heated with gas forced air. Lots of room for parking. This home combines space, versatility, and comfort in a fantastic location. Call your Realtor® today to book a showing! (id:63476)
Property Details
| MLS® Number | SM261903 |
| Property Type | Single Family |
| Community Name | Sault Ste. Marie |
| Communication Type | High Speed Internet |
| Community Features | Bus Route |
| Features | Crushed Stone Driveway |
| Storage Type | Storage Shed |
| Structure | Deck, Patio(s), Shed |
Building
| Bathroom Total | 4 |
| Bedrooms Above Ground | 5 |
| Bedrooms Total | 5 |
| Architectural Style | Character |
| Basement Development | Unfinished |
| Basement Type | Partial (unfinished) |
| Constructed Date | 1927 |
| Construction Style Attachment | Detached |
| Exterior Finish | Brick, Siding |
| Flooring Type | Hardwood |
| Heating Fuel | Natural Gas |
| Heating Type | Forced Air |
| Utility Water | Municipal Water |
Parking
| No Garage | |
| Gravel |
Land
| Access Type | Road Access |
| Acreage | No |
| Sewer | Sanitary Sewer |
| Size Frontage | 39.9000 |
| Size Total Text | Under 1/2 Acre |
Rooms
| Level | Type | Length | Width | Dimensions |
|---|---|---|---|---|
| Second Level | Bedroom | 10.4X16 | ||
| Second Level | Bedroom | 20.4X10 | ||
| Second Level | Bedroom | 10.2X7.6 | ||
| Second Level | Bedroom | 10.7X8 | ||
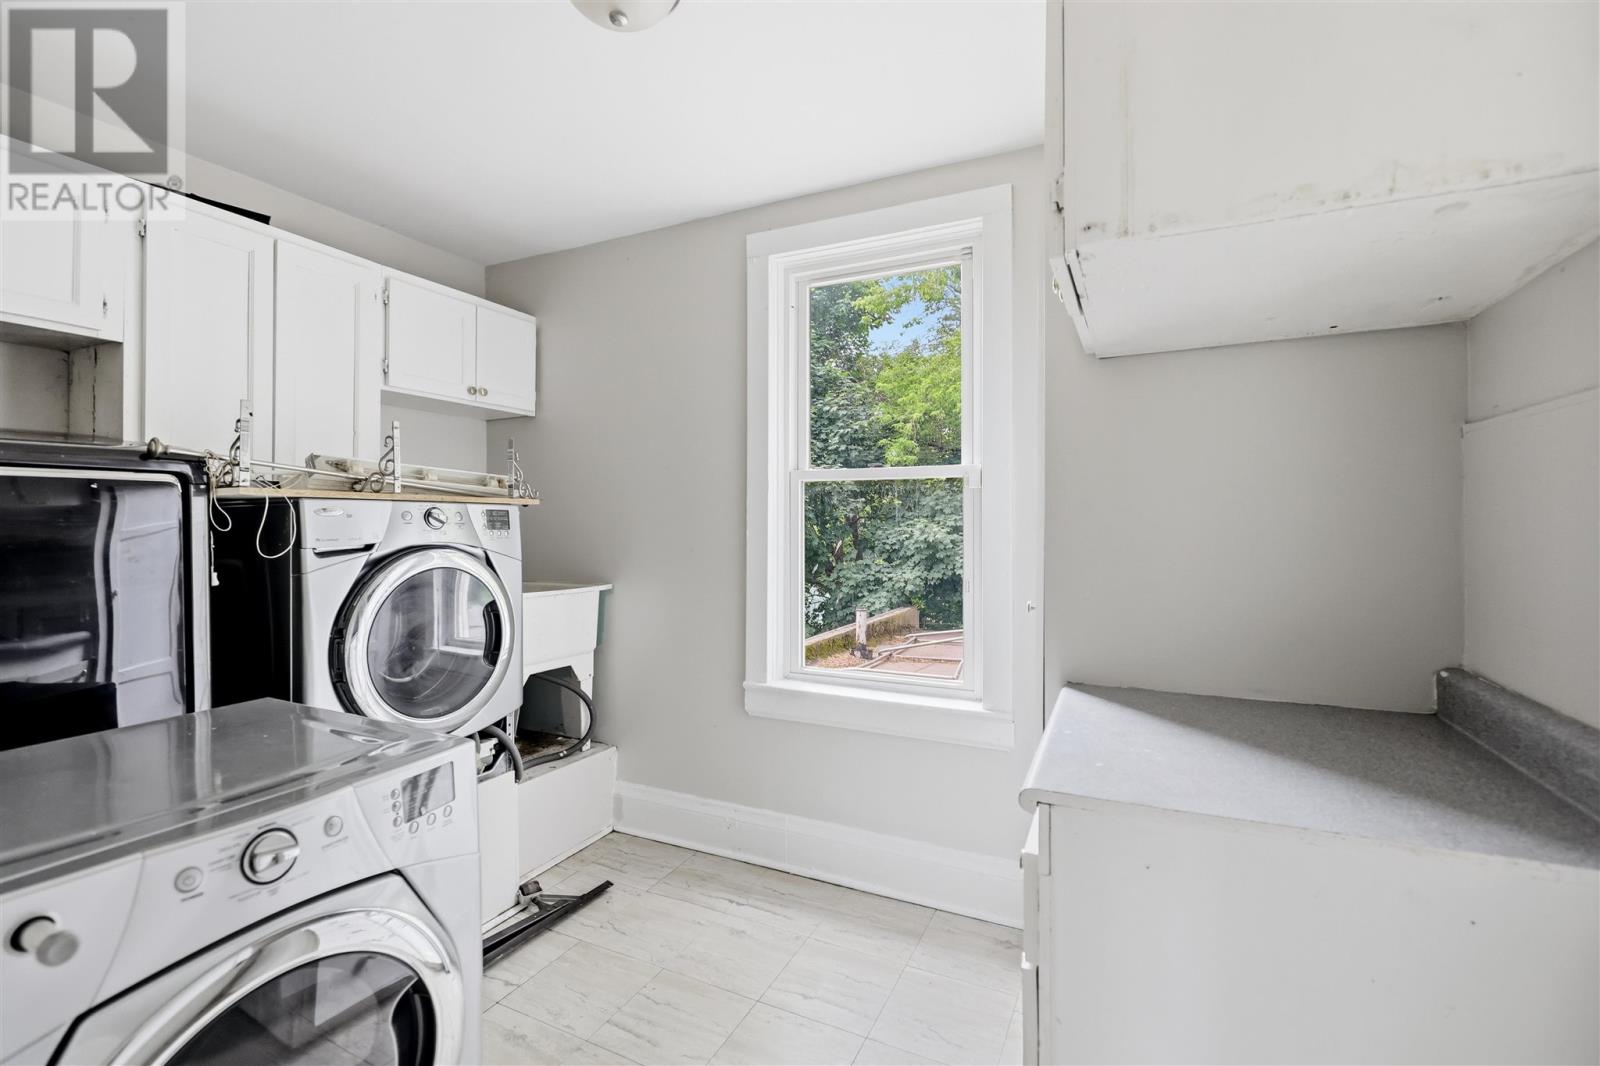
| Second Level | Laundry Room | 20.4X7 | ||
| Main Level | Living Room | 10.3X14 | ||
| Main Level | Kitchen | 11X12 | ||
| Main Level | Dining Room | 10.9X13.9 | ||
| Main Level | Family Room | 17X11.4 | ||
| Main Level | Bedroom | 11.10X10.8 |
Utilities
| Cable | Available |
| Electricity | Available |
| Natural Gas | Available |
| Telephone | Available |
Contact Us
Contact us for more information

The trademarks REALTOR®, REALTORS®, and the REALTOR® logo are controlled by The Canadian Real Estate Association (CREA) and identify real estate professionals who are members of CREA. The trademarks MLS®, Multiple Listing Service® and the associated logos are owned by The Canadian Real Estate Association (CREA) and identify the quality of services provided by real estate professionals who are members of CREA. The trademark DDF® is owned by The Canadian Real Estate Association (CREA) and identifies CREA's Data Distribution Facility (DDF®)
August 19 2026 11:38:04
Sault Ste. Marie Real Estate Board
Exit Realty True North