
6244 Sixth Concession Augusta, Ontario K6V 5T2

$589,900
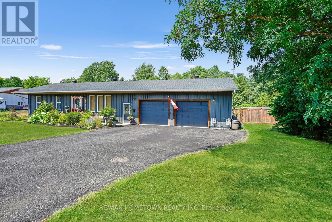
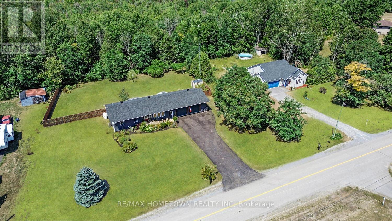
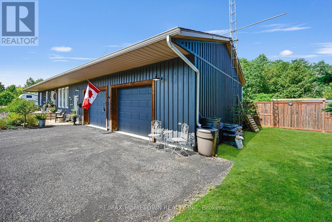
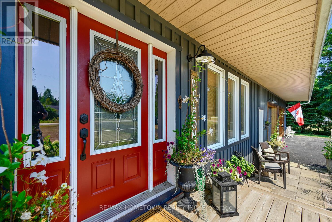
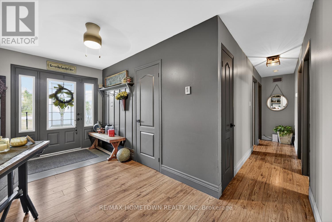
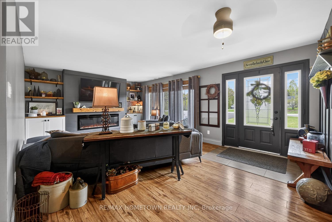
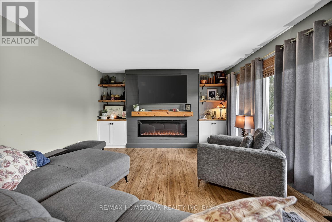
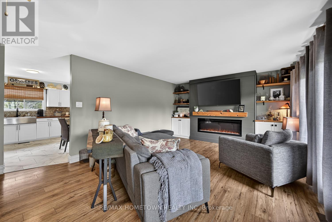
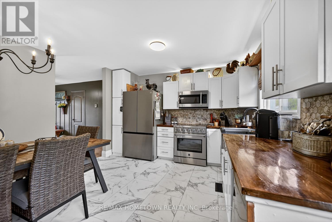
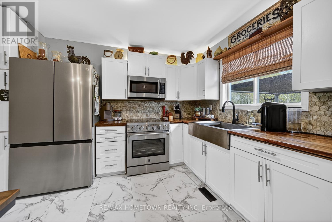
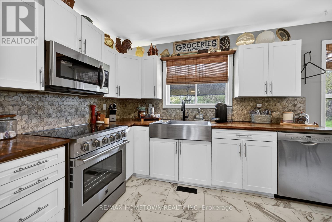
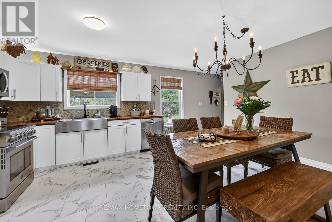
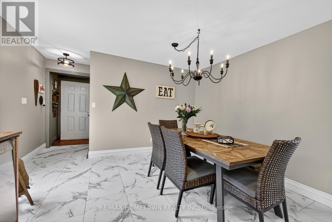
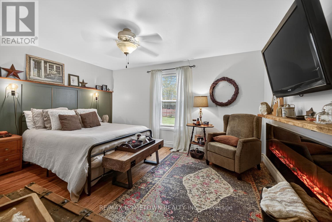
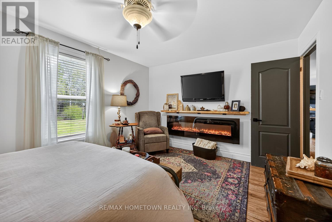
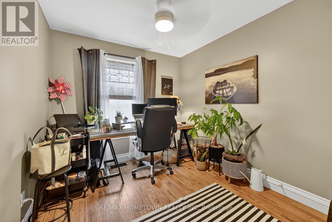
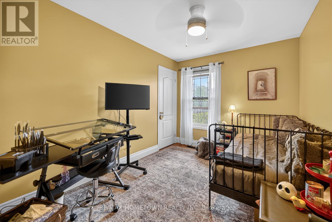
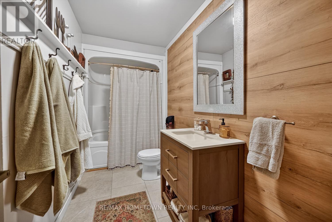
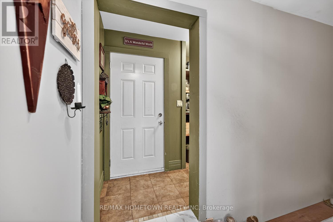
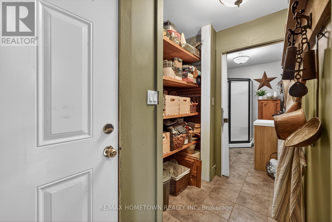
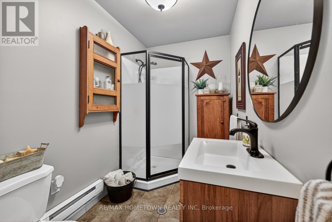
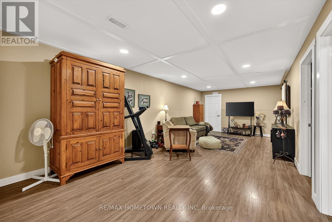
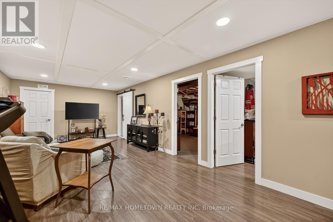
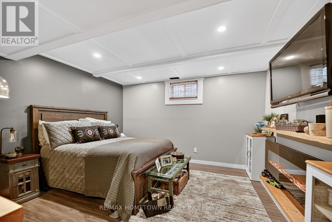
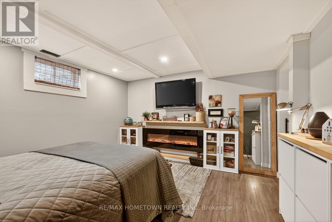
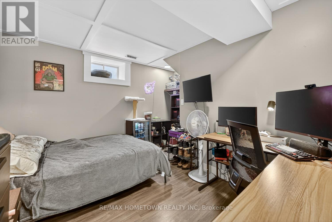
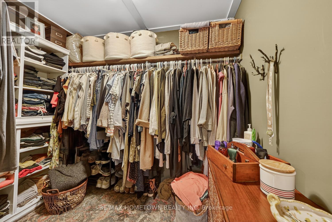
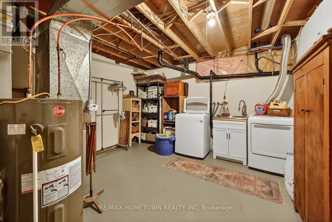
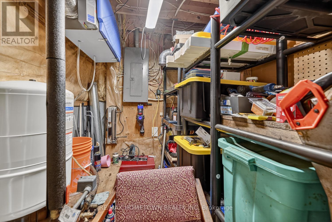
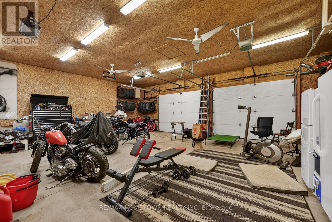
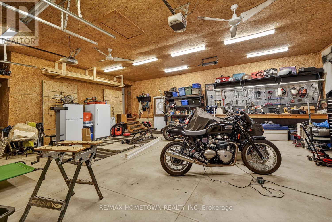
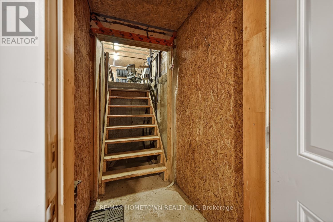
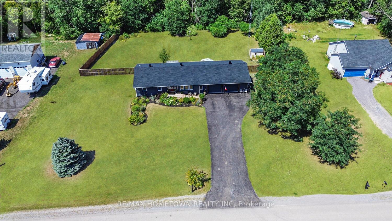
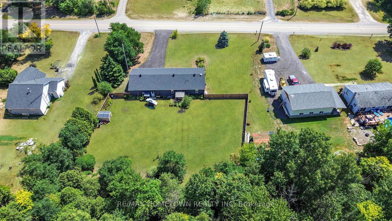
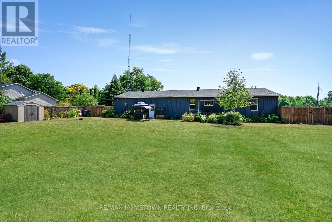
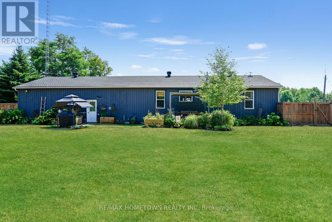
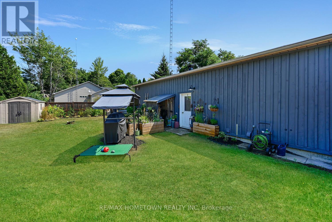
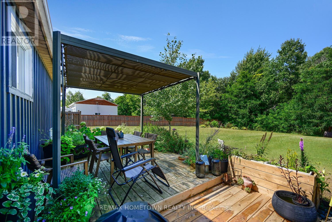
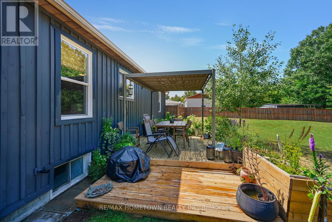
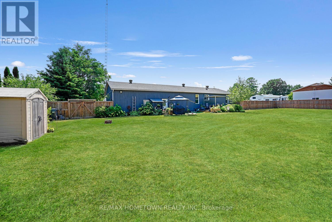
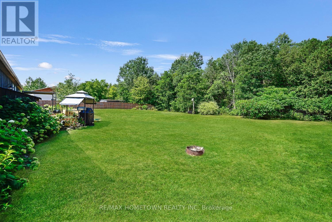
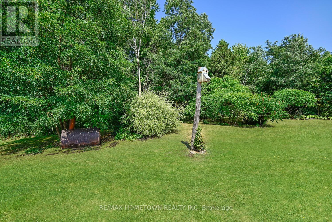
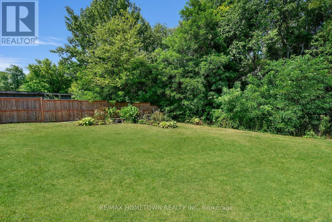
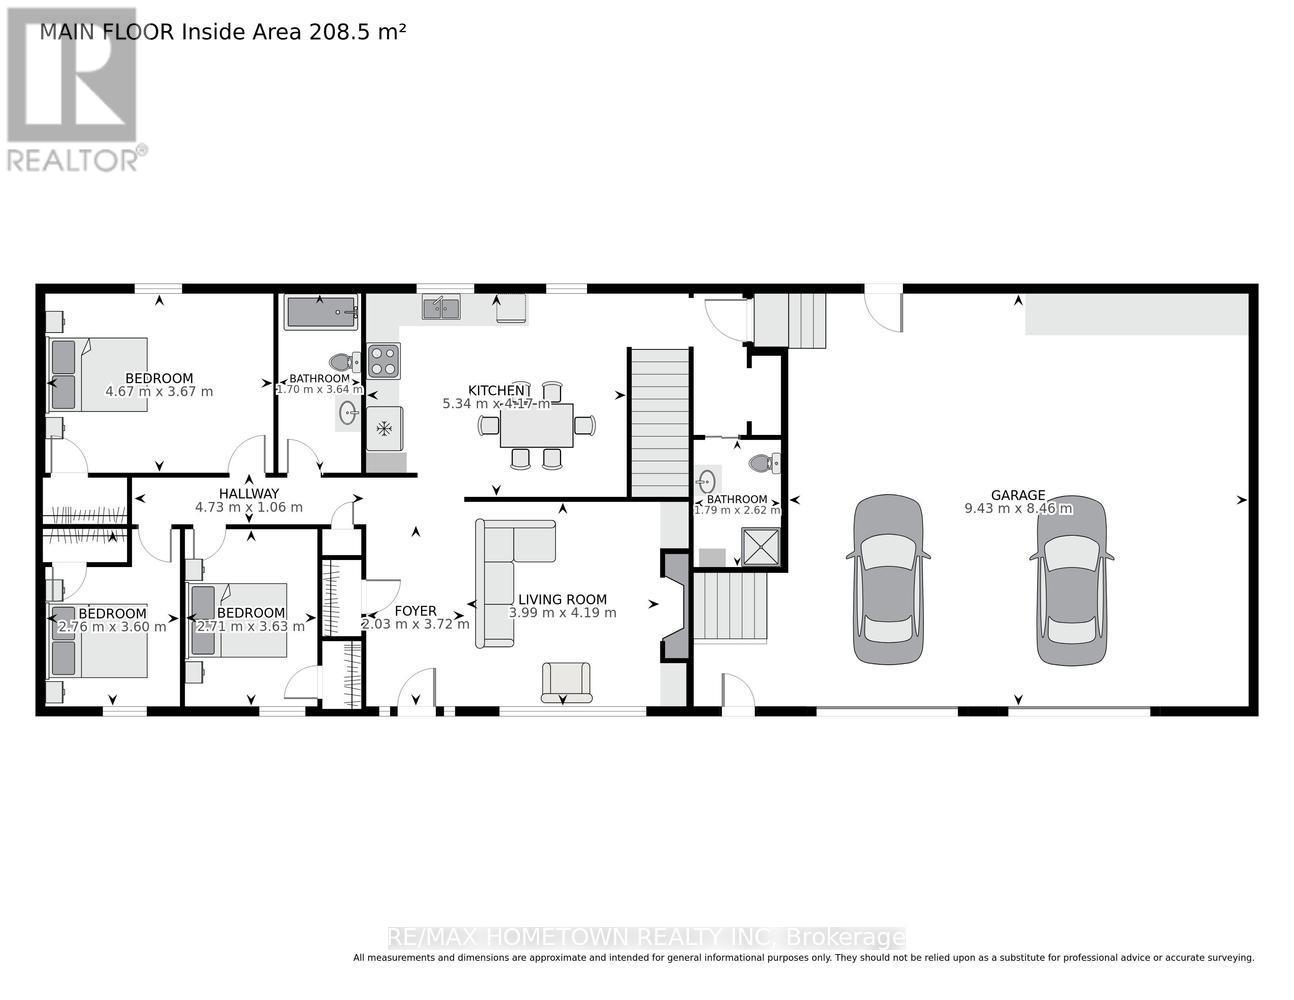
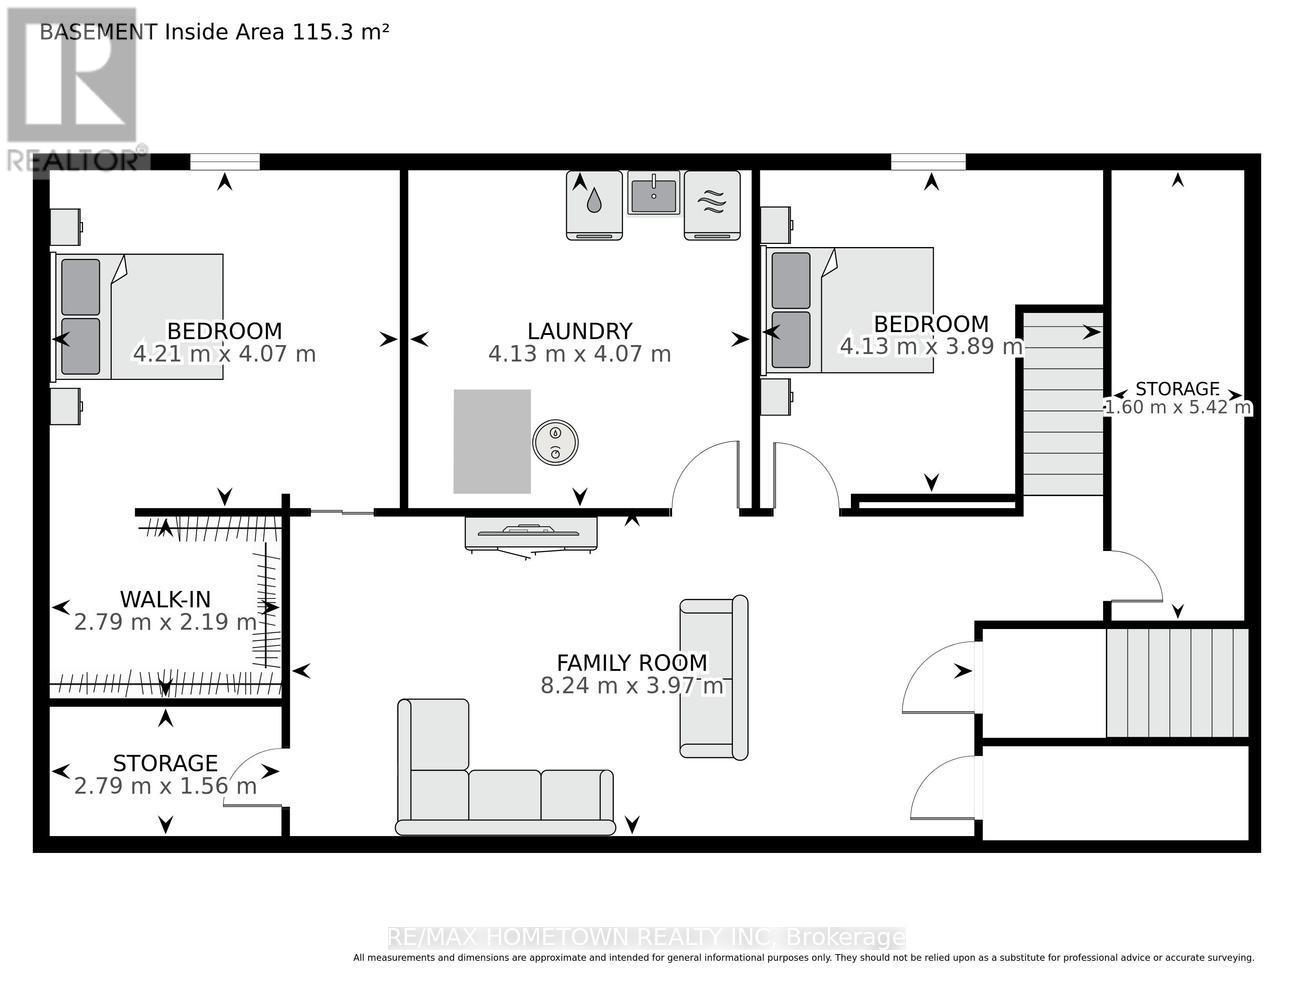
With 1200 sq ft on the main level plus a fully finished lower level, this bungalow offers space and flexibility for the whole family. Charming 3+2 Bedroom Bungalow with In-Law Suite Potential--Welcome to this move-in-ready bungalow, offering 3+2 bedrooms, 2 full baths, and a double attached oversized garage. Conveniently located just a short drive to Highway 401 and both Brockville and Prescott, this home offers excellent commuter access convenience while maintaining a quiet, family-friendly setting. As you arrive, pride of ownership and curb appeal are immediately evident. The welcoming front deck invites you inside, where you'll find a cozy living room featuring a modern accent wall with an electric fireplace. Just off the living room is the spacious eat-in kitchen, perfect for family meals and making memories. Down the hall, the main level offers a primary bedroom, two additional bedrooms, and a 4-piece bathroom. The entrance from the garage provides a practical foyer with a 3-piece bath, ideal for washing up before entering the home. The lower level boasts incredible versatility with a large family room, two bedrooms (one currently used as a gym and the other currently being used as the primary bedroom with a walk-in closet), plus laundry and utility space. A separate entrance from the garage provides easy potential for an in-law suite or rental income. Step outside to a fully fenced backyard, a safe and fun space for children and pets to play. This well-maintained bungalow offers comfort, functionality, and great potential, all in a prime location. Don't miss your chance to call it home! (id:63476)
Property Details
| MLS® Number | X13583482 |
| Property Type | Single Family |
| Community Name | 809 - Augusta Twp |
| Equipment Type | Propane Tank |
| Features | Carpet Free |
| Parking Space Total | 8 |
| Rental Equipment Type | Propane Tank |
| Structure | Deck |
Building
| Bathroom Total | 2 |
| Bedrooms Above Ground | 3 |
| Bedrooms Below Ground | 1 |
| Bedrooms Total | 4 |
| Age | 16 To 30 Years |
| Amenities | Fireplace(s) |
| Appliances | Garage Door Opener Remote(s), Water Heater, Blinds, Dishwasher, Dryer, Stove, Washer, Window Coverings, Refrigerator |
| Architectural Style | Bungalow |
| Basement Development | Finished |
| Basement Features | Separate Entrance |
| Basement Type | N/a, N/a (finished) |
| Construction Style Attachment | Detached |
| Cooling Type | Central Air Conditioning |
| Exterior Finish | Wood |
| Fireplace Present | Yes |
| Fireplace Total | 2 |
| Foundation Type | Poured Concrete |
| Heating Fuel | Propane |
| Heating Type | Forced Air |
| Stories Total | 1 |
| Size Interior | 1,100 - 1,500 Sqft |
| Type | House |
Parking
| Attached Garage | |
| Garage |
Land
| Acreage | No |
| Fence Type | Fenced Yard |
| Landscape Features | Landscaped |
| Sewer | Septic System |
| Size Depth | 297 Ft ,10 In |
| Size Frontage | 149 Ft ,10 In |
| Size Irregular | 149.9 X 297.9 Ft |
| Size Total Text | 149.9 X 297.9 Ft |
Rooms
| Level | Type | Length | Width | Dimensions |
|---|---|---|---|---|
| Lower Level | Laundry Room | 4.06 m | 3.97 m | 4.06 m x 3.97 m |
| Lower Level | Other | 1.74 m | 2.74 m | 1.74 m x 2.74 m |
| Lower Level | Other | 1.96 m | 2.76 m | 1.96 m x 2.76 m |
| Lower Level | Family Room | 3.8 m | 8.04 m | 3.8 m x 8.04 m |
| Lower Level | Exercise Room | 2.98 m | 3.78 m | 2.98 m x 3.78 m |
| Lower Level | Bedroom 4 | 3.97 m | 4.14 m | 3.97 m x 4.14 m |
| Main Level | Living Room | 4.25 m | 5.96 m | 4.25 m x 5.96 m |
| Main Level | Kitchen | 4.13 m | 5.24 m | 4.13 m x 5.24 m |
| Main Level | Primary Bedroom | 3.64 m | 4.56 m | 3.64 m x 4.56 m |
| Main Level | Bedroom 2 | 2.76 m | 3.7 m | 2.76 m x 3.7 m |
| Main Level | Bedroom 3 | 2.74 m | 3.69 m | 2.74 m x 3.69 m |
| Main Level | Bathroom | 1.63 m | 3.64 m | 1.63 m x 3.64 m |
| Main Level | Bathroom | 1.78 m | 2.64 m | 1.78 m x 2.64 m |
Contact Us
Contact us for more information

The trademarks REALTOR®, REALTORS®, and the REALTOR® logo are controlled by The Canadian Real Estate Association (CREA) and identify real estate professionals who are members of CREA. The trademarks MLS®, Multiple Listing Service® and the associated logos are owned by The Canadian Real Estate Association (CREA) and identify the quality of services provided by real estate professionals who are members of CREA. The trademark DDF® is owned by The Canadian Real Estate Association (CREA) and identifies CREA's Data Distribution Facility (DDF®)
July 20 2026 03:26:54
Rideau - St. Lawrence Real Estate Board
RE/MAX Hometown Realty Inc