
32 Brook Street Montague, Prince Edward Island C0A 1R0

$199,000
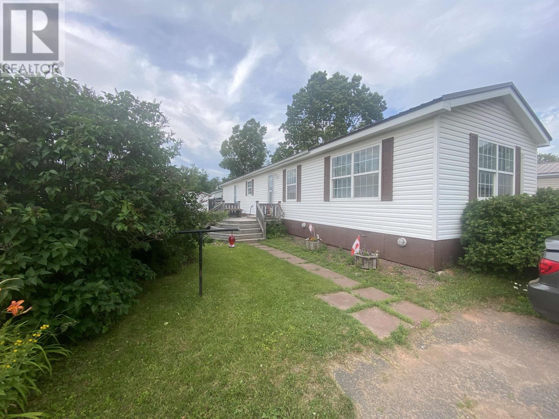
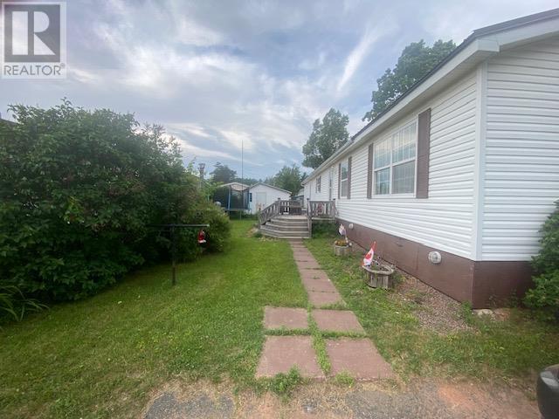
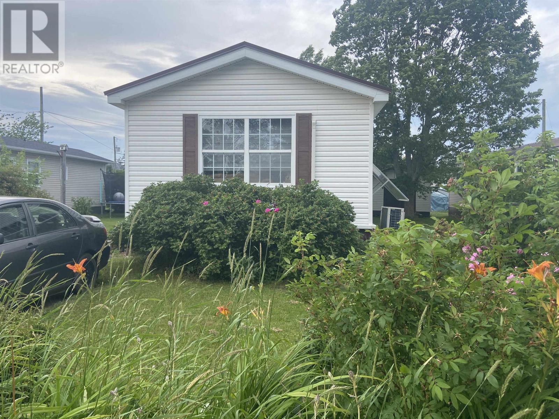
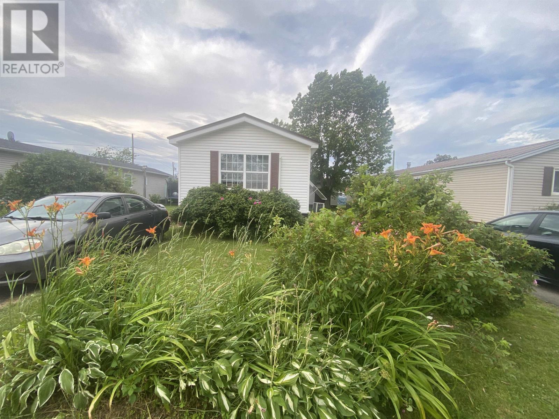
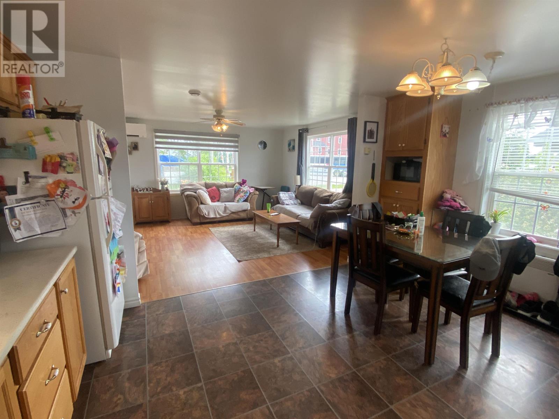
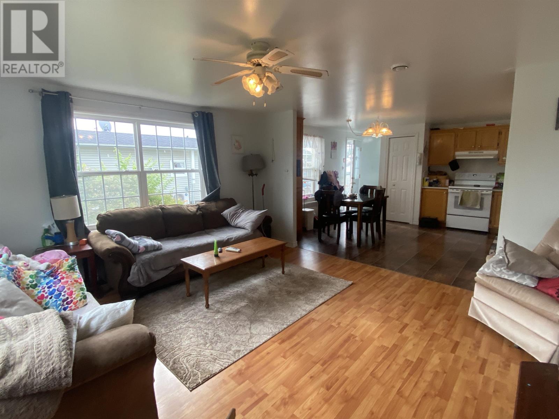
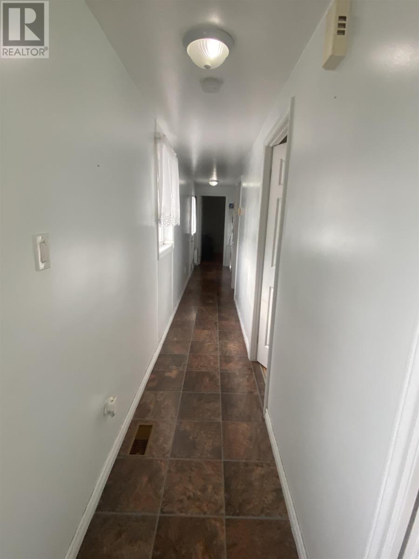
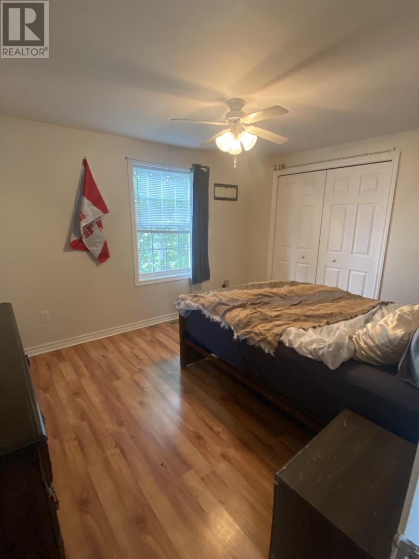
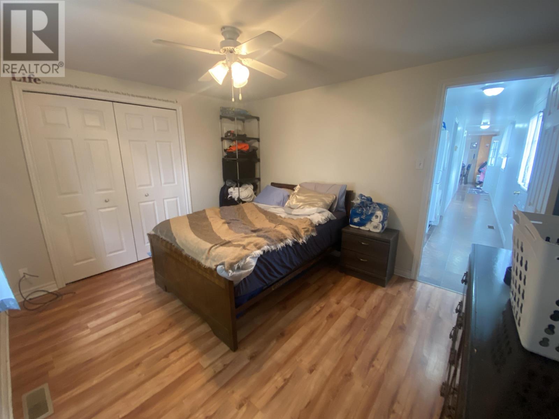
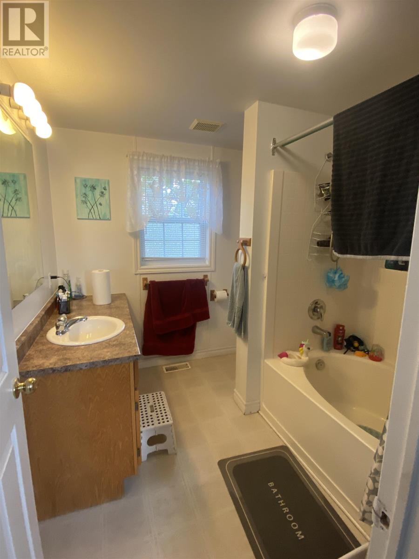
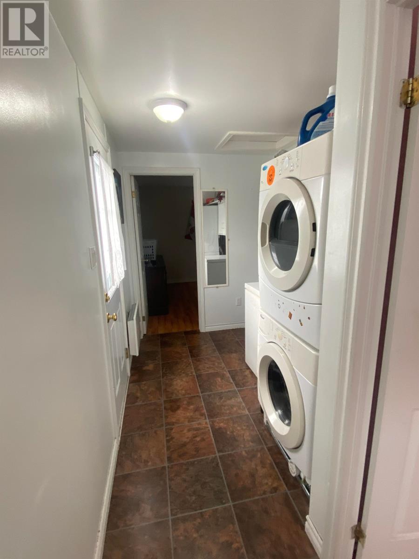
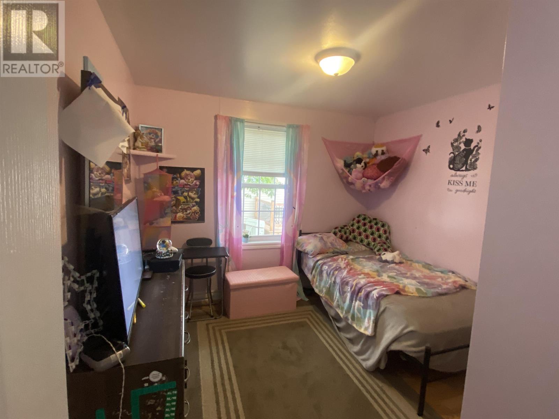
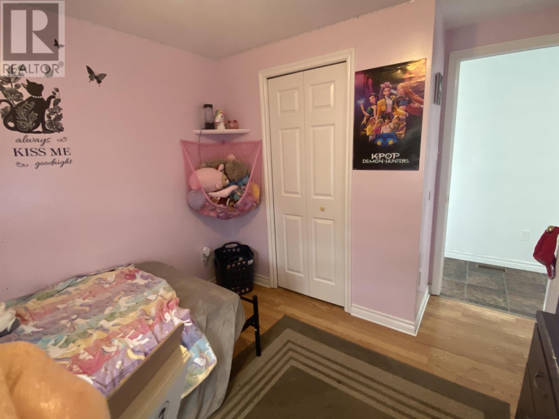
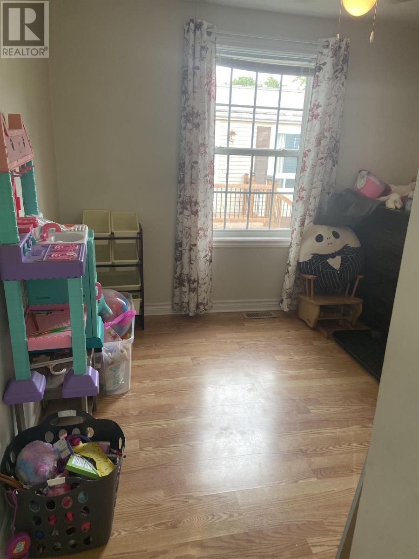
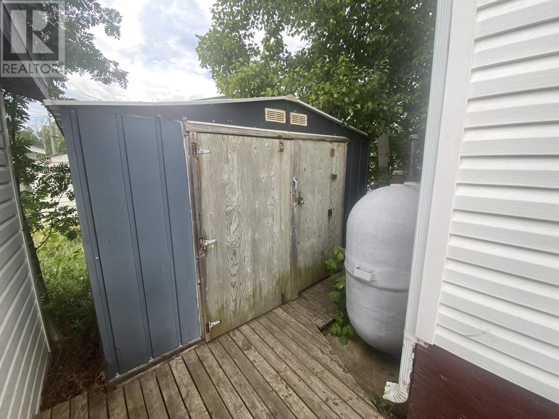
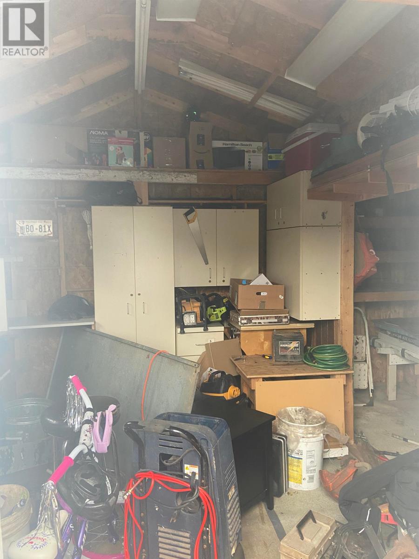
Welcome to this move-in ready mini home, perfectly situated in the heart of Montague and just a short walk to local amenities and the waterfront. Built in 2001, this well maintained home offers comfortable, low-maintenance living in a fantastic in town location. Inside, you'll find a bright, open concept kitchen, dining, and living area, ideal for everyday living and entertaining. The home features a large primary bedroom plus two additional good sized bedrooms, giving plenty of space for family, guests, or a home office. A full bathroom and convenient stackable laundry complete the interior. Recent updates offer great peace of mind, including a heat pump (2022), a fibreglass oil tank (2014), and a metal roof (2021). Outside, a double paved driveway provides ample parking, along with an 8x10 storage shed and a larger 12x14 wired shed/workshop, great for extra storage or projects. With its unbeatable walkable location and thoughtful updates throughout, this home is truly move-in ready. Lot rent is $71.01. Don't miss your chance to own an affordable, home in one of Montague's most convenient locations. (id:63476)
Property Details
| MLS® Number | 202617996 |
| Property Type | Single Family |
| Community Name | Montague |
| Features | Paved Driveway, Level |
Building
| Bathroom Total | 1 |
| Bedrooms Above Ground | 3 |
| Bedrooms Total | 3 |
| Age | 25 Years |
| Appliances | Range, Dryer, Washer, Freezer - Chest, Refrigerator |
| Architectural Style | Mini |
| Basement Type | None |
| Exterior Finish | Vinyl |
| Flooring Type | Laminate, Linoleum |
| Foundation Type | Concrete Block |
| Heating Fuel | Electric, Oil |
| Heating Type | Furnace, Wall Mounted Heat Pump, Radiant Heat |
| Total Finished Area | 1056 Sqft |
| Type | Mobile Home |
| Utility Water | Municipal Water |
Land
| Acreage | No |
| Land Disposition | Cleared |
| Landscape Features | Landscaped |
| Sewer | Municipal Sewage System |
| Size Total Text | Under 1/2 Acre |
Rooms
| Level | Type | Length | Width | Dimensions |
|---|---|---|---|---|
| Main Level | Kitchen | 13 x 15 Kit/dining | ||
| Main Level | Living Room | 13.4 x 15 | ||
| Main Level | Primary Bedroom | 12.6 x 10.4 | ||
| Main Level | Bedroom | 9.3 x 8.6 | ||
| Main Level | Bedroom | 9.3 x 8.5 |
Contact Us
Contact us for more information

The trademarks REALTOR®, REALTORS®, and the REALTOR® logo are controlled by The Canadian Real Estate Association (CREA) and identify real estate professionals who are members of CREA. The trademarks MLS®, Multiple Listing Service® and the associated logos are owned by The Canadian Real Estate Association (CREA) and identify the quality of services provided by real estate professionals who are members of CREA. The trademark DDF® is owned by The Canadian Real Estate Association (CREA) and identifies CREA's Data Distribution Facility (DDF®)
July 31 2026 01:39:16
Prince Edward Island Real Estate Association
Coldwell Banker/parker Realty Montague