
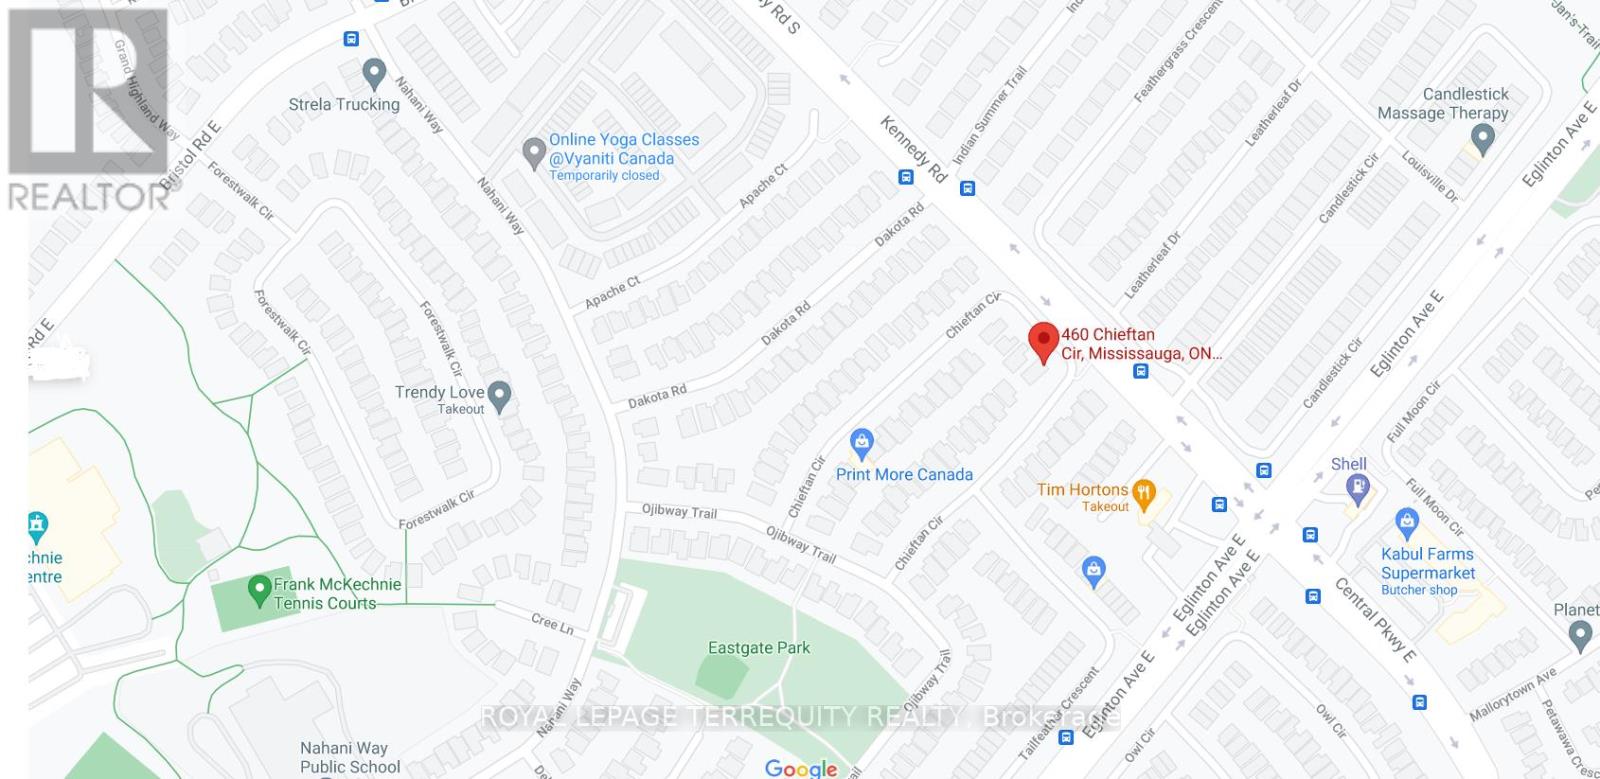
Basement - 460 Chieftan Circle Mississauga, Ontario L4Z 3A6

$1,750 Monthly
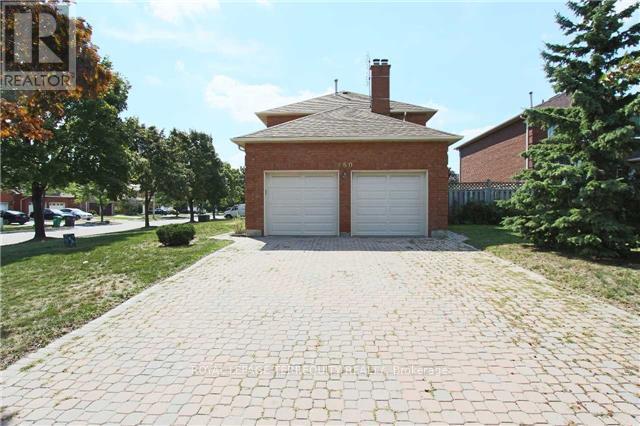
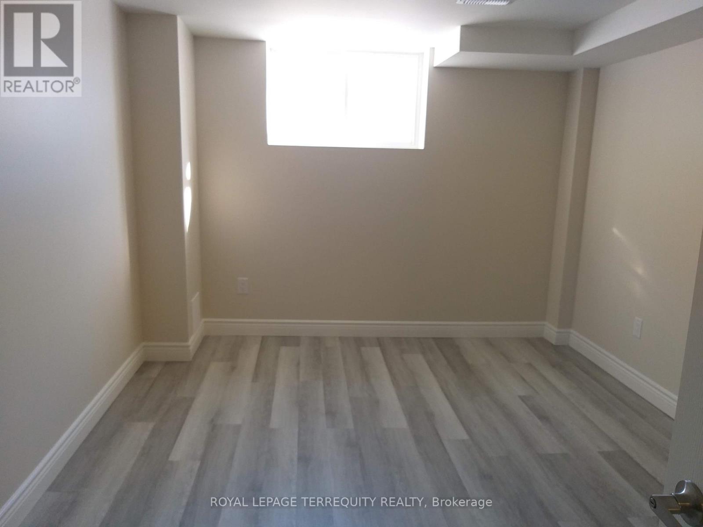
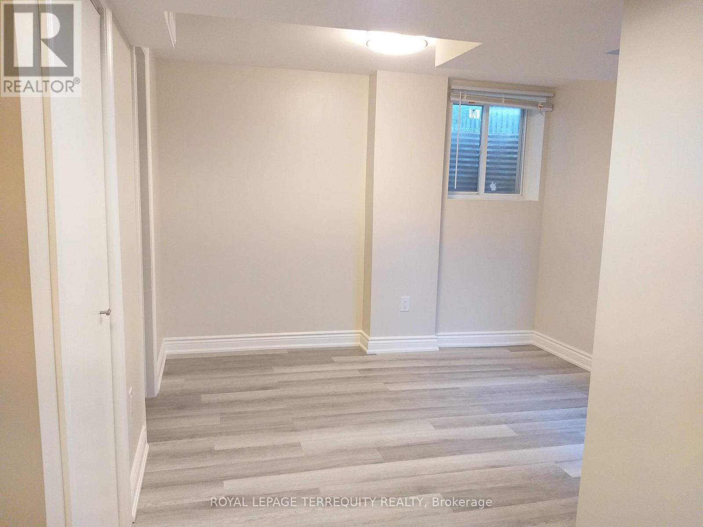
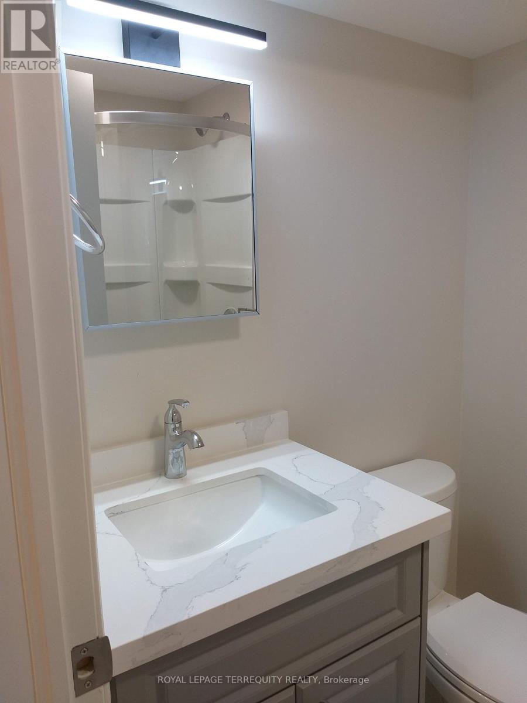
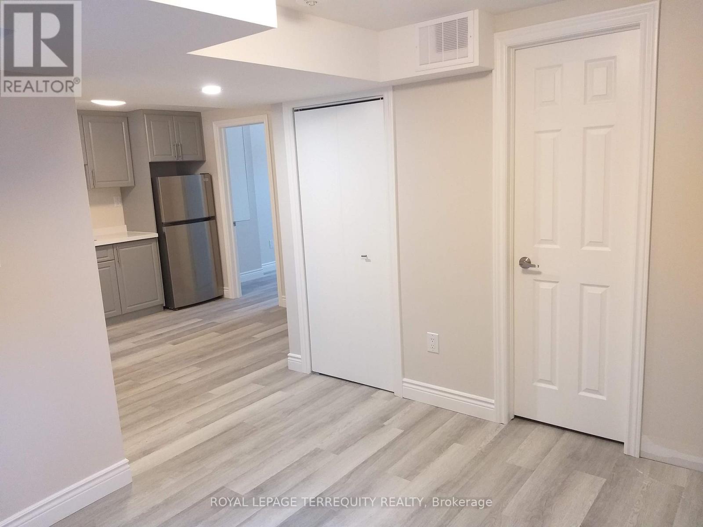
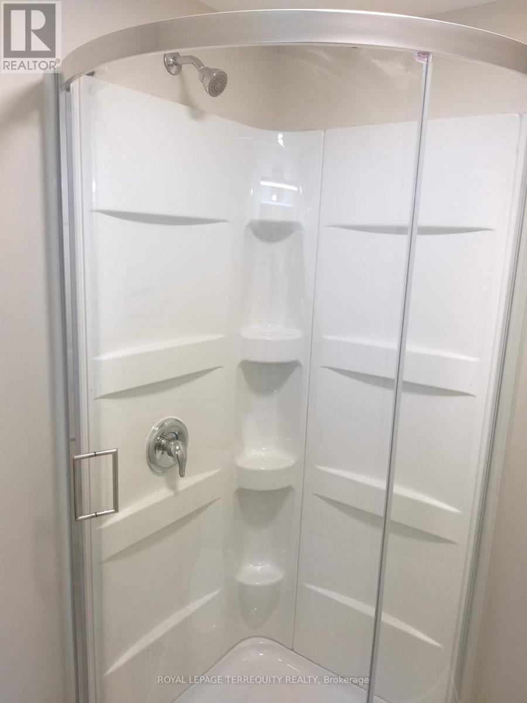
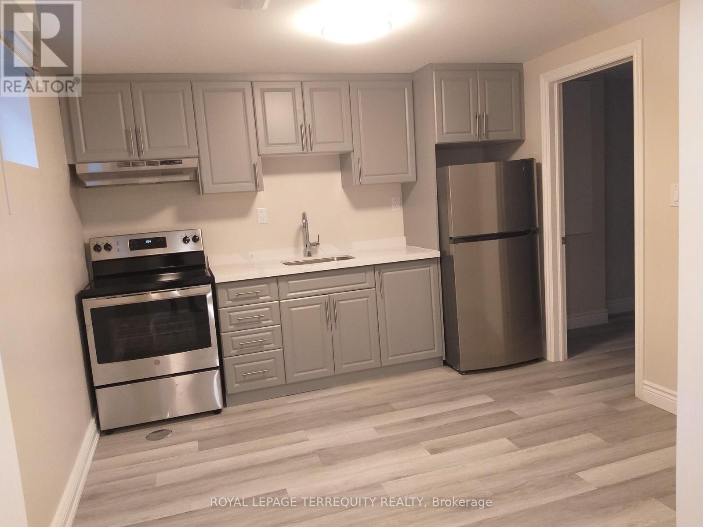
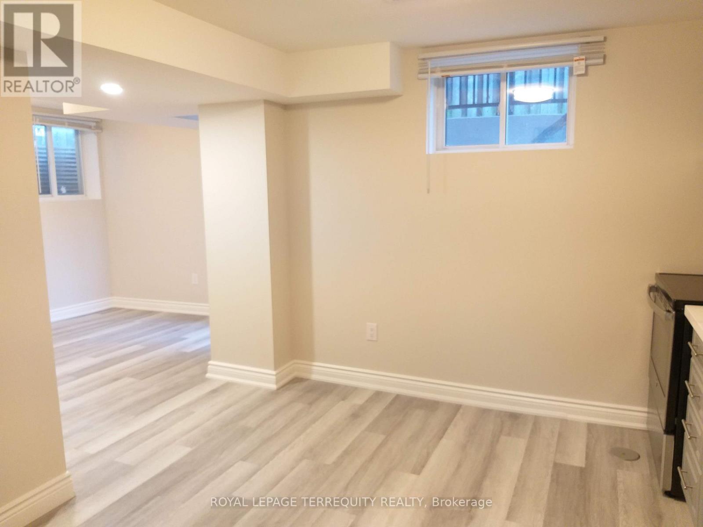
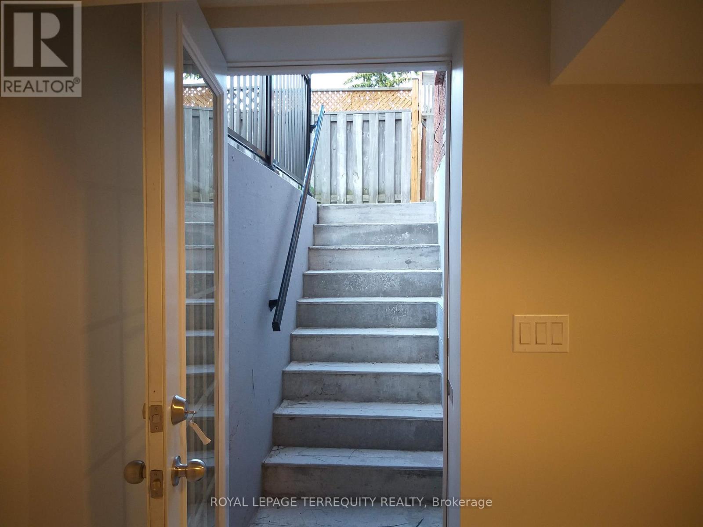
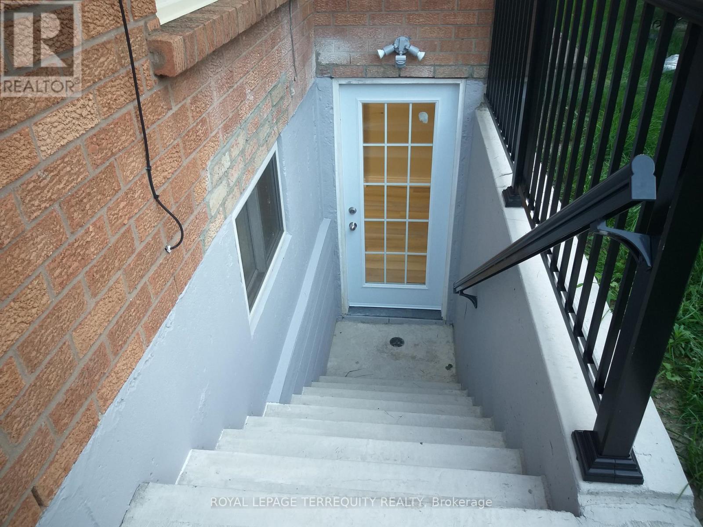
Welcome to this charming and fully legal 1-bedroom basement apartment in the heart of Mississauga. This bright and well-designed suite features an open-concept living, dining and kitchen layout, a full bathroom, and the added convenience of in-suite laundry. Includes fridge, stove, washer and dryer. Ideally located just minutes from Square One, Celebration Square, community/recreation centres, schools, shopping, transit, and GO Station, offering exceptional convenience and accessibility. Includes one dedicated surface parking space and all utilities. Situated in a safe, family-friendly neighbourhood, this move-in ready home is ideal for professionals or couples seeking comfort, value, and a convenient lifestyle. A fantastic leasing opportunity not to be missed. (id:63476)
Property Details
| MLS® Number | W13582726 |
| Property Type | Single Family |
| Community Name | Hurontario |
| Amenities Near By | Park, Place Of Worship, Public Transit, Schools |
| Community Features | Community Centre |
| Features | Irregular Lot Size, Flat Site, Carpet Free |
| Parking Space Total | 1 |
Building
| Bathroom Total | 1 |
| Bedrooms Above Ground | 1 |
| Bedrooms Total | 1 |
| Age | 31 To 50 Years |
| Basement Features | Apartment In Basement |
| Basement Type | N/a |
| Construction Style Attachment | Detached |
| Cooling Type | Central Air Conditioning |
| Exterior Finish | Brick, Concrete |
| Flooring Type | Laminate |
| Foundation Type | Concrete |
| Heating Fuel | Natural Gas |
| Heating Type | Forced Air |
| Stories Total | 2 |
| Size Interior | 700 - 1,100 Sqft |
| Type | House |
| Utility Water | Municipal Water |
Parking
| No Garage |
Land
| Acreage | No |
| Fence Type | Fenced Yard |
| Land Amenities | Park, Place Of Worship, Public Transit, Schools |
| Sewer | Sanitary Sewer |
| Size Irregular | Irregular |
| Size Total Text | Irregular|under 1/2 Acre |
Rooms
| Level | Type | Length | Width | Dimensions |
|---|---|---|---|---|
| Basement | Living Room | 3.13 m | 3.2 m | 3.13 m x 3.2 m |
| Basement | Dining Room | 3.3 m | 3.2 m | 3.3 m x 3.2 m |
| Basement | Bedroom | 4.2 m | 3.2 m | 4.2 m x 3.2 m |
| Basement | Kitchen | 3.3 m | 3.2 m | 3.3 m x 3.2 m |
Utilities
| Electricity | Installed |
| Sewer | Installed |
Contact Us
Contact us for more information

The trademarks REALTOR®, REALTORS®, and the REALTOR® logo are controlled by The Canadian Real Estate Association (CREA) and identify real estate professionals who are members of CREA. The trademarks MLS®, Multiple Listing Service® and the associated logos are owned by The Canadian Real Estate Association (CREA) and identify the quality of services provided by real estate professionals who are members of CREA. The trademark DDF® is owned by The Canadian Real Estate Association (CREA) and identifies CREA's Data Distribution Facility (DDF®)
July 20 2026 01:35:44
Toronto Regional Real Estate Board
Royal LePage Terrequity Realty