
Basement - 33 Albany Drive Vaughan, Ontario L4L 2X5

$1,695 Monthly
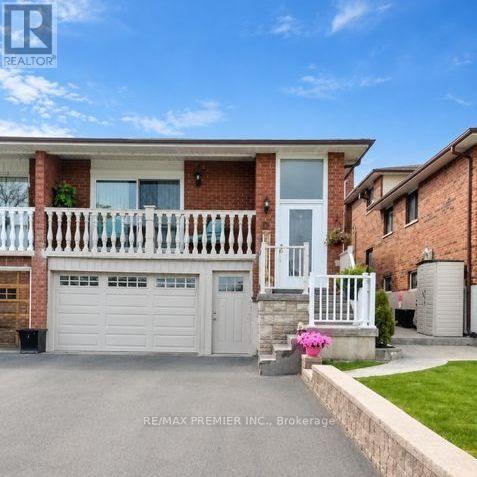
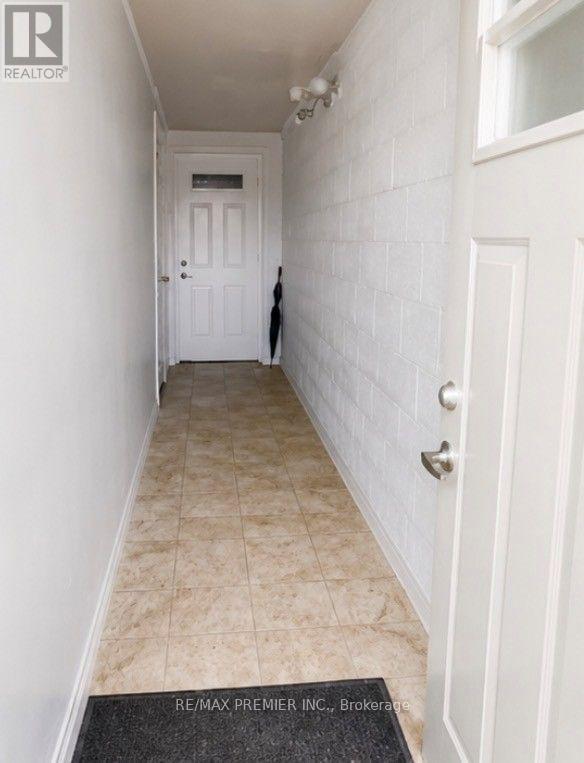
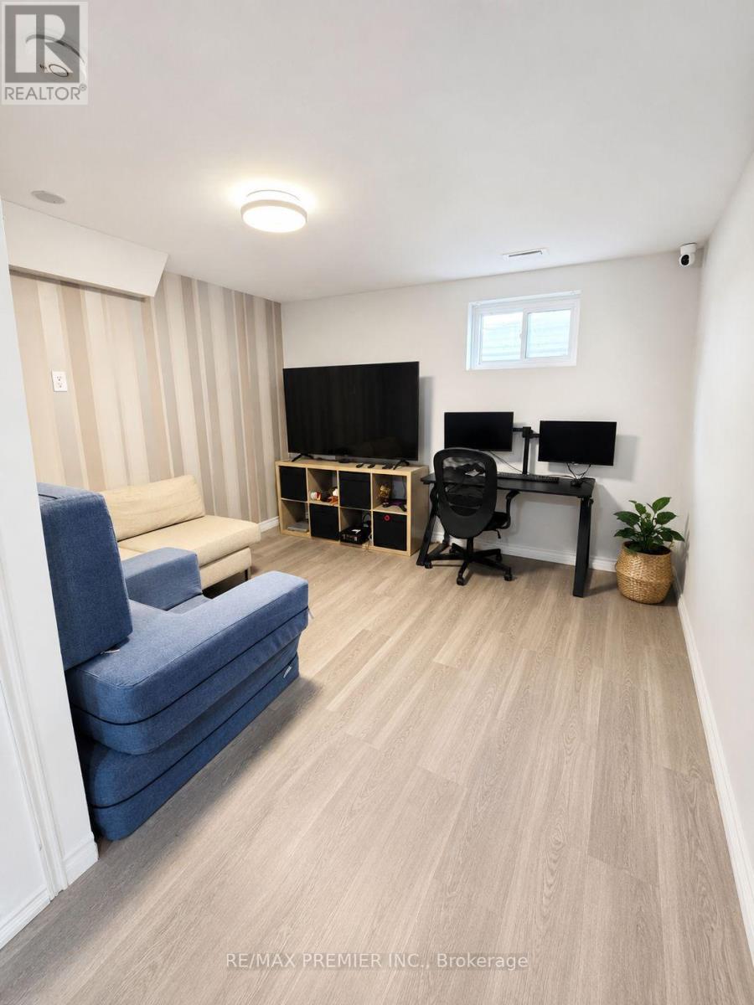
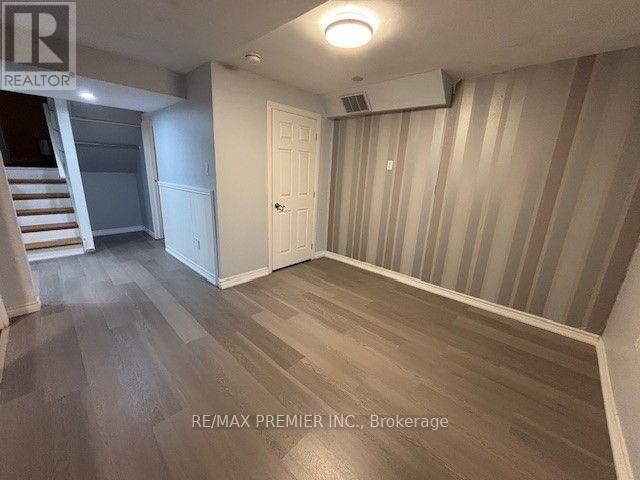
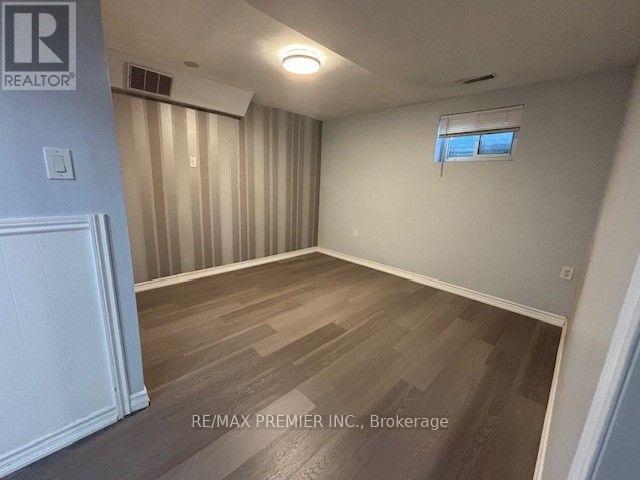
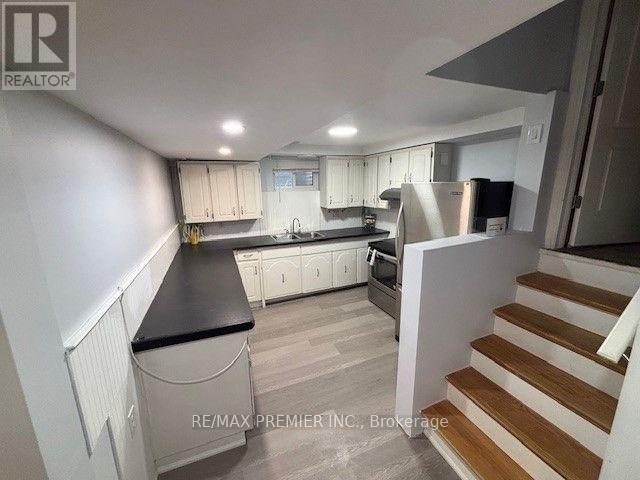
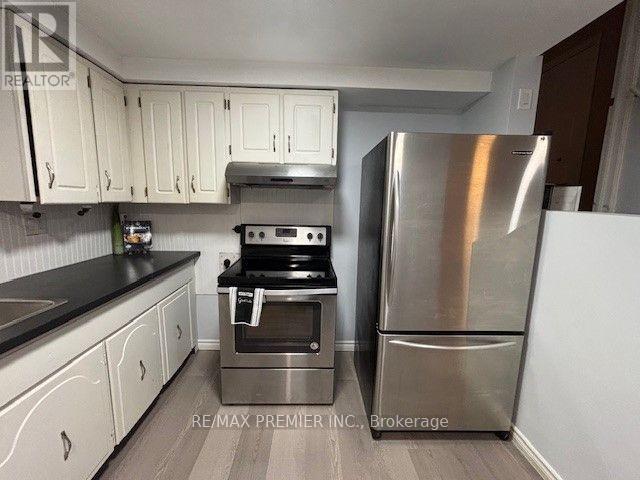
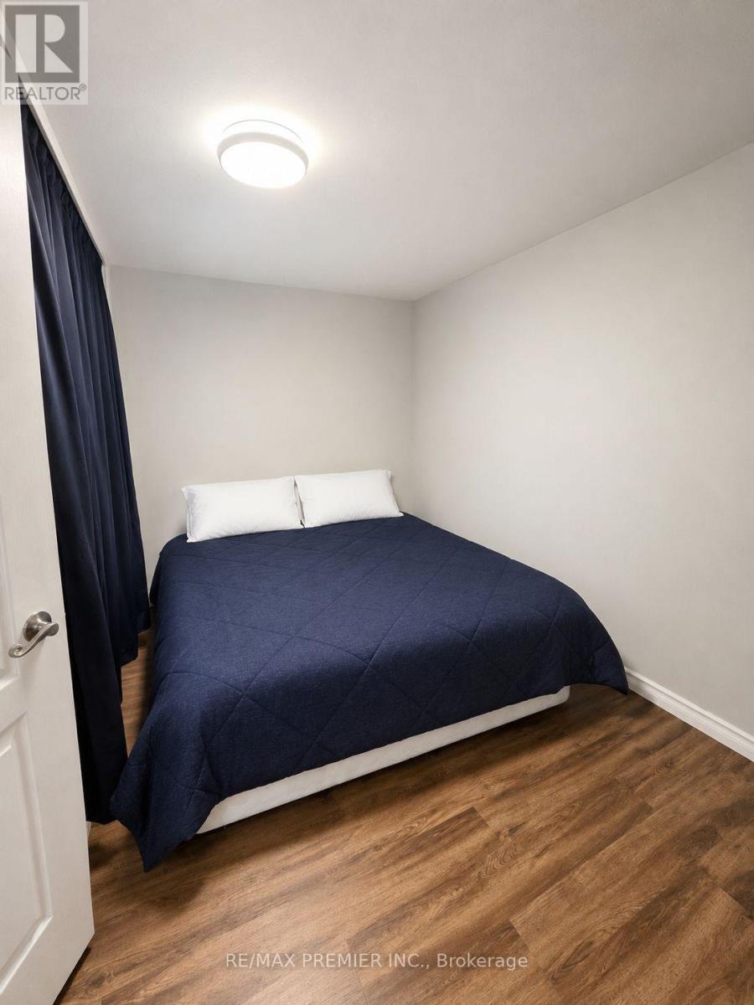
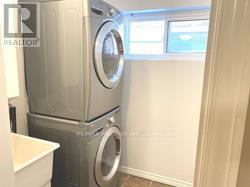
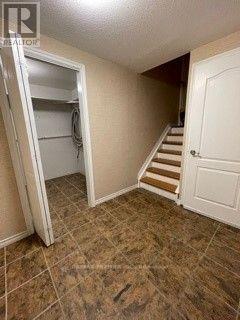
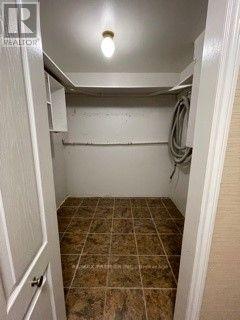
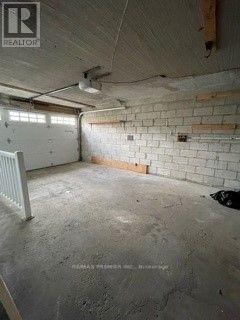
Located in a highly desirable area of West Woodbridge, this 1 bedroom available for lease in the lower level of this semi-detached 5 level backsplit features a private ground-level entrance, offering added convenience and privacy. The lease includes access to the garage, one driveway parking space (with the possibility of accommodating a second vehicle-tandem), a 3-piece bathroom, a storage room, and shared laundry with scheduled usage. Ideal for Single Person/Couple. Walking Distance to Hwy #7/Martingrove Plaza, Public Transportation. Minutes to Market Lane, Schools, Parks, Community Centre, and St.Peter's Church. Easy Access to Hwy #7, 27, 427. Tenant Responsible for 30% of All Utilities. **EXTRAS** Existing ELF's, S.S. Fridge, S.S. Stove, Front Loader Washer & Dryer (shared). Driveway Parking Spot (2nd Tandem permitted size). Garage. Tenant Responsible for 30% of all utilities. (id:63476)
Property Details
| MLS® Number | N13582800 |
| Property Type | Single Family |
| Community Name | West Woodbridge |
| Amenities Near By | Park, Place Of Worship, Public Transit, Schools |
| Community Features | Community Centre |
| Features | Carpet Free |
| Parking Space Total | 2 |
Building
| Bathroom Total | 1 |
| Bedrooms Above Ground | 1 |
| Bedrooms Total | 1 |
| Basement Features | Apartment In Basement |
| Basement Type | N/a |
| Construction Style Attachment | Semi-detached |
| Construction Style Split Level | Backsplit |
| Cooling Type | Central Air Conditioning |
| Exterior Finish | Brick |
| Flooring Type | Laminate |
| Foundation Type | Concrete |
| Heating Fuel | Natural Gas |
| Heating Type | Forced Air |
| Size Interior | 0 - 699 Sqft |
| Type | House |
| Utility Water | Municipal Water |
Parking
| Garage |
Land
| Acreage | No |
| Land Amenities | Park, Place Of Worship, Public Transit, Schools |
| Sewer | Sanitary Sewer |
| Size Frontage | 29 Ft |
| Size Irregular | 29 Ft |
| Size Total Text | 29 Ft |
Rooms
| Level | Type | Length | Width | Dimensions |
|---|---|---|---|---|
| Basement | Living Room | 3.54 m | 3.08 m | 3.54 m x 3.08 m |
| Basement | Kitchen | 3.41 m | 3.12 m | 3.41 m x 3.12 m |
| Basement | Bedroom | 3.87 m | 3.11 m | 3.87 m x 3.11 m |
| Basement | Other | 2.12 m | 1.8 m | 2.12 m x 1.8 m |
Contact Us
Contact us for more information

The trademarks REALTOR®, REALTORS®, and the REALTOR® logo are controlled by The Canadian Real Estate Association (CREA) and identify real estate professionals who are members of CREA. The trademarks MLS®, Multiple Listing Service® and the associated logos are owned by The Canadian Real Estate Association (CREA) and identify the quality of services provided by real estate professionals who are members of CREA. The trademark DDF® is owned by The Canadian Real Estate Association (CREA) and identifies CREA's Data Distribution Facility (DDF®)
July 30 2026 04:02:25
Toronto Regional Real Estate Board
RE/MAX Premier Inc.