
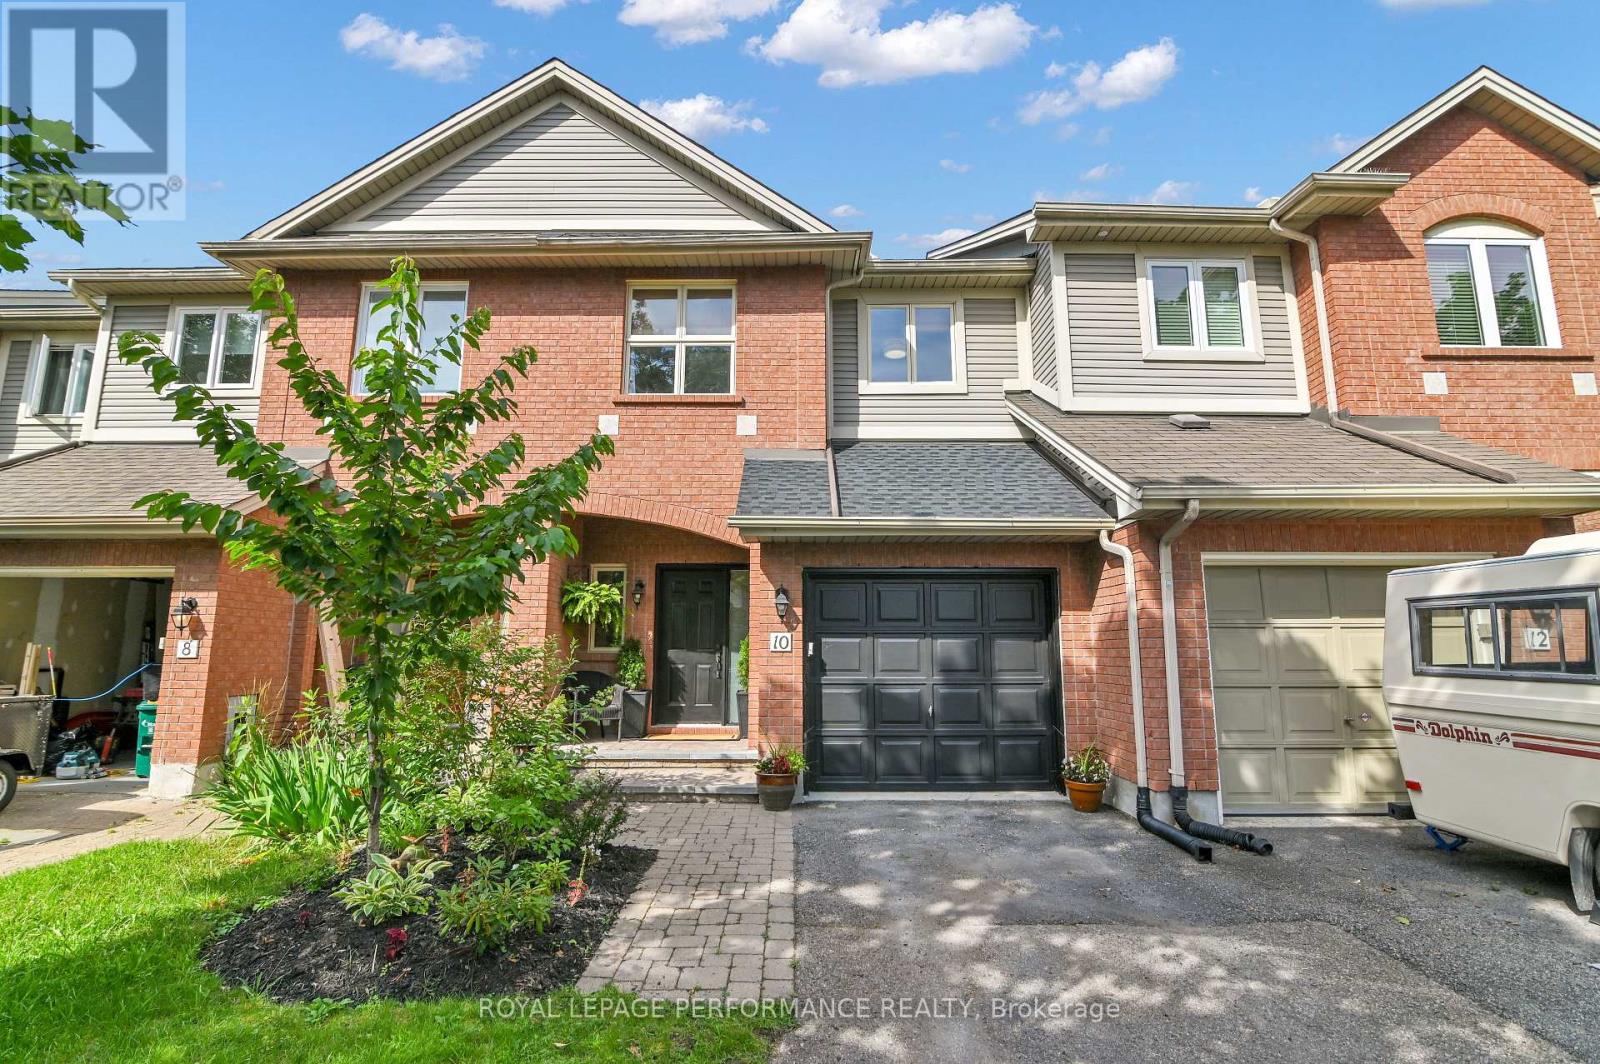
10 Rhapsody Lane Ottawa, Ontario K1V 1B1

$619,000
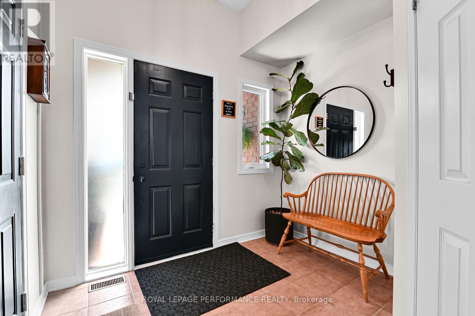
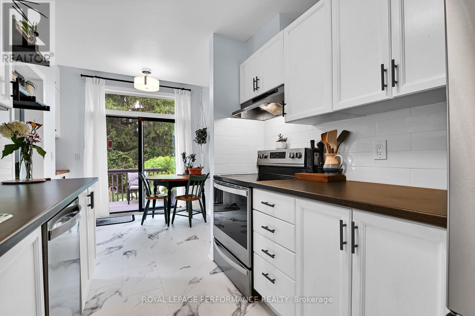
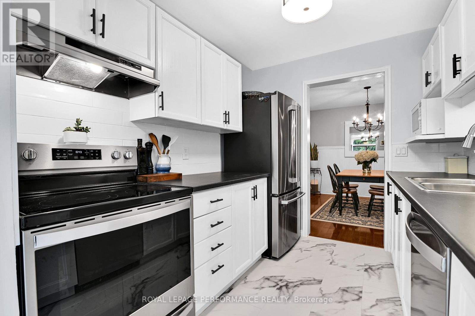
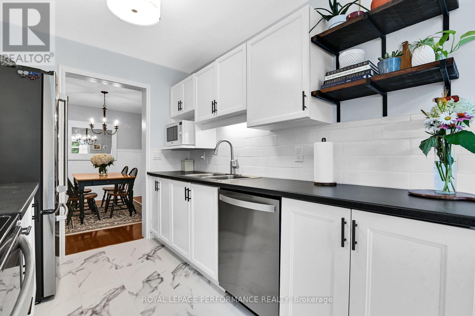
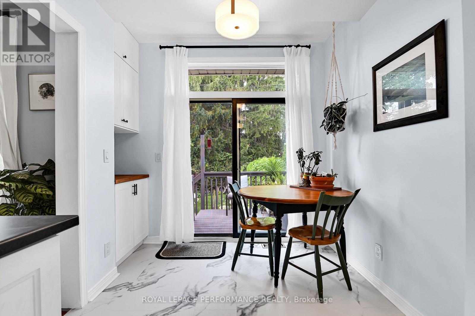
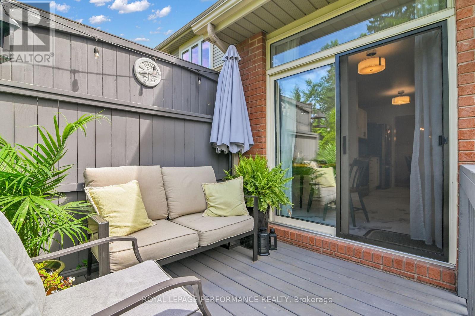
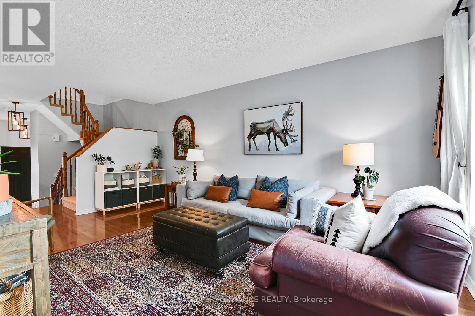
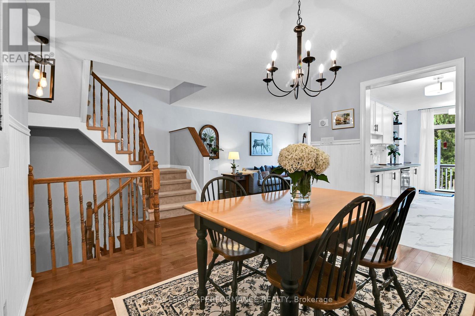
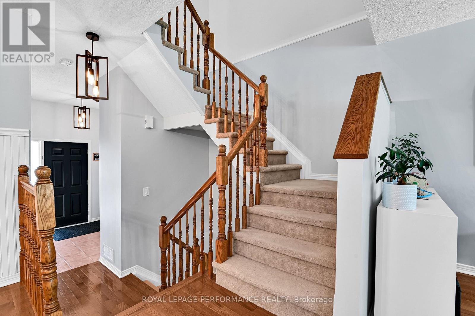
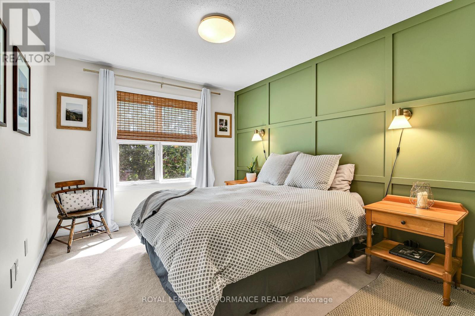
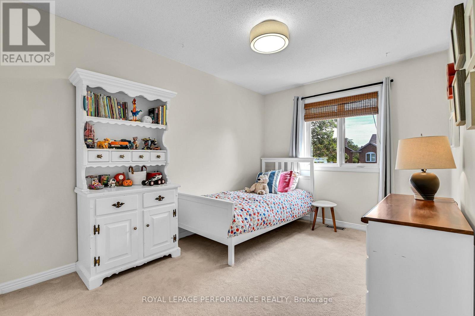
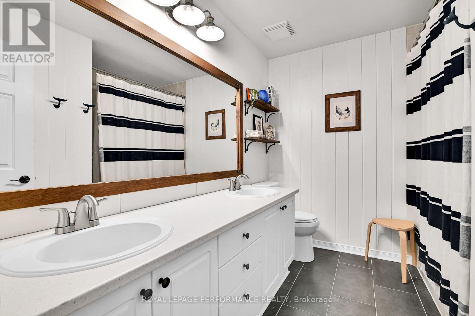
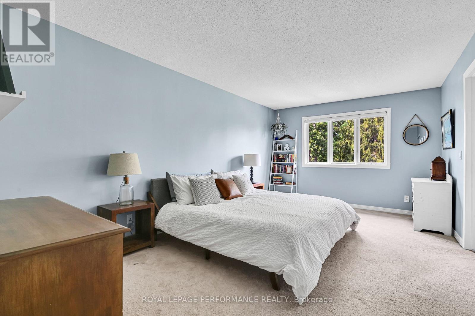
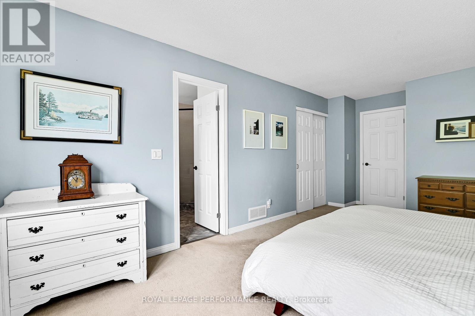
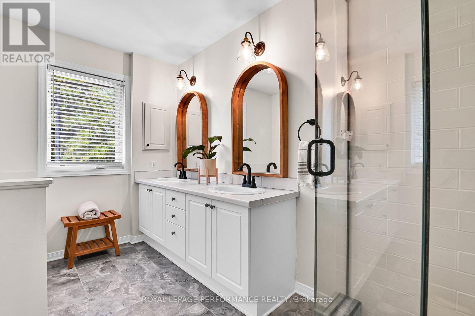
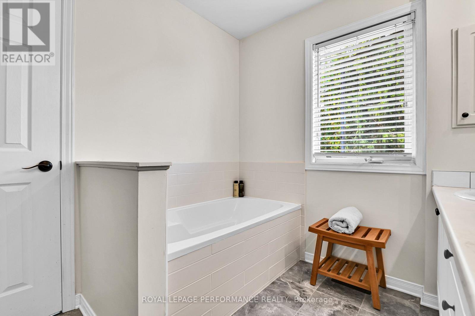
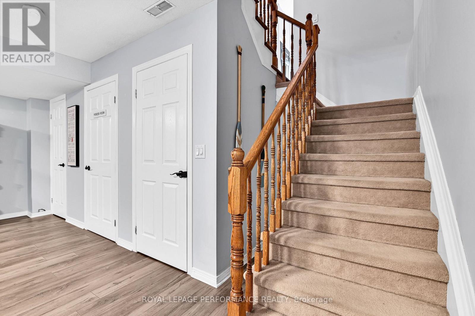
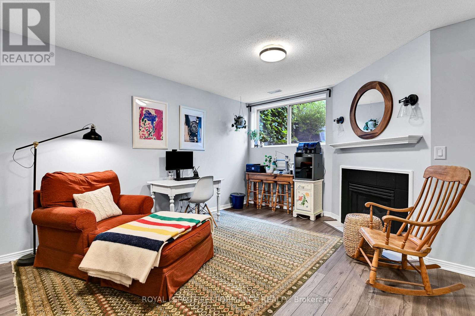
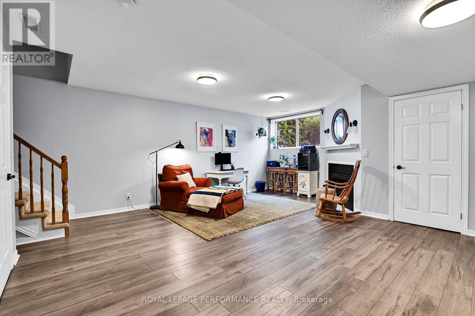
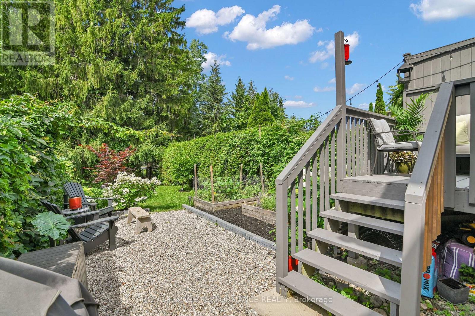
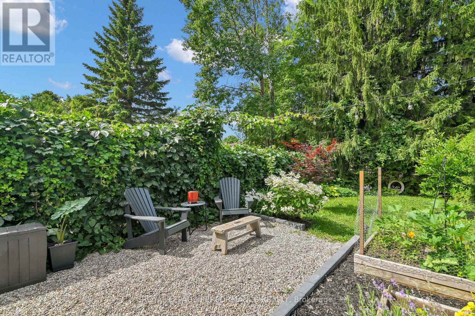
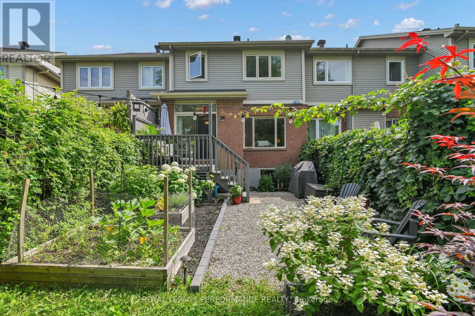
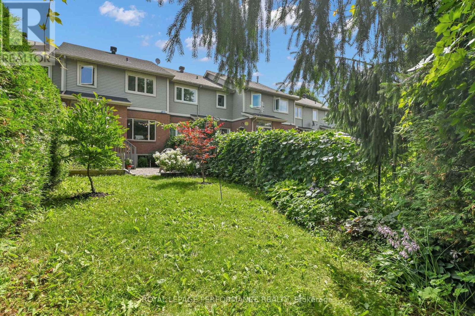
Welcome to your next home in Hunt Club Woods! This beautifully updated 3-bed, 2.5-bath freehold townhouse is perfectly tucked away on a private cul-de-sac with no rear neighbors, backing directly onto Uplands Park. The main floor features a classic layout highlighted by pristine hardwood flooring in the living and dining rooms, alongside a refreshed kitchen with included appliances and seamless backyard access. Upstairs, you'll find 3 spacious bedrooms and two updated full bathrooms-both boasting double sinks! The fully finished basement offers a cozy escape with a fireplace, oversized window, updated powder room, and quality laminate flooring. Enjoy a quick commute and a 5-minute zip to every amenity. Notable updates: Roof (2024), Primary Ensuite (2022), Front Interlock (2021), Basement Flooring & Powder Room (2019). Attached garage with inside access + 2 driveway spaces. Exceptional value! (id:63476)
Property Details
| MLS® Number | X13582426 |
| Property Type | Single Family |
| Community Name | 4802 - Hunt Club Woods |
| Amenities Near By | Park |
| Equipment Type | Water Heater |
| Features | Cul-de-sac |
| Parking Space Total | 3 |
| Rental Equipment Type | Water Heater |
| Structure | Deck |
Building
| Bathroom Total | 3 |
| Bedrooms Above Ground | 3 |
| Bedrooms Total | 3 |
| Amenities | Fireplace(s) |
| Appliances | Garage Door Opener Remote(s), Water Meter, Dishwasher, Hood Fan, Stove, Refrigerator |
| Basement Development | Finished |
| Basement Type | N/a (finished) |
| Construction Style Attachment | Attached |
| Cooling Type | Central Air Conditioning |
| Exterior Finish | Brick, Vinyl Siding |
| Fireplace Present | Yes |
| Fireplace Total | 1 |
| Foundation Type | Concrete |
| Half Bath Total | 1 |
| Heating Fuel | Natural Gas |
| Heating Type | Forced Air |
| Stories Total | 2 |
| Size Interior | 1,500 - 2,000 Sqft |
| Type | Row / Townhouse |
| Utility Water | Municipal Water |
Parking
| Attached Garage | |
| Garage | |
| Inside Entry | |
| Tandem |
Land
| Acreage | No |
| Fence Type | Fenced Yard |
| Land Amenities | Park |
| Sewer | Sanitary Sewer |
| Size Depth | 140 Ft ,8 In |
| Size Frontage | 20 Ft |
| Size Irregular | 20 X 140.7 Ft |
| Size Total Text | 20 X 140.7 Ft |
Contact Us
Contact us for more information

The trademarks REALTOR®, REALTORS®, and the REALTOR® logo are controlled by The Canadian Real Estate Association (CREA) and identify real estate professionals who are members of CREA. The trademarks MLS®, Multiple Listing Service® and the associated logos are owned by The Canadian Real Estate Association (CREA) and identify the quality of services provided by real estate professionals who are members of CREA. The trademark DDF® is owned by The Canadian Real Estate Association (CREA) and identifies CREA's Data Distribution Facility (DDF®)
July 22 2026 02:33:42
Ottawa Real Estate Board
Royal LePage Performance Realty