
2631 Askin Avenue Windsor, Ontario N9E 3H8

$479,900
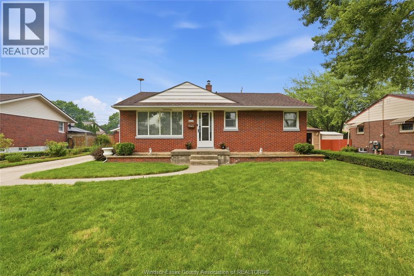
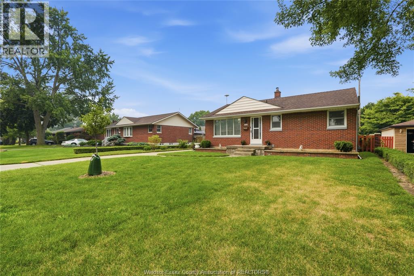
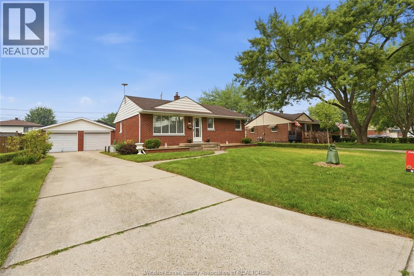
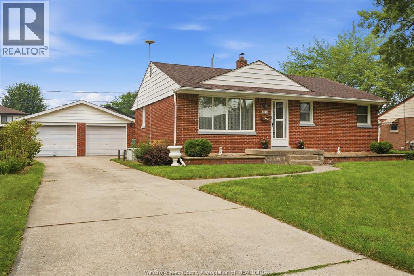
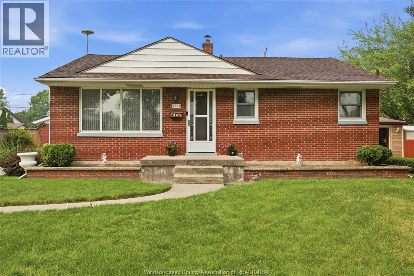
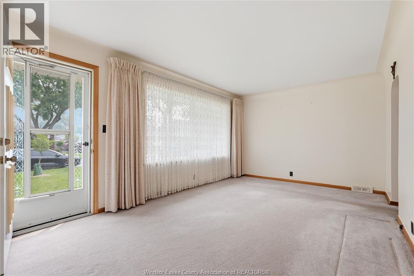
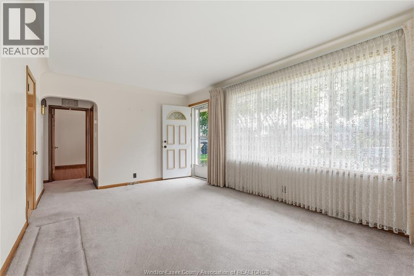
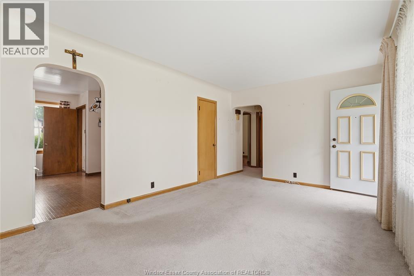
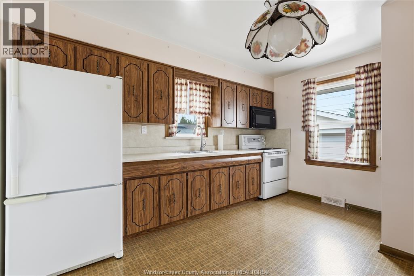
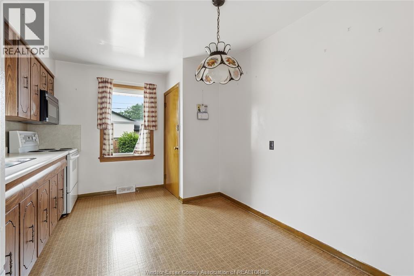
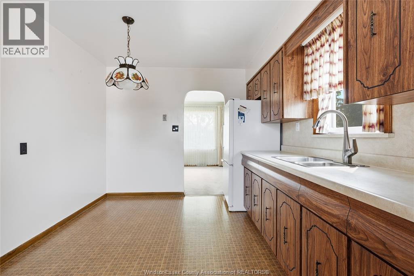
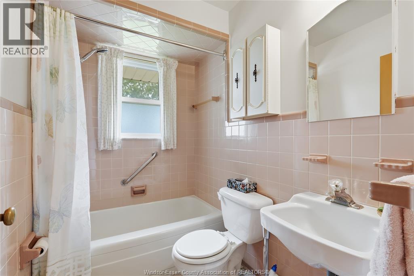
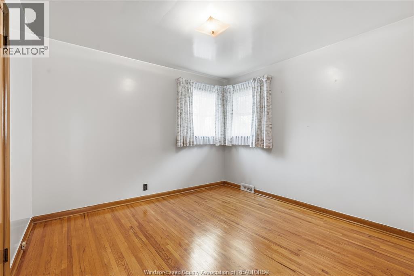
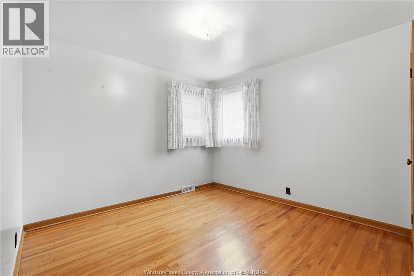
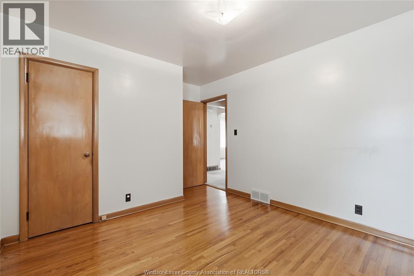
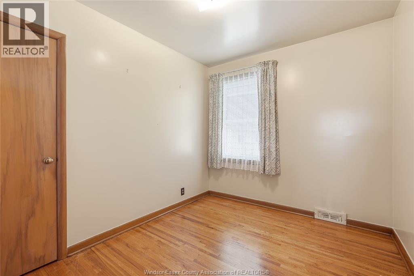
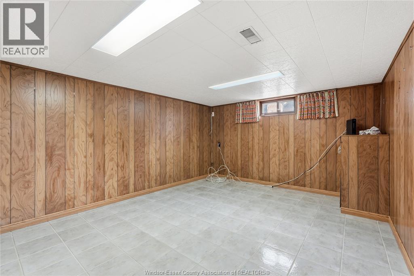
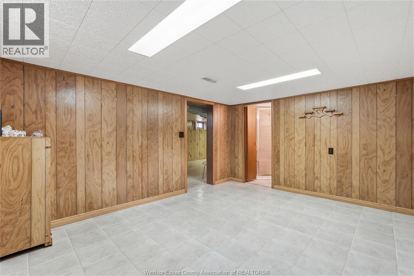
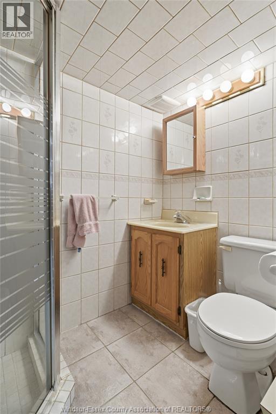
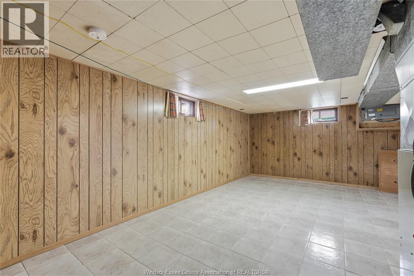
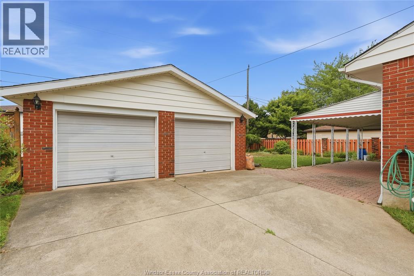
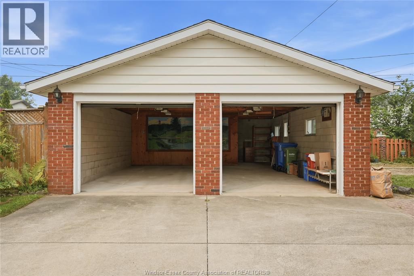
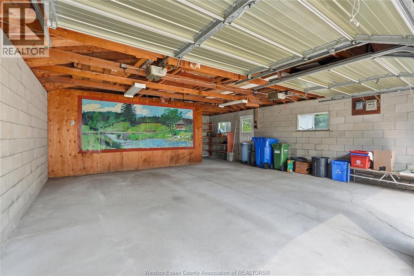
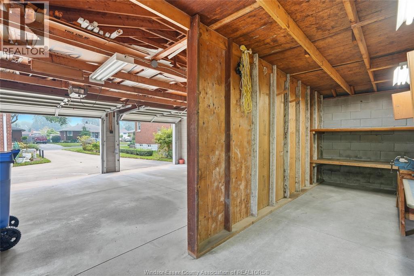
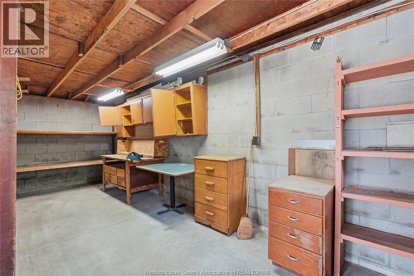
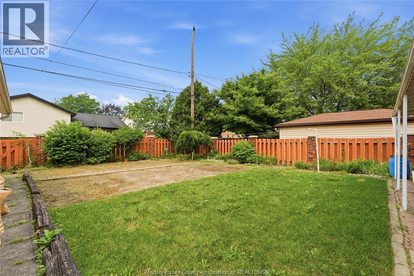
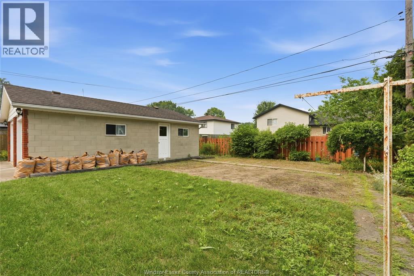
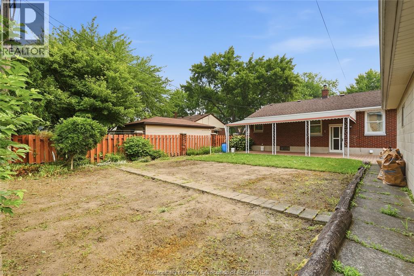
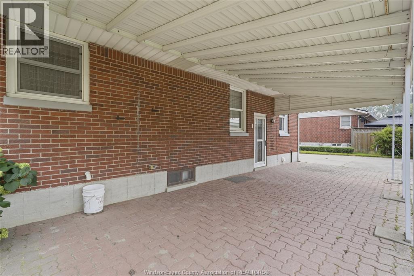
Welcome to this well-maintained ranch home located on a quiet dead-end street in highly desirable South Windsor, where pride of ownership is evident throughout. Offering 3 spacious bedrooms and 2 full bathrooms, this home has been lovingly cared for and is move-in ready. The functional layout provides comfortable living spaces ideal for families, first-time buyers, or those looking to downsize. An oversized 2.5-car garage offers plenty of room for vehicles, storage, or a workshop. Enjoy the peace and privacy of a low-traffic location while being just minutes from excellent schools, parks, shopping, and all the amenities South Windsor has to offer. This is a fantastic opportunity to own a quality home in one of Windsor's most sought-after neighbourhoods. For added peace of mind, a pre-listing home inspection has already been completed, providing buyers with valuable insight into the home's condition. (id:63476)
Property Details
| MLS® Number | 26017371 |
| Property Type | Single Family |
| Features | Paved Driveway, Concrete Driveway, Front Driveway |
Building
| Bathroom Total | 2 |
| Bedrooms Above Ground | 3 |
| Bedrooms Total | 3 |
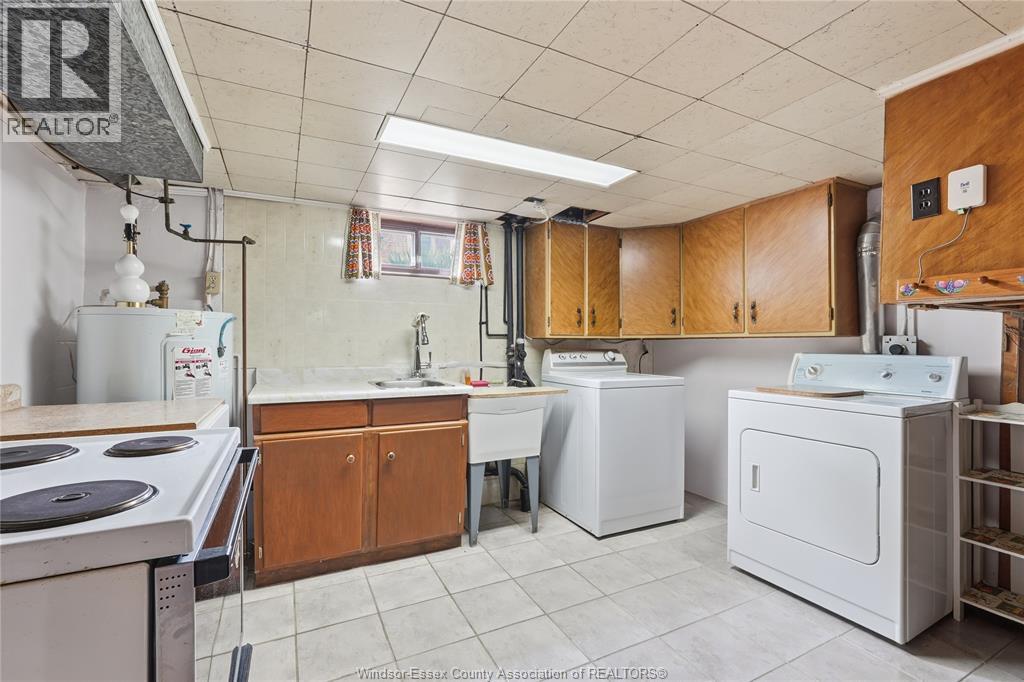
| Appliances | Dryer, Microwave Range Hood Combo, Refrigerator, Stove, Washer |
| Architectural Style | Ranch |
| Constructed Date | 1955 |
| Construction Style Attachment | Detached |
| Cooling Type | Central Air Conditioning |
| Exterior Finish | Brick |
| Flooring Type | Carpeted, Ceramic/porcelain, Hardwood |
| Foundation Type | Block |
| Heating Fuel | Natural Gas |
| Heating Type | Forced Air |
| Stories Total | 1 |
| Type | House |
Parking
| Detached Garage | |
| Garage |
Land
| Acreage | No |
| Fence Type | Fence |
| Landscape Features | Landscaped |
| Size Irregular | 65 X 107.33 / 0.161 Ac |
| Size Total Text | 65 X 107.33 / 0.161 Ac|0-0.25 Acre |
| Zoning Description | R1.1 |
Rooms
| Level | Type | Length | Width | Dimensions |
|---|---|---|---|---|
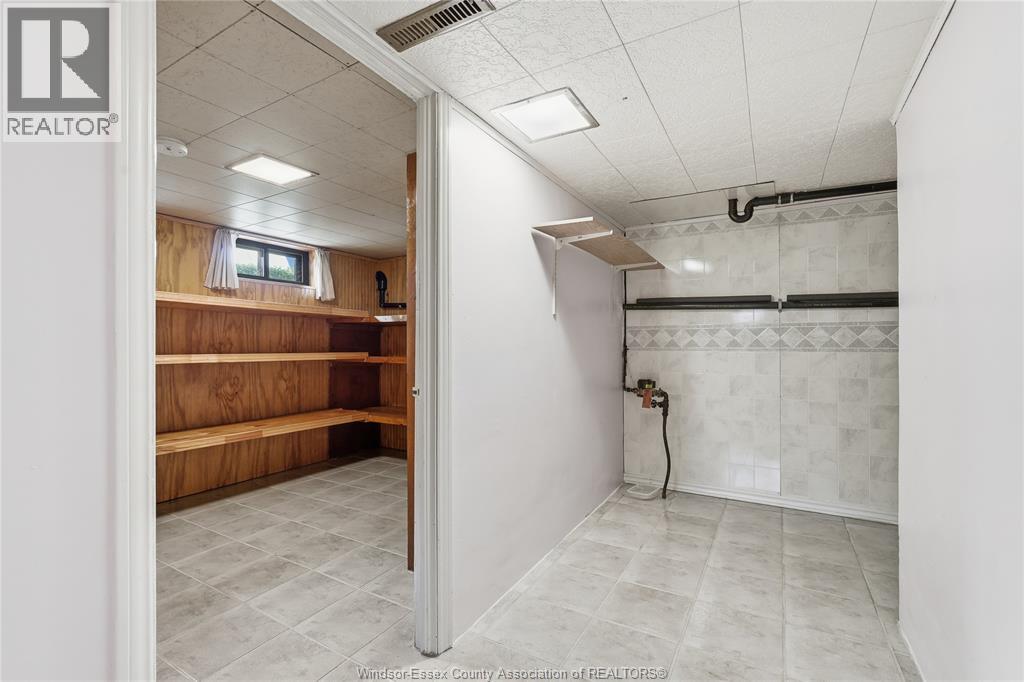
| Basement | Laundry Room | Measurements not available | ||
| Basement | 3pc Bathroom | Measurements not available | ||
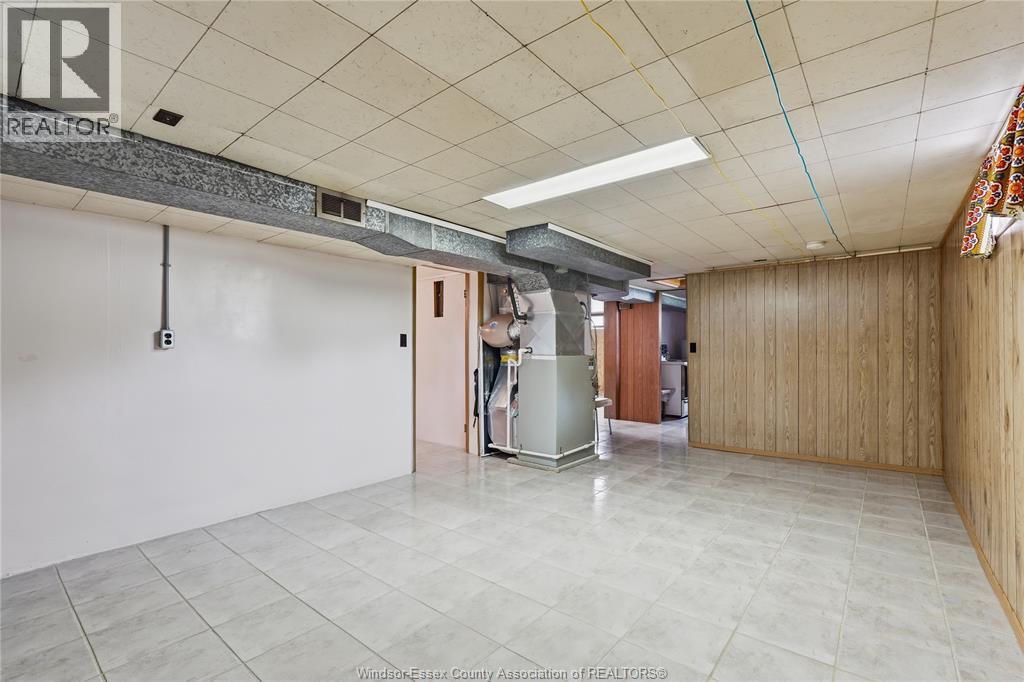
| Basement | Recreation Room | Measurements not available | ||
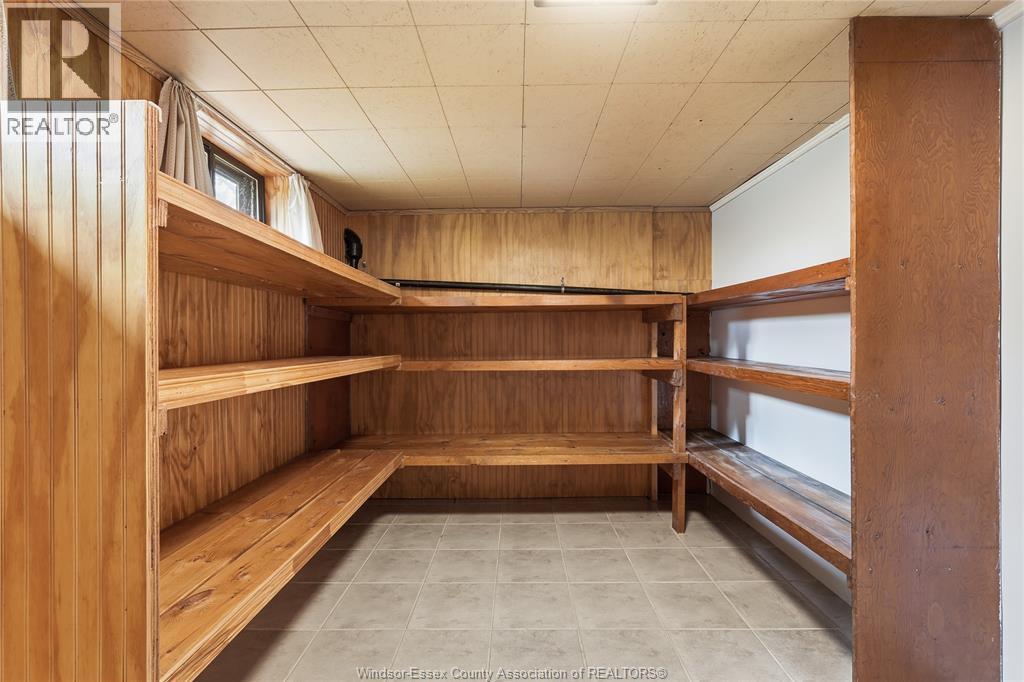
| Basement | Den | Measurements not available | ||
| Basement | Utility Room | Measurements not available | ||
| Main Level | Bedroom | Measurements not available | ||
| Main Level | Living Room | Measurements not available | ||
| Main Level | 3pc Bathroom | Measurements not available | ||
| Main Level | Kitchen/dining Room | Measurements not available | ||
| Main Level | Bedroom | Measurements not available | ||
| Main Level | Bedroom | Measurements not available |
Contact Us
Contact us for more information

The trademarks REALTOR®, REALTORS®, and the REALTOR® logo are controlled by The Canadian Real Estate Association (CREA) and identify real estate professionals who are members of CREA. The trademarks MLS®, Multiple Listing Service® and the associated logos are owned by The Canadian Real Estate Association (CREA) and identify the quality of services provided by real estate professionals who are members of CREA. The trademark DDF® is owned by The Canadian Real Estate Association (CREA) and identifies CREA's Data Distribution Facility (DDF®)
July 20 2026 01:27:51
Windsor-Essex County Association of REALTORS®
Remo Valente Real Estate (1990) Limited